
Address
13 Pine Crescent, Kapuskasing, ON
Price
$ 249,000
Property Attributes
- ID#T13804188
- TypeSingle Family
- Listing Status Active
- MunicipalityKapuskasing
- CityKapuskasing
- AreaKapuskasing
- NeighbourhoodKapuskasing
- Postal CodeP5N 1X6
- StyleBungalow
- Price$ 249,000
- Bedrooms2+2
- Bathrooms2
- Half Bathrooms0
- Sqr Footage700
Data Source:
Canadian Real Estate Association (CREA)
Property Description
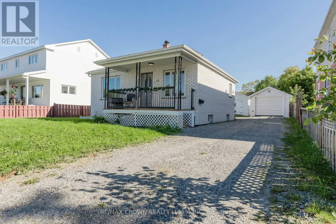
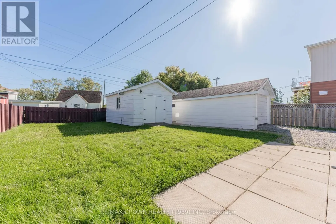
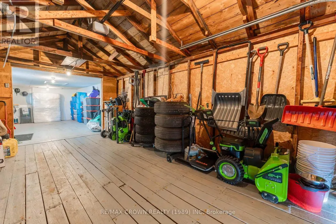
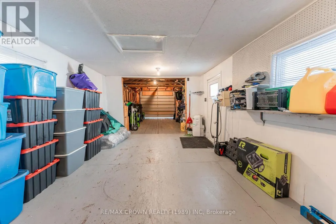
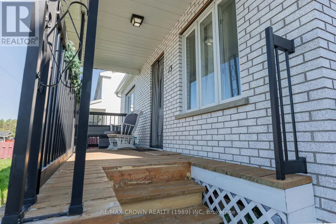
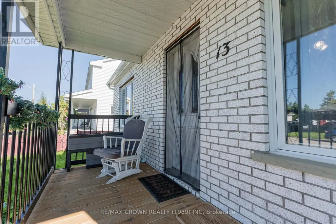
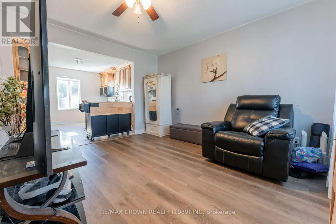
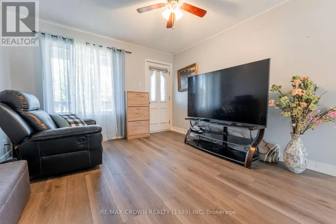
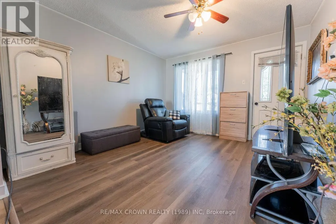
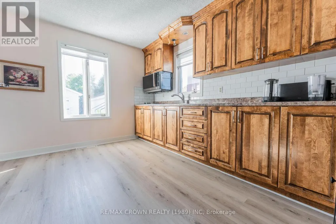
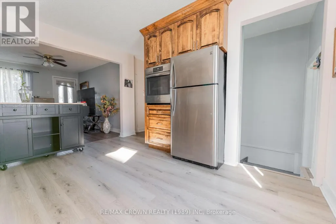
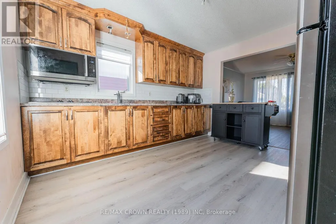
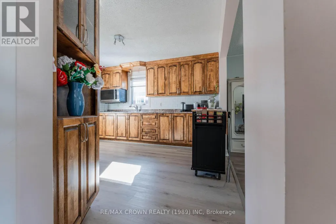
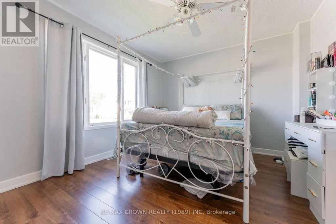
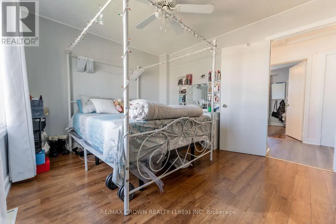
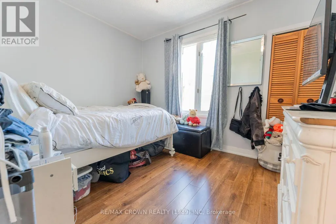
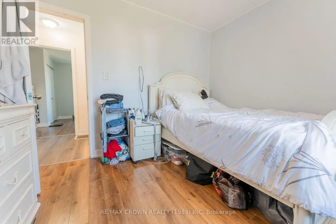
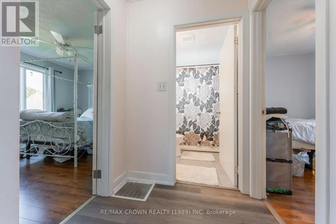
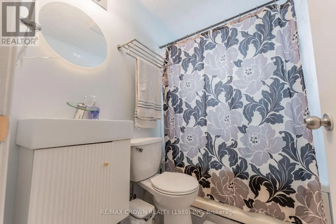
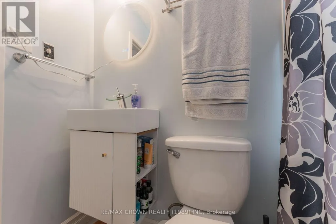
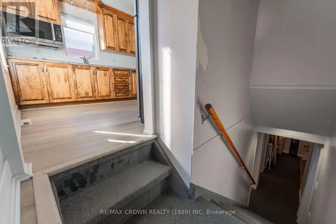
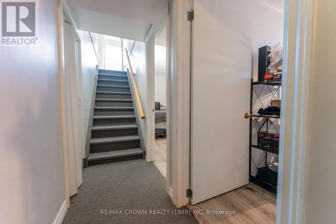
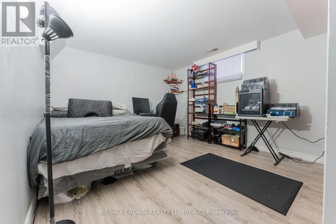
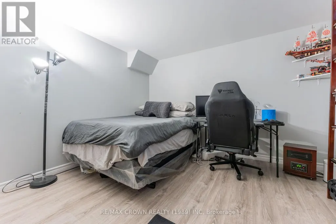
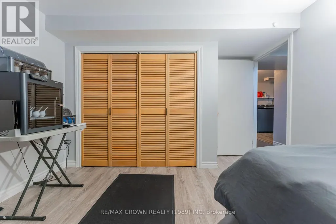
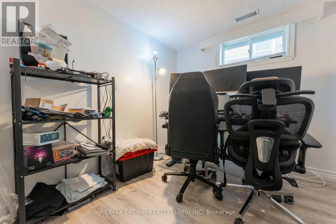
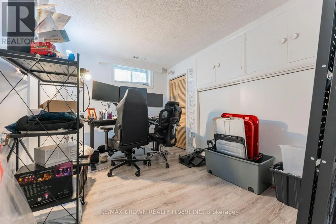
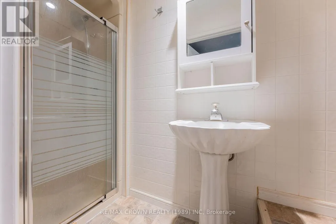
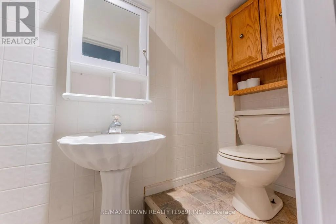
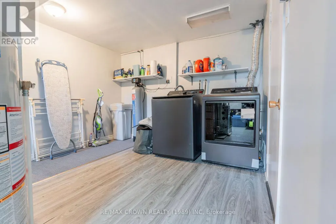
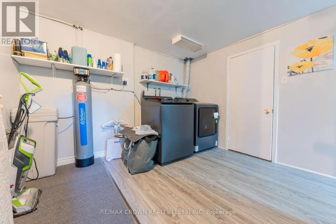
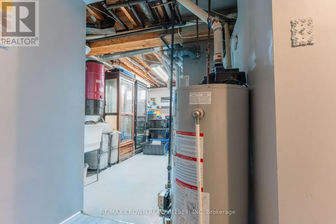
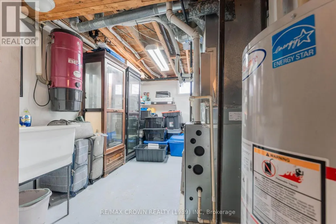
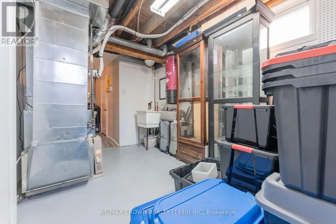
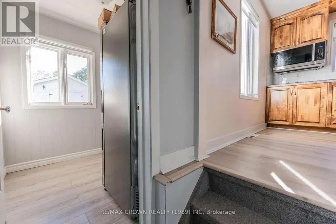
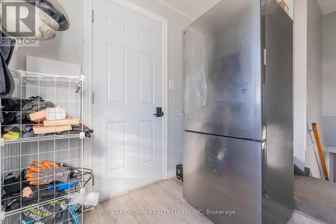
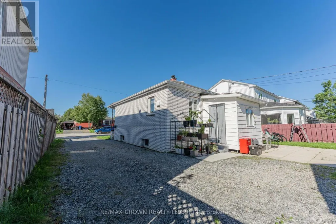
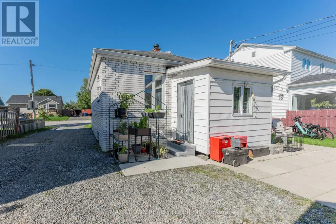
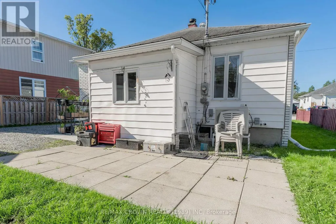
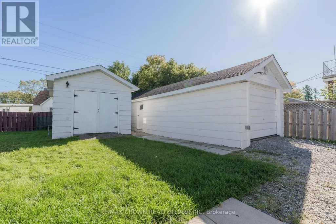
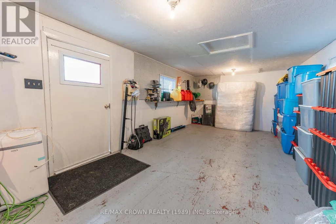
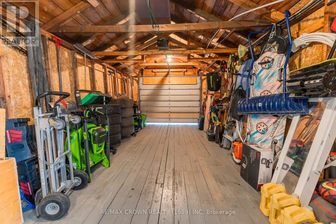
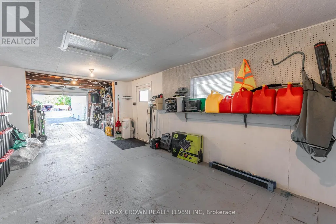
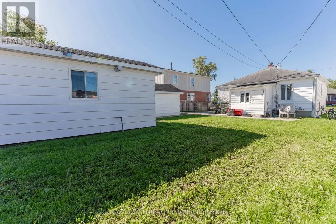
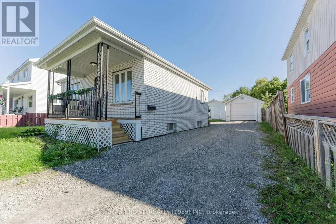
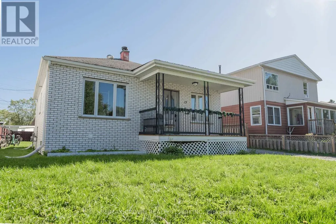
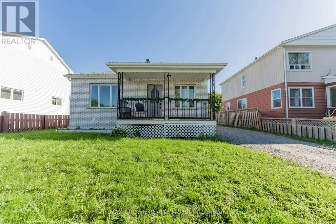
Welcome to this charming and well-maintained brick home offering comfort, functionality, and plenty of space. An excellent opportunity for first-time buyers, downsizers, or investors, this inviting property features 821 sq. ft. of main-level living space, including 2 bedrooms, a 4-piece bathroom with a relaxing jetted tub, a beautiful kitchen, a spacious living room, and a rear entrance for added functionality. The finished basement expands the living space with 2 additional bedrooms, a 3-piece bathroom with shower, laundry area, utility room with mud sink, central vacuum, and ample storage. Outside, the two-section garage offers convenient parking in the front with a garage door opener, while the rear portion provides an ideal workshop area. A heated shed with an overhead gas heater offers a practical space to store and maintain your seasonal equipment. Central air provides added comfort during the warmer months. Has a new smart thermostat that allows you to control it via a smart app. Recent updates completed within the past year include new flooring in the living room and kitchen, a new toilet in the upstairs bathroom, and newly updated shower tiles, adding a fresh and updated feel to the home. A solid, thoughtfully laid-out home with versatile living space, recent updates, and excellent functionality. Book your showing today! (id:7434)
General Features
| Property Type | Single Family |
|---|---|
| Zoning Description | R2 |
| CommunityName | Kapuskasing |
| Amenities | Schools |
| Building Age | 51 to 99 years |
| Building Appliances | Central Vacuum, Water softener, Dryer, Microwave, Oven, Stove, Washer, Refrigerator |
| Building Architectural Style | Bungalow |
| Building Cooling Type | Central air conditioning |
| Location Description | Cross Streets: Mundy and Pine. ** Directions: From Mundy turn on Pine. |
| Parking Space Total | 3 |
| Foundation Type | Concrete |
| Building Type | House |
| Ownership Type | Freehold |
| Building.StoriesTotal | 1 |
Interior Features
| Building Fireplace Present | False |
|---|---|
| Building Heating Type | Forced air |
| Building Heating Fuel | Natural gas |
| Basement Type | Full |
| Construction Style Attachment | Detached |
| Living Area Range | 700 - 1100 |
| Bedrooms | 2+2 |
Exterior Features
| Structure | Shed |
|---|---|
| Land Amenities | Schools |
| Sewer | Sanitary sewer |
| Exterior Finish | Brick |
| Fence Type | Fenced yard |
Room Details
| Room | Dimensions | Level | Flooring | Details |
|---|---|---|---|---|
| Bedroom | 3.18 m x 4.28 m | Main level | 4.28 m | |
| Bedroom 2 | 2.78 m x 3.25 m | Main level | 3.25 m | |
| Bedroom 3 | 3.4 m x 3.3 m | Main level | 3.3 m | |
| Bedroom 4 | 3.3 m x 2.42 m | Main level | 2.42 m | |
| Kitchen | 3.49 m x 3.78 m | Main level | 3.78 m | |
| Laundry room | 2.58 m x 3.1 m | Basement | 3.1 m | |
| Living room | 3.49 m x 3.78 m | Main level | 3.78 m | |
| Utility room | 2.45 m x 4.36 m | Basement | 4.36 m |
Amenities
- Views
- New Construction
- Adult 55+
- Lease To Own
- No Strata Fees
- Furnished
- Primary On Main
- Air Conditioning
- Seller Finance
- Green
- Fixer Upper
- Horse
- Golf
- Fireplace
- Deck
- Garage
- Basement
- Pool

Property vs Single Family Average in P5N 1X6
Price
In The Neighbourhood
Kapuskasing
$ 329,000
- Type
- Single Family
- Size
- 1,100 SqFt
- Rooms
- 4 Beds + 2 Baths
RE/MAX CROWN REALTY (1989) INC
Kapuskasing
$ 215,000
- Type
- Single Family
- Size
- 700 SqFt
- Rooms
- 4 Beds + 2 Baths
RE/MAX CROWN REALTY (1989) INC
Kapuskasing
$ 345,000
- Type
- Single Family
- Size
- 1,500 SqFt
- Rooms
- 4 Beds + 2.5 Baths
RE/MAX CROWN REALTY (1989) INC
Kapuskasing
$ 155,000
- Type
- Single Family
- Size
- 700 SqFt
- Rooms
- 2 Beds + 2 Baths
RE/MAX CROWN REALTY (1989) INC
Kapuskasing
$ 255,000
- Type
- Single Family
- Size
- 1,100 SqFt
- Rooms
- 4 Beds + 2 Baths
RE/MAX CROWN REALTY (1989) INC
Kapuskasing
$ 420,000
- Type
- Single Family
- Size
- 1,500 SqFt
- Rooms
- 3 Beds + 2.5 Baths
RE/MAX CROWN REALTY (1989) INC
Kapuskasing
$ 689,000
- Type
- Single Family
- Size
- 1,500 SqFt
- Rooms
- 3 Beds + 2 Baths
RE/MAX CROWN REALTY (1989) INC
Kapuskasing
$ 249,000
- Type
- Single Family
- Size
- 700 SqFt
- Rooms
- 3 Beds + 1 Baths
RE/MAX CROWN REALTY (1989) INC
Kapuskasing
$ 174,500
- Type
- Single Family
- Size
- 700 SqFt
- Rooms
- 2 Beds + 1.5 Baths
RE/MAX CROWN REALTY (1989) INC
Kapuskasing
$ 259,000
- Type
- Single Family
- Size
- 1,100 SqFt
- Rooms
- 3 Beds + 1 Baths
RE/MAX CROWN REALTY (1989) INC
Kapuskasing
$ 699,000
- Type
- Single Family
- Size
- 2,500 SqFt
- Rooms
- 5 Beds + 2.5 Baths
RE/MAX CROWN REALTY (1989) INC
