
Address
2250 56 Highway, Hamilton, ON
Price
$ 599,000
Property Attributes
- ID#X13586326
- TypeSingle Family
- Listing Status Active
- MunicipalityHamilton
- CityHamilton
- AreaRural Glanbrook
- NeighbourhoodRural Glanbrook
- Postal CodeL0R 1C0
- Style
- Price$ 599,000
- Bedrooms3
- Bathrooms1
- Half Bathrooms0
Data Source:
Canadian Real Estate Association (CREA)
Property Description
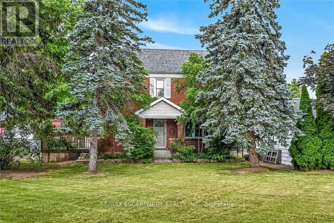
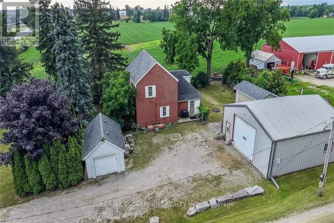
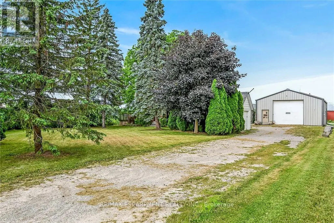
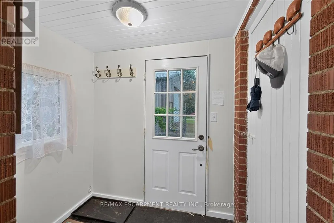
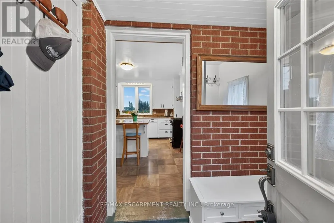
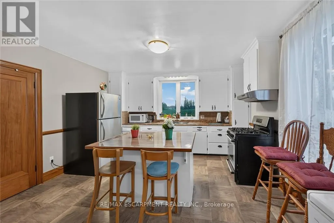
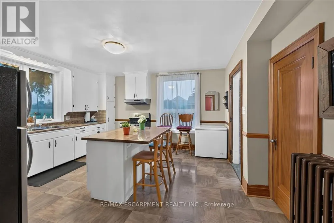
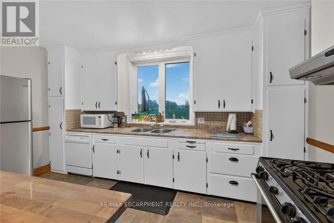
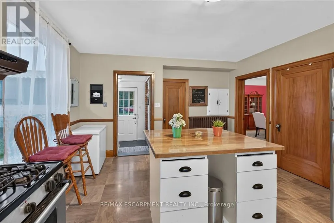
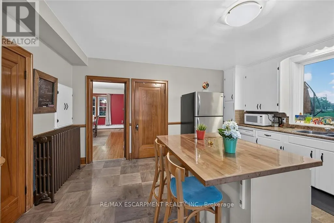
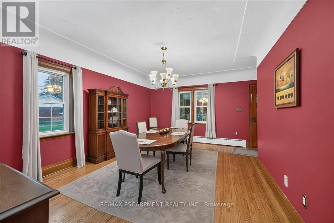
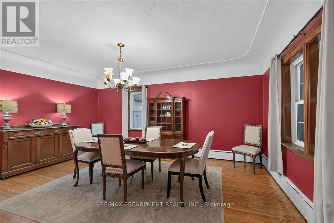
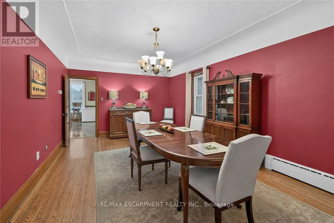
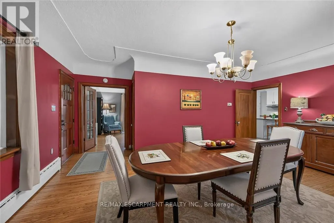
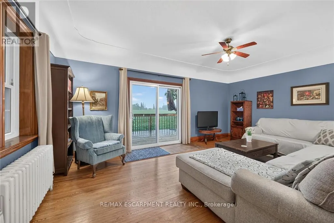
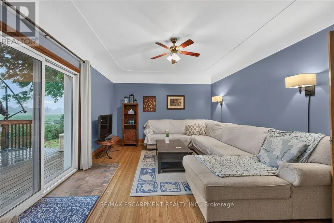
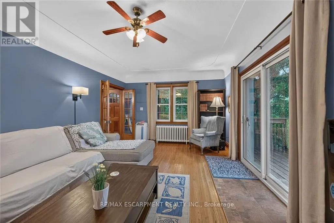
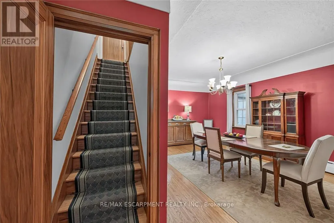
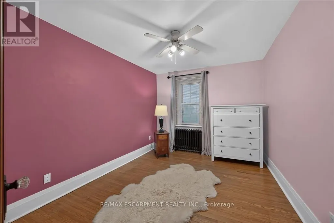
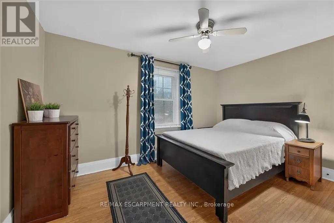
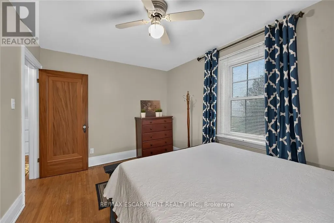
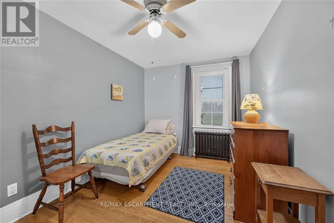
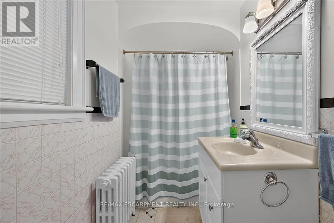
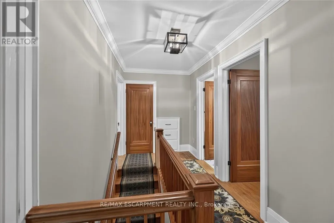
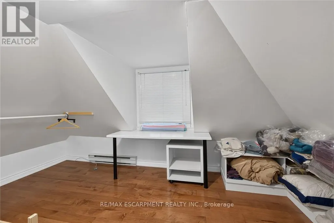
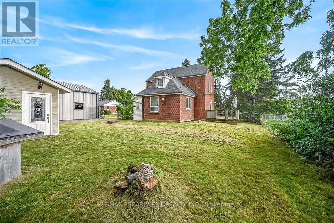
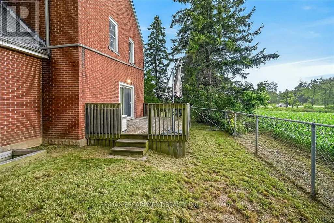
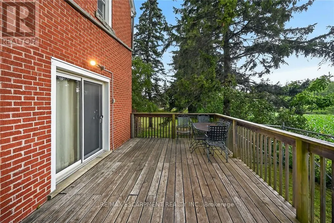
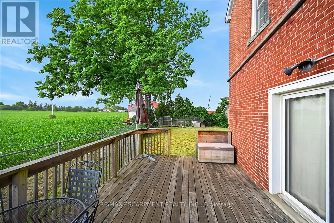
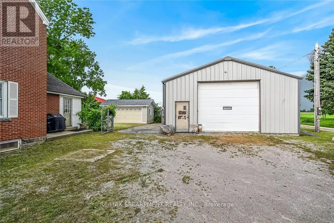
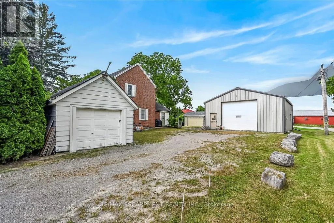
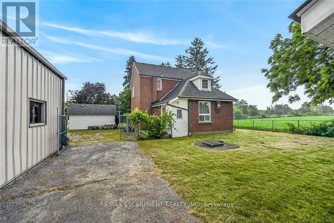
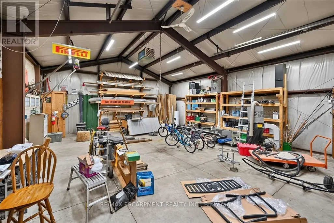
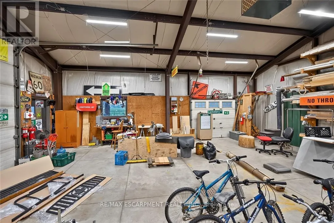
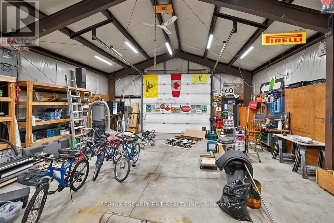
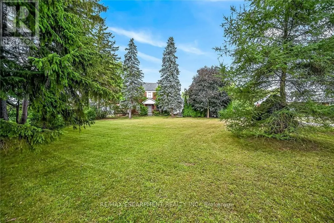
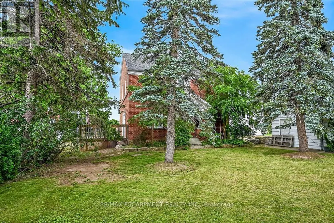
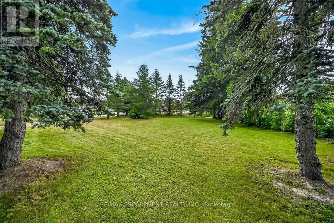
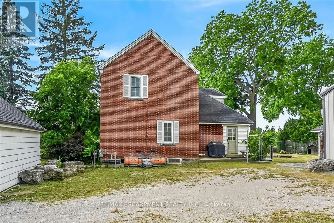
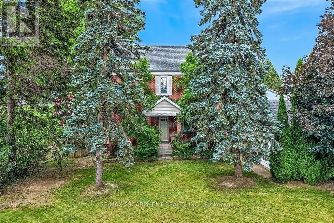
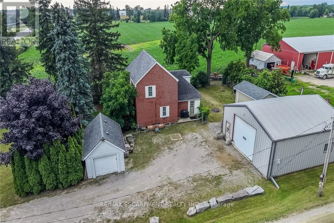
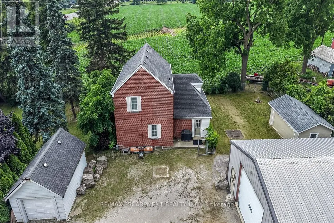
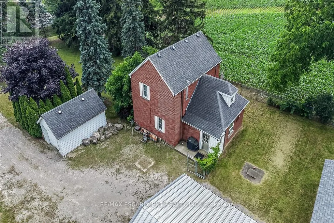
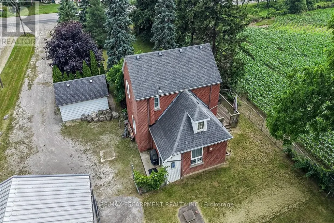
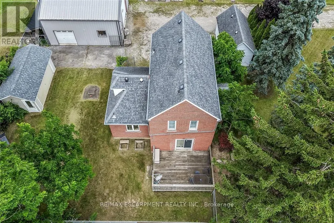
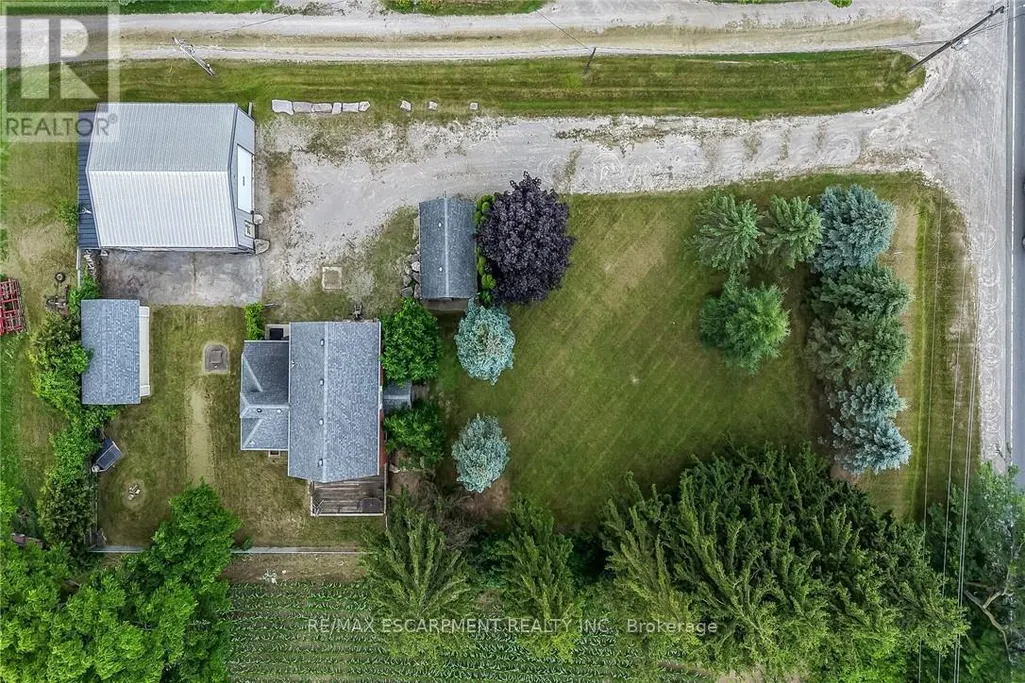
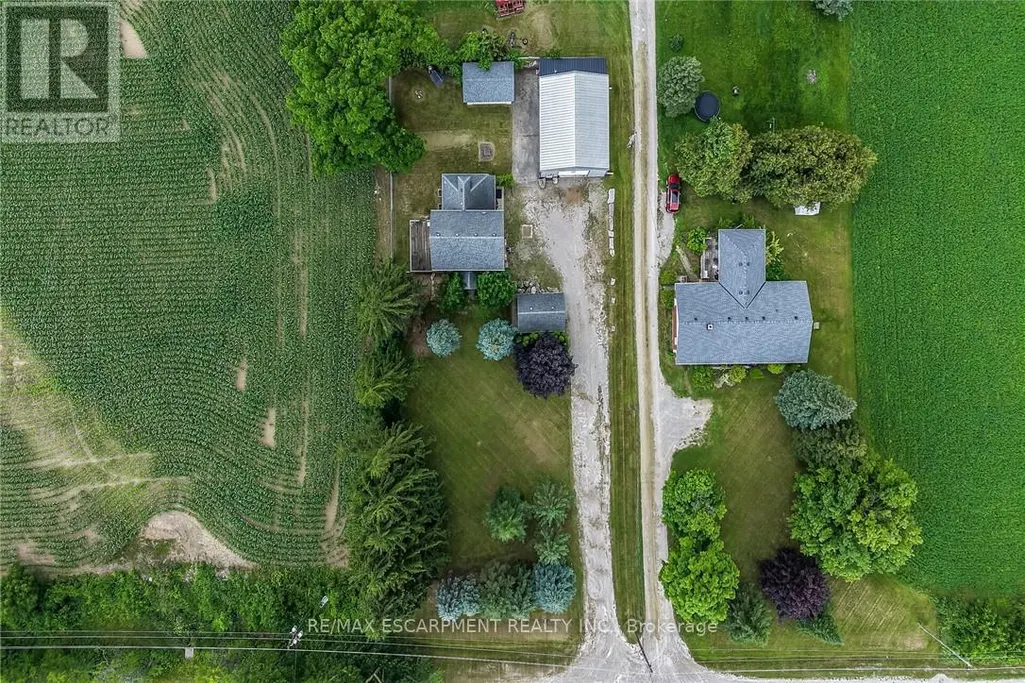
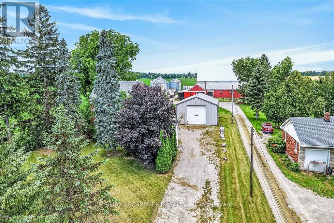
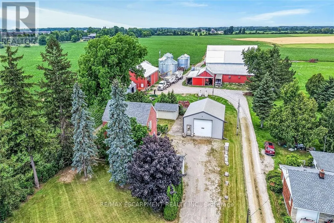
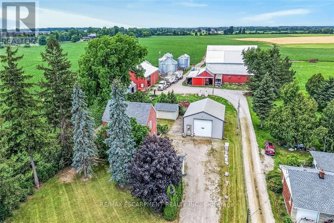
Experience "Country in the City" here at 2250 Highway 56 located in the heart of Binbrook - less than a 10 minute commute to Stoney Creek & Hamilton's amenities with Binbrook's vibrant town center minutes south includes schools, churches, parks, eateries & shopping centers. Check out this 0.54 acre rural property showcasing well maintained 2 storey century home positioned handsomely on mature treed lot introducing 1786sf of tastefully presented living area offering large, bright, family-sized kitchen features convenient island, ample cabinetry & storage room - leads to formal dining room boasting 8.5ft coved plastered ceilings - continues past roomy front foyer to west side living room enjoying patio door walk-out to 12'x20' entertainment deck & private fenced side/rear yard. Centrally designed staircase ascends to spacious upper level includes 3 sizeable bedrooms, unique multi-purpose room suitable for office or 4th bedroom completed with updated 4pc bath. The vintage dwelling's classic interior sports gleaming original hardwood flooring complimented with beautiful gum-wood doors, trim & baseboards. Hi & dry 653sf service-style basement houses efficient n/g hot water boiler-2007 includes laundry room & open storage/workshop space. Aspiring Mechanics, Truckers or Landscapers will salivate once entering the metal clad 30'x35' insulated "Dream" shop features free span I-beam construction, vaulted hoist worthy ceilings, concrete floor, 200 amp hydro, 12'x14' & 9'x7' insulated roll-up doors & wood stove (AS IS). Looking for extra space - there is 12'x20' versatile wood clad building-2014 features concrete flooring, 40 amp hydro & roll-up door plus 12'x20' detached garage. Extras - roof covering-2007, large parking compound, 2 portable AC units, 100 amp hydro, all appliances, cistern & septic system. Incredible well priced package with something for everyone! (id:7434)
General Features
| Features | Open space, Level |
|---|---|
| Community Features | Community Centre, School Bus |
| Property Type | Single Family |
| Zoning Description | 1 |
| CommunityName | Rural Glanbrook |
| Amenities | Park, Place of Worship, Schools |
| Building Age | 100+ years |
| Building Appliances | Water Heater, All, Dishwasher, Dryer, Freezer, Hood Fan, Gas stove(s), Washer, Window Coverings, Refrigerator |
| Building Cooling Type | Central air conditioning |
| Location Description | Cross Streets: Binbrook/Cemetary Rd. ** Directions: Hwy 56, just after Cemetary Rd. |
| Parking Space Total | 11 |
| Foundation Type | Block |
| Building Type | House |
| Ownership Type | Freehold |
| Building.StoriesTotal | 2 |
Interior Features
| Building Fireplace Present | False |
|---|---|
| Building Heating Type | Radiant heat |
| Building Heating Fuel | Natural gas |
| Basement Development | Unfinished |
| Basement Type | Partial (Unfinished) |
| Construction Style Attachment | Detached |
| Flooring Type | Hardwood |
| Living Area Range | 1500 |
| Bedrooms | 3 |
Exterior Features
| Structure | Deck, Shed, Workshop |
|---|---|
| Land Amenities | Park, Place of Worship, Schools |
| Sewer | Septic System |
| Exterior Finish | Brick, Steel |
Room Details
| Room | Dimensions | Level | Flooring | Details |
|---|---|---|---|---|
| Bathroom | 1.42 m x 2.79 m | Second level | 2.79 m | |
| Bedroom | 3.91 m x 2.64 m | Second level | 2.64 m | |
| Dining room | 3.94 m x 5.79 m | Main level | 5.79 m | |
| Foyer | 1.6 m x 1.1 m | Main level | 1.1 m | |
| Kitchen | 4.83 m x 4.29 m | Main level | 4.29 m | |
| Laundry room | 1.6 m x 3.73 m | Basement | 3.73 m | |
| Living room | 5.72 m x 3.86 m | Main level | 3.86 m | |
| Mud room | 1.55 m x 1.93 m | Main level | 1.93 m | |
| Office | 4.09 m x 2.21 m | Second level | 2.21 m | |
| Other | 2.44 m x 0.91 m | Main level | 0.91 m |
Amenities
- Views
- New Construction
- Adult 55+
- Lease To Own
- No Strata Fees
- Furnished
- Primary On Main
- Air Conditioning
- Seller Finance
- Green
- Fixer Upper
- Horse
- Golf
- Fireplace
- Deck
- Garage
- Basement
- Pool

Property vs Single Family Average in L0R 1C0
Price
In The Neighbourhood
Open House
Hamilton
$ 809,500
- Type
- Single Family
- Rooms
- 3 Beds + 1 Baths
RE/MAX ESCARPMENT REALTY INC.
Just Listed
Hamilton
$ 769,000
- Type
- Single Family
- Rooms
- 3 Beds + 1 Baths
CHESTNUT PARK REAL ESTATE LIMITED
Hamilton
$ 1,799,999
- Type
- Single Family
- Rooms
- 4 Beds + 4 Baths
ROYAL LEPAGE REAL ESTATE SERVICES LTD.
