
Address
32 Mendip Crescent, London South (South Y), ON
Price
$ 599,888
Property Attributes
- ID#X13587190
- TypeSingle Family
- Listing Status Active
- MunicipalityLondon South (South Y)
- CityLondon South (South Y)
- AreaSouth Y
- NeighbourhoodSouth Y
- Postal CodeN6E 1H1
- Style
- Price$ 599,888
- Bedrooms3+1
- Bathrooms2
- Half Bathrooms0
Data Source:
Canadian Real Estate Association (CREA)
Property Description
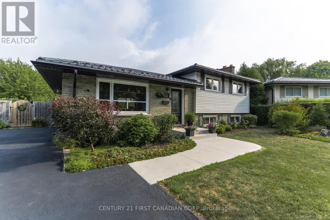
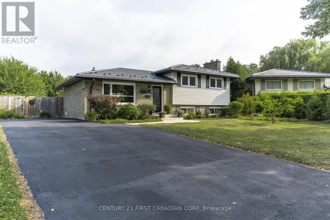
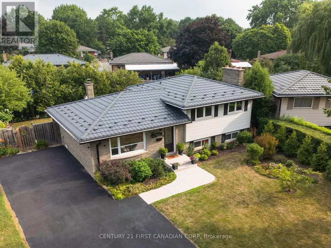
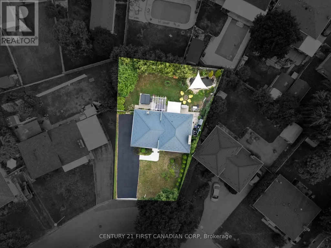
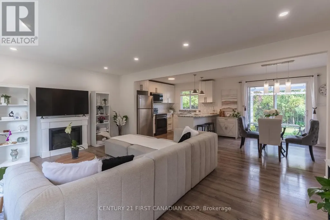
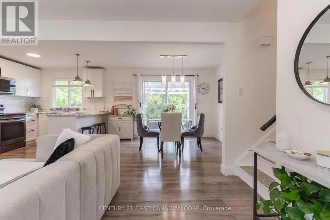
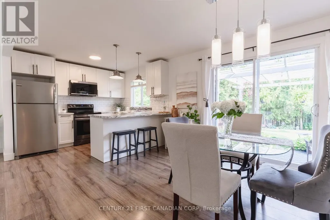
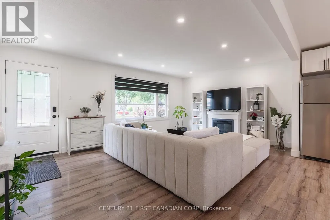
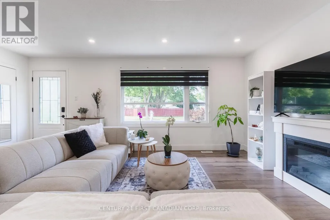
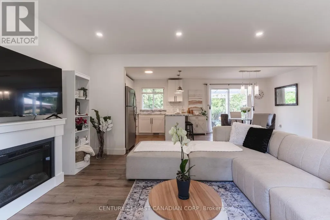
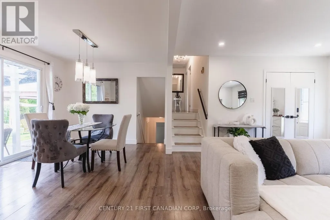
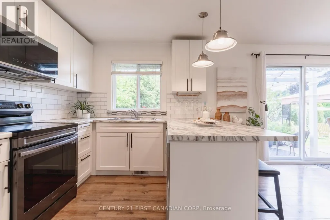
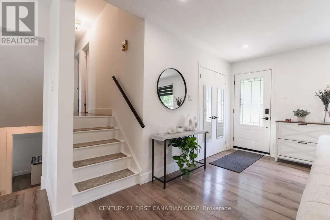
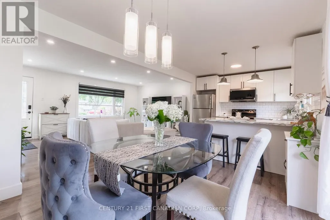
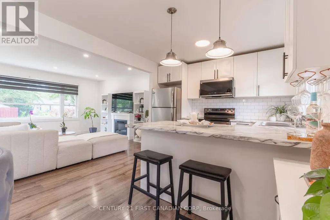
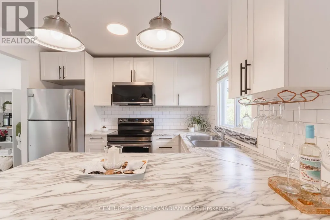
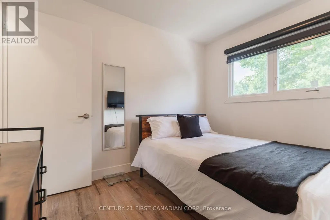
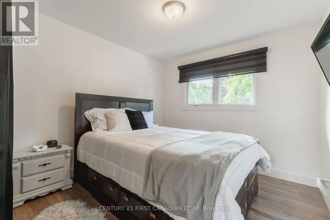
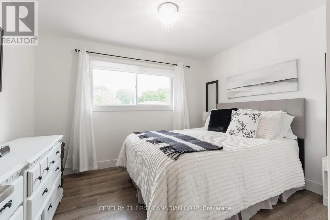
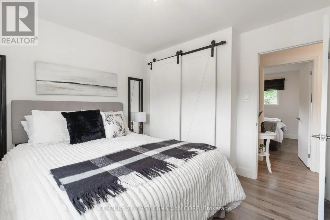
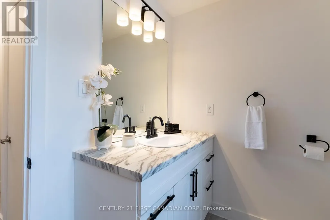
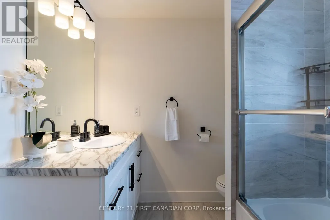
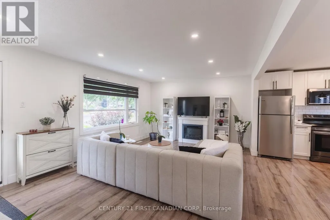
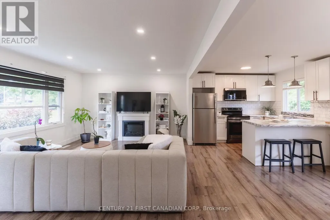
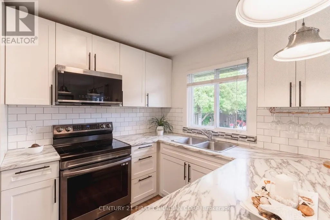
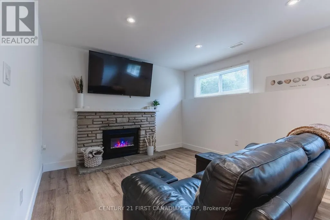
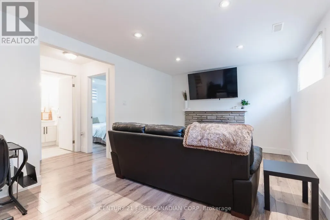
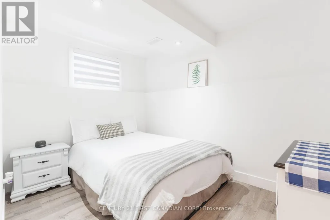
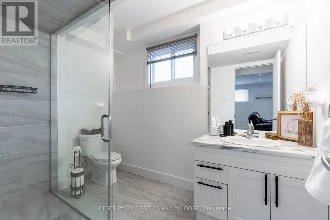
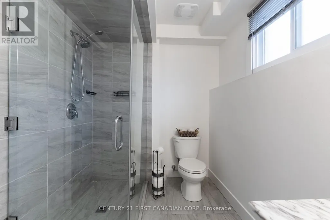
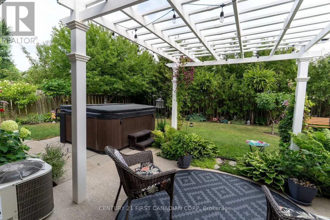
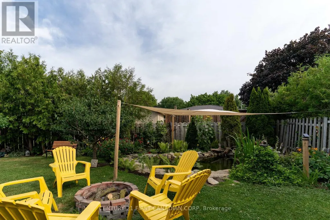
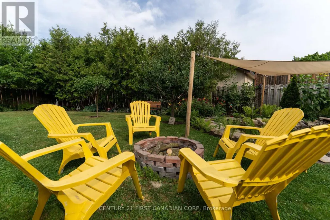
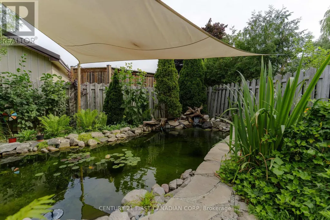
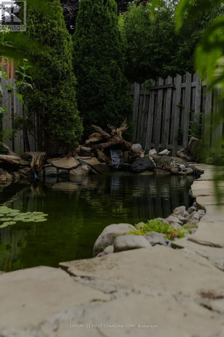
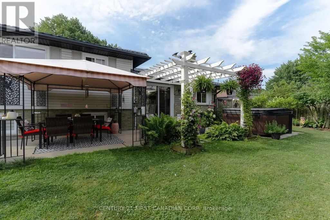
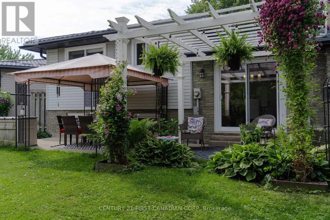
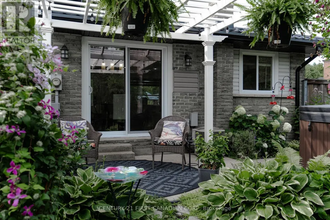
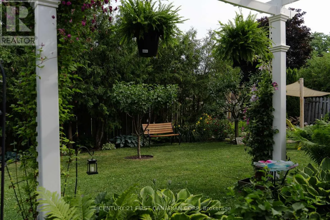
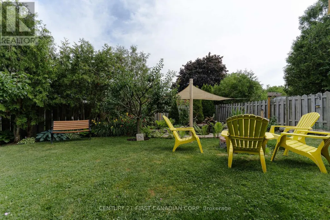
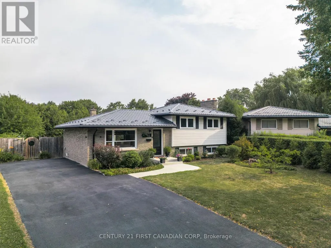
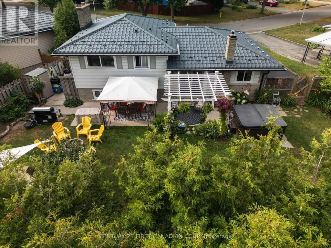
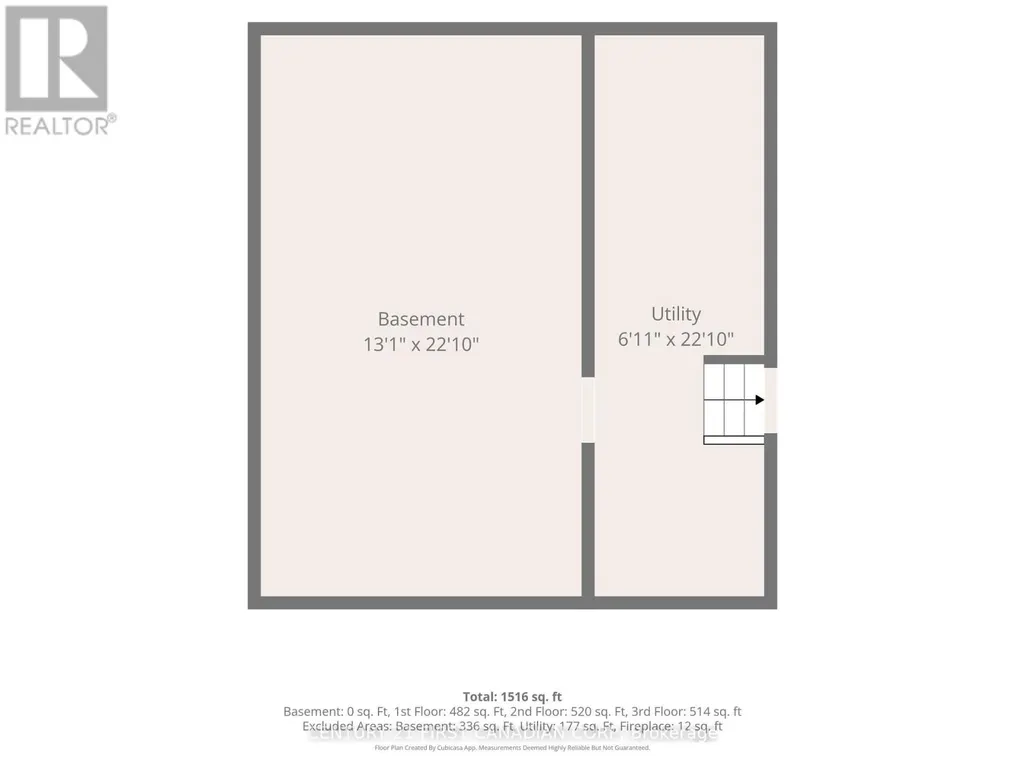
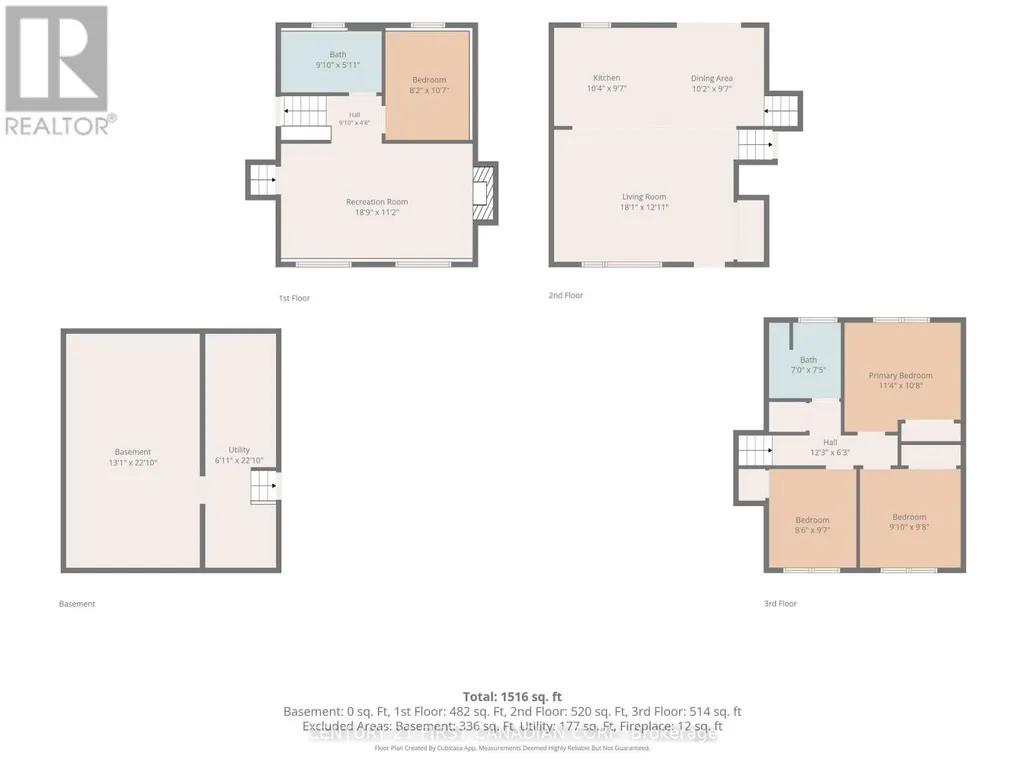
Welcome to this beautifully renovated 4-level side split, thoughtfully updated from top to bottom with timeless finishes and attention to detail. This stunning home offers 3+1 spacious bedrooms, 2 full bathrooms, and a bright open-concept layout designed for modern living and entertaining. Expansive windows throughout flood the home with natural light, creating a warm and inviting atmosphere.Step outside to your own private backyard retreat featuring a large pie-shaped lot surrounded by mature trees, a picturesque pond, a charming pergola, and a relaxing hot tub-the perfect setting for entertaining or unwinding in complete privacy.Additional highlights include a durable 50-year steel roof, new concrete walkway and steps, updated driveway, facia/soffit/ eaves, owned hot water tank and much more! An exceptional opportunity to own a meticulously updated home in a sought-after setting. (id:7434)
General Features
| Property Type | Single Family |
|---|---|
| CommunityName | South Y |
| Building Amenities | Fireplace(s) |
| Building Appliances | Water meter |
| Building Cooling Type | Central air conditioning |
| Location Description | Cross Streets: Near -SOUTHDALE. ** Directions: OFF OSGOODE. |
| Parking Space Total | 4 |
| Foundation Type | Poured Concrete |
| Building Type | House |
| Ownership Type | Freehold |
Interior Features
| Building Fireplace Present | True |
|---|---|
| Building Fireplace Total | 1 |
| Building Heating Type | Forced air |
| Building Heating Fuel | Natural gas |
| Basement Type | Full |
| Construction Style Attachment | Detached |
| Living Area Range | 1100 |
| Bedrooms | 3+1 |
Exterior Features
| Sewer | Sanitary sewer |
|---|
Room Details
| Room | Dimensions | Level | Flooring | Details |
|---|---|---|---|---|
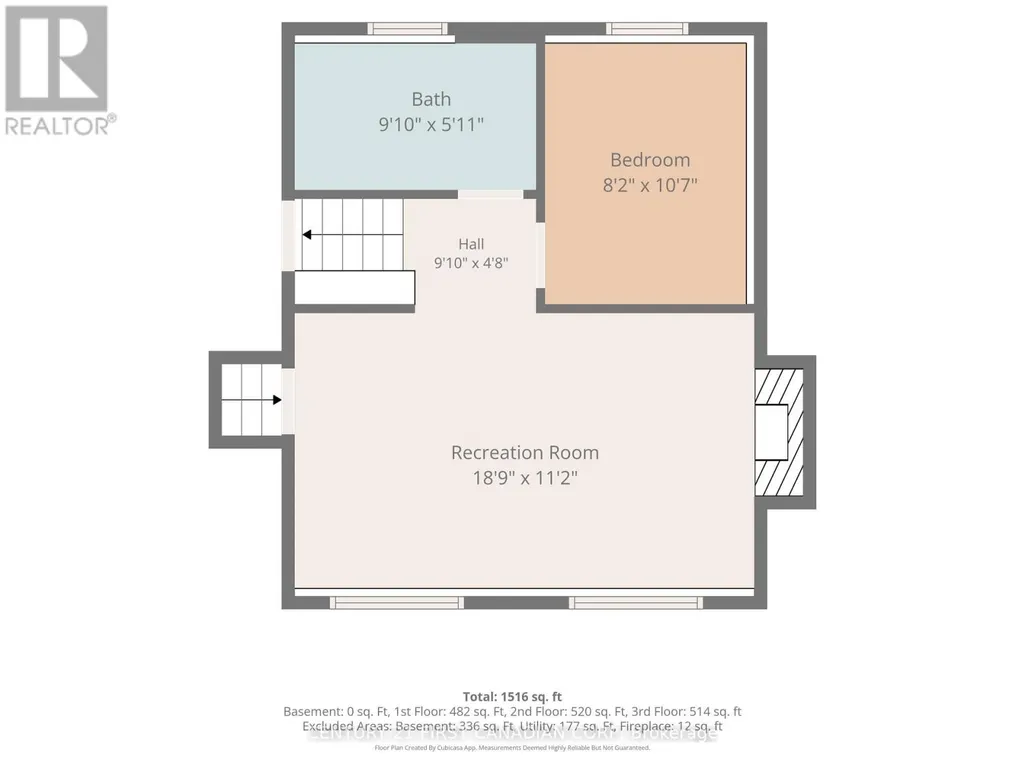
| Bathroom | 2.77 m x 1.8 m | Lower level | 1.8 m | |
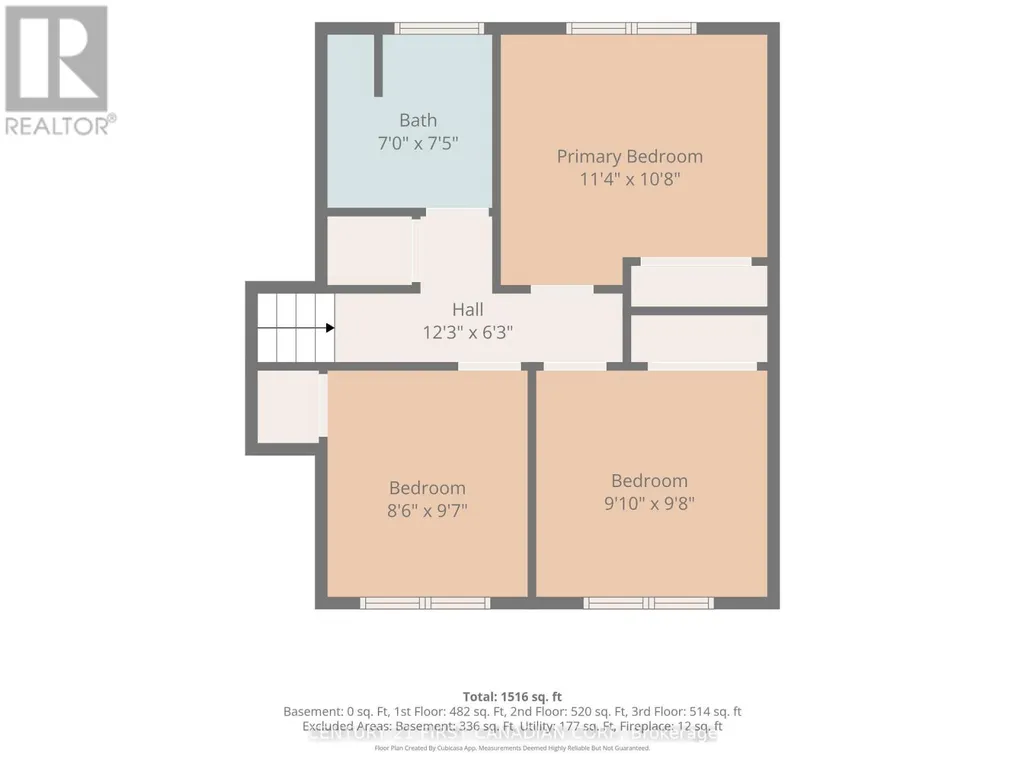
| Bedroom 2 | 2.59 m x 2.92 m | Second level | 2.92 m | |
| Bedroom 3 | 3 m x 2.95 m | Second level | 2.95 m | |
| Bedroom 4 | 2.49 m x 3.23 m | Lower level | 3.23 m | |
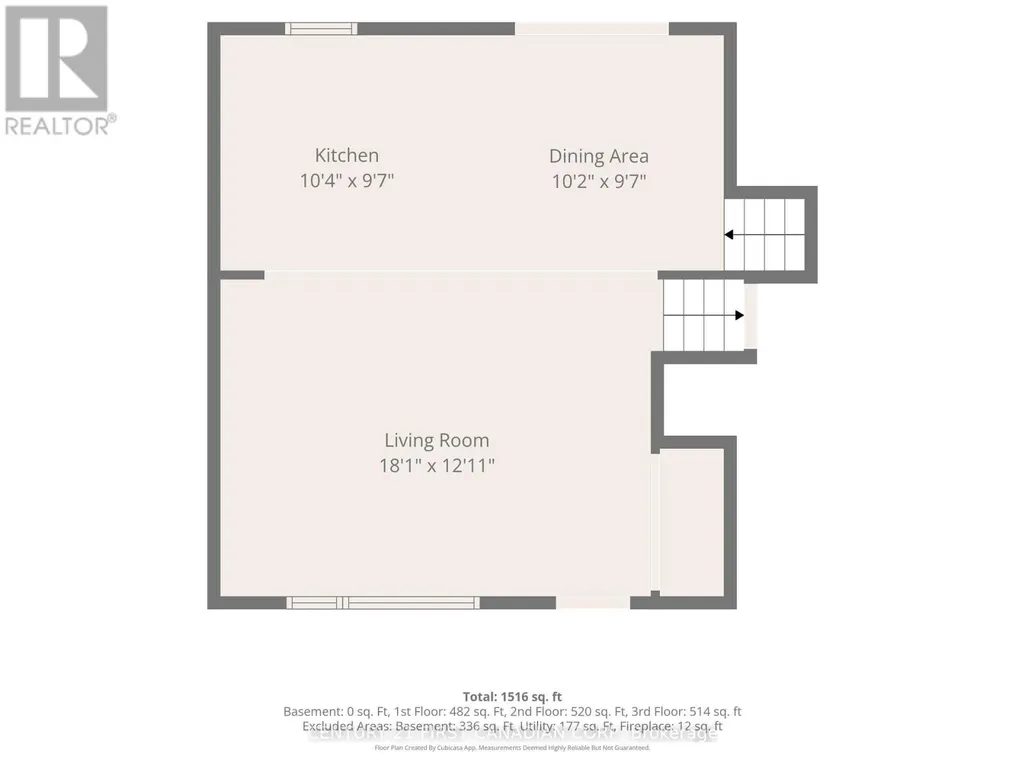
| Dining room | 3.1 m x 2.92 m | Main level | 2.92 m | |
| Kitchen | 3.15 m x 2.92 m | Main level | 2.92 m | |
| Living room | 5.51 m x 3.94 m | Main level | 3.94 m | |
| Primary Bedroom | 3.45 m x 3.25 m | Second level | 3.25 m | |
| Recreational, Games room | 5.72 m x 3.41 m | Lower level | 3.41 m |
Amenities
- Views
- New Construction
- Adult 55+
- Lease To Own
- No Strata Fees
- Furnished
- Primary On Main
- Air Conditioning
- Seller Finance
- Green
- Fixer Upper
- Horse
- Golf
- Fireplace
- Deck
- Garage
- Basement
- Pool

Property vs Single Family Average in N6E 1H1
Price
In The Neighbourhood
Open House
London South (South Y)
$ 569,900
- Type
- Single Family
- Rooms
- 3 Beds + 2 Baths
THE REALTY FIRM INC.
London South (South Y)
$ 699,900
- Type
- Single Family
- Rooms
- 4 Beds + 2.5 Baths
SUTTON GROUP PREFERRED REALTY INC.
London South (South Y)
$ 499,900
- Type
- Single Family
- Rooms
- 4 Beds + 2 Baths
NU-VISTA PINNACLE REALTY BROKERAGE INC
Open House
London South (South Y)
$ 545,000
- Type
- Single Family
- Rooms
- 5 Beds + 2 Baths
RE/MAX ICON REALTY
London South (South Y)
$ 574,900
- Type
- Single Family
- Rooms
- 4 Beds + 2.5 Baths
TRI CAPITAL REALTY INC.
London South (South Y)
$ 524,900
- Type
- Single Family
- Rooms
- 3 Beds + 1.5 Baths
ROYAL LEPAGE TRILAND REALTY
London South (South Y)
$ 2,750
- Type
- Single Family
- Rooms
- 4 Beds + 1.5 Baths
KELLER WILLIAMS LIFESTYLES
London South (South Y)
$ 459,000
- Type
- Single Family
- Rooms
- 4 Beds + 1 Baths
SUTTON GROUP-ADMIRAL REALTY INC.
