
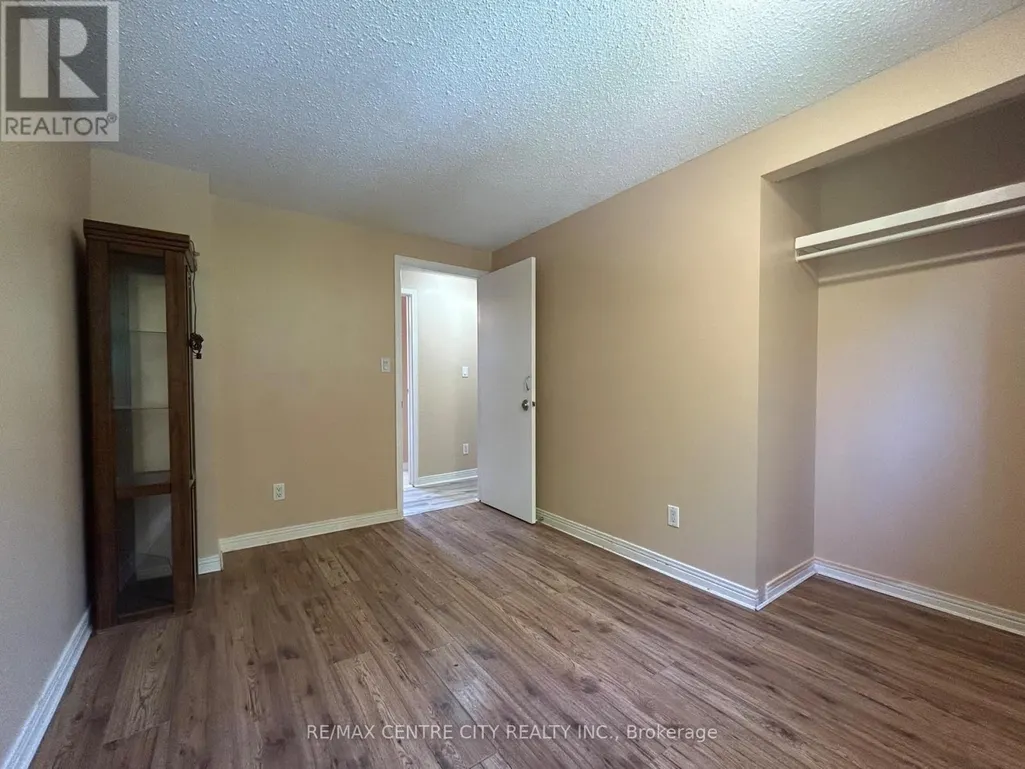
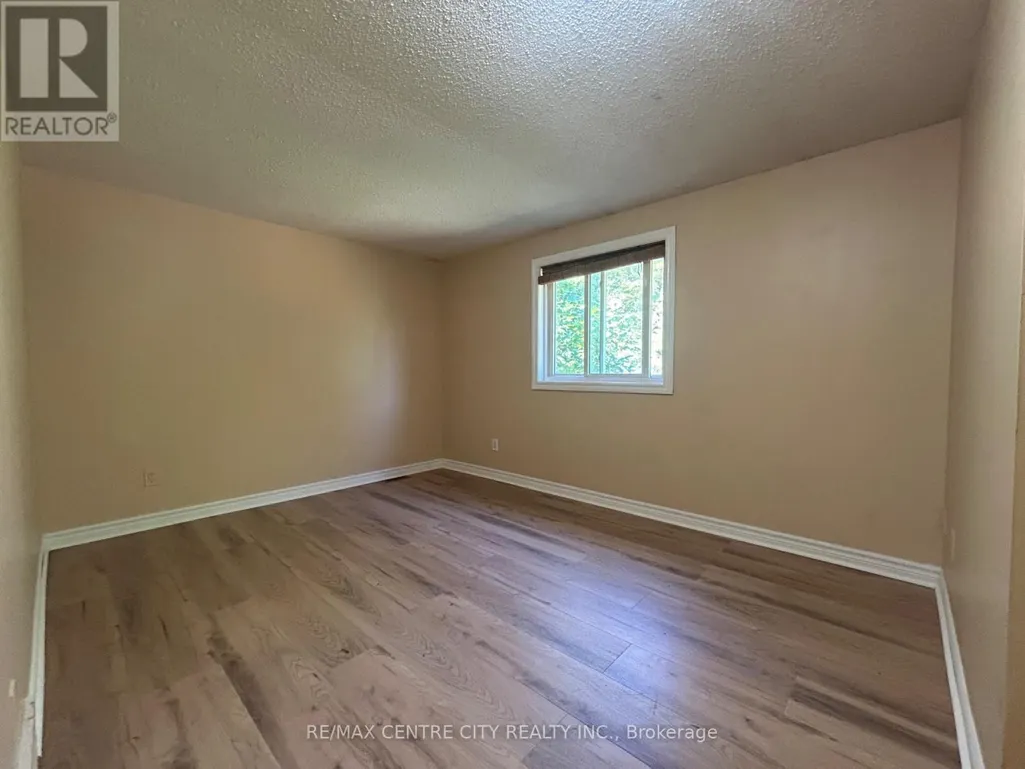
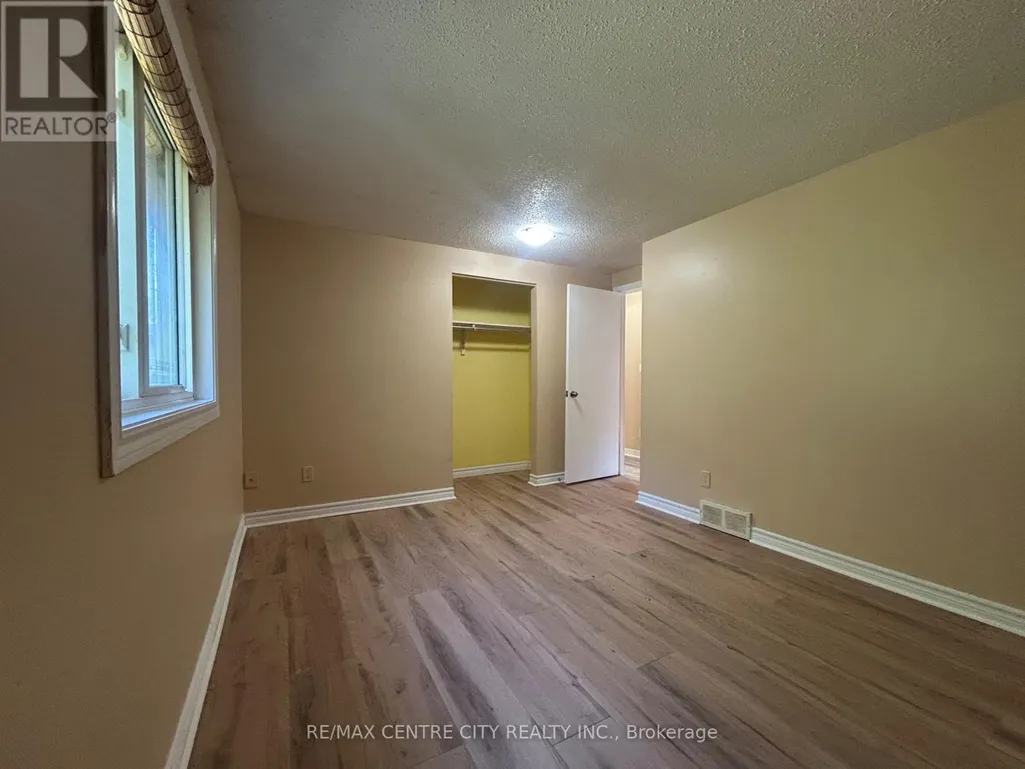
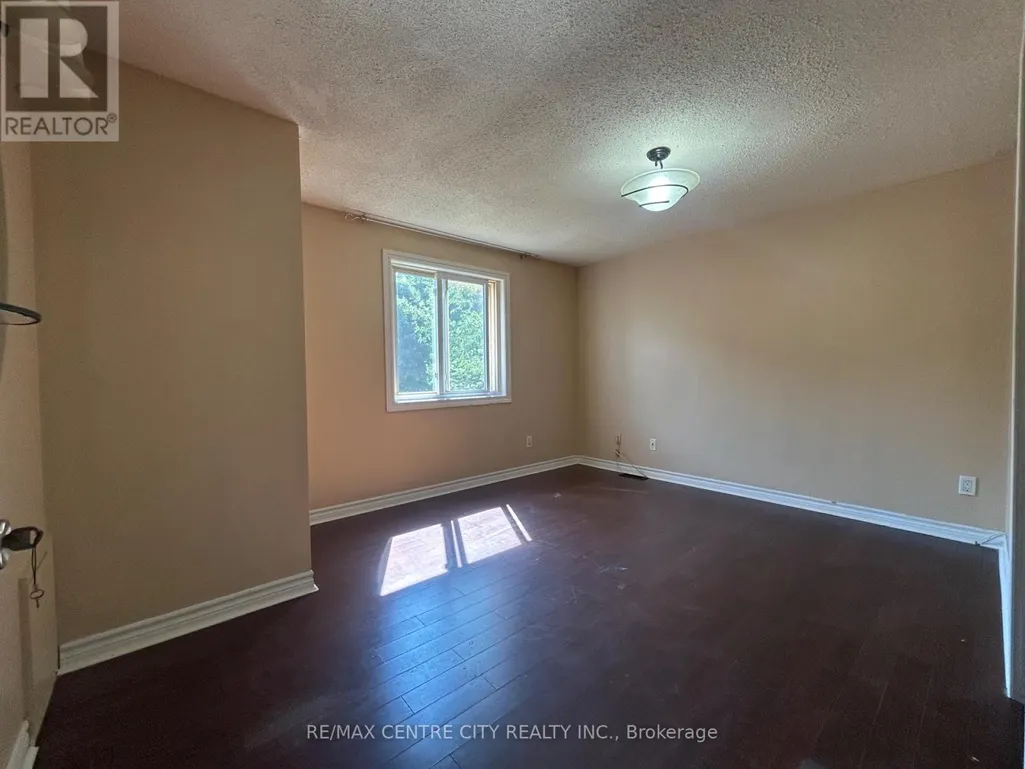
Address
67 Walmer Gardens, London North (North K), ON
Price
$ 2,750
Property Attributes
- ID#X13606290
- TypeSingle Family
- Listing Status Active
- MunicipalityLondon North (North K)
- CityLondon North (North K)
- AreaNorth K
- NeighbourhoodNorth K
- Postal CodeN6G 4H5
- Style
- Price$ 2,750
- Bedrooms4+1
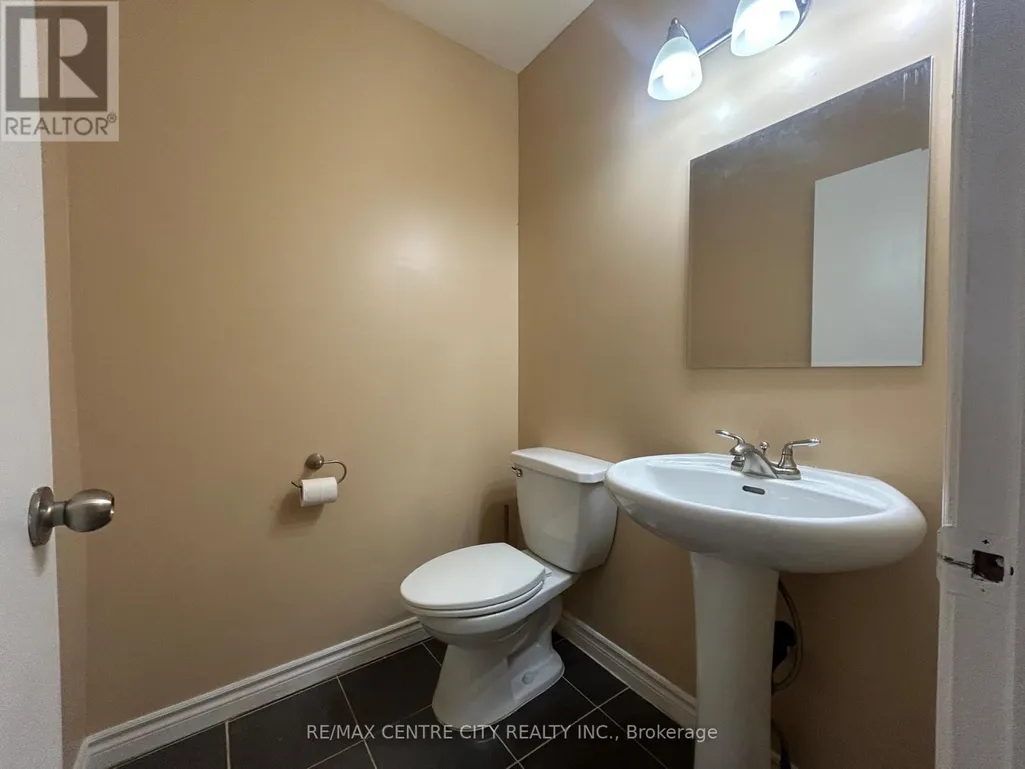
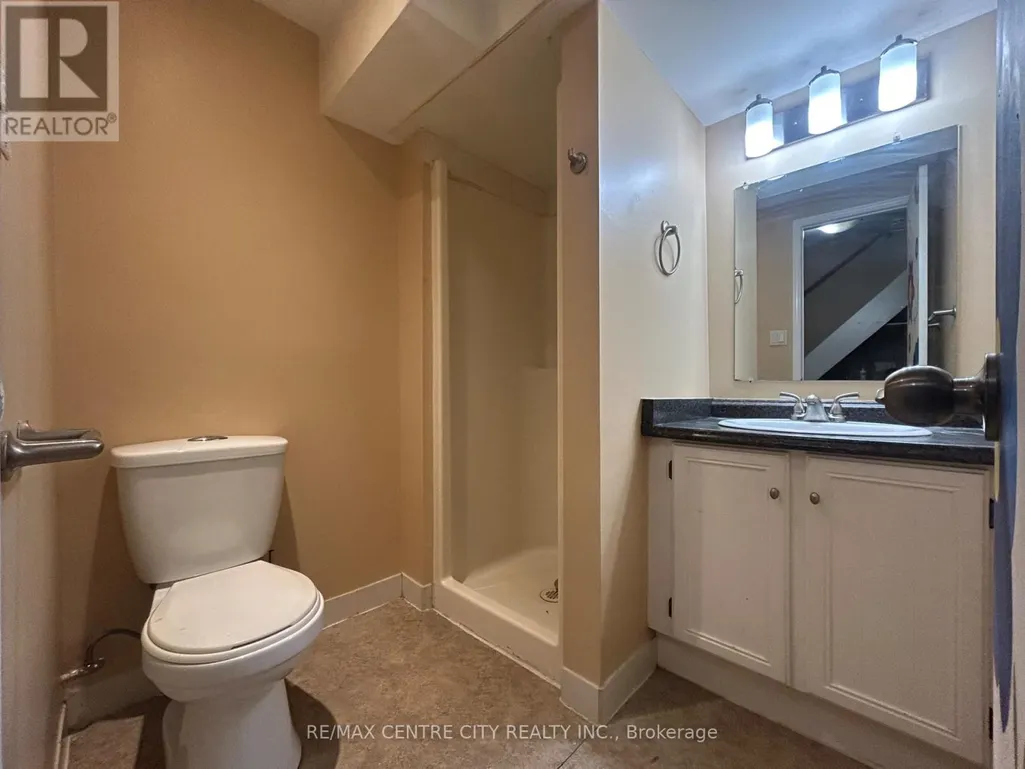
- Bathrooms2
- Half Bathrooms1
Data Source:
Canadian Real Estate Association (CREA)
Property Description
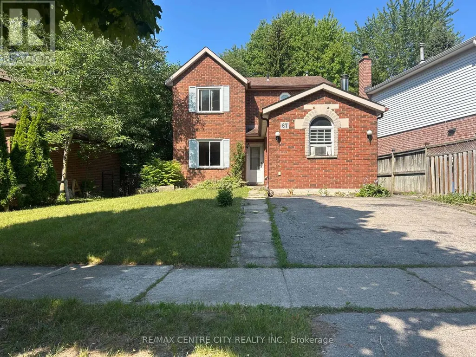
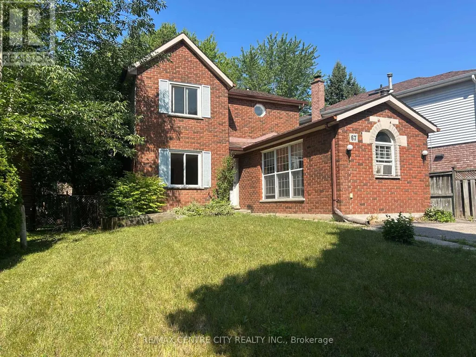
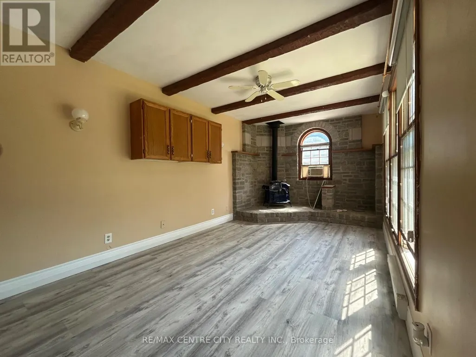
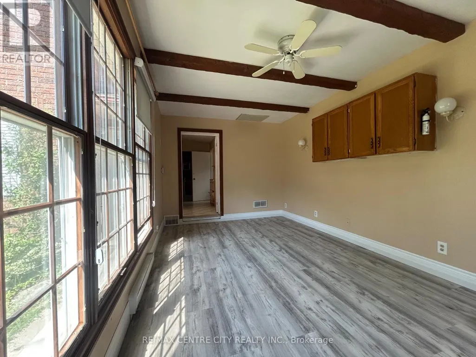
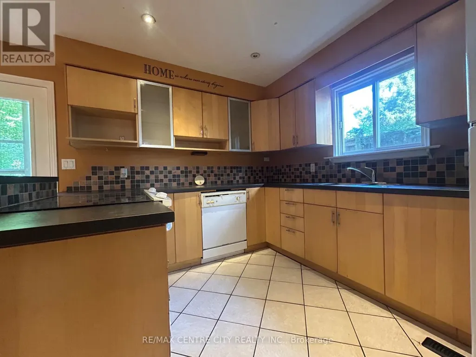
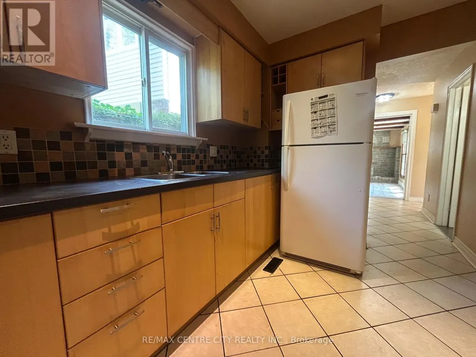
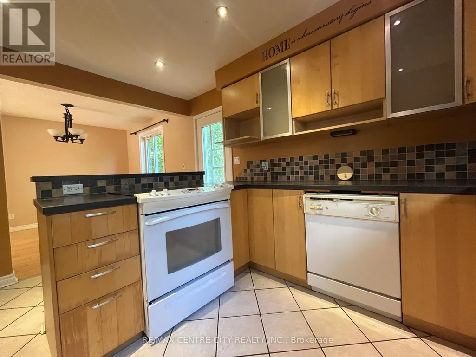
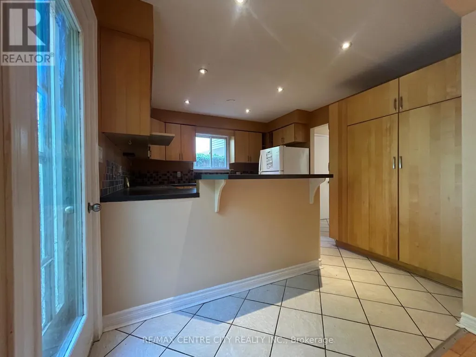
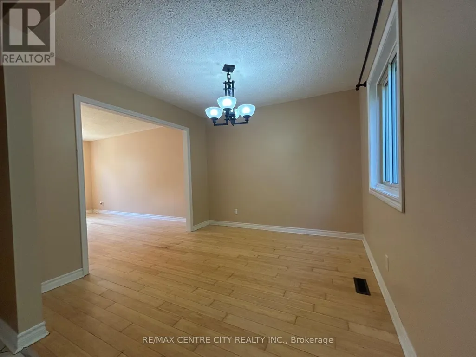
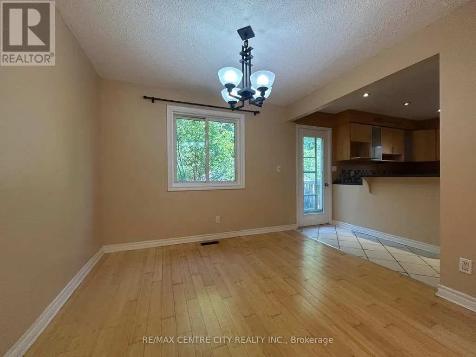
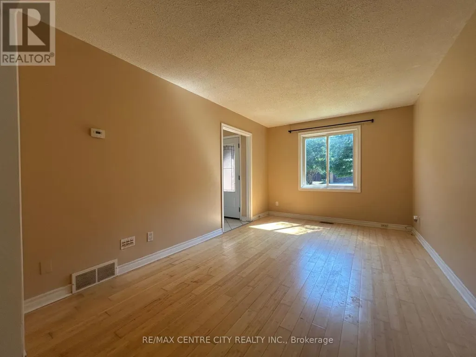
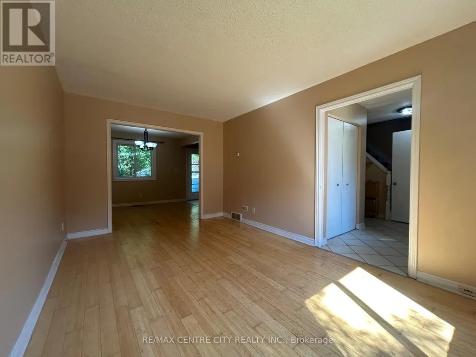
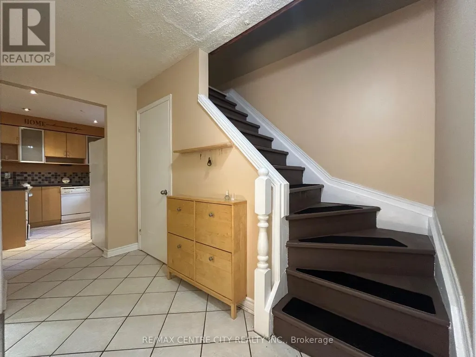
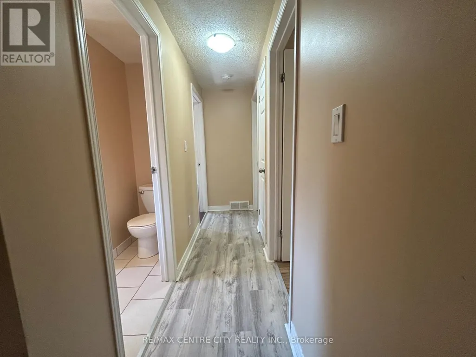
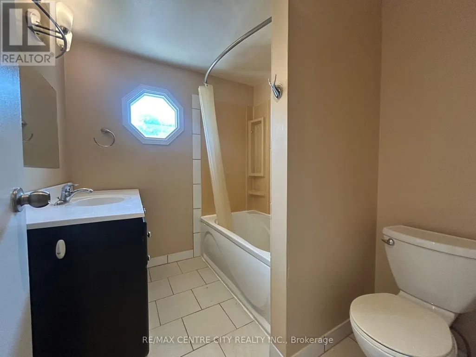
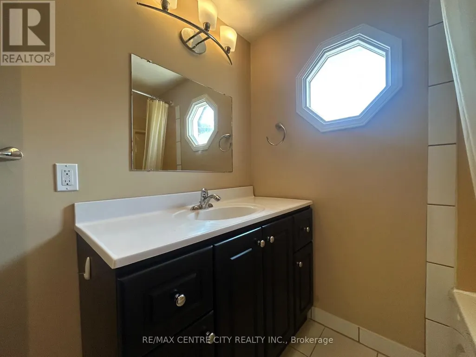
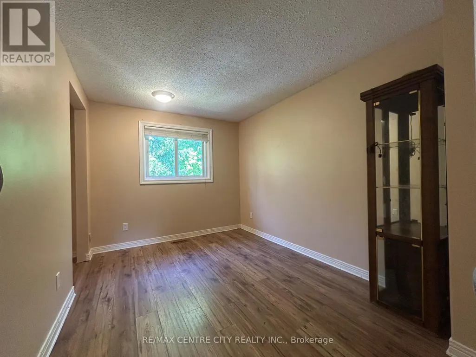
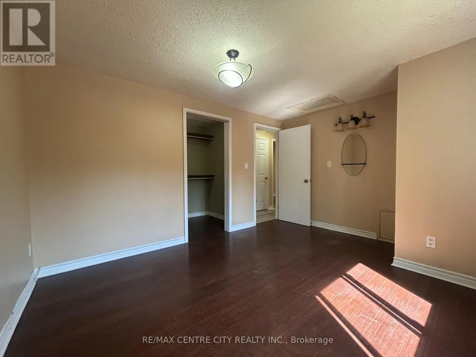
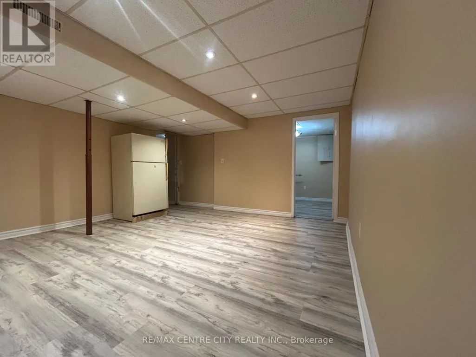
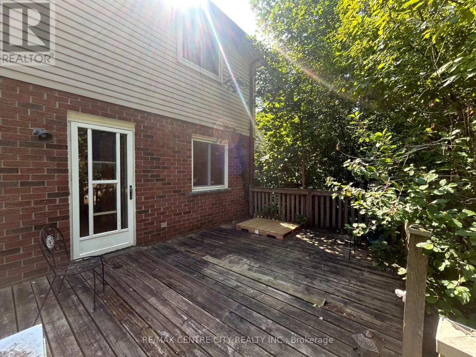
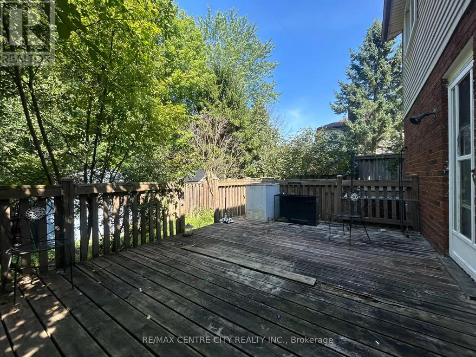
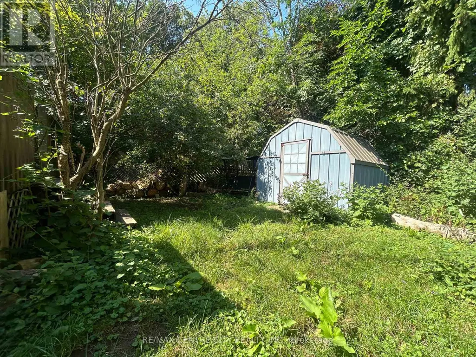
Welcome to 67 Walmer Gardens, a beautifully maintained home located on a quiet, family-friendly street in one of Northwest London's most sought-after neighbourhoods. This spacious residence offers a functional layout with bright, inviting living spaces, generous-sized bedrooms, and plenty of natural light throughout. The well-appointed kitchen flows seamlessly into the dining and living areas, making it ideal for both everyday living and entertaining. Enjoy sunny days on the large backyard deck.Enjoy the convenience of being just minutes from Western University, University Hospital, Masonville Place, Costco, shopping, restaurants, parks, walking trails, and excellent schools. With easy access to public transit and major routes, commuting anywhere in the city is effortless.Perfect for families, professionals, or students looking for a quality home in an exceptional location. Don't miss this opportunity to lease a well-cared-for property in one of London's most desirable communities. (id:7434)
General Features
| Property Type | Single Family |
|---|---|
| Lease | 2750.00 |
| CommunityName | North K |
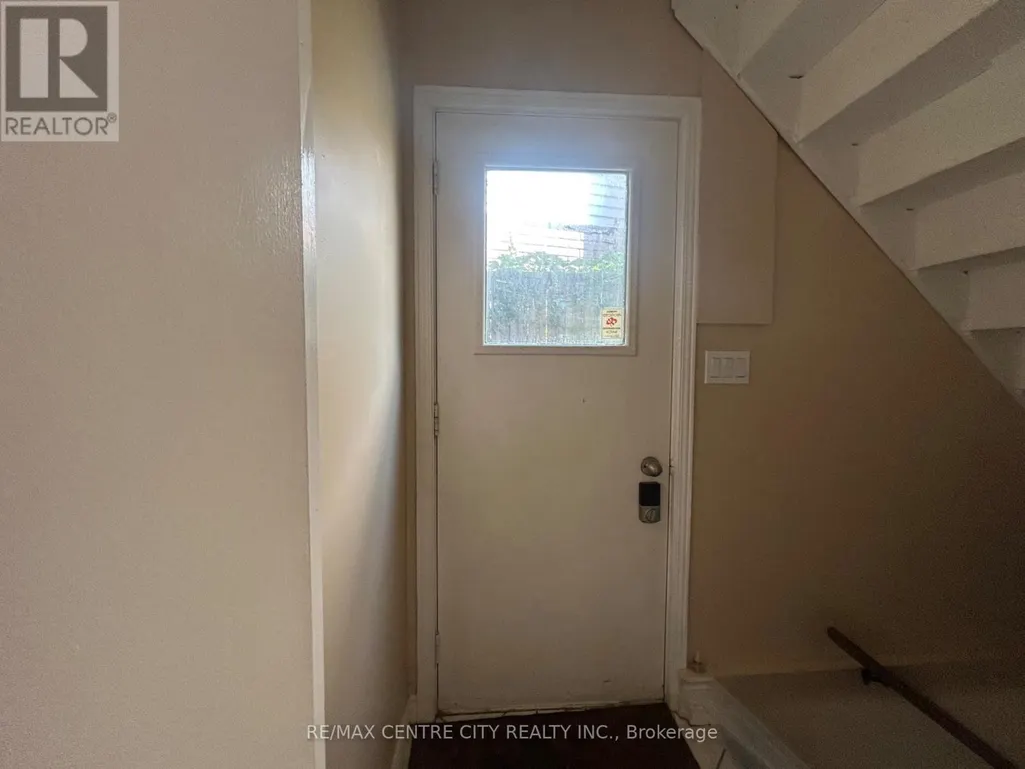
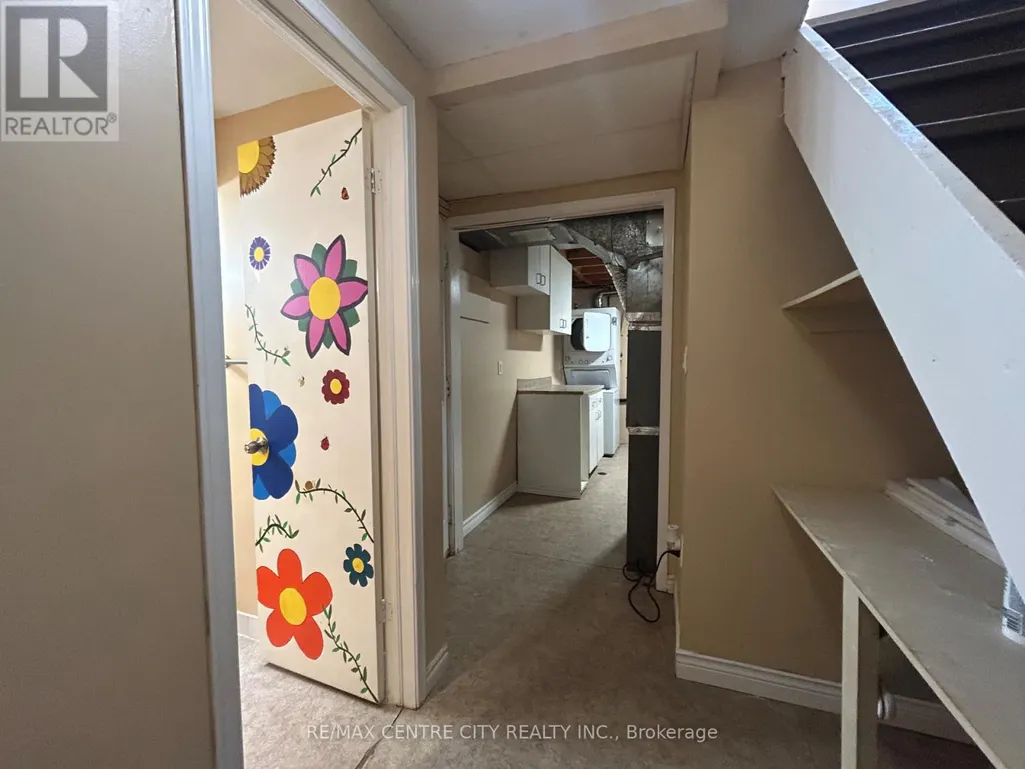
| Building Basement Features | Separate entrance |
| Building Cooling Type | Central air conditioning |
| Location Description | Cross Streets: Sarnia Rd & Wonderland Rd. ** Directions: Sarnia Rd to Castlegrove Blvd to Walmer Grdns. |
| Parking Space Total | 2 |
| Foundation Type | Concrete |
| Building Type | House |
| Ownership Type | Freehold |
| Building.StoriesTotal | 2 |
Interior Features
| Building Fireplace Present | True |
|---|---|
| Building Heating Type | Forced air |
| Building Heating Fuel | Natural gas |
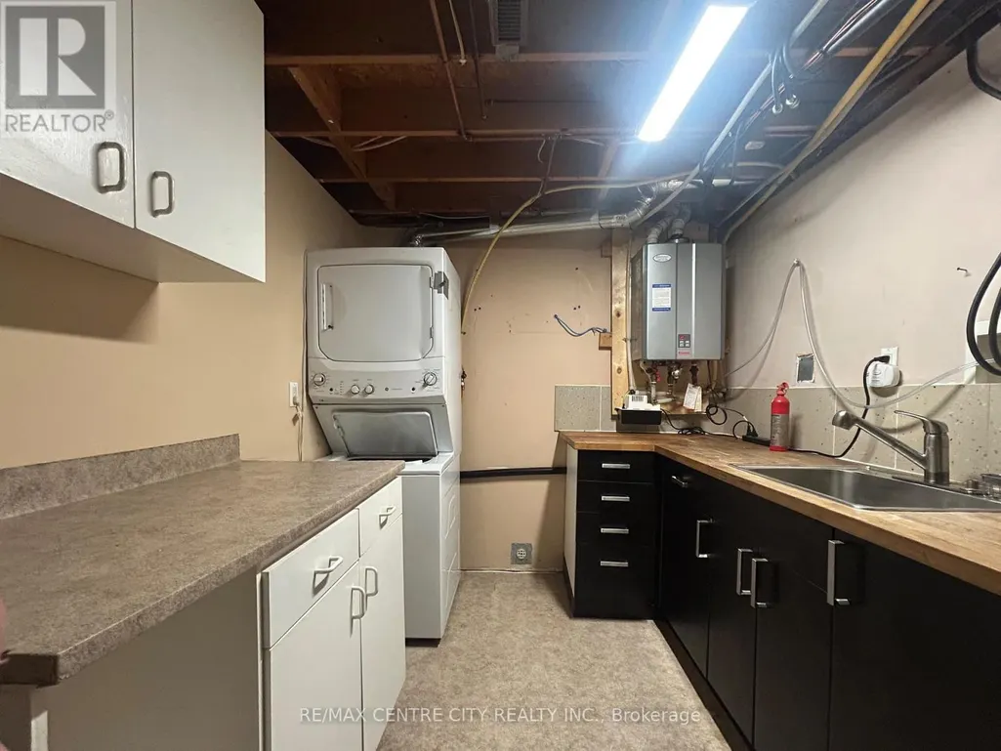
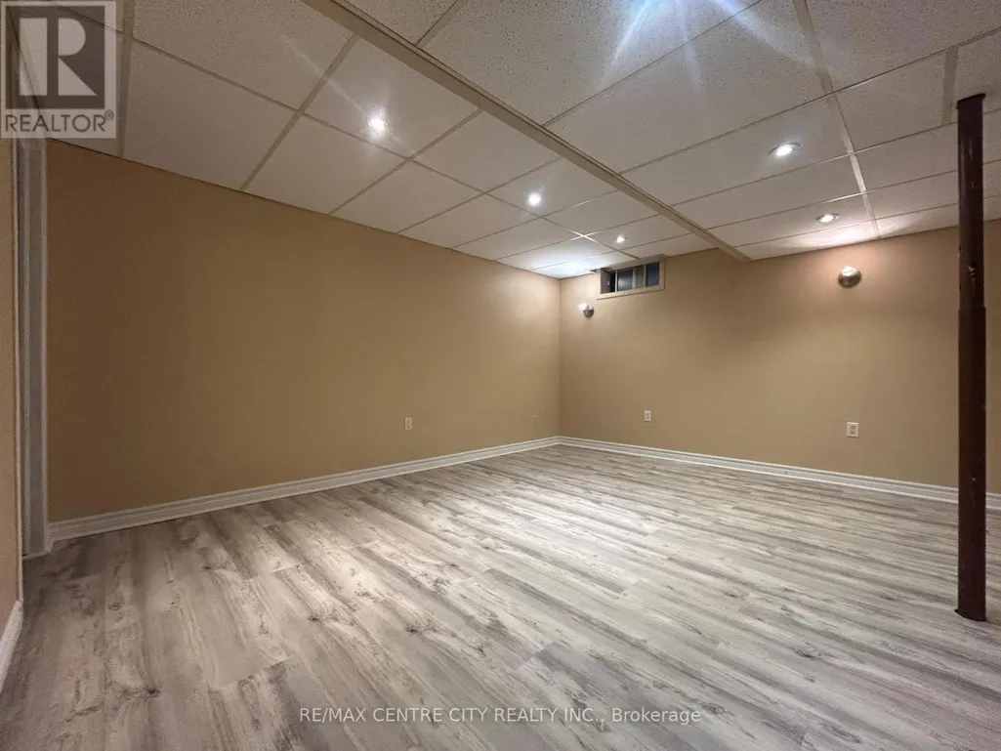
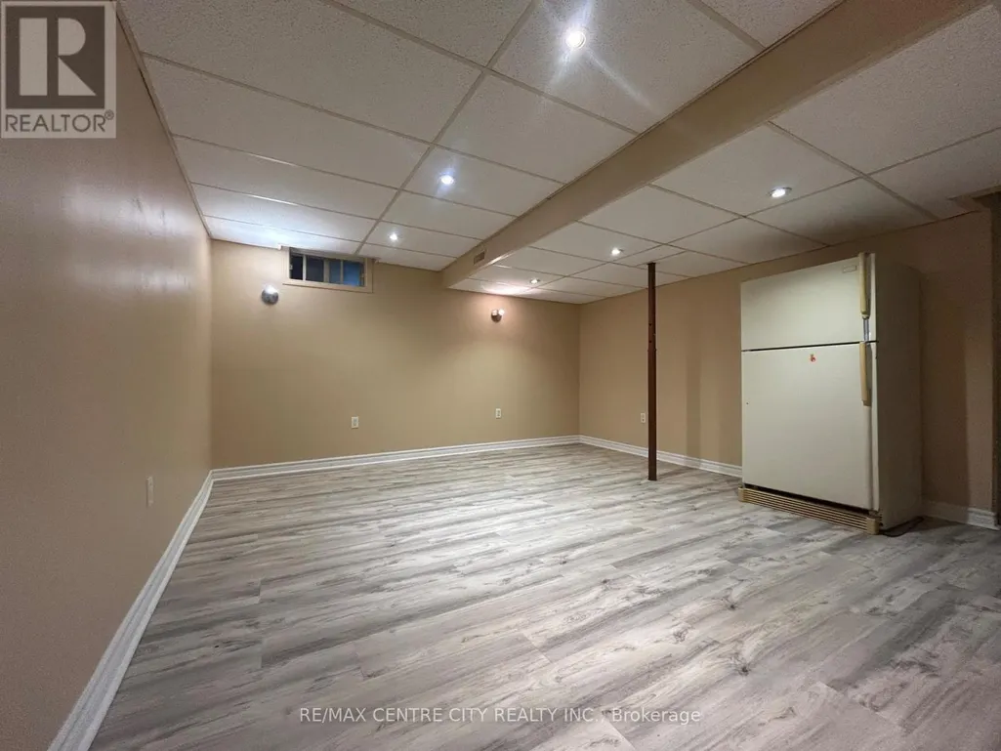
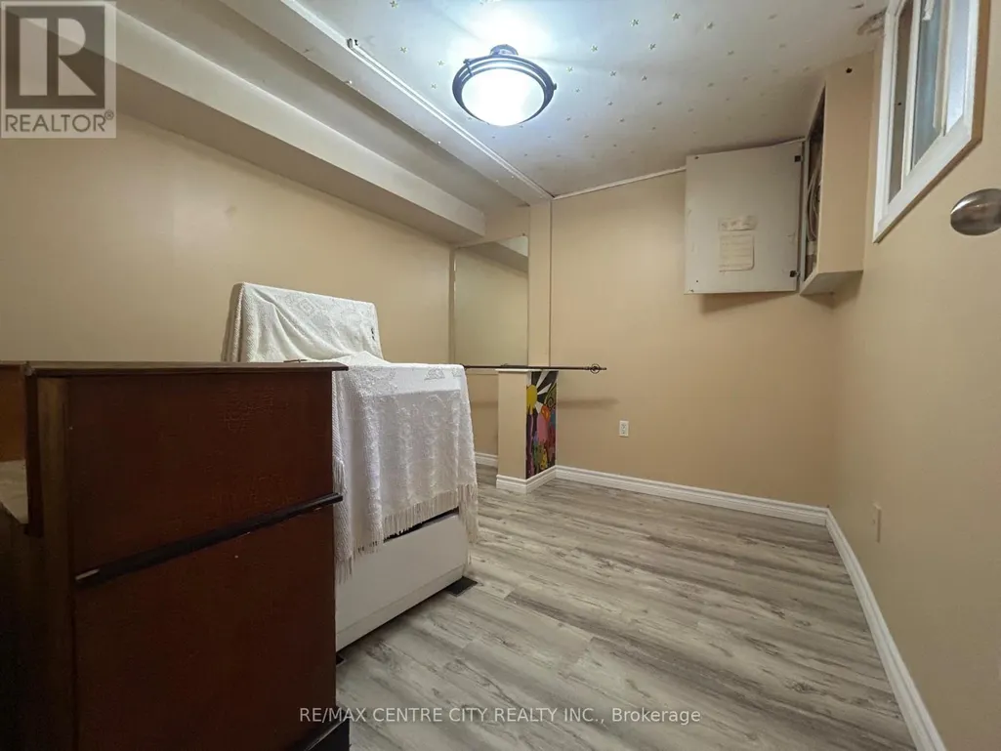
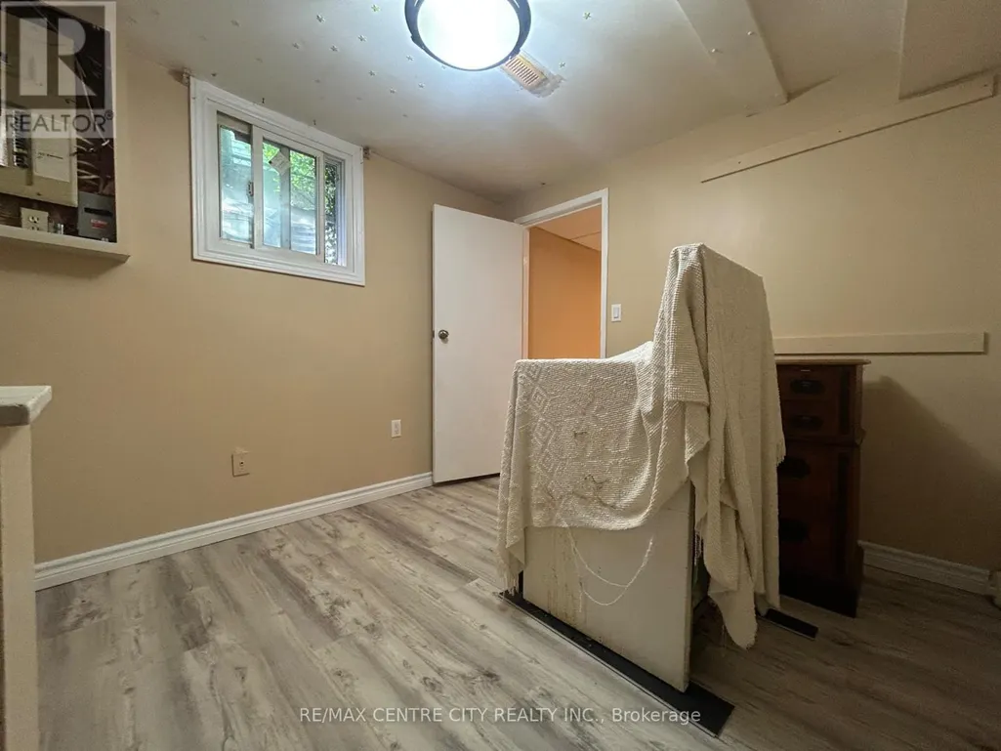
| Basement Development | Finished |
| Basement Type | N/A (Finished), N/A |
| Construction Style Attachment | Detached |
| Living Area Range | 1500 |
| Bedrooms | 4+1 |
Exterior Features
| Sewer | Sanitary sewer |
|---|---|
| Exterior Finish | Brick |
Room Details
| Room | Dimensions | Level | Flooring | Details |
|---|---|---|---|---|
| Bathroom | 1.75 m x 1.5 m | Main level | 1.5 m | |
| Bedroom | 4.97 m x 3.14 m | Second level | 3.14 m | |
| Dining room | 3.04 m x 2.99 m | Main level | 2.99 m | |
| Family room | 5.79 m x 3.04 m | Main level | 3.04 m | |
| Kitchen | 3.96 m x 3.45 m | Main level | 3.45 m | |
| Living room | 4.72 m x 3.04 m | Main level | 3.04 m |
Amenities
- Views
- New Construction
- Adult 55+
- Lease To Own
- No Strata Fees
- Furnished
- Primary On Main
- Air Conditioning
- Seller Finance
- Green
- Fixer Upper
- Horse
- Golf
- Fireplace
- Deck
- Garage
- Basement
- Pool

Property vs Single Family Average in N6G 4H5
In The Neighbourhood
Just Listed
London North (North K)
$ 599,900
- Type
- Single Family
- Rooms
- 5 Beds + 2.5 Baths
RE/MAX CENTRE CITY REALTY INC.
Just Listed
London North (North K)
$ 718,000
- Type
- Single Family
- Rooms
- 6 Beds + 2 Baths
RE/MAX CENTRE CITY REALTY INC.
Just Listed
London North (North K)
$ 2,950
- Type
- Single Family
- Rooms
- 5 Beds + 2 Baths
CENTURY 21 FIRST CANADIAN CORP
Open House
London North (North K)
$ 989,000
- Type
- Single Family
- Rooms
- 4 Beds + 3 Baths
LONDON LIVING REAL ESTATE LTD.
London North (North K)
$ 749,000
- Type
- Single Family
- Rooms
- 3 Beds + 3.5 Baths
SUTTON GROUP - SELECT REALTY
London North (North K)
$ 454,900
- Type
- Single Family
- Rooms
- 2 Beds + 2 Baths
ROYAL LEPAGE TRILAND REALTY
London North (North K)
$ 789,900
- Type
- Single Family
- Rooms
- 5 Beds + 3 Baths
RE/MAX ADVANTAGE REALTY LTD.
