
















Address
45 Rodman Street, St. Catharines (Downtown), ON
Price
$ 679,900
Property Attributes
- ID#X13765644
- TypeSingle Family
- Listing Status Active
- MunicipalitySt. Catharines (Downtown)
- CitySt. Catharines (Downtown)
- Area451 - Downtown
- Neighbourhood451 - Downtown
- Postal CodeL2R 5C9
- Style
- Price$ 679,900
- Bedrooms3
- Bathrooms2
- Half Bathrooms1
Data Source:
Canadian Real Estate Association (CREA)
Property Description
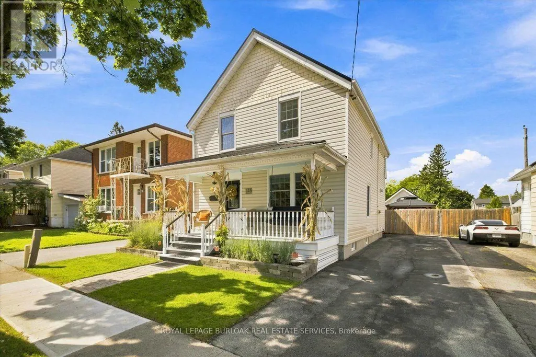
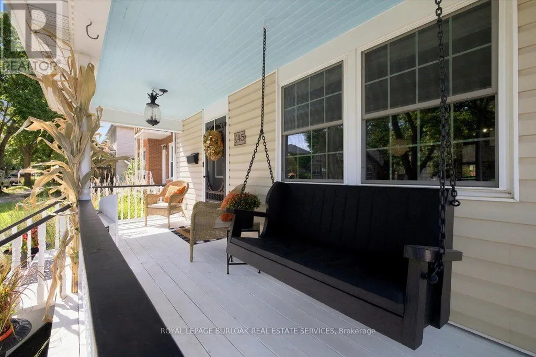
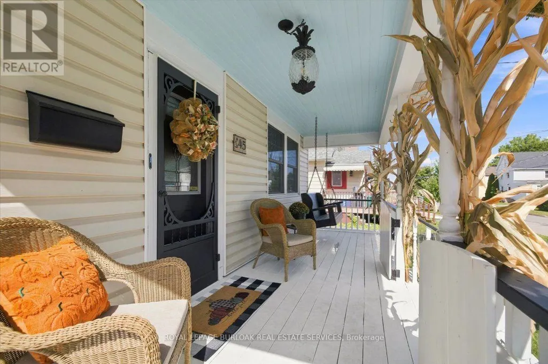
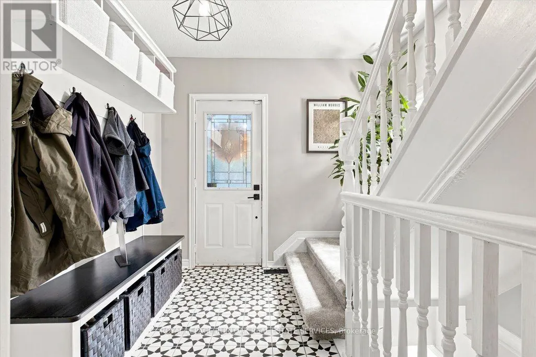
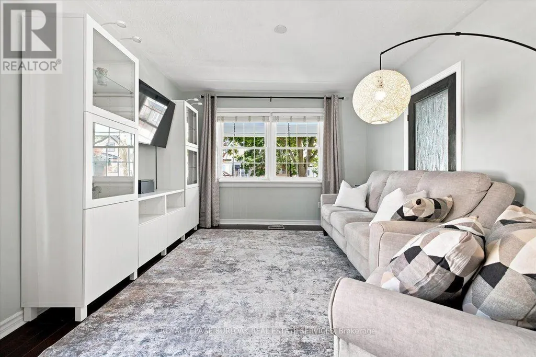
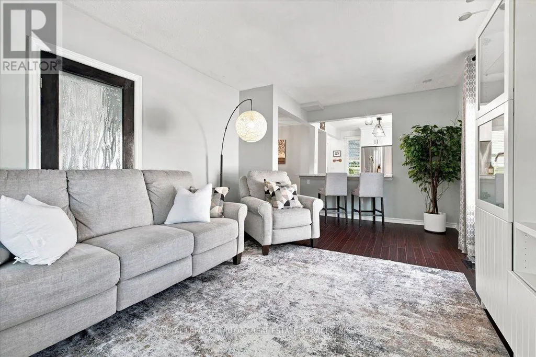
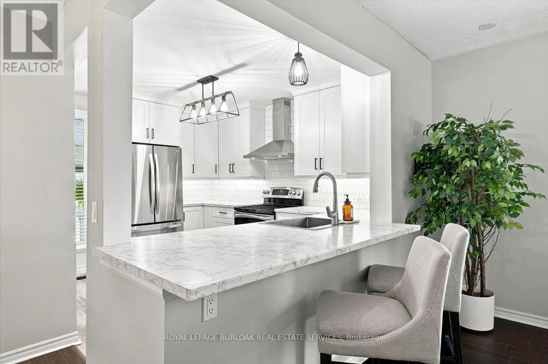
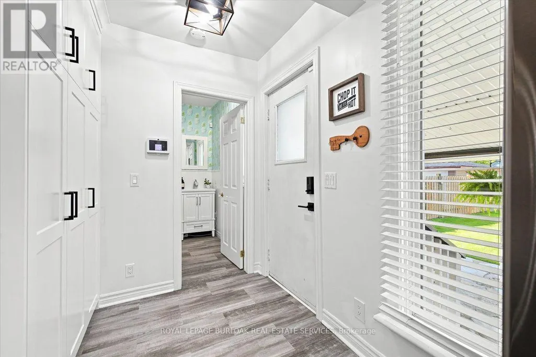
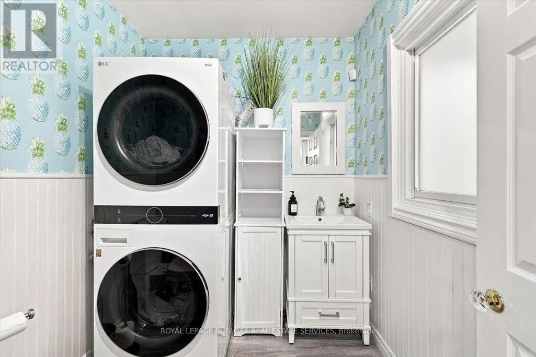
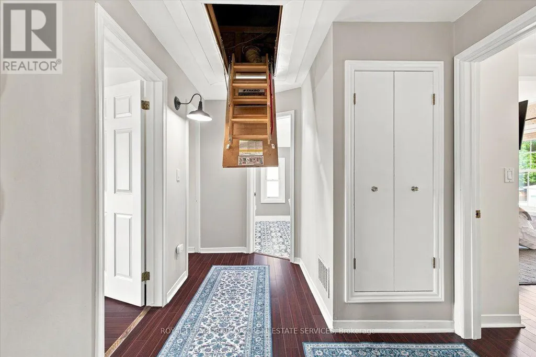
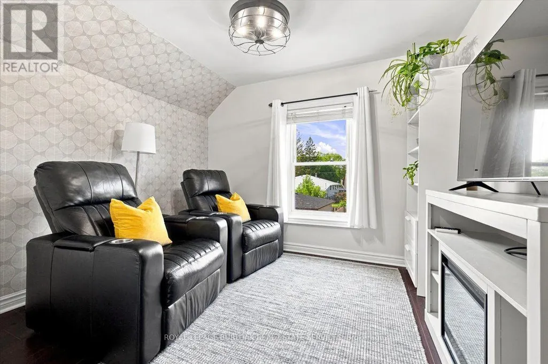
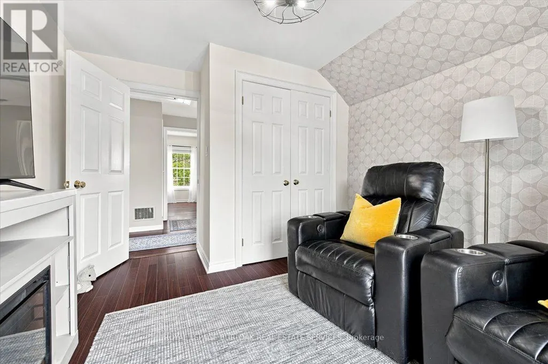
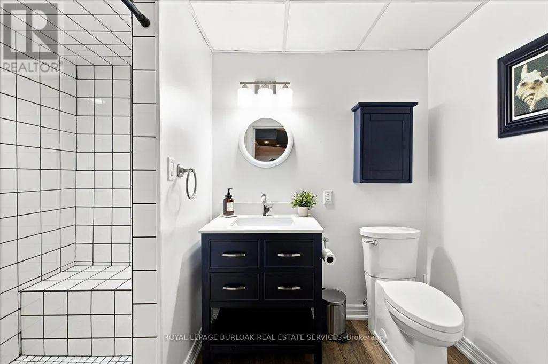
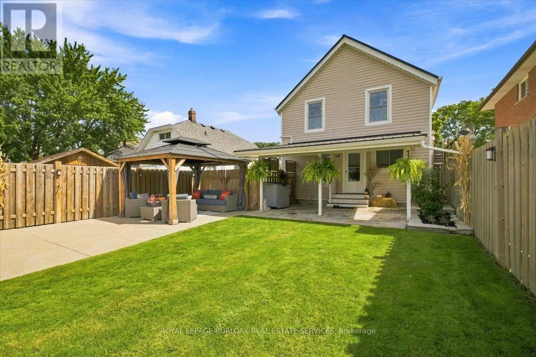
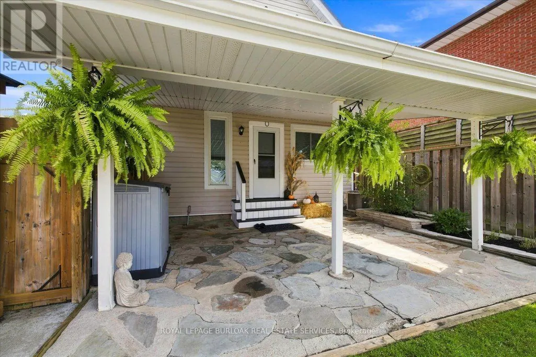
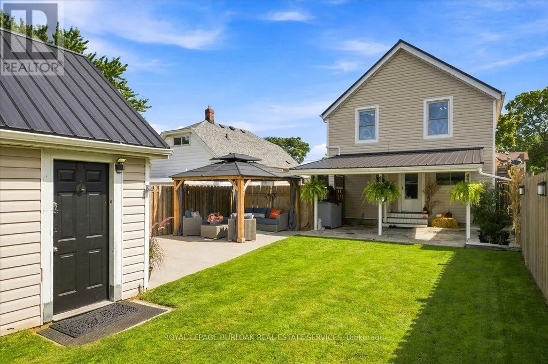
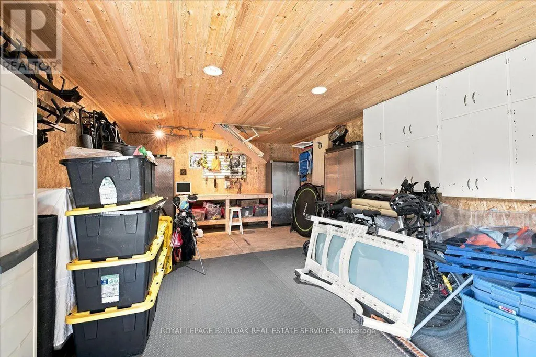
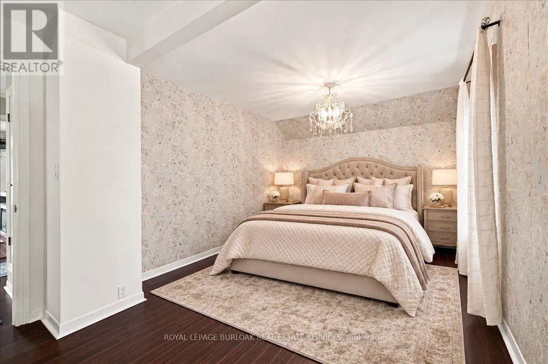
Absolutely charming 2 storey home with over 100 years of history. From the moment you step on the front porch and enter the home you have that feeling (I'm home). Meticulously maintained with thought given to every detail, just enjoy the ambiance of this home. So many upgrades in the past 3 years: Renovation in 2023 include: Custom kitchen, taken down to the studs, re drywalled, new custom white cabinetry with soft close drawers and custom colour, (chantilly lace), Convenient slide out kitchen cabinet for garbage and recycling. Under cabinet lighting, pencil style ceramic tile backsplash, breakfast bar countertop, new high quality vinyl tile flooring flowing through to the main level 2 piece powder room that is combined with laundry. Stainless hood fan above the Convection double oven stove. Counter depth Refrigerator,. Crown moulding above cabinets. New Dining Room window (2023) and light above the table. 2nd floor main bathroom, completely renovated back to the studs, re drywalled, Free standing soaker tub with freestanding taps, separate custom frameless glass shower door, rain head shower, marble threshold and ceramic tile to the ceiling and includes light in the shower. New flooring in bathroom. All comfort height toilets Vaulted ceiling in bathroom with 2 skylight. Carpet on the stairs (2026.) Custom closets in 2 bedrooms and one with shiplap interior (2026) New vanity in main floor bathroom with soft close doors Home professionally painted in a neutral tone. C/air (2025 ) New Vanity in Basement Bathroom (2023) , Basement ceiling re done (2023) All new upgraded lighting throughout the home Ideal detached Workshop/Garage with hydro, perfect for the hobbyist. Metal Roof on the house, Workshop & Gazebo. This home backs onto the Terry Fox Trail, Walking distance to 3 schools, ( 1 public high school, 1 public JK to 8 and 1 JK to 8 Catholic School. Don't miss this opportunity. (id:7434)
General Features
| Features | Dry, Sump Pump |
|---|---|
| Community Features | School Bus |
| Property Type | Single Family |
| Zoning Description | R2 |
| CommunityName | 451 - Downtown |
| Amenities | Park, Place of Worship, Public Transit, Schools |
| Building Age | 100+ years |
| Building Amenities | Fireplace(s) |
| Building Appliances | Water Heater, Water meter, Alarm System, Dishwasher, Dryer, Freezer, Stove, Washer, Window Coverings, Refrigerator |
| Building Cooling Type | Central air conditioning |
| Location Description | Cross Streets: Carlton. ** Directions: Carlton to Rodman. |
| Parking Space Total | 4 |
| Foundation Type | Block |
| Building Type | House |
| Ownership Type | Freehold |
| Building.StoriesTotal | 2 |
Interior Features
| Building Fireplace Present | True |
|---|---|
| Building Fireplace Total | 1 |
| Building Heating Type | Forced air |
| Building Heating Fuel | Natural gas |
| Basement Development | Finished |
| Basement Type | Full (Finished) |
| Construction Style Attachment | Detached |
| Flooring Type | Hardwood, Vinyl |
| Living Area Range | 1100 |
| Bedrooms | 3 |
Exterior Features
| Structure | Workshop |
|---|---|
| Land Amenities | Park, Place of Worship, Public Transit, Schools |
| Sewer | Sanitary sewer |
| Exterior Finish | Vinyl siding |
Room Details
| Room | Dimensions | Level | Flooring | Details |
|---|---|---|---|---|
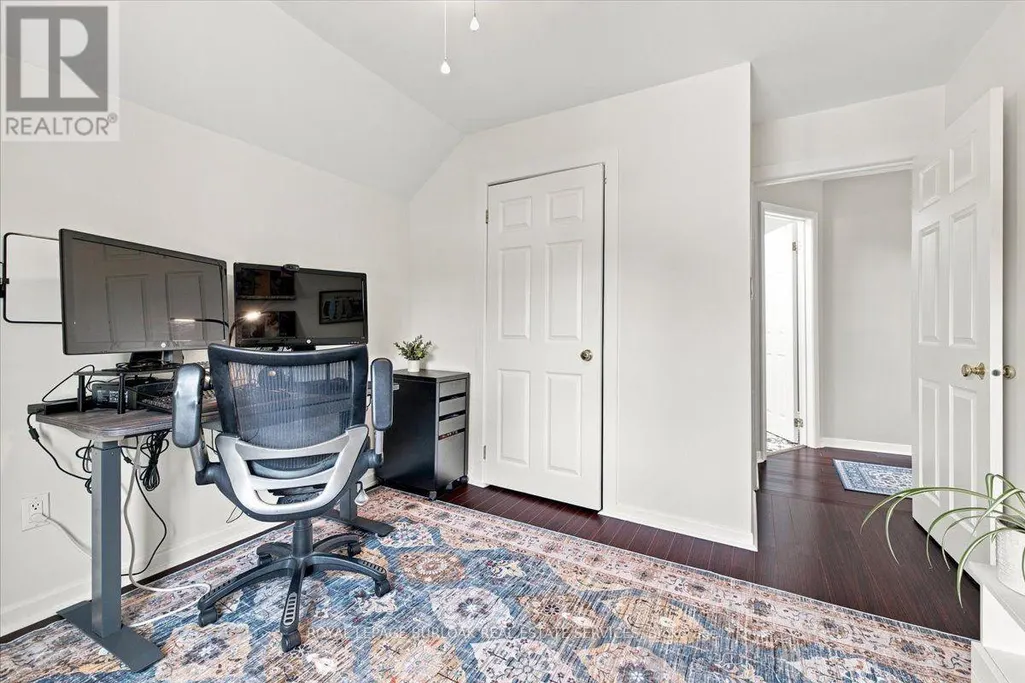
| Bedroom 2 | 3.11 m x 3.73 m | Second level | 3.73 m | |
| Bedroom 3 | 3.22 m x 3.73 m | Second level | 3.73 m | |
| Den | 3.12 m x 3.28 m | Basement | 3.28 m | |
| Dining room | 3.38 m x 3.41 m | Ground level | 3.41 m | |
| Kitchen | 4.33 m x 5.36 m | Ground level | 5.36 m | |
| Living room | 4.09 m x 3.58 m | Ground level | 3.58 m | |
| Partial bathroom | 2.01 m x 1.84 m | Ground level | 1.84 m | |
| Primary Bedroom | 5.38 m x 3.2 m | Second level | 3.2 m | |
| Recreational, Games room | 5.17 m x 7.5 m | Basement | 7.5 m |
Amenities
- Views
- New Construction
- Adult 55+
- Lease To Own
- No Strata Fees
- Furnished
- Primary On Main
- Air Conditioning
- Seller Finance
- Green
- Fixer Upper
- Horse
- Golf
- Fireplace
- Deck
- Garage
- Basement
- Pool

Property vs Single Family Average in L2R 5C9
Price
In The Neighbourhood
Just Listed
St. Catharines
$ 675,000
- Type
- Single Family
- Size
- 2,235 SqFt
- Rooms
- 0 Beds + 1.5 Baths
RE/MAX Escarpment Realty Inc.
Just Listed
St. Catharines (Downtown)
$ 485,000
- Type
- Single Family
- Rooms
- 7 Beds + 3 Baths
RE/MAX GARDEN CITY REALTY INC, BROKERAGE
Open House
St. Catharines (Downtown)
$ 499,900
- Type
- Single Family
- Rooms
- 3 Beds + 1 Baths
ROYAL LEPAGE NRC REALTY
Open House
St. Catharines (Downtown)
$ 2,499
- Type
- Single Family
- Rooms
- 3 Beds + 1.5 Baths
PLEX REALTY CORPORATION
Open House
St. Catharines (Downtown)
$ 430,000
- Type
- Single Family
- Rooms
- 2 Beds + 1 Baths
ROYAL LEPAGE NRC REALTY
St. Catharines (Downtown)
$ 495,000
- Type
- Single Family
- Rooms
- 4 Beds + 2 Baths
CENTURY 21 GREEN REALTY INC.
St. Catharines (Downtown)
$ 1,050,000
- Type
- Single Family
- Rooms
- 4 Beds + 3.5 Baths
ROYAL LEPAGE NRC REALTY
St. Catharines
$ 425,000
- Type
- Single Family
- Size
- 1,034 SqFt
- Rooms
- 3 Beds + 1 Baths
RE/MAX Escarpment Realty Inc.
St. Catharines (Downtown)
$ 425,000
- Type
- Single Family
- Rooms
- 3 Beds + 1 Baths
RE/MAX ESCARPMENT REALTY INC.
Open House
St. Catharines (Downtown)
$ 429,999
- Type
- Single Family
- Rooms
- 3 Beds + 1.5 Baths
PLEX REALTY CORPORATION
St. Catharines (Downtown)
$ 699,000
- Type
- Single Family
- Rooms
- 6 Beds + 3 Baths
HOMELIFE/MIRACLE REALTY LTD
St. Catharines (Downtown)
$ 759,000
- Type
- Single Family
- Rooms
- 3 Beds + 3 Baths
RE/MAX NIAGARA REALTY LTD, BROKERAGE
