



Address
3302 Vine Street, Lincoln (Lincoln-Jordan/Vineland), ON
Price
$ 629,900
Property Attributes
- ID#X13802822
- TypeSingle Family
- Listing Status Active
- MunicipalityLincoln (Lincoln-Jordan/Vineland)
- CityLincoln (Lincoln-Jordan/Vineland)
- Area980 - Lincoln-Jordan/Vineland
- Neighbourhood980 - Lincoln-Jordan/Vineland
- Postal CodeL0R 2C0
- StyleBungalow
- Price$ 629,900
- Bedrooms2+1
- Bathrooms2
- Half Bathrooms0
Data Source:
Canadian Real Estate Association (CREA)
Property Description
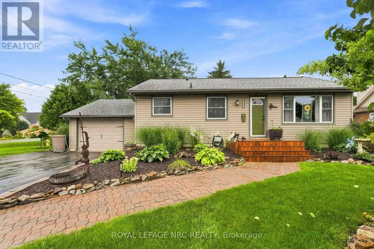
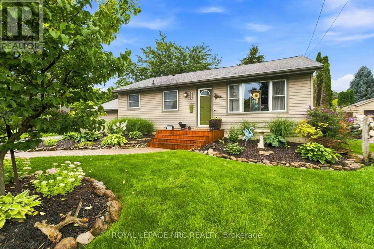
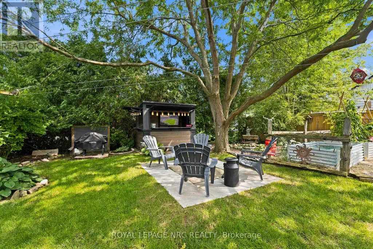
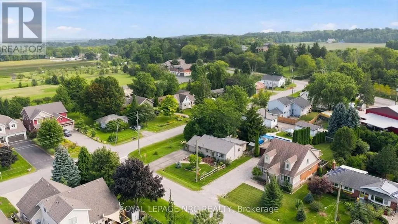
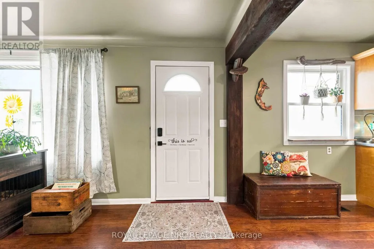
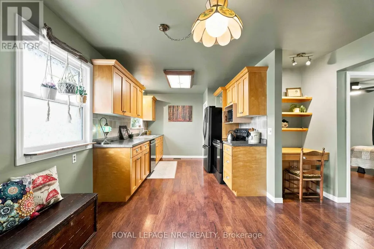
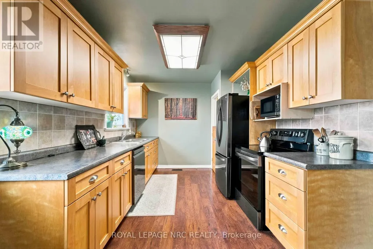
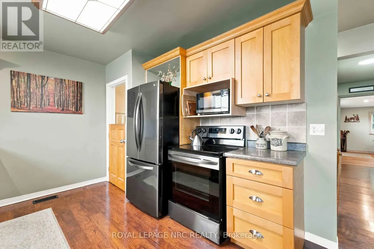
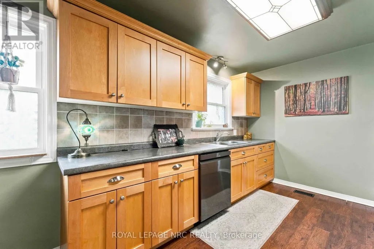
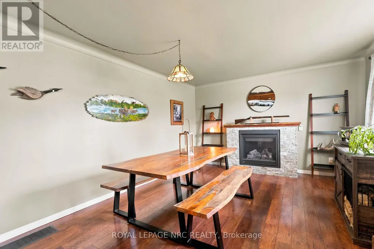
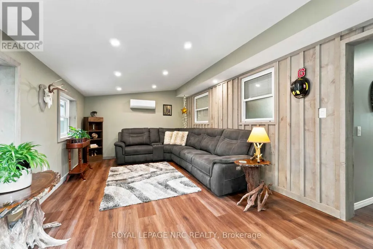
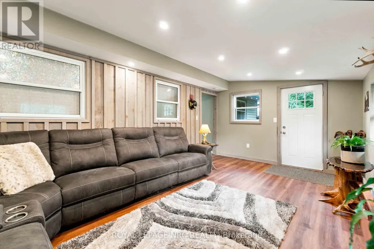
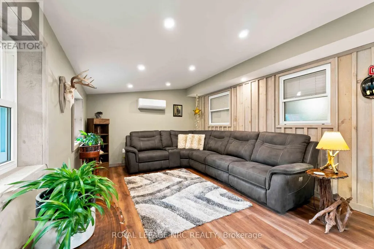
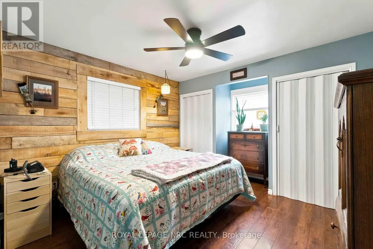
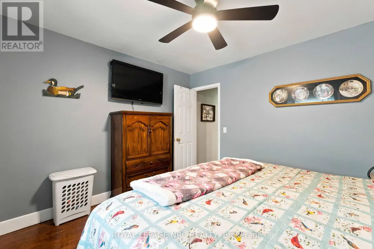
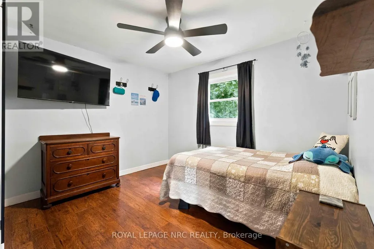
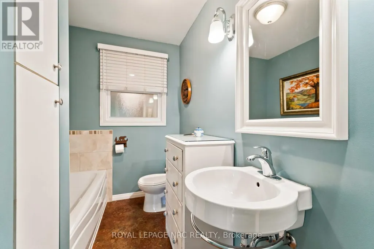
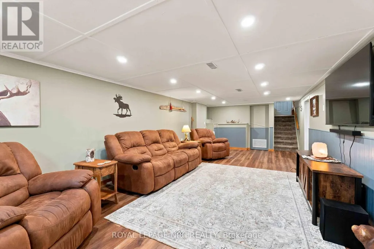
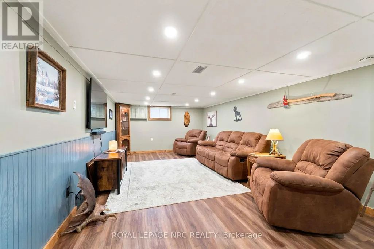
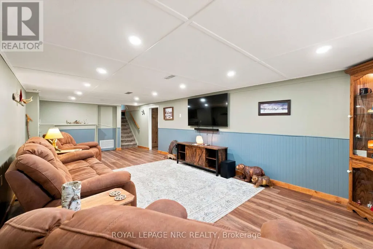
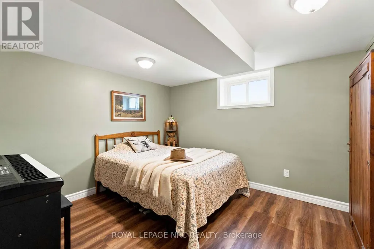
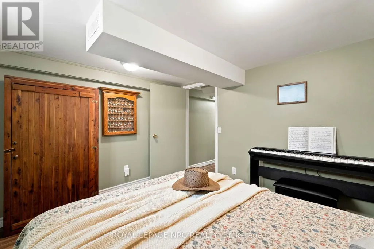
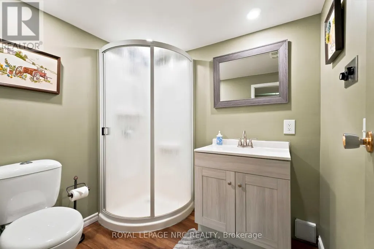
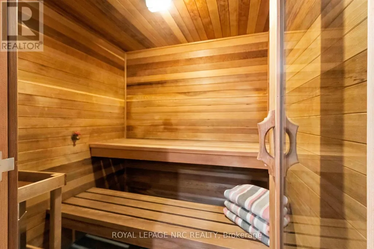
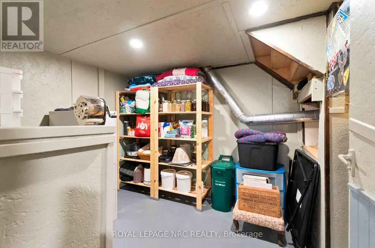
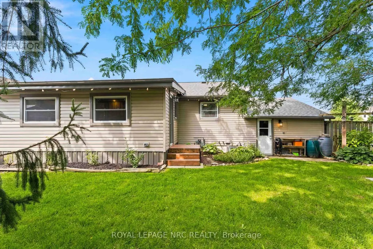
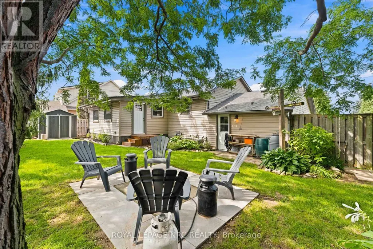
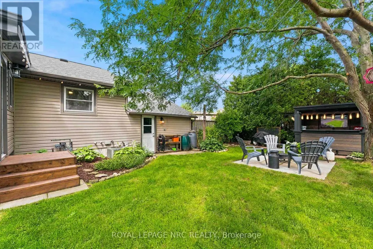
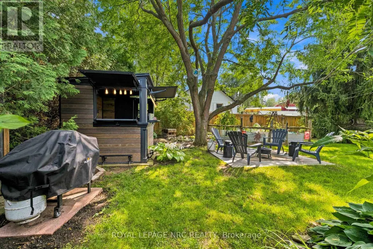
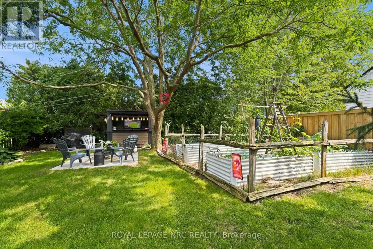
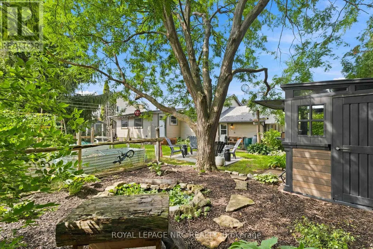
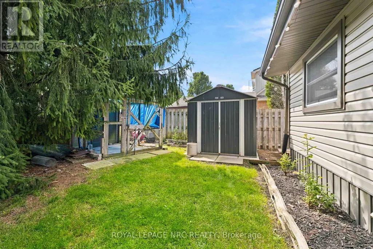
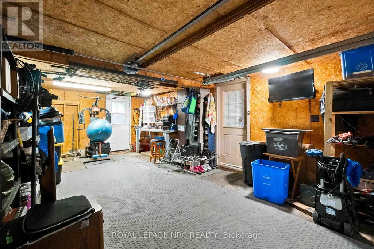
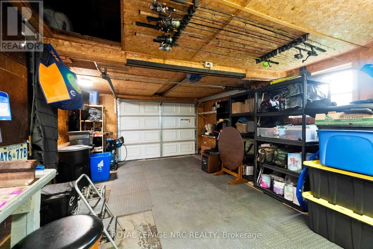
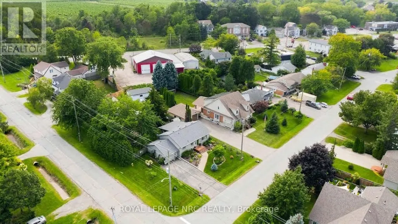
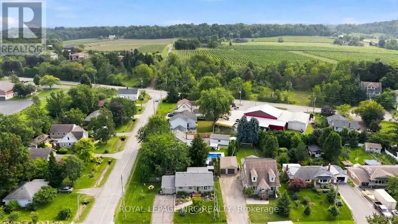
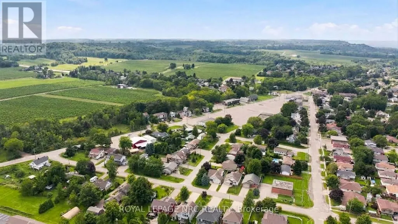
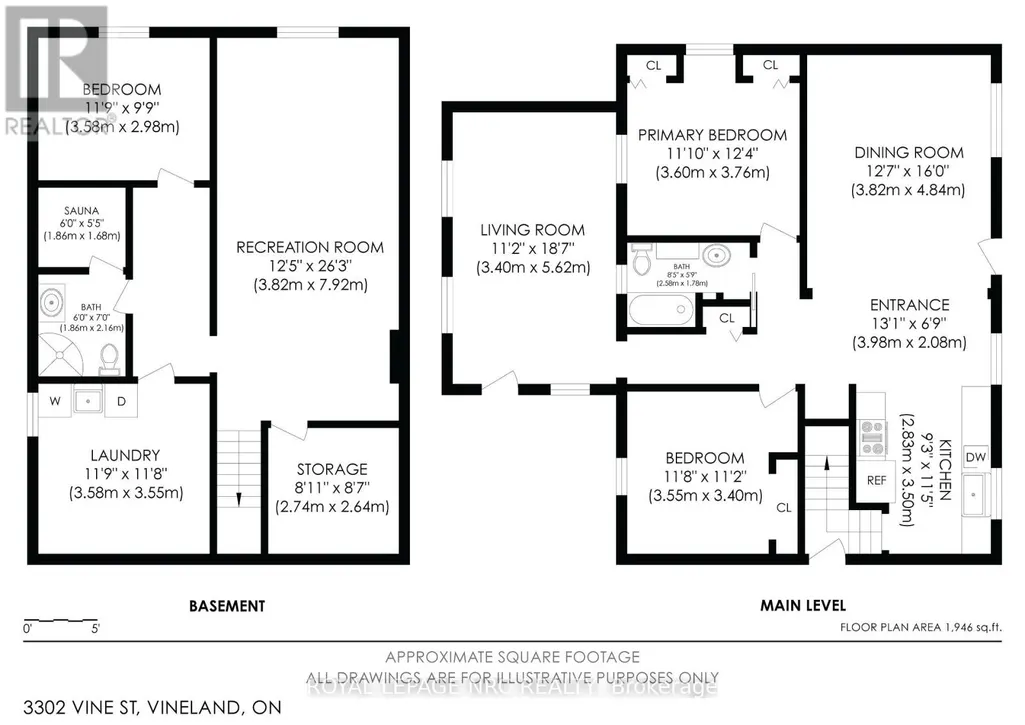
Beautifully updated 2+1 bedroom, 2 bathroom bungalow with attached garage is tucked away on lovely 74' x 100' lot in Vineland, offering approximately 2000 sq ft of gracious living space including a finished lower level. The kitchen with like-new stainless steel appliances (2025), opens to the adjoining dining room with stylish gas fireplace (2023), creating a warm central gathering space. A 2023 rear addition creates a separate living room with direct access to the fully fenced backyard and outdoor entertaining area. Step outside to the private yard where you'll find a built-in bar with TV and lights (2026), firepit for evening gatherings, vegetable garden, landscaped flower beds with practical extras including, a clothes line, two sheds and a dog kennel - all with plenty of room to enjoy the outdoors! Back inside, the carpet-free main floor includes two good-sized bedrooms and an updated bathroom with soaker tub and shower. Downstairs features a generous family room, a third bedroom, a renovated second bathroom with shower plus an adjoining, relaxing sauna. Large laundry room includes washer and dryer and extra storage. Lots of important updates here: shingles (2025), furnace (2024), owned hot water tank (2024), central air (2010), sump pump with battery back-up (2024) plus upgraded attic insulation (2018). This lovely, move-in ready home is close to walking trails, conservation areas, wineries, local fruit and vegetable stands, shopping and everyday amenities with easy access to the QEW and the many attractions the Niagara region has to offer! (id:7434)
General Features
| Features | Conservation/green belt, Lighting, Level, Sump Pump, Sauna |
|---|---|
| Community Features | School Bus |
| Property Type | Single Family |
| Zoning Description | R2 |
| CommunityName | 980 - Lincoln-Jordan/Vineland |
| Amenities | Golf Nearby, Schools |
| Building Age | 51 to 99 years |
| Building Amenities | Fireplace(s) |
| Building Appliances | Garage door opener remote(s), Water Heater, Water meter, Dishwasher, Dryer, Stove, Washer, Window Coverings, Refrigerator |
| Building Architectural Style | Bungalow |
| Building Cooling Type | Central air conditioning |
| Location Description | Cross Streets: KING ST. AND 23RD ST. ** Directions: KING ST. (REGIONAL ROAD 81) TO LEFT ON 23RD STREET TO LEFT ONTO VINE ST. |
| Parking Space Total | 5 |
| Foundation Type | Concrete, Block |
| Building Type | House |
| Ownership Type | Freehold |
| Building.StoriesTotal | 1 |
Interior Features
| Building Fireplace Present | True |
|---|---|
| Building Fireplace Total | 1 |
| Building Fireplace Type | Insert |
| Building Heating Type | Forced air |
| Building Heating Fuel | Natural gas |
| Basement Development | Finished |
| Basement Type | Full (Finished) |
| Construction Style Attachment | Detached |
| Living Area Range | 1100 |
| Bedrooms | 2+1 |
Exterior Features
| Structure | Patio(s), Shed |
|---|---|
| Land Amenities | Golf Nearby, Schools |
| Landscape Features | Landscaped, Lawn sprinkler |
| Sewer | Sanitary sewer |
| Exterior Finish | Vinyl siding |
| Fence Type | Fully Fenced, Fenced yard |
Room Details
| Room | Dimensions | Level | Flooring | Details |
|---|---|---|---|---|
| Bathroom | 2.58 m x 1.78 m | Main level | 1.78 m | |
| Bedroom 2 | 3.55 m x 3.4 m | Main level | 3.4 m | |
| Bedroom 3 | 3.58 m x 2.98 m | Lower level | 2.98 m | |
| Dining room | 3.82 m x 4.84 m | Main level | 4.84 m | |
| Family room | 3.82 m x 7.92 m | Lower level | 7.92 m | |
| Kitchen | 2.83 m x 3.5 m | Main level | 3.5 m | |
| Laundry room | 3.58 m x 3.55 m | Lower level | 3.55 m | |
| Living room | 3.4 m x 5.62 m | Main level | 5.62 m | |
| Other | 1.86 m x 1.68 m | Lower level | 1.68 m | |
| Primary Bedroom | 3.6 m x 3.76 m | Main level | 3.76 m |
Amenities
- Views
- New Construction
- Adult 55+
- Lease To Own
- No Strata Fees
- Furnished
- Primary On Main
- Air Conditioning
- Seller Finance
- Green
- Fixer Upper
- Horse
- Golf
- Fireplace
- Deck
- Garage
- Basement
- Pool

Property vs Single Family Average in L0R 2C0
Price
In The Neighbourhood
Lincoln (Lincoln-Jordan/Vineland)
$ 999,000
- Type
- Single Family
- Rooms
- 3 Beds + 3.5 Baths
RE/MAX GARDEN CITY REALTY INC, BROKERAGE
Lincoln (Lincoln-Jordan/Vineland)
$ 849,000
- Type
- Single Family
- Rooms
- 4 Beds + 2 Baths
RE/MAX HENDRIKS TEAM REALTY
Open House
Lincoln (Lincoln-Jordan/Vineland)
$ 900,000
- Type
- Single Family
- Rooms
- 3 Beds + 3.5 Baths
EXP REALTY
Lincoln (Lincoln-Jordan/Vineland)
$ 1,499,000
- Type
- Single Family
- Rooms
- 5 Beds + 4.5 Baths
RE/MAX REALTY SPECIALISTS INC.
Lincoln
$ 900,000
- Type
- Single Family
- Size
- 2,593 SqFt
- Rooms
- 3 Beds + 3.5 Baths
eXp Realty (Team Branch)
Lincoln (Lincoln-Jordan/Vineland)
$ 575,000
- Type
- Single Family
- Rooms
- 2 Beds + 2 Baths
COLDWELL BANKER MOMENTUM REALTY, BROKERAGE
Open House
Lincoln (Lincoln-Jordan/Vineland)
$ 699,900
- Type
- Single Family
- Rooms
- 3 Beds + 2 Baths
RE/MAX GARDEN CITY REALTY INC.
Lincoln (Lincoln-Jordan/Vineland)
$ 609,900
- Type
- Single Family
- Rooms
- 2 Beds + 2 Baths
RE/MAX GARDEN CITY REALTY INC, BROKERAGE
Open House
Lincoln
$ 699,900
- Type
- Single Family
- Size
- 1,203 SqFt
- Rooms
- 3 Beds + 2 Baths
RE/MAX Garden City Realty Inc.
Vineland
$ 609,900
- Type
- Single Family
- Size
- 1,221 SqFt
- Rooms
- 2 Beds + 2 Baths
RE/MAX Garden City Realty Inc.
Lincoln (Lincoln-Jordan/Vineland)
$ 719,000
- Type
- Single Family
- Rooms
- 4 Beds + 2 Baths
ROYAL LEPAGE NRC REALTY
