
Open House Sun, Sep 27th 12:00 PM - 04:00 PM
Address
7439 Nasrullah Crescent, Niagara Falls (West Wood), ON
Price
$ 639,900
Open House Sun, Sep 27th 12:00 PM - 04:00 PM
Property Attributes
- ID#X13813656
- TypeSingle Family
- Listing Status Active
- MunicipalityNiagara Falls (West Wood)
- CityNiagara Falls (West Wood)
- Area218 - West Wood
- Neighbourhood218 - West Wood
- Postal CodeL2H 2M4
- StyleRaised bungalow
- Price$ 639,900
- Bedrooms3+1
- Bathrooms2
- Half Bathrooms0
Data Source:
Canadian Real Estate Association (CREA)
Property Description
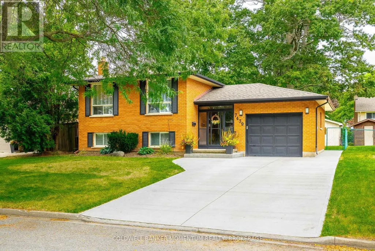
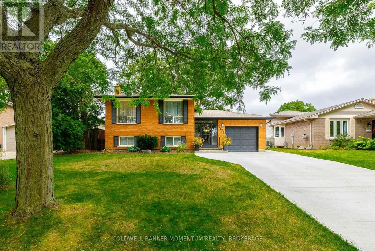
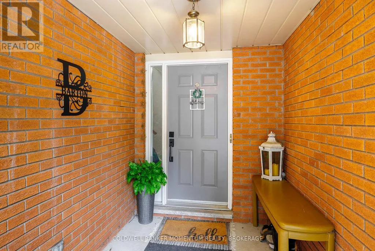
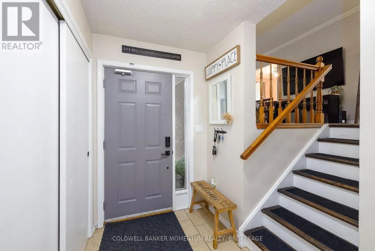
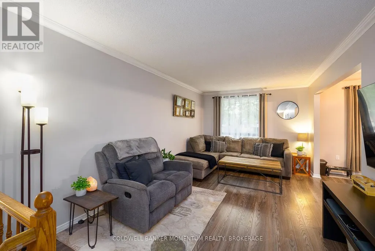
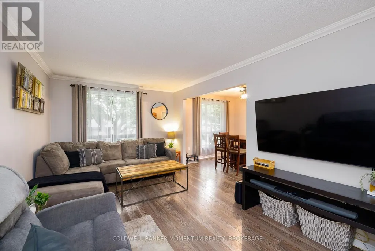
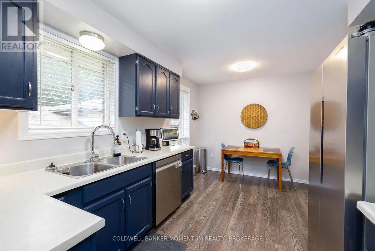
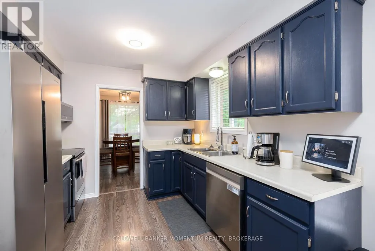
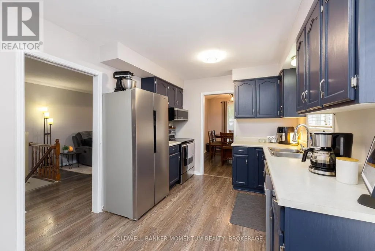
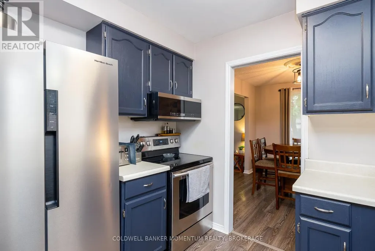
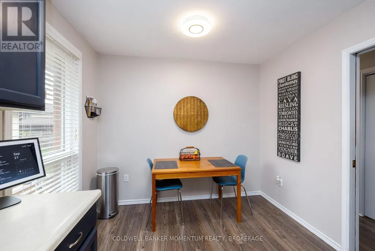
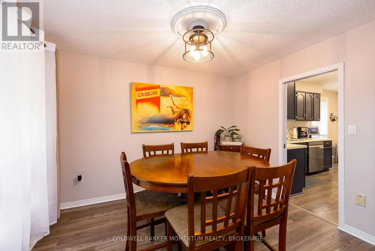
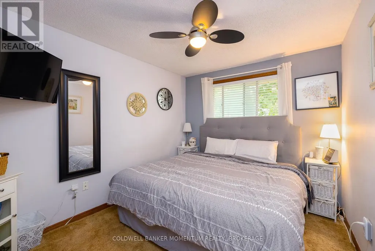
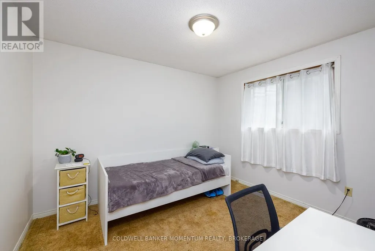
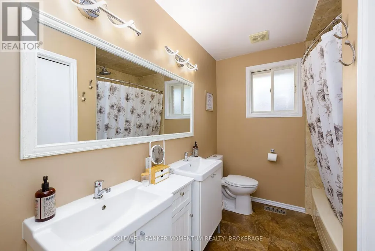
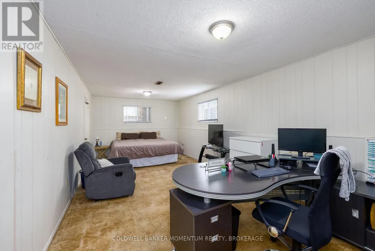
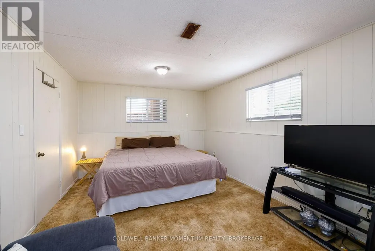
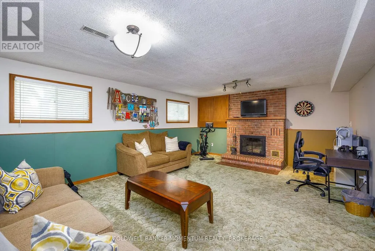
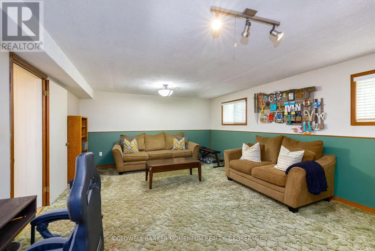
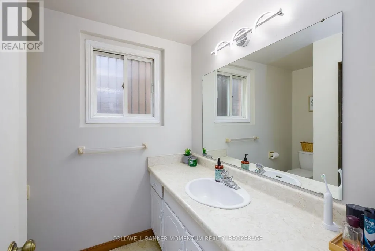
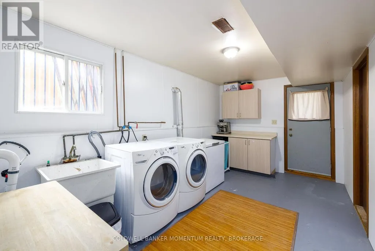
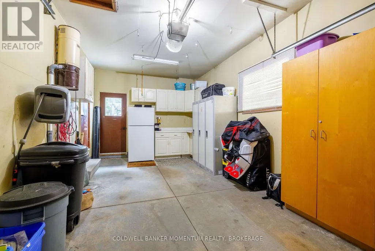
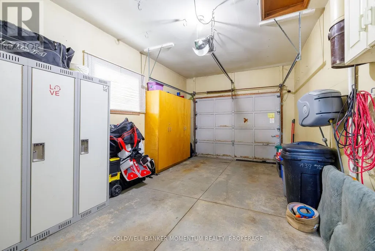
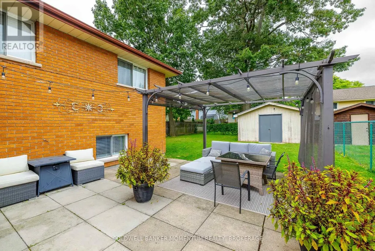
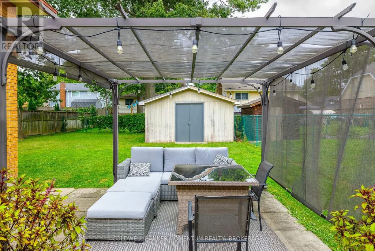
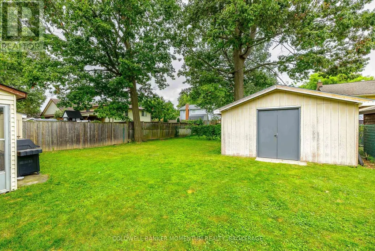
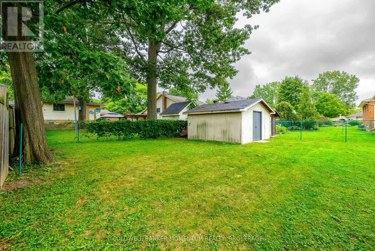
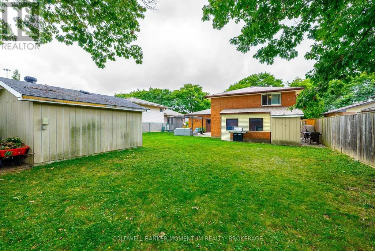
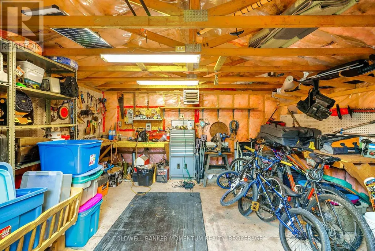
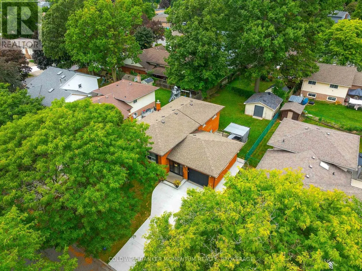
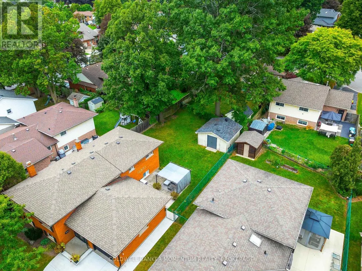
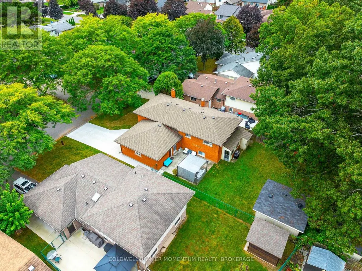
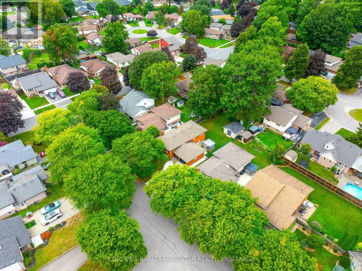
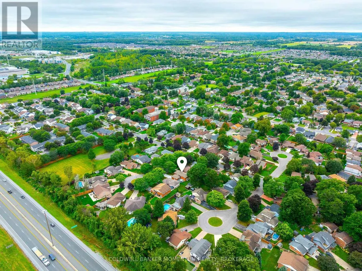
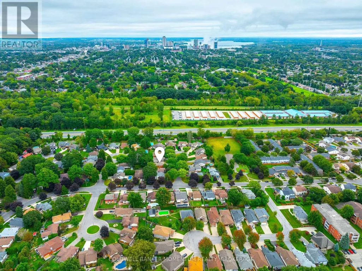
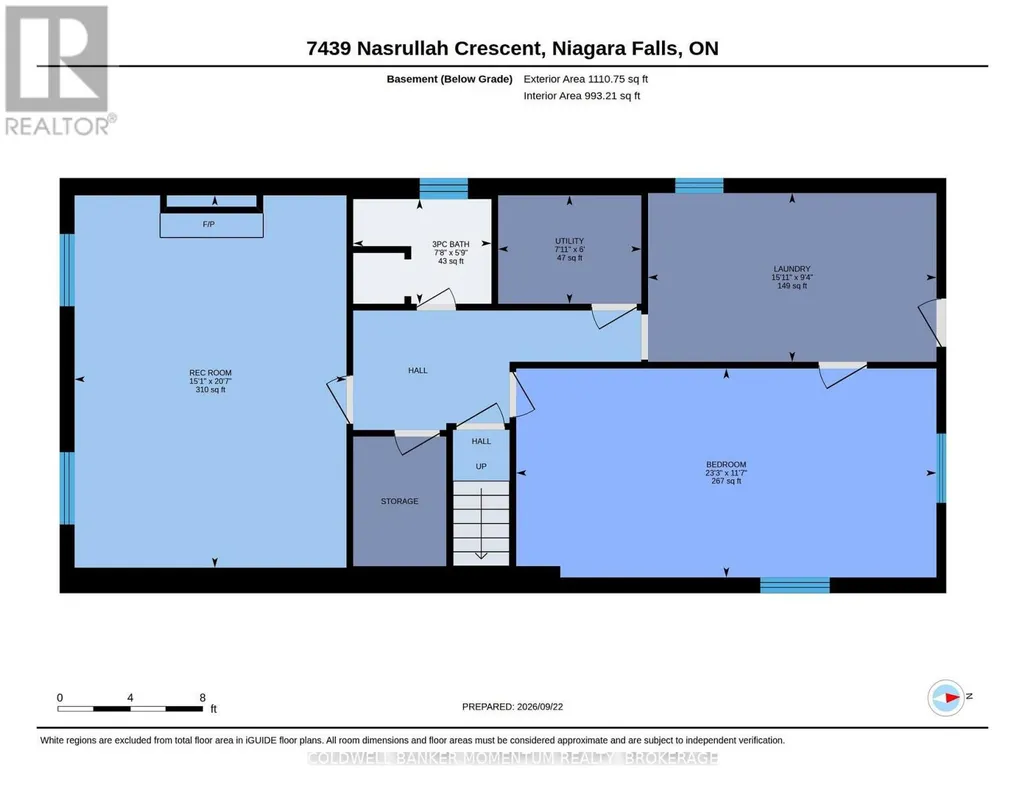
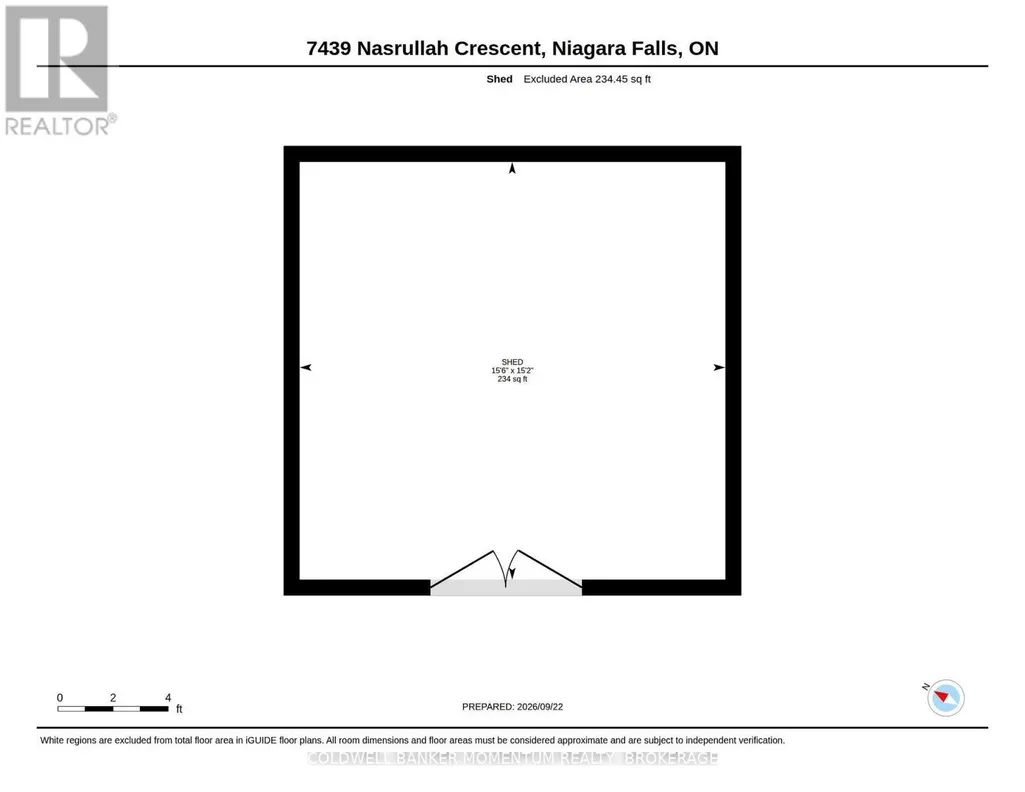
Welcome to 7439 Nasrullah Crescent, a beautiful raised brick bungalow with excellent curb appeal, ideally situated on a quiet cul-de-sac in Niagara Falls' established West Wood neighbourhood. Offering 4 bedrooms, 2 bathrooms, a separate covered basement entrance with in-law potential, a spacious fenced backyard, and a detached 15' x 15' powered workshop, this home offers an impressive combination of space, versatility, and functionality. The main level features a bright and inviting living and dining area, along with an eat-in kitchen complete with stainless-steel appliances. Three bedrooms are conveniently located on the main floor, along with a full bathroom, making the layout both practical and comfortable for everyday living. The finished lower level provides even more living space, featuring a generous family room with a brick fireplace, an additional bedroom or flex space, a second full bathroom, laundry area, and a separate covered walkout entrance. This flexible layout offers excellent potential for multigenerational living, an in-law setup, a private guest area, or additional entertaining space. Outside, the property continues to impress with a poured concrete driveway, mature landscaping, and a large fenced backyard offering plenty of room to relax, entertain, or play. The detached 15' x 15' workshop features a poured concrete floor and 120/240V power, creating an exceptional space for hobbies, tools, equipment, storage, or projects. Enjoy the charm of tree-lined streets and a peaceful residential setting, all while being conveniently close to parks, schools, shopping, everyday amenities, and highway access. (id:7434)
General Features
| Property Type | Single Family |
|---|---|
| Zoning Description | R1D |
| CommunityName | 218 - West Wood |
| Building Age | 31 to 50 years |
| Building Architectural Style | Raised bungalow |
| Building Basement Features | Walk out |
| Building Cooling Type | Central air conditioning |
| Location Description | Cross Streets: Delta Dr / Nasrullah Cres. ** Directions: South on Delta Dr, East on Nasrullah Cres. |
| Parking Space Total | 5 |
| Foundation Type | Poured Concrete |
| Building Type | House |
| Ownership Type | Freehold |
| Building.StoriesTotal | 1 |
Interior Features
| Building Fireplace Present | True |
|---|---|
| Building Fireplace Total | 1 |
| Building Heating Type | Forced air |
| Building Heating Fuel | Natural gas |
| Basement Development | Finished |
| Basement Type | N/A (Finished) |
| Construction Style Attachment | Detached |
| Living Area Range | 1100 |
| Bedrooms | 3+1 |
Exterior Features
| Sewer | Sanitary sewer |
|---|---|
| Exterior Finish | Brick, Vinyl siding |
Room Details
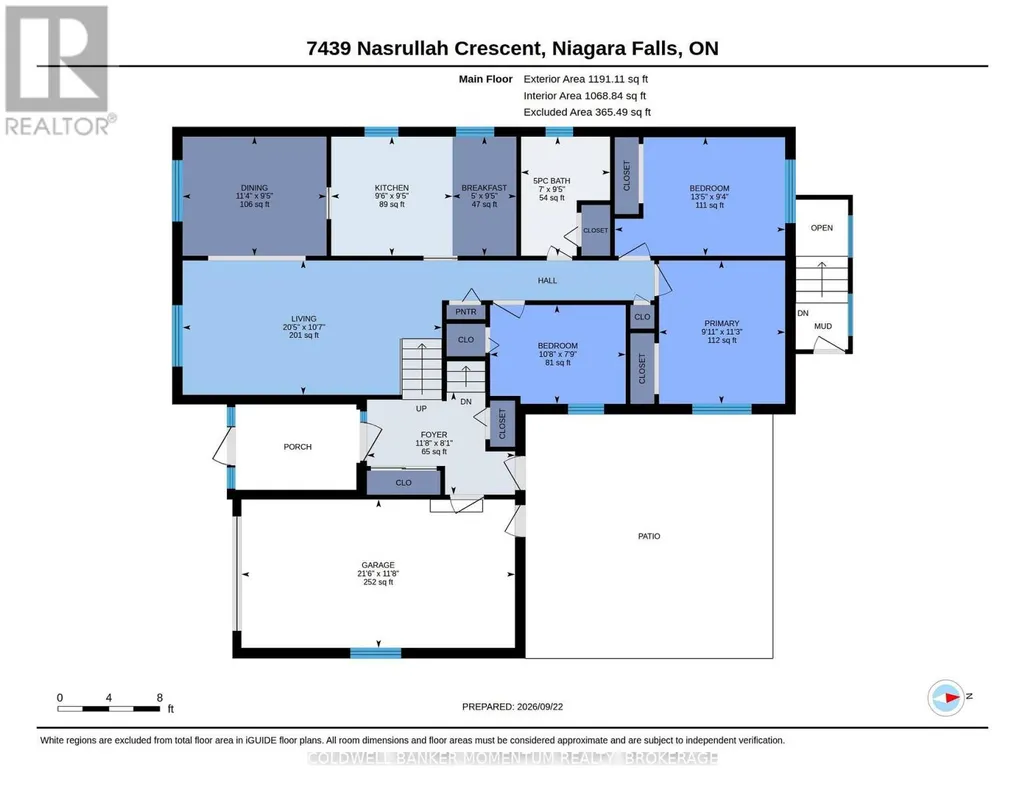
| Room | Dimensions | Level | Flooring | Details |
|---|---|---|---|---|
| Bathroom | 2.87 m x 2.13 m | Main level | 2.13 m | |
| Bedroom | 3.43 m x 3.02 m | Main level | 3.02 m | |
| Bedroom 2 | 2.36 m x 3.25 m | Main level | 3.25 m | |
| Dining room | 2.87 m x 3.45 m | Main level | 3.45 m | |
| Eating area | 2.87 m x 1.52 m | Main level | 1.52 m | |
| Foyer | 2.46 m x 3.56 m | Main level | 3.56 m | |
| Kitchen | 2.87 m x 2.9 m | Main level | 2.9 m | |
| Laundry room | 2.85 m x 4.85 m | Basement | 4.85 m | |
| Living room | 3.23 m x 6.22 m | Main level | 6.22 m | |
| Recreational, Games room | 6.27 m x 4.6 m | Basement | 4.6 m | |
| Utility room | 1.83 m x 2.41 m | Basement | 2.41 m |
Amenities
- Views
- New Construction
- Adult 55+
- Lease To Own
- No Strata Fees
- Furnished
- Primary On Main
- Air Conditioning
- Seller Finance
- Green
- Fixer Upper
- Horse
- Golf
- Fireplace
- Deck
- Garage
- Basement
- Pool

Property vs Single Family Average in L2H 2M4
Price
In The Neighbourhood
Niagara Falls (West Wood)
$ 2,250
- Type
- Single Family
- Rooms
- 3 Beds + 1 Baths
ROYAL LEPAGE STATE REALTY
Niagara Falls
$ 2,250
- Type
- Single Family
- Size
- 948 SqFt
- Rooms
- 3 Beds + 1 Baths
Royal LePage State Realty Inc.
Niagara Falls (West Wood)
$ 392,000
- Type
- Single Family
- Rooms
- 3 Beds + 1 Baths
ROYAL LEPAGE NRC REALTY
Niagara Falls (West Wood)
$ 699,900
- Type
- Single Family
- Rooms
- 4 Beds + 3.5 Baths
RE/MAX NIAGARA REALTY LTD, BROKERAGE
Open House
Niagara Falls (West Wood)
$ 599,800
- Type
- Single Family
- Rooms
- 5 Beds + 3 Baths
RE/MAX NIAGARA REALTY LTD, BROKERAGE
Niagara Falls (West Wood)
$ 729,995
- Type
- Single Family
- Rooms
- 5 Beds + 3 Baths
REALTY EXECUTIVES PLUS LTD, BROKERAGE
Niagara Falls (West Wood)
$ 529,000
- Type
- Single Family
- Rooms
- 3 Beds + 1.5 Baths
Century 21 Heritage House LTD
Niagara Falls (West Wood)
$ 749,000
- Type
- Single Family
- Rooms
- 5 Beds + 3 Baths
Century 21 Heritage House LTD
Niagara Falls (West Wood)
$ 629,999
- Type
- Single Family
- Rooms
- 3 Beds + 2 Baths
KELLER WILLIAMS COMPLETE REALTY
