
Open House Sat, Sep 26th 02:00 PM - 04:00 PM
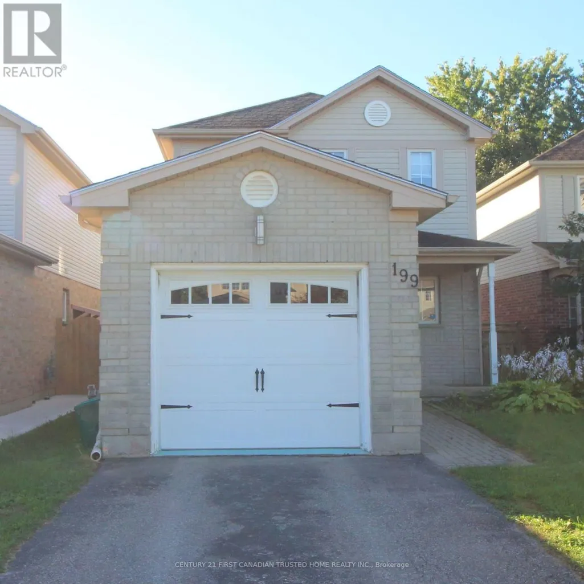


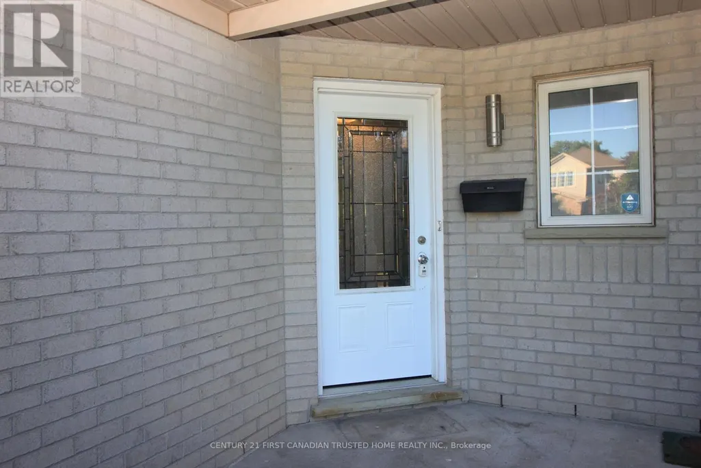


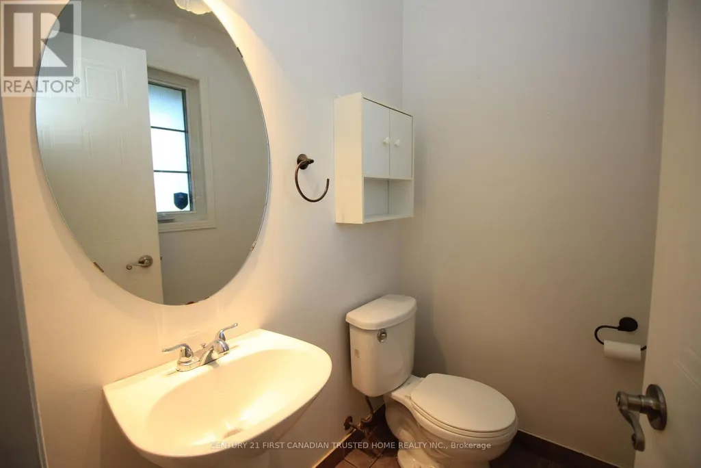


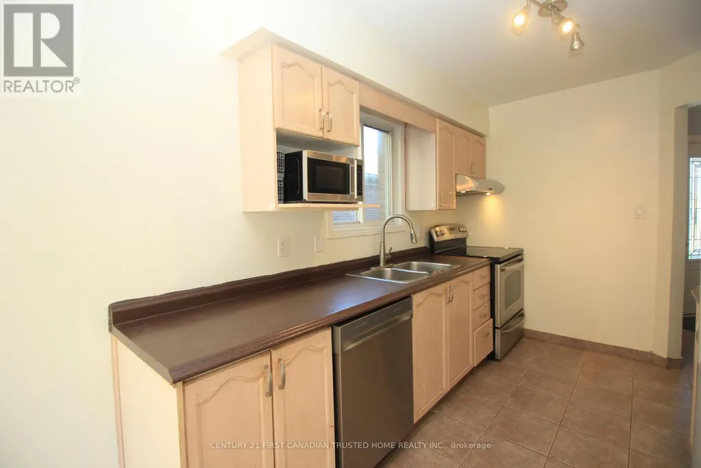

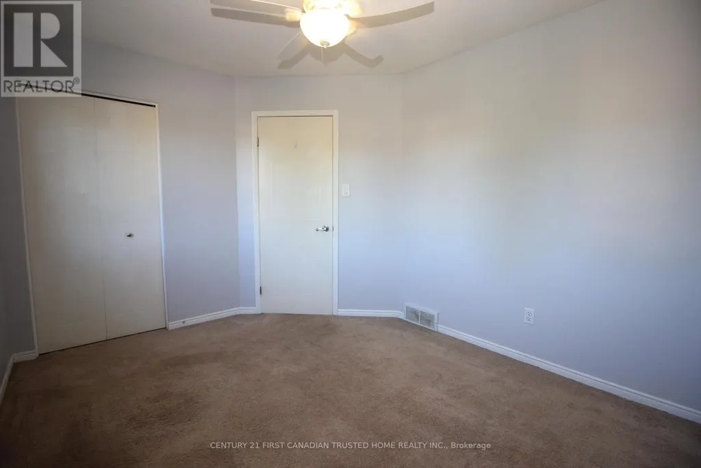

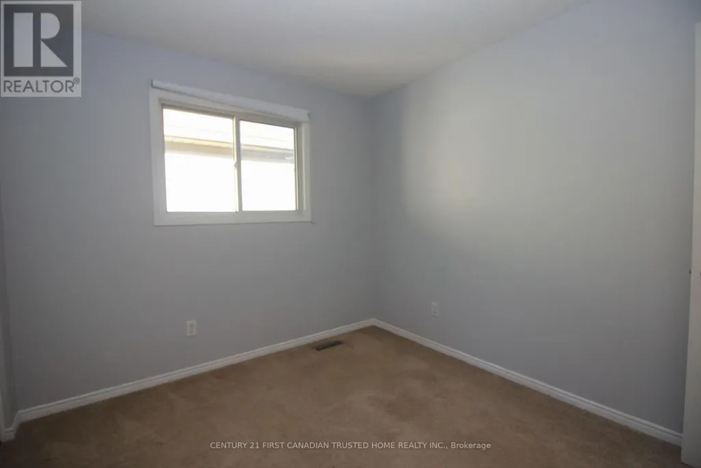


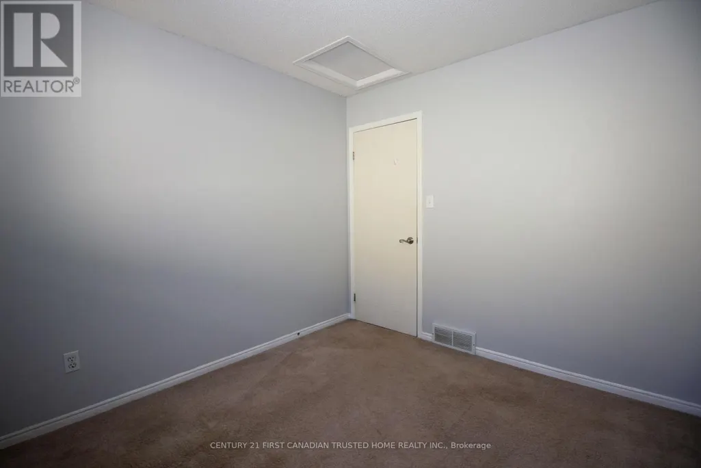


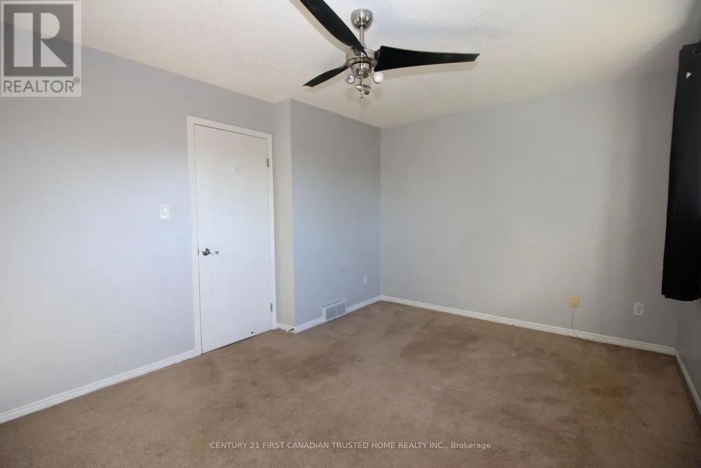
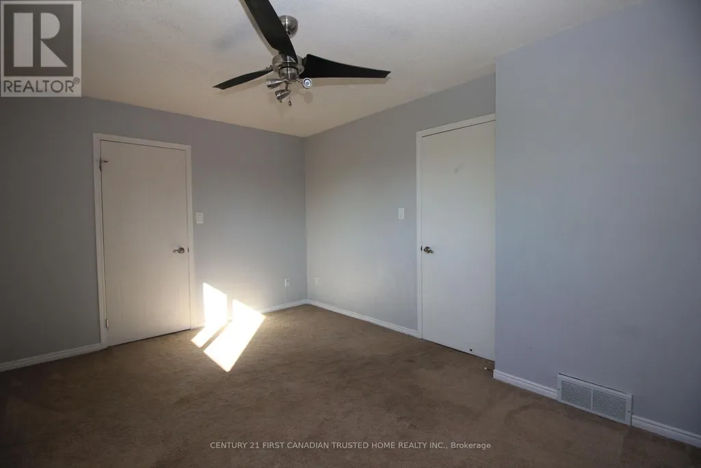
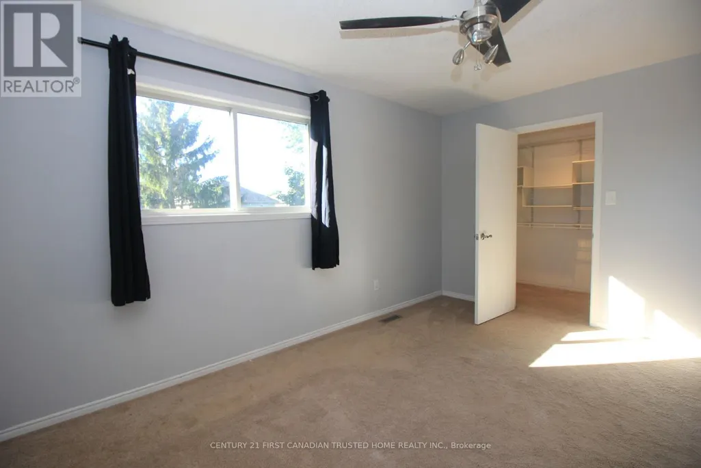
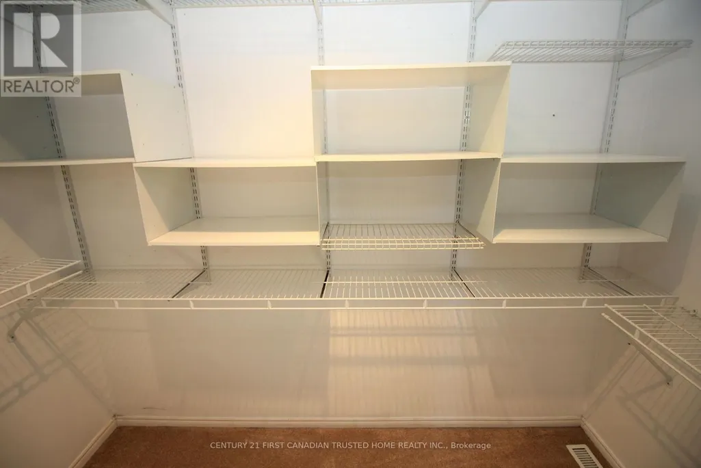

Address
199 Emerald Road, London South (South U), ON
Price
$ 554,900
Open House Sat, Sep 26th 02:00 PM - 04:00 PM
Property Attributes
- ID#X13822580
- TypeSingle Family
- Listing Status Active
- MunicipalityLondon South (South U)
- CityLondon South (South U)
- AreaSouth U
- NeighbourhoodSouth U
- Postal CodeN6M 1J3
- Style
- Price$ 554,900
- Bedrooms3
- Bathrooms1
- Half Bathrooms1
Data Source:
Canadian Real Estate Association (CREA)
Property Description
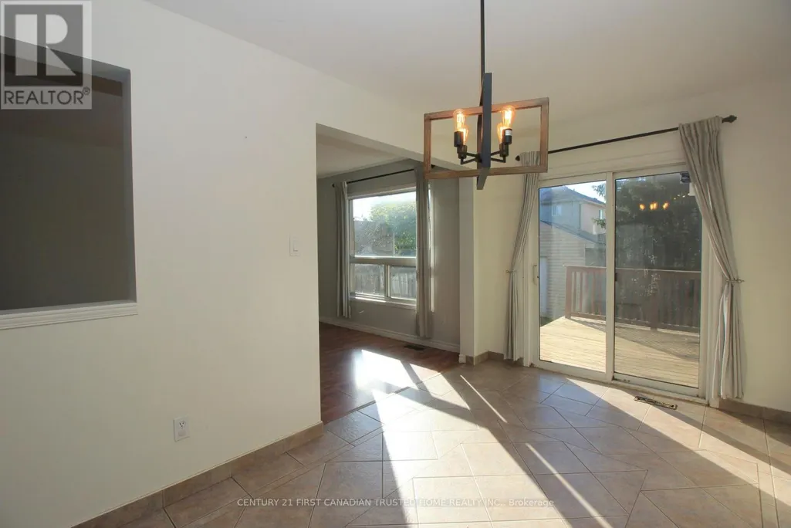
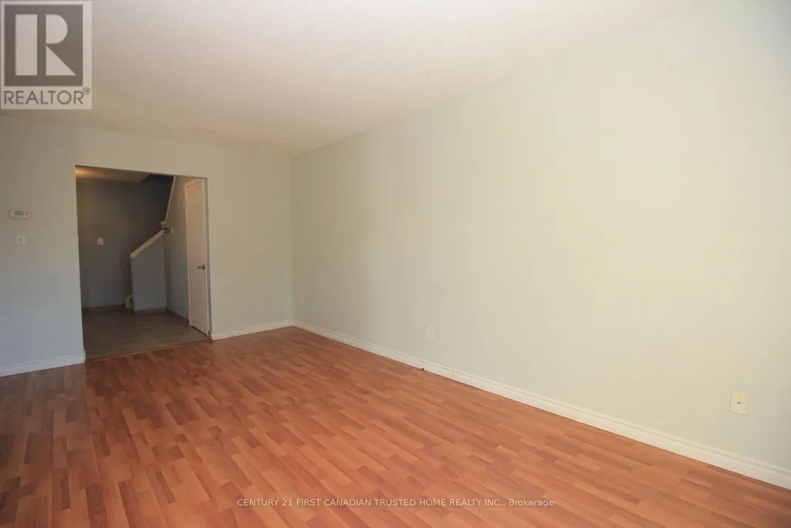
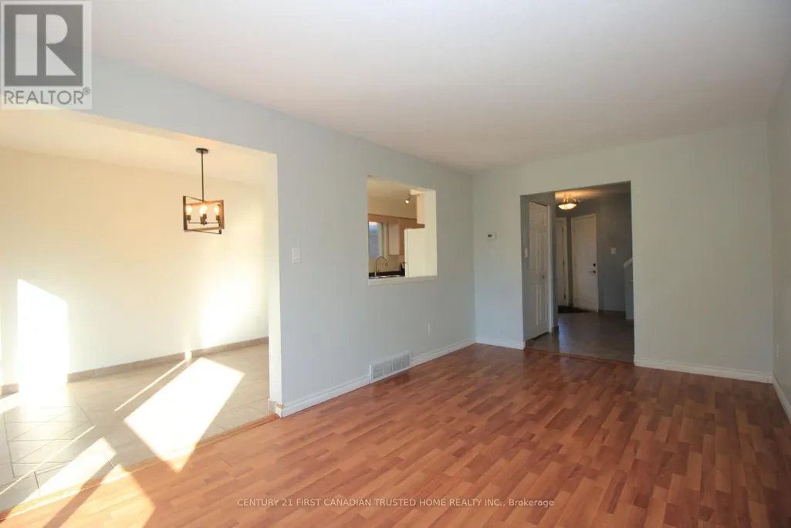
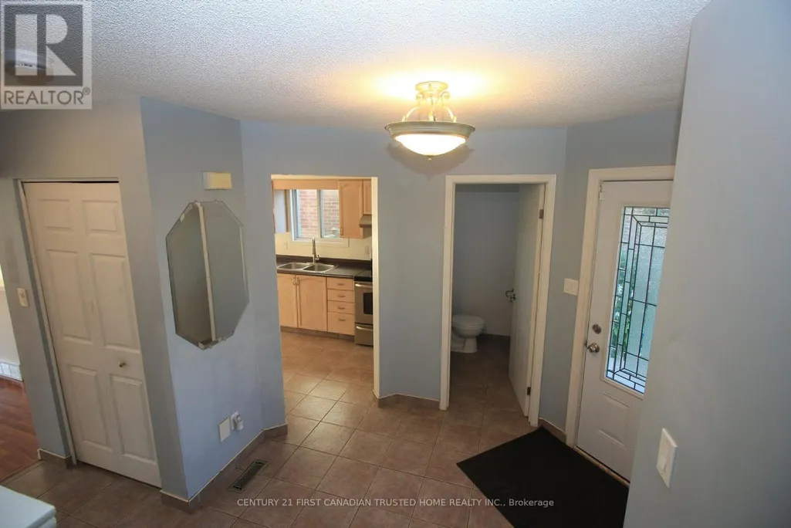
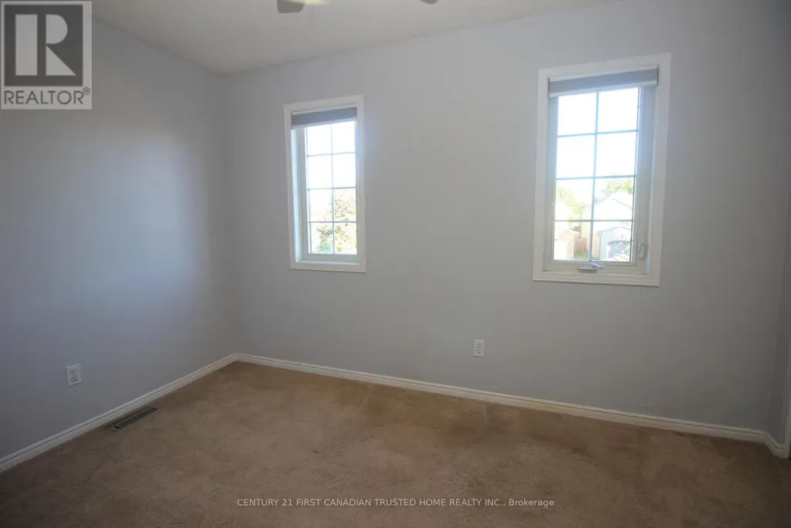
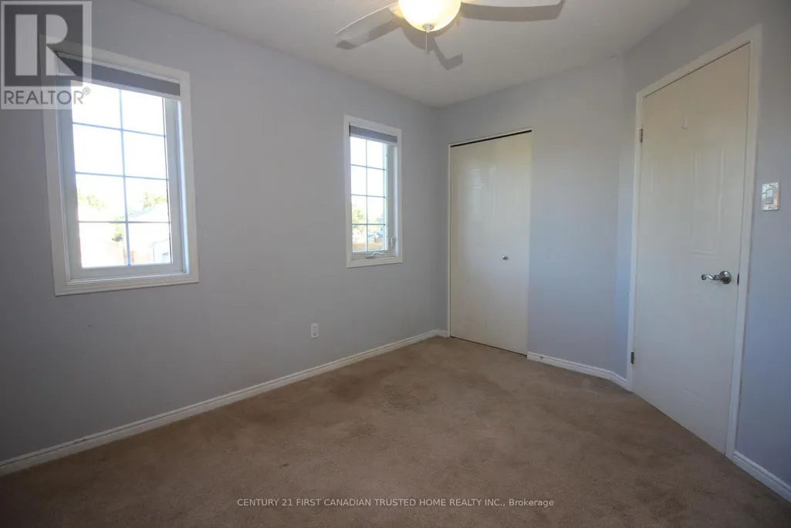
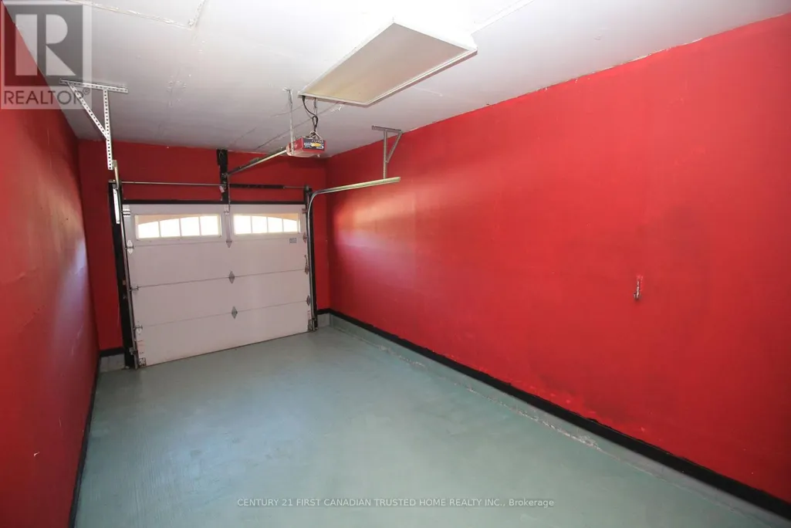
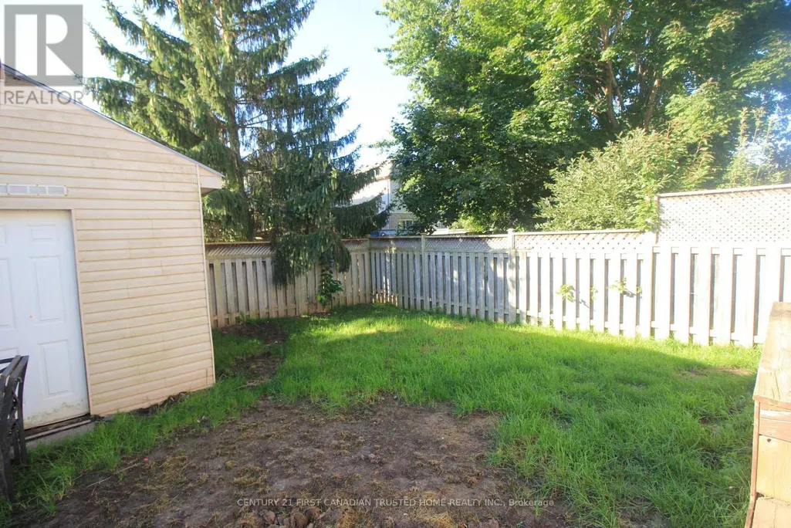
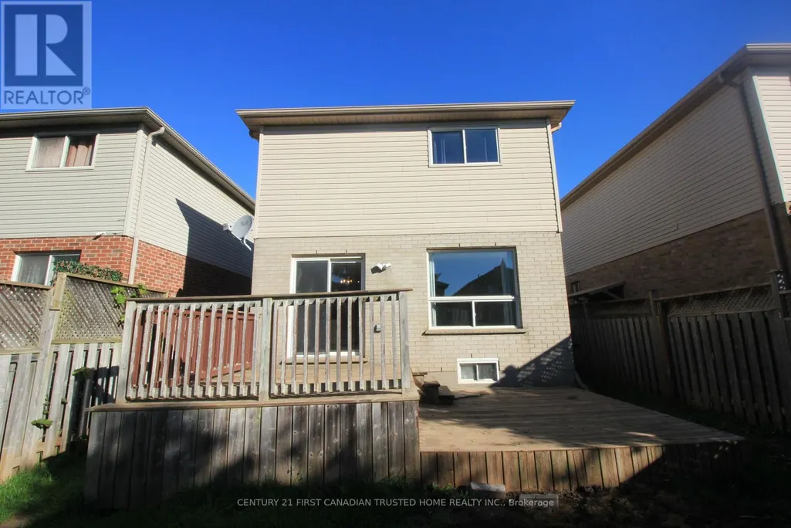
Experience the perfect blend of value, comfort and community in this lovely 3-bedroom home, nestled on a peaceful, family-friendly street in the heart of desirable Summerside. Inside, you are welcomed by a light-filled kitchen, a generous primary suite, and a versatile lower-level recreation room ideal for family play or relaxing evenings. Outdoor living is effortless with a fully fenced backyard and a deck, perfect for hosting summer gatherings. Ideally positioned for a lifestyle of convenience, this home is moments away from top-rated schools, scenic walking trails, vibrant shopping, and essential amenities including City Wide Sports Park and Victoria Hospital, with seamless access to Highway 401 for an easy commute. This is a rare opportunity for first-time buyers and growing families alike! (id:7434)
General Features
| Features | Sump Pump |
|---|---|
| Community Features | Community Centre |
| Property Type | Single Family |
| CommunityName | South U |
| Amenities | Hospital, Place of Worship, Public Transit, Schools |
| Building Age | 16 to 30 years |
| Building Appliances | Central Vacuum, Water meter, Dishwasher, Dryer, Stove, Washer, Refrigerator |
| Building Cooling Type | Central air conditioning |
| Location Description | Cross Streets: EMERALD AND LIGHTHOUSE ROAD. ** Directions: Right off Commissioners onto Jackson, Right onto Reardon, Left onto Lighthouse, Right onto Emerald. |
| Parking Space Total | 3 |
| Foundation Type | Poured Concrete |
| Building Type | House |
| Ownership Type | Freehold |
| Building.StoriesTotal | 2 |
Interior Features
| Building Fireplace Present | False |
|---|---|
| Building Heating Type | Forced air |
| Building Heating Fuel | Natural gas |
| Basement Development | Finished |
| Basement Type | Full (Finished) |
| Construction Style Attachment | Detached |
| Living Area Range | 1100 |
| Bedrooms | 3 |
Exterior Features
| Structure | Deck, Shed |
|---|---|
| Land Amenities | Hospital, Place of Worship, Public Transit, Schools |
| Sewer | Sanitary sewer |
| Exterior Finish | Brick, Vinyl siding |
| Fence Type | Fully Fenced, Fenced yard |
Room Details
| Room | Dimensions | Level | Flooring | Details |
|---|---|---|---|---|
| Bathroom | 1.65 m x 1.27 m | Main level | 1.27 m | |
| Bedroom | 4.24 m x 2.36 m | Main level | 2.36 m | |
| Bedroom 2 | 4.97 m x 2.92 m | Second level | 2.92 m | |
| Bedroom 3 | 3.22 m x 2.79 m | Second level | 2.79 m | |
| Family room | 4.64 m x 2.56 m | Basement | 2.56 m | |
| Kitchen | 3.32 m x 2.36 m | Main level | 2.36 m | |
| Laundry room | 4.97 m x 2.87 m | Basement | 2.87 m | |
| Living room | 5.38 m x 3.3 m | Main level | 3.3 m | |
| Primary Bedroom | 4.47 m x 3.07 m | Second level | 3.07 m |
Amenities
- Views
- New Construction
- Adult 55+
- Lease To Own
- No Strata Fees
- Furnished
- Primary On Main
- Air Conditioning
- Seller Finance
- Green
- Fixer Upper
- Horse
- Golf
- Fireplace
- Deck
- Garage
- Basement
- Pool

Property vs Single Family Average in N6M 1J3
Price
In The Neighbourhood
Just Listed
London South (South U)
$ 788,000
- Type
- Single Family
- Rooms
- 5 Beds + 3.5 Baths
CENTURY 21 LEADING EDGE REALTY INC.
Open House
London South (South U)
$ 749,900
- Type
- Single Family
- Rooms
- 4 Beds + 3.5 Baths
ROYAL LEPAGE TRILAND REALTY
Open House
London South (South U)
$ 735,000
- Type
- Single Family
- Rooms
- 4 Beds + 3.5 Baths
RE/MAX TWIN CITY REALTY INC.
London South (South U)
$ 2,900
- Type
- Single Family
- Rooms
- 4 Beds + 3.5 Baths
HOMELIFE SUPERSTARS REAL ESTATE LIMITED
London South (South U)
$ 599,000
- Type
- Single Family
- Rooms
- 3 Beds + 3.5 Baths
BLUE FOREST REALTY INC.
London South (South U)
$ 2,600
- Type
- Single Family
- Rooms
- 3 Beds + 2 Baths
CENTURY 21 FIRST CANADIAN CORP
London South (South U)
$ 2,300
- Type
- Single Family
- Rooms
- 3 Beds + 2.5 Baths
RE/MAX REAL ESTATE CENTRE INC.
London South (South U)
$ 689,900
- Type
- Single Family
- Rooms
- 3 Beds + 2.5 Baths
SUTTON GROUP PREFERRED REALTY INC.
London South (South U)
$ 1,600
- Type
- Single Family
- Rooms
- 2 Beds + 1 Baths
INTERNATIONAL REALTY FIRM, INC.
London South (South U)
$ 499,900
- Type
- Single Family
- Rooms
- 2 Beds + 2 Baths
ROYAL LEPAGE TRILAND REALTY
London South (South U)
$ 648,800
- Type
- Single Family
- Rooms
- 3 Beds + 2.5 Baths
NU-VISTA PINNACLE REALTY BROKERAGE INC
