
Just Listed

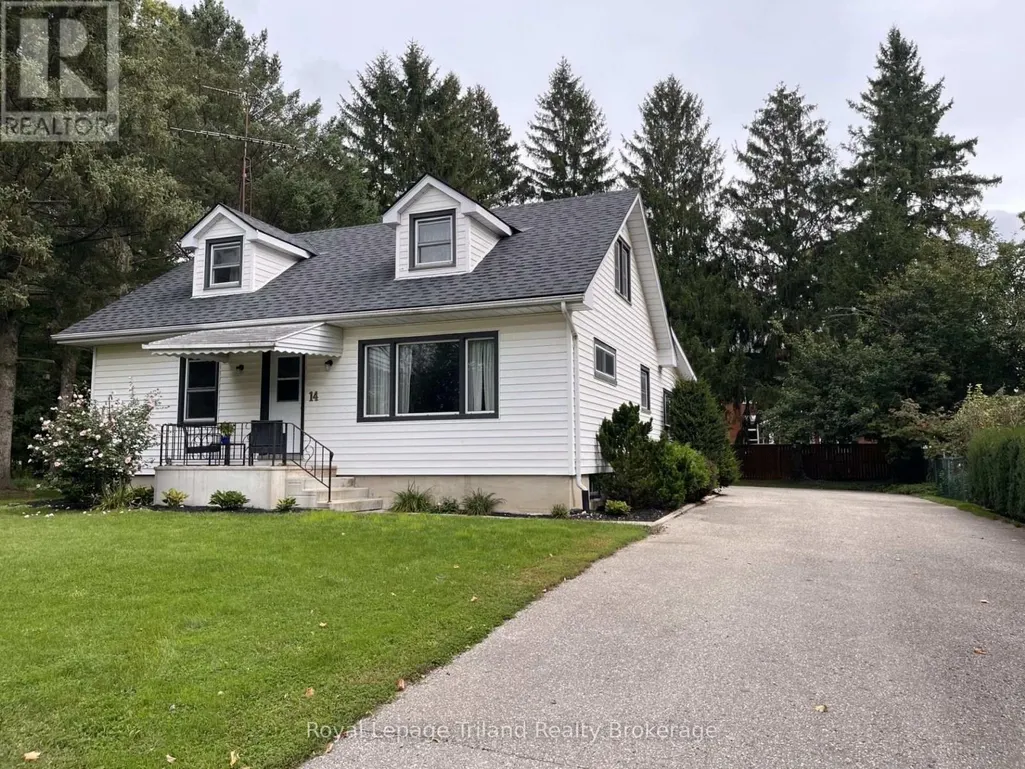
Address
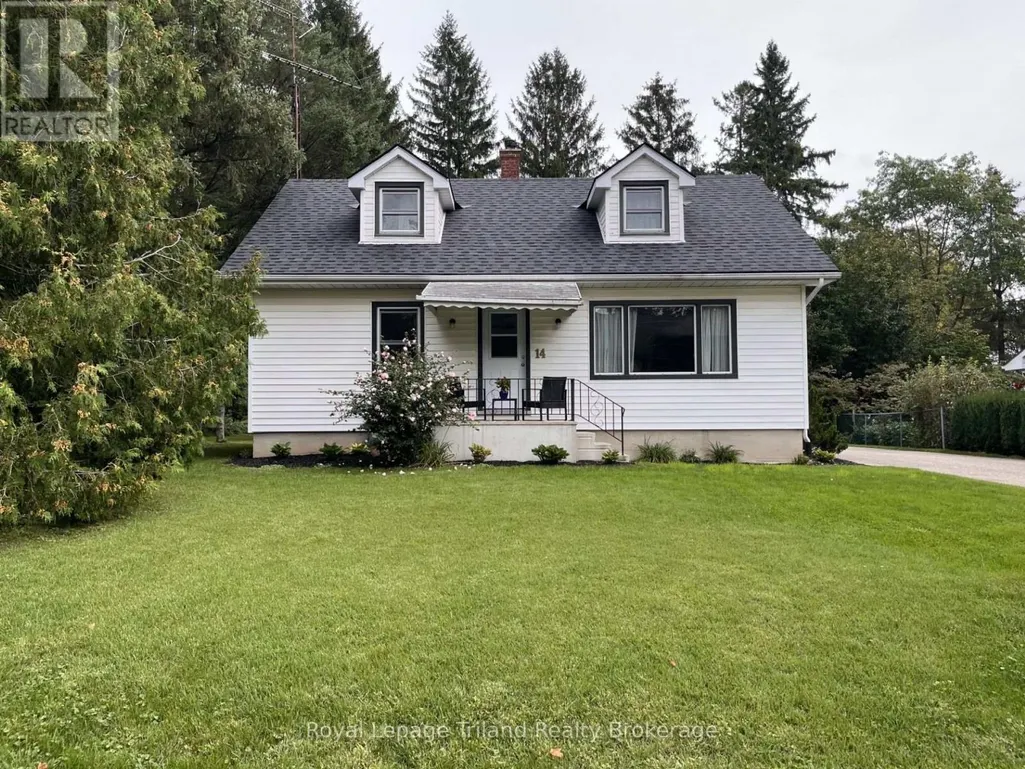
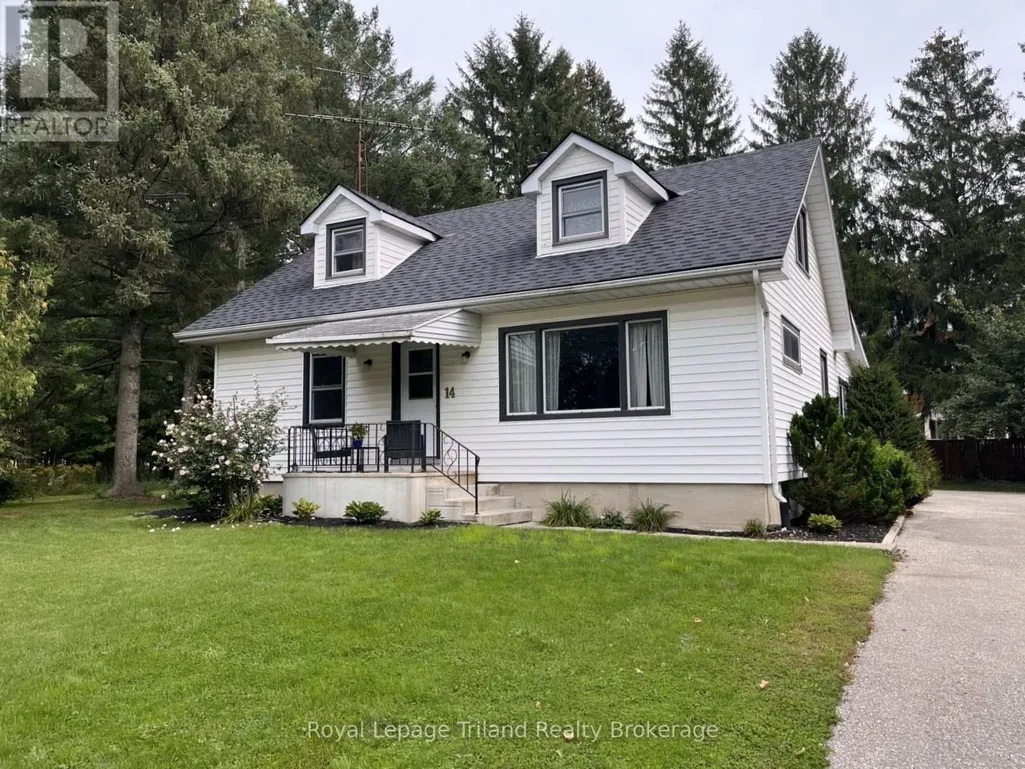
14 Cook Street, Norwich (Norwich Town), ON
Price
$ 565,000
Property Attributes
- ID#X13822776
- TypeSingle Family
- Listing Status Active
- MunicipalityNorwich (Norwich Town)
- CityNorwich (Norwich Town)
- AreaNorwich Town
- NeighbourhoodNorwich Town
- Postal CodeN0J 1P0
- Style
- Price$ 565,000
- Bedrooms4
- Bathrooms2
- Half Bathrooms1
Data Source:
Canadian Real Estate Association (CREA)
Property Description
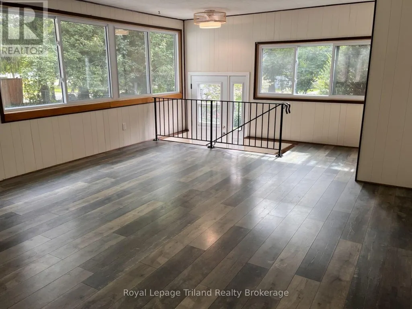
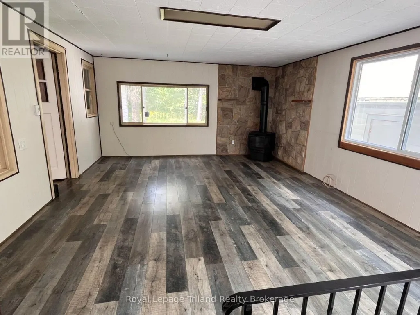
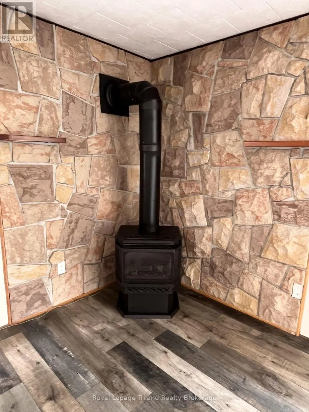
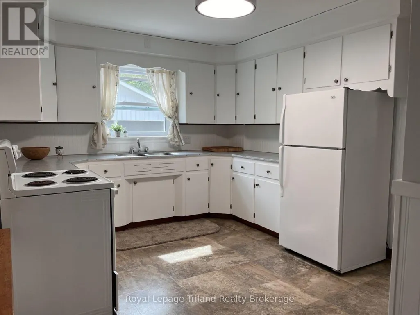
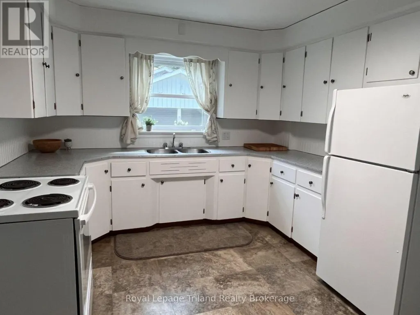
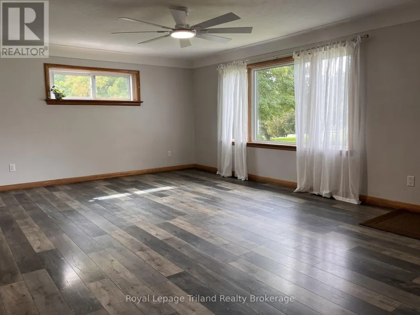
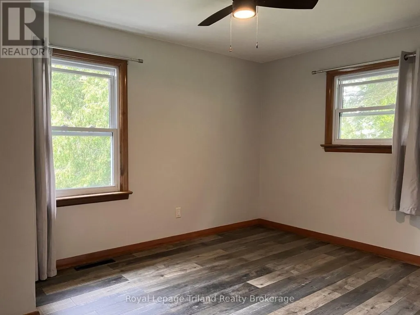
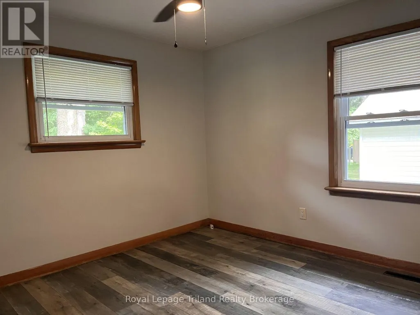
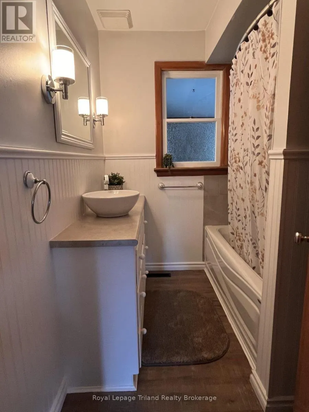
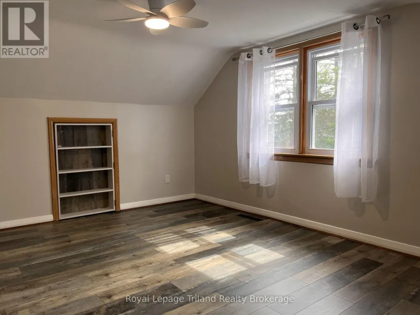
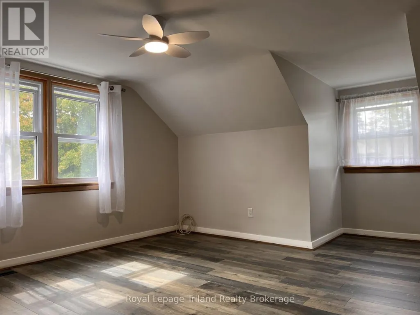
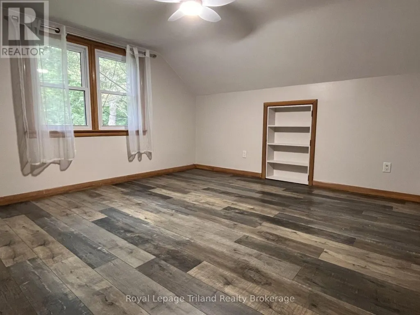
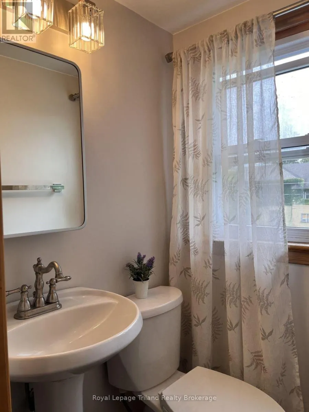
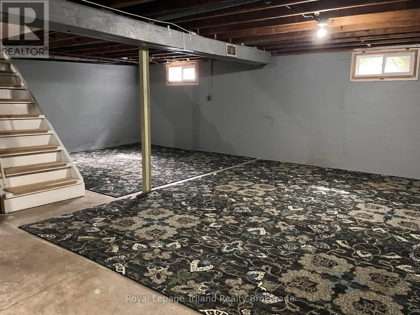
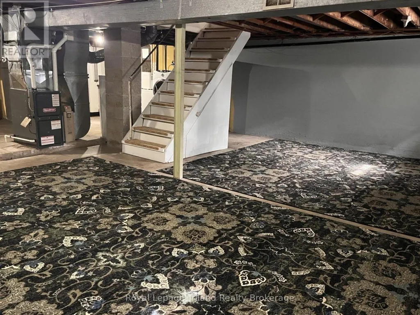
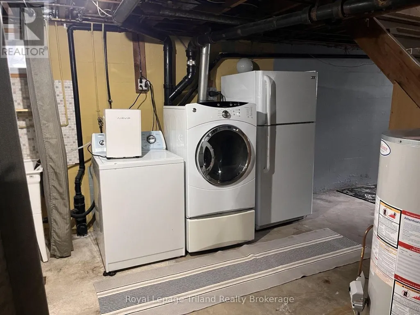
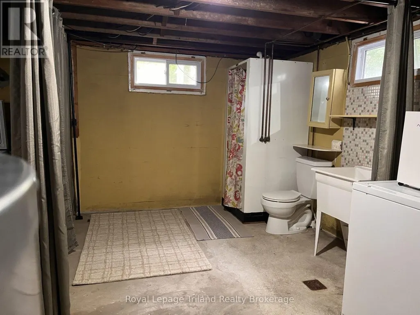
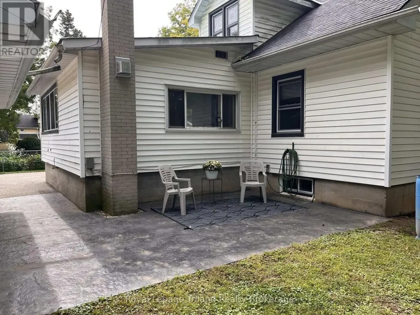
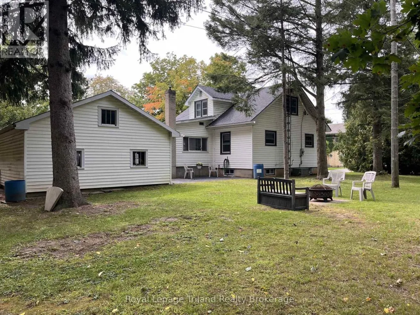
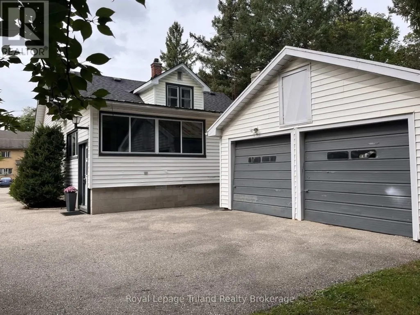
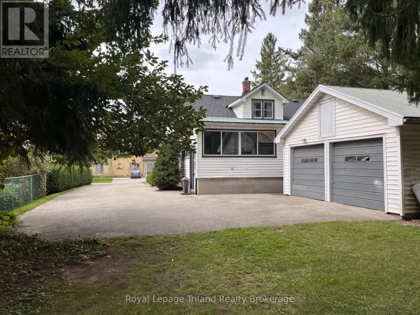
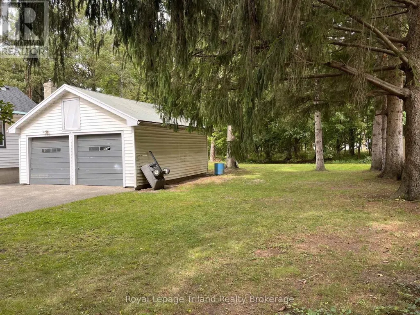
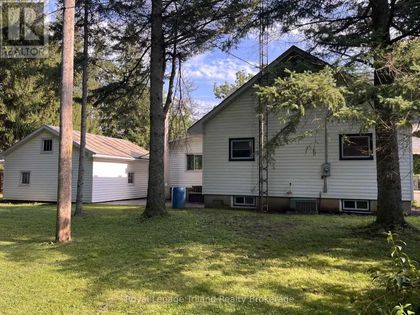
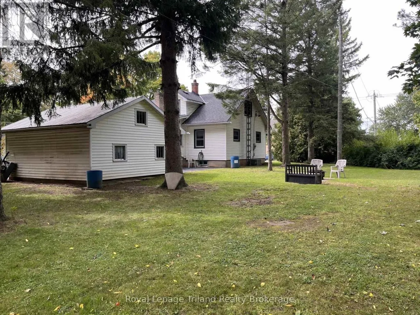
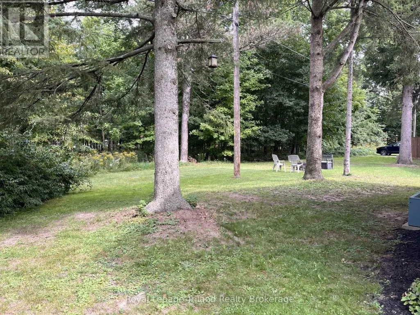
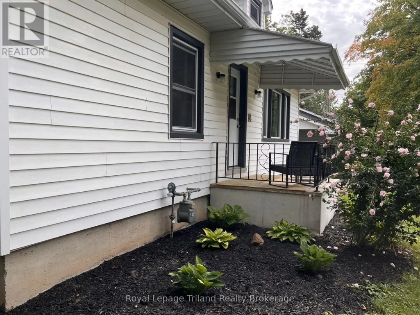
Welcome to 14 Cook Street, a charming, bright and spacious 4-bedroom home in the heart of Norwich, Ontario. Nestled next to a beautiful wooded park area, this property offers a peaceful setting with plenty of privacy while still being close to all amenities. The home features 1,588 sq. ft. of living space with an additional 818 sq. ft. of unfinished basement space, providing plenty of room for storage, hobbies, or potential future finishing. The main floor offers a bright and comfortable layout with 2 bedrooms, kitchen, living room, full 4-piece bathroom and a family room with a freestanding gas fire place. The upper level includes 2 bedrooms and a convenient 2-piece ensuite. The basement also features a 3-piece bathroom; laundry is located in this area as well. Outside, enjoy a private patio, spacious yard, mature trees and a the wooded area next door. A detached 2-car garage provides excellent parking and storage. Recent updates include fresh paint, new lighting, newer windows; the furnace and fireplace replaced within the last five years. Conveniently located in Norwich, with easy access to surrounding communities and approximately 20 minutes from 400-series highways, a wonderful opportunity to own a comfortable family home in a quiet and established neighborhood. (id:7434)
General Features
| Features | Wooded area, Carpet Free |
|---|---|
| Community Features | School Bus |
| Property Type | Single Family |
| Zoning Description | R1 |
| CommunityName | Norwich Town |
| Amenities | Park, Place of Worship, Schools |
| Building Age | 51 to 99 years |
| Building Amenities | Fireplace(s) |
| Building Appliances | Water meter, Dryer, Freezer, Stove, Washer, Refrigerator |
| Building Cooling Type | Central air conditioning |
| Location Description | Cross Streets: ELGIN ST EAST. ** Directions: MAIN ST EAST TO COOK ST, TURN NORTH, PROPERTY ON EAST SIDE. |
| Parking Space Total | 8 |
| Foundation Type | Poured Concrete |
| Building Type | House |
| Ownership Type | Freehold |
| Building.StoriesTotal | 1.5 |
Interior Features
| Building Fireplace Present | True |
|---|---|
| Building Fireplace Total | 1 |
| Building Fireplace Type | Free Standing Metal |
| Building Heating Type | Forced air |
| Building Heating Fuel | Natural gas |
| Basement Development | Unfinished |
| Basement Type | Full (Unfinished) |
| Construction Style Attachment | Detached |
| Living Area Range | 1500 |
| Bedrooms | 4 |
Exterior Features
| Structure | Patio(s) |
|---|---|
| Land Amenities | Park, Place of Worship, Schools |
| Sewer | Sanitary sewer |
| Exterior Finish | Vinyl siding |
Room Details
| Room | Dimensions | Level | Flooring | Details |
|---|---|---|---|---|
| Bedroom 2 | 3.17 m x 3.04 m | Main level | 3.04 m | |
| Bedroom 3 | 4.05 m x 3.38 m | Second level | 3.38 m | |
| Bedroom 4 | 4.05 m x 3.96 m | Second level | 3.96 m | |
| Family room | 4.48 m x 6.43 m | Main level | 6.43 m | |
| Kitchen | 3.2 m x 3.84 m | Main level | 3.84 m | |
| Laundry room | 7.55 m x 10.05 m | Basement | 10.05 m | |
| Living room | 4.26 m x 6.09 m | Main level | 6.09 m | |
| Primary Bedroom | 3.2 m x 3.93 m | Main level | 3.93 m |
Amenities
- Views
- New Construction
- Adult 55+
- Lease To Own
- No Strata Fees
- Furnished
- Primary On Main
- Air Conditioning
- Seller Finance
- Green
- Fixer Upper
- Horse
- Golf
- Fireplace
- Deck
- Garage
- Basement
- Pool

Property vs Single Family Average in N0J 1P0
Price
In The Neighbourhood
Norwich (Norwich Town)
$ 599,800
- Type
- Single Family
- Rooms
- 2 Beds + 2 Baths
Royal Lepage R.E. Wood Realty Brokerage
Norwich
$ 674,900
- Type
- Single Family
- Size
- 1,006 SqFt
- Rooms
- 4 Beds + 2 Baths
Re/Max Twin City Realty Inc
Norwich (Norwich Town)
$ 999,500
- Type
- Single Family
- Rooms
- 3 Beds + 3 Baths
Century 21 Heritage House Ltd Brokerage
Norwich
$ 799,999
- Type
- Single Family
- Size
- 3,109 SqFt
- Rooms
- 5 Beds + 3.5 Baths
Platinum Lion Realty Inc.
Norwich (Norwich Town)
$ 445,000
- Type
- Single Family
- Rooms
- 3 Beds + 1 Baths
Royal Lepage Triland Realty Brokerage
Norwich (Norwich Town)
$ 1,095,000
- Type
- Single Family
- Rooms
- 5 Beds + 1.5 Baths
Royal Lepage R.E. Wood Realty Brokerage
Norwich (Norwich Town)
$ 349,000
- Type
- Single Family
- Rooms
- 2 Beds + 1 Baths
Royal Lepage Triland Realty Brokerage
Norwich (Norwich Town)
$ 440,000
- Type
- Single Family
- Rooms
- 3 Beds + 1 Baths
Royal Lepage R.E. Wood Realty Brokerage
Norwich (Norwich Town)
$ 668,900
- Type
- Single Family
- Rooms
- 4 Beds + 2 Baths
Royal Lepage R.E. Wood Realty Brokerage
Norwich (Norwich Town)
$ 1,175,000
- Type
- Single Family
- Rooms
- 4 Beds + 3 Baths
Royal Lepage R.E. Wood Realty Brokerage
Norwich (Norwich Town)
$ 798,000
- Type
- Single Family
- Rooms
- 3 Beds + 2 Baths
RE/MAX a-b Realty Ltd Brokerage
Norwich
$ 599,900
- Type
- Single Family
- Size
- 2,567 SqFt
- Rooms
- 3 Beds + 3 Baths
Royal LePage Action Realty
