
Just Listed


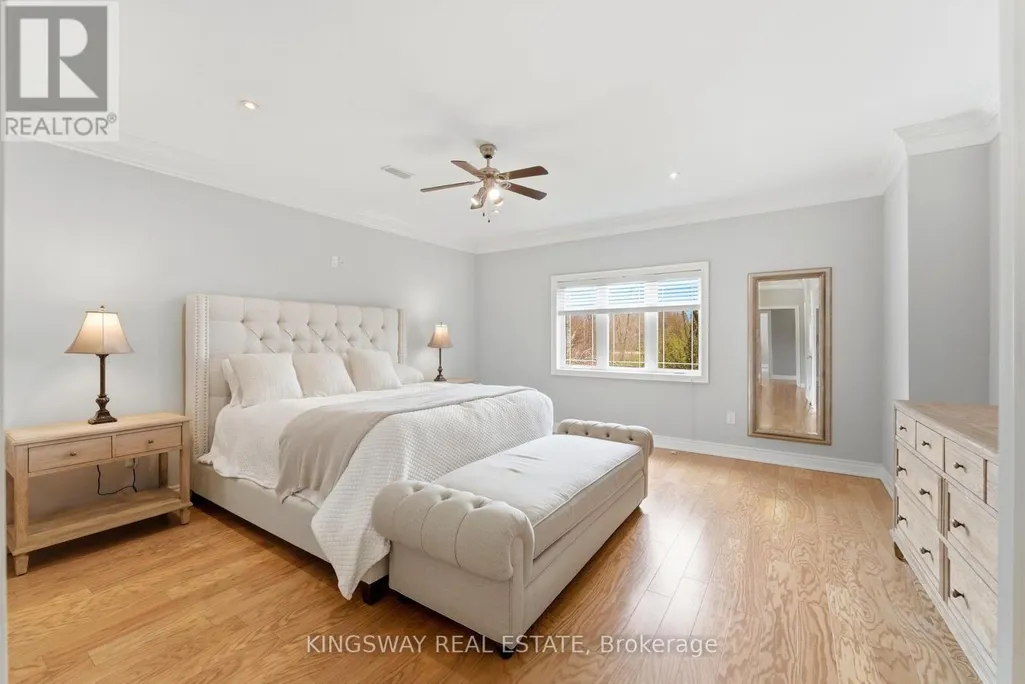
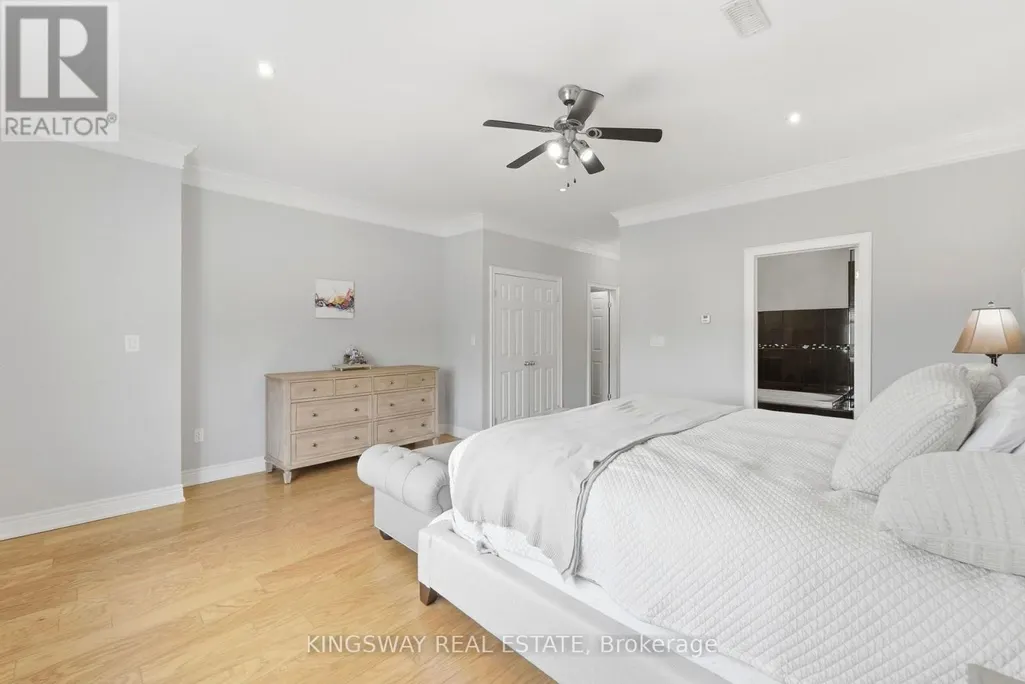
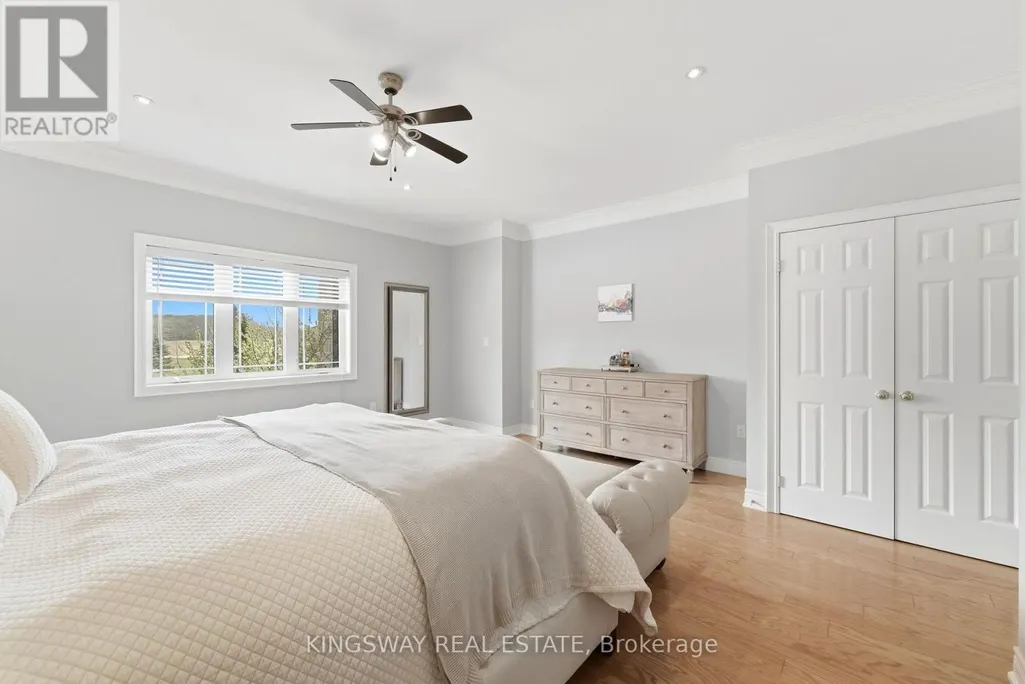


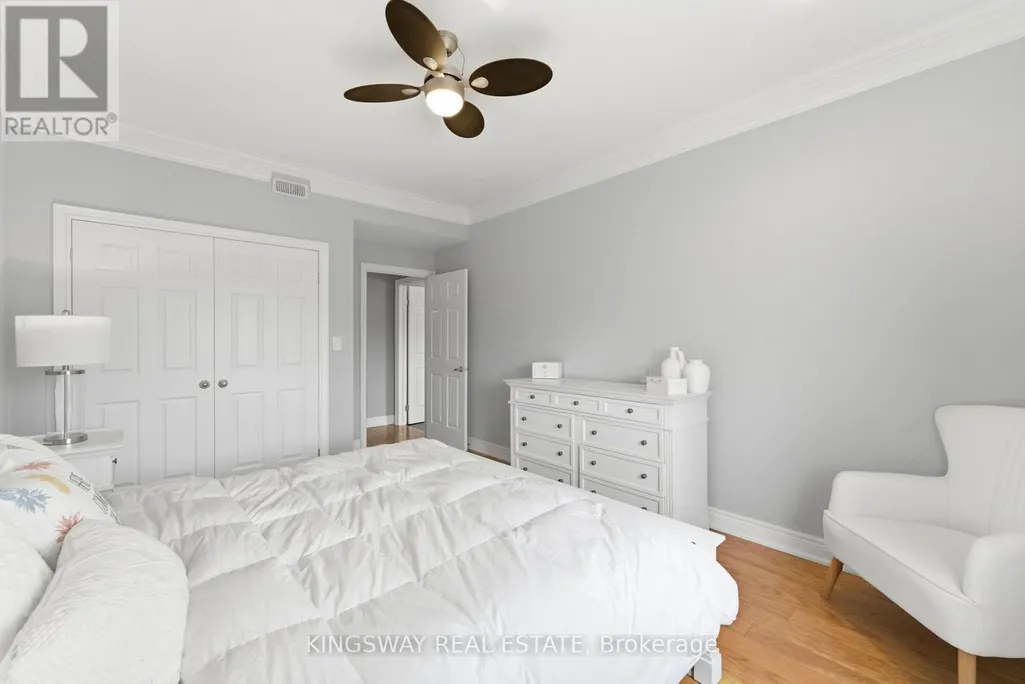




Address
54080 Wellandport Road, Wainfleet (Marshville/Winger), ON
Price
$ 1,650,000
Property Attributes
- ID#X13824318
- TypeSingle Family
- Listing Status Active
- MunicipalityWainfleet (Marshville/Winger)
- CityWainfleet (Marshville/Winger)
- Area879 - Marshville/Winger
- Neighbourhood879 - Marshville/Winger
- Postal CodeL0R 2J0
- StyleRaised bungalow
- Price$ 1,650,000
- Bedrooms3+3
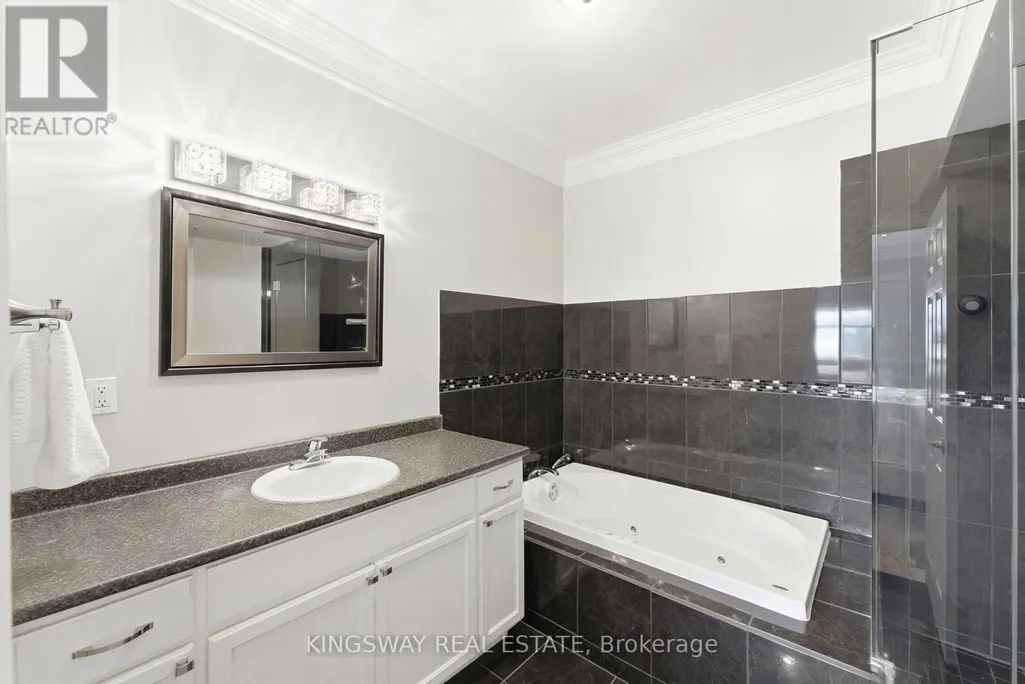
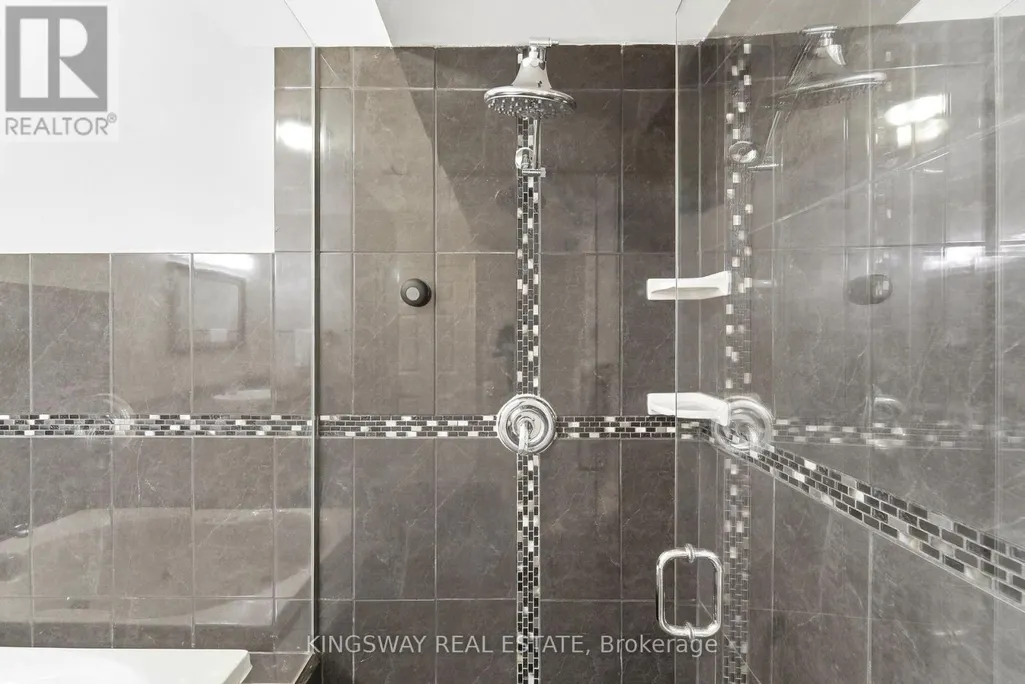
- Bathrooms3
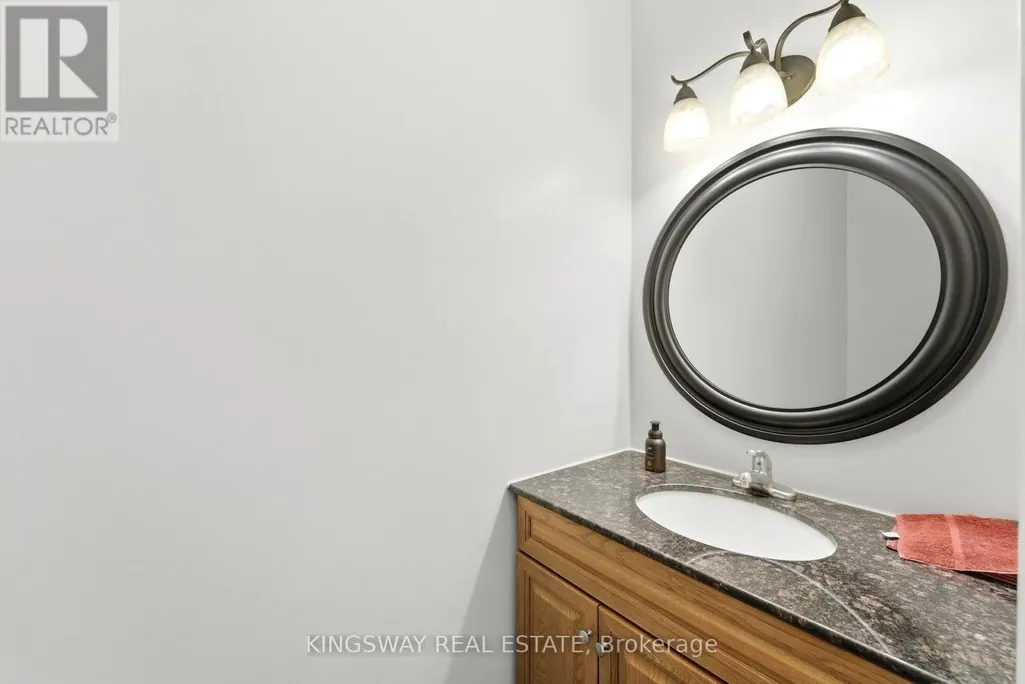
- Half Bathrooms1
Data Source:
Canadian Real Estate Association (CREA)
Property Description
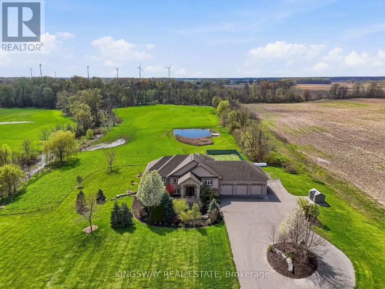
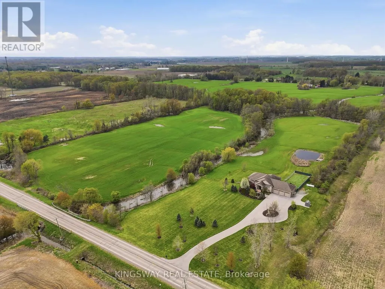
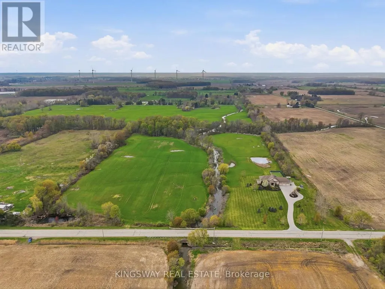
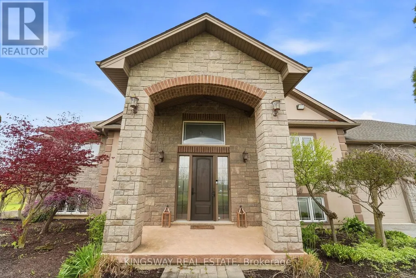
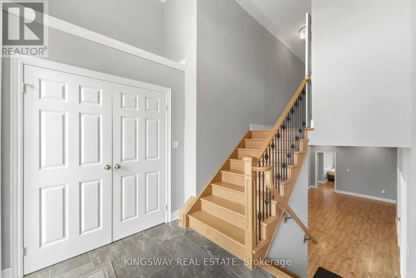
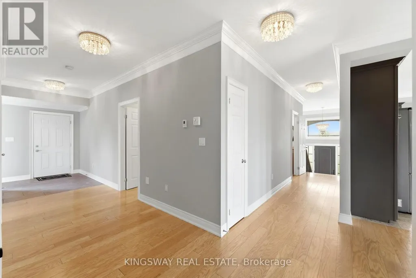
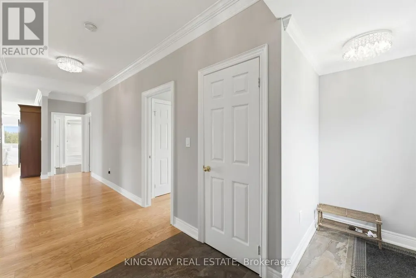
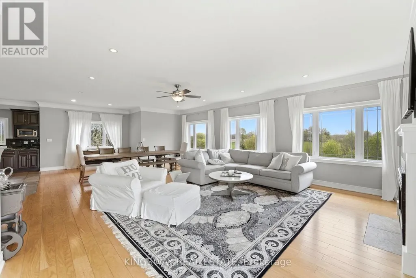
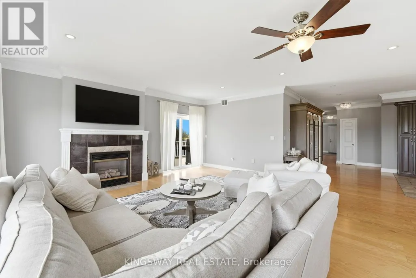
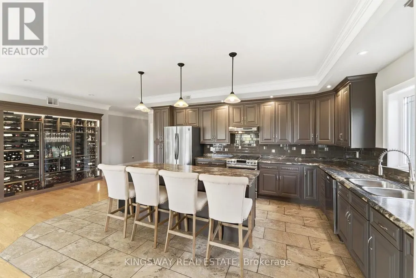
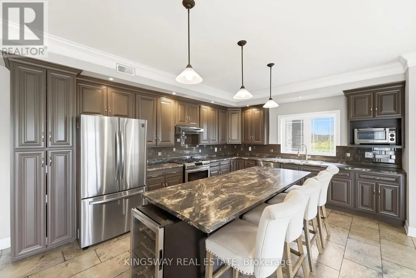
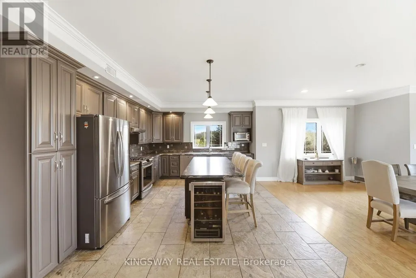
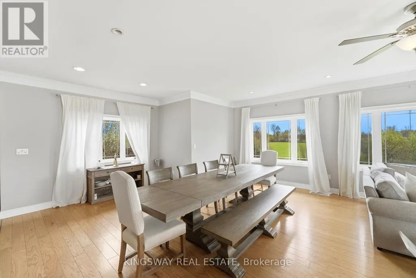
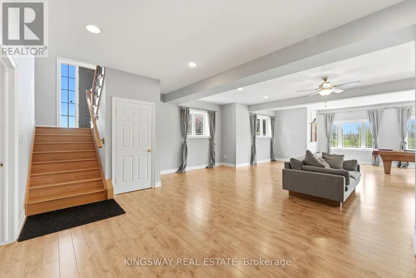
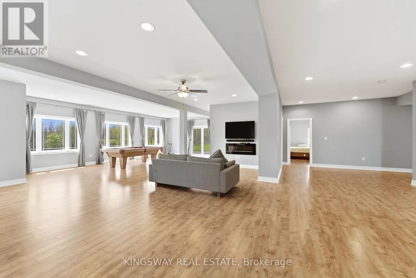
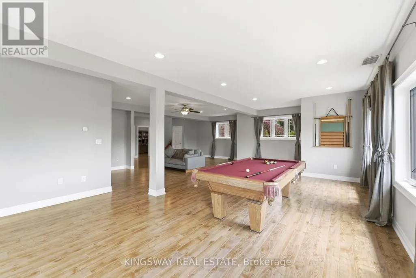
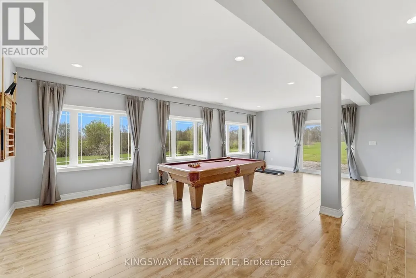
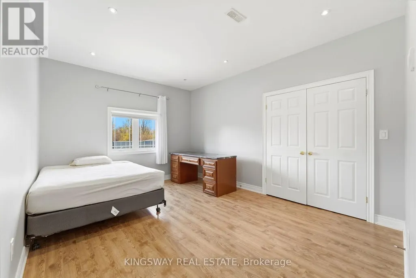
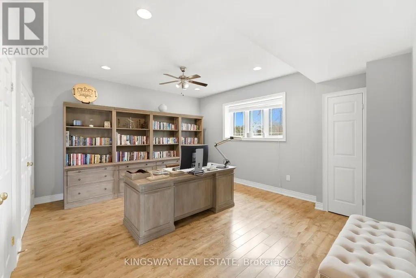
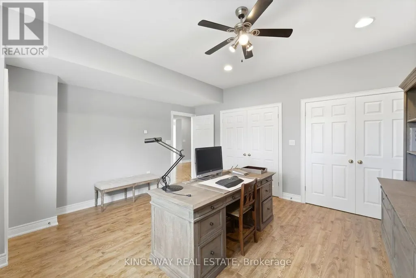
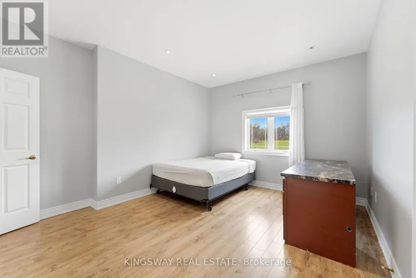
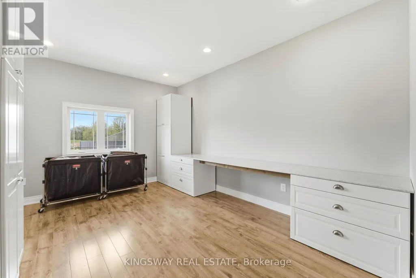
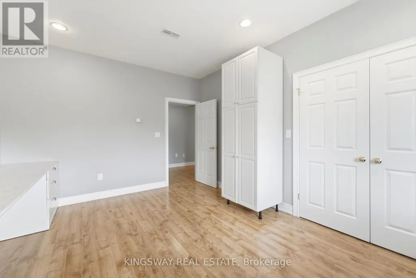
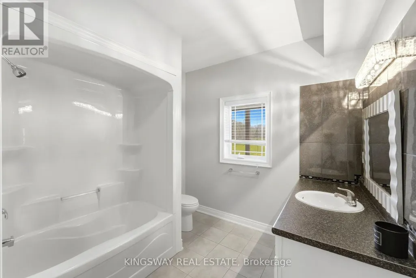
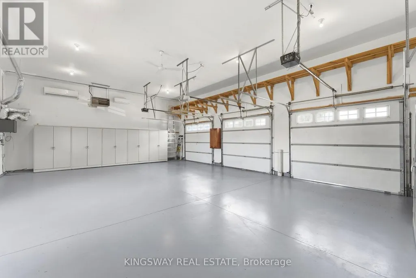
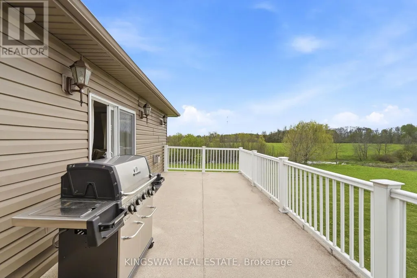
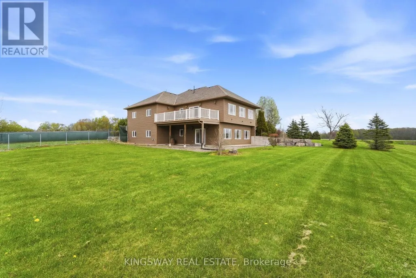
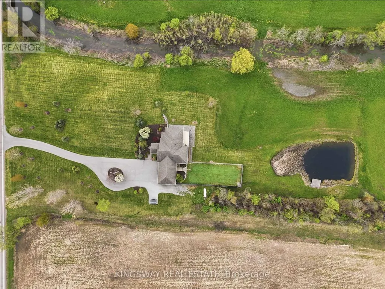
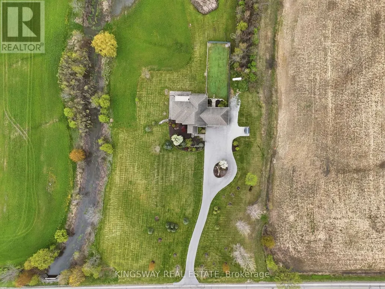
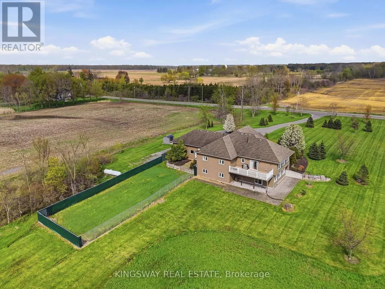
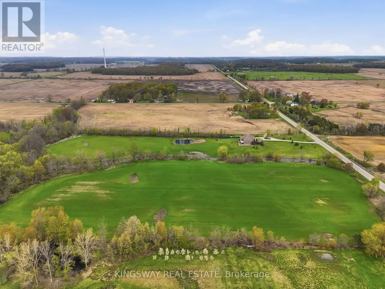
Escape to your own private countryside retreat with this exceptional 25.37-acre country estate, where natural beauty and everyday comfort blend effortlessly. Surrounded by mature trees, a tranquil pond, and scenic cleared bush trails, this property offers a peaceful setting perfect for walking, exploring, and enjoying the outdoors. A portion of the land is currently farmed - offering the added benefit of property tax savings - while a natural gas well services the home's consumption needs, providing both convenience and long-term value. Inside, the home impresses with 9-foot ceilings and elegant crown moldings throughout the main level. The thoughtfully designed open- concept layout is ideal for both everyday living and entertaining, featuring a spacious kitchen with a large island, walk-in pantry, and a custom-built wine cabinet from Rosehill Winery - a standout feature for hosting in style. This home is equipped with 200 amp service. The bright dining and living areas are anchored by a cozy gas fireplace and seamlessly extend to an expansive deck overlooking the pond and surrounding greenery-creating a stunning backdrop for morning coffee or evening gatherings. The main floor offers three generously sized bedrooms, while the fully finished lower level adds exceptional living space with a walk-out to the beautifully landscaped yard, heated floors, a large home office, two additional bedrooms, a spacious recreation room, full bathroom, laundry, and ample storage. Enjoy a fully climate-controlled three-car garage, thoughtfully equipped with both heating and air conditioning for ultimate year-round convenience. Looking ahead, the property also offers potential for additional dwelling units (see schedules), making it ideal for multi-generational living, added flexibility, or future investment. This is a rare opportunity to own a property that truly has it all-privacy, space, lifestyle, and income potential - perfect for a growing family to live, play, and thrive. ** This is a linked property.** (id:7434)
General Features
| Features | Carpet Free |
|---|---|
| Property Type | Single Family |
| CommunityName | 879 - Marshville/Winger |
| Building Age | 6 to 15 years |
| Building Amenities | Fireplace(s) |
| Building Appliances | Garage door opener remote(s), Dishwasher, Dryer, Freezer, Microwave, Gas stove(s), Washer, Window Coverings, Refrigerator |
| Building Architectural Style | Raised bungalow |
| Building Basement Features | Walk out |
| Building Cooling Type | Central air conditioning |
| Location Description | HWY 20 TO WELLANDPORT RD |
| Parking Space Total | 14 |
| Foundation Type | Poured Concrete |
| Building Type | House |
| Ownership Type | Freehold |
| Building.StoriesTotal | 1 |
Interior Features
| Building Fireplace Present | True |
|---|---|
| Building Heating Type | Radiant heat |
| Building Heating Fuel | Propane |
| Basement Development | Finished |
| Basement Type | Full (Finished) |
| Construction Style Attachment | Detached |
| Flooring Type | Tile, Hardwood |
| Construction Style | Seasonal |
| Living Area Range | 3500 |
| Bedrooms | 3+3 |
Exterior Features
| Sewer | Septic System |
|---|---|
| Exterior Finish | Brick Facing, Stucco |
Room Details
| Room | Dimensions | Level | Flooring | Details |
|---|---|---|---|---|
| Bathroom | 2.81 m x 3.34 m | Lower level | 3.34 m | |
| Bedroom 2 | 3.64 m x 5.11 m | Main level | 5.11 m | |
| Bedroom 3 | 4.45 m x 5.11 m | Main level | 5.11 m | |
| Bedroom 4 | 3.64 m x 4.62 m | Lower level | 4.62 m | |
| Bedroom 5 | 3.67 m x 4.62 m | Lower level | 4.62 m | |
| Dining room | 5.6 m x 4.6 m | Main level | 4.6 m | |
| Foyer | 2.88 m x 2.17 m | Main level | 2.17 m | |
| Kitchen | 3.79 m x 7.4 m | Main level | 7.4 m | |
| Living room | 5.71 m x 5.35 m | Main level | 5.35 m | |
| Office | 5.01 m x 4.24 m | Lower level | 4.24 m | |
| Primary Bedroom | 5.01 m x 4.84 m | Main level | 4.84 m | |
| Recreational, Games room | 13.67 m x 10.84 m | Lower level | 10.84 m |
Amenities
- Views
- New Construction
- Adult 55+
- Lease To Own
- No Strata Fees
- Furnished
- Primary On Main
- Air Conditioning
- Seller Finance
- Green
- Fixer Upper
- Horse
- Golf
- Fireplace
- Deck
- Garage
- Basement
- Pool

Property vs Single Family Average in L0R 2J0
Price
In The Neighbourhood
Just Listed
Wainfleet
$ 779,000
- Type
- Single Family
- Size
- 2,561 SqFt
- Rooms
- 4 Beds + 2 Baths
RE/MAX Escarpment Realty Inc.
Wainfleet
$ 499,000
- Type
- Single Family
- Size
- 1,181 SqFt
- Rooms
- 3 Beds + 1.5 Baths
RE/MAX Escarpment Golfi Realty Inc.
Wainfleet (Marshville/Winger)
$ 1,495,000
- Type
- Single Family
- Rooms
- 4 Beds + 3.5 Baths
RE/MAX NIAGARA REALTY LTD, BROKERAGE
Open House
Wainfleet (Marshville/Winger)
$ 595,000
- Type
- Single Family
- Rooms
- 2 Beds + 1 Baths
RE/MAX NIAGARA REALTY LTD, BROKERAGE
Wainfleet (Marshville/Winger)
$ 1,009,000
- Type
- Single Family
- Rooms
- 4 Beds + 3 Baths
ROYAL LEPAGE NRC REALTY
Open House
Wainfleet (Marshville/Winger)
$ 1,374,900
- Type
- Single Family
- Rooms
- 3 Beds + 2.5 Baths
RE/MAX ESCARPMENT REALTY INC.
Open House
Wainfleet
$ 1,374,900
- Type
- Single Family
- Size
- 2,541 SqFt
- Rooms
- 3 Beds + 2.5 Baths
RE/MAX Escarpment Realty Inc.
Wainfleet (Marshville/Winger)
$ 1,149,500
- Type
- Single Family
- Rooms
- 3 Beds + 2.5 Baths
RE/MAX NIAGARA REALTY LTD, BROKERAGE
Open House
Wainfleet (Marshville/Winger)
$ 599,999
- Type
- Single Family
- Rooms
- 3 Beds + 1.5 Baths
ROYAL LEPAGE NRC REALTY
Open House
Wainfleet
$ 634,900
- Type
- Single Family
- Size
- 1,600 SqFt
- Rooms
- 3 Beds + 1 Baths
Royal LePage NRC Realty Inc.
Wainfleet (Marshville/Winger)
$ 650,000
- Type
- Single Family
- Rooms
- 3 Beds + 1 Baths
ROYAL LEPAGE NRC REALTY
