
Just Listed














Address
35 Hewko Street, St. Catharines (Fairview), ON
Price
$ 717,000
Property Attributes
- ID#X13828662
- TypeSingle Family
- Listing Status Active
- MunicipalitySt. Catharines (Fairview)
- CitySt. Catharines (Fairview)
- Area446 - Fairview
- Neighbourhood446 - Fairview
- Postal CodeL2N 2E5
- StyleBungalow
- Price$ 717,000
- Bedrooms3
- Bathrooms3
- Half Bathrooms0
Data Source:
Canadian Real Estate Association (CREA)
Property Description
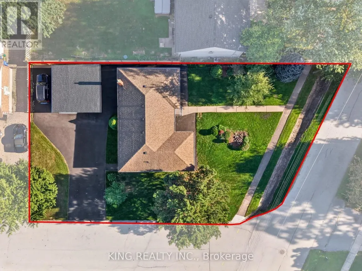
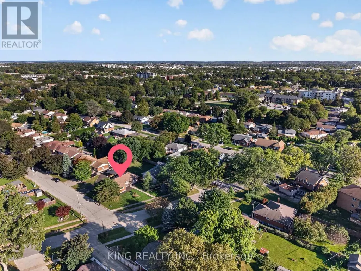
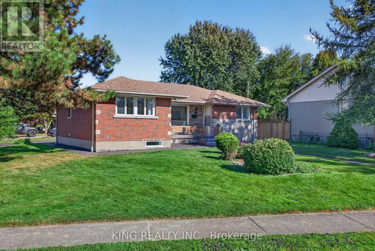
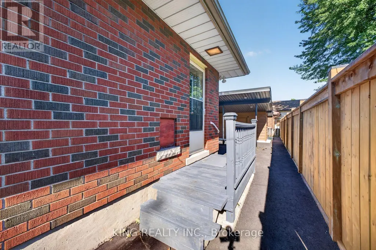
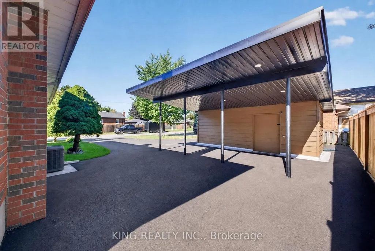
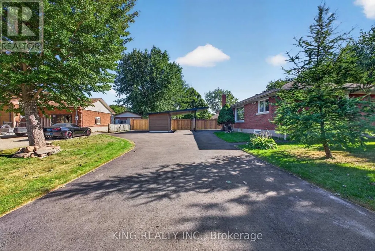
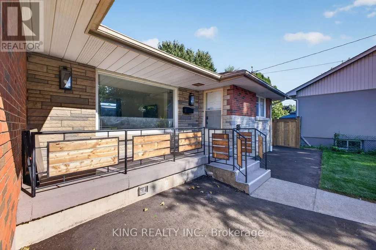
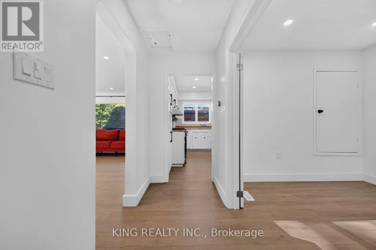
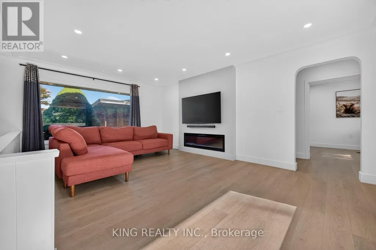
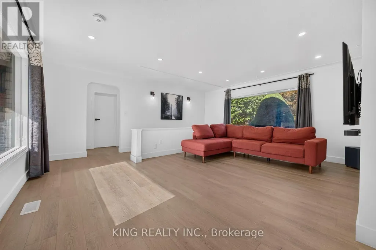
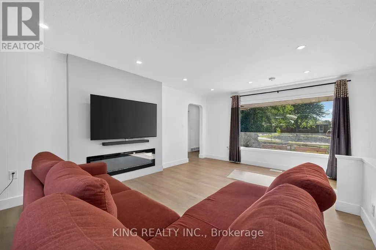
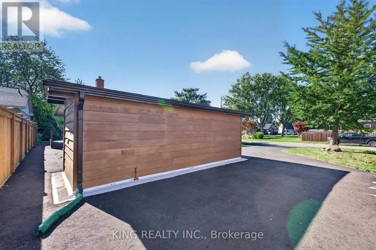
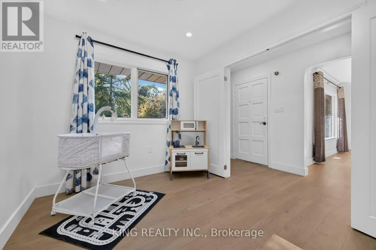
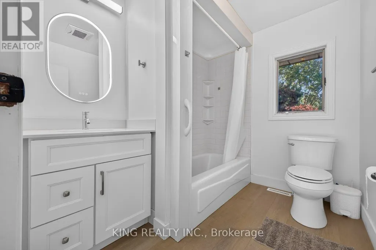
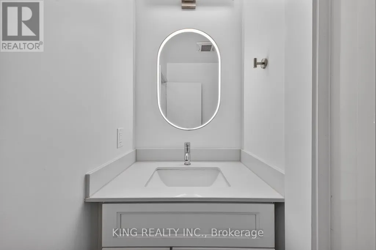
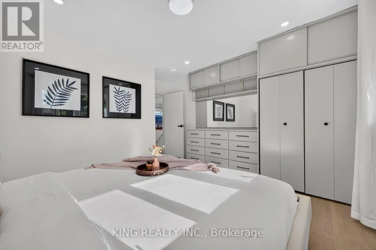
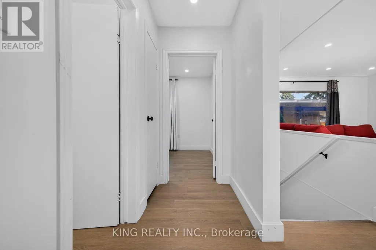
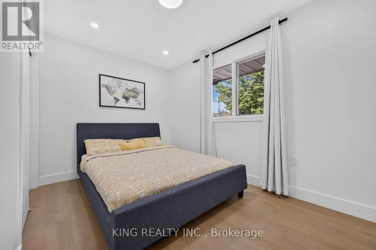
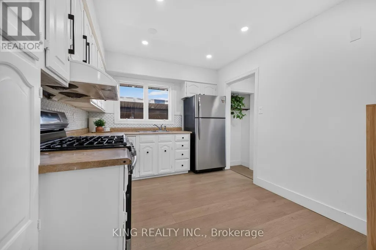
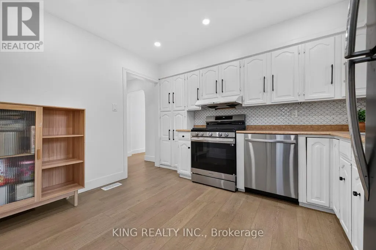
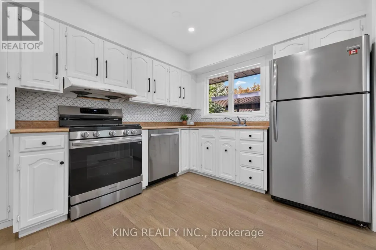
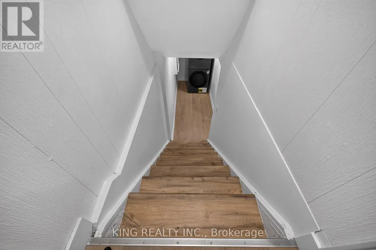
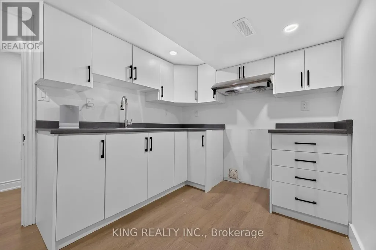
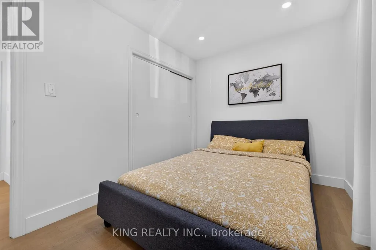
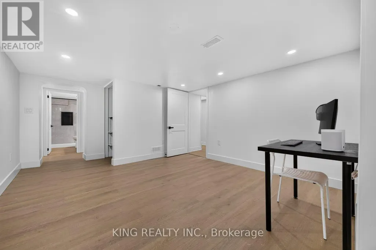
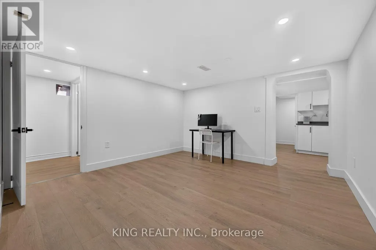
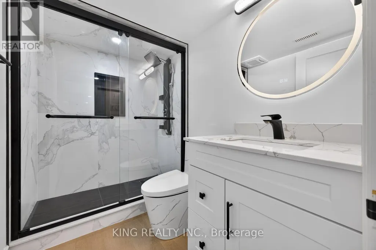
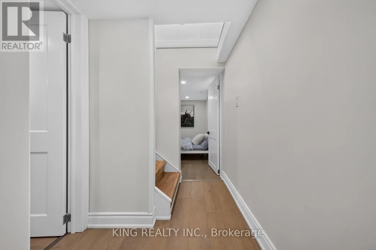
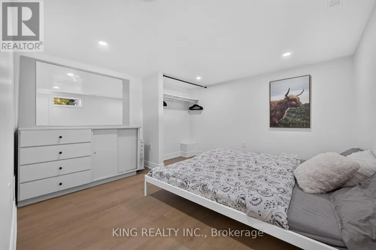
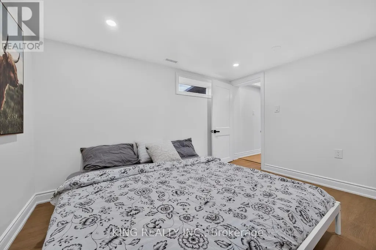
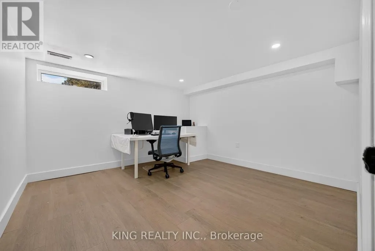
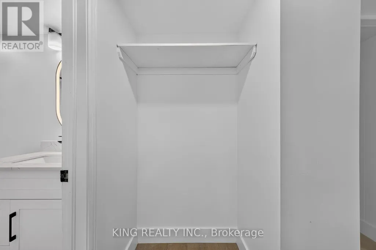
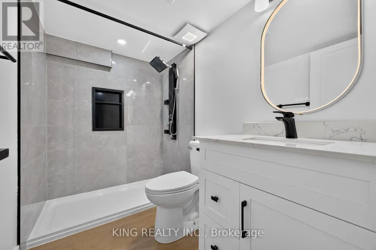
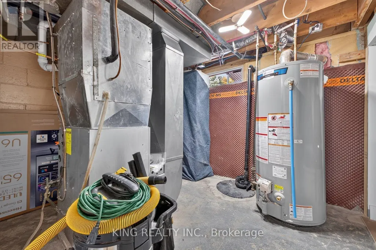
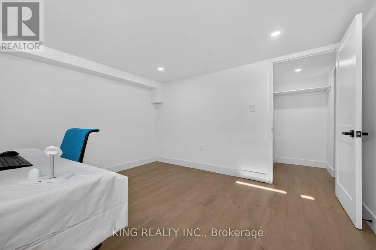
Welcome to 35 Hewko Street. This stunning 3+2-bedroom, 3-bathroom detached home blends warm modern aesthetics with smart design and thoughtful upgrades. Situated on a desirable corner lot, this property offers excellent curb appeal, extra outdoor space, and an ideal layout for families, investors, or multi-generational living. The main floor features an open, inviting layout with modern vinyl flooring throughout, fresh paint, and on-trend color palettes that create a warm, cohesive atmosphere. The spacious living room includes a custom TV feature wall-a perfect space to unwind or entertain. Three bright, generously sized bedrooms and a stylish full bathroom complete the main level. Downstairs, the fully finished basement includes- 2 additional bedrooms, 2 modern bathrooms, A separate entrance, Full waterproofing system, sump pump, new plumbing, drain lines, and sprinkler system. A mechanical room with a new high-capacity water heater Additional highlights- Corner lot with added yard space, Central air conditioning for year-round comfort 9+ car driveway and carport for ample parking and expanded driveway for RV parking, Well-landscaped front and backyard with mature greenery and space to enjoy 3 beautifully finished bathrooms Upgraded lighting and smart features. Durable modern vinyl flooring throughout Contemporary finishes for a clean, inviting look New driveway, New smart Appliances (Washer Dryer , Gas range, Dishwasher )New Water heater Prime Location - Enjoy quick access to shopping, public transit, schools, grocery stores, parks, and major highways.--- 3+2 Beds | 3 Baths | Central AC | 9+ Car Driveway + Carport | Finished Basement with Separate Entrance | Corner Lot (id:7434)
General Features
| Property Type | Single Family |
|---|---|
| Zoning Description | R1 |
| CommunityName | 446 - Fairview |
| Building Appliances | Water Heater, All |
| Building Architectural Style | Bungalow |
| Building Cooling Type | Central air conditioning |
| Location Description | Corner of Hewko and Audrey |
| Parking Space Total | 8 |
| Foundation Type | Block |
| Building Type | House |
| Ownership Type | Freehold |
| Building.StoriesTotal | 1 |
Interior Features
| Building Fireplace Present | False |
|---|---|
| Building Heating Type | Forced air |
| Building Heating Fuel | Natural gas |
| Basement Development | Partially finished |
| Basement Type | Partial (Partially finished) |
| Construction Style Attachment | Detached |
| Living Area Range | 700 |
| Bedrooms | 3 |
Exterior Features
| Sewer | Sanitary sewer |
|---|---|
| Exterior Finish | Aluminum siding, Brick |
Room Details
| Room | Dimensions | Level | Flooring | Details |
|---|---|---|---|---|
| Bedroom | 3.57 m x 3.66 m | Basement | 3.66 m | |
| Bedroom 2 | 3.35 m x 2.59 m | Main level | 2.59 m | |
| Bedroom 3 | 2.44 m x 3.86 m | Main level | 3.86 m | |
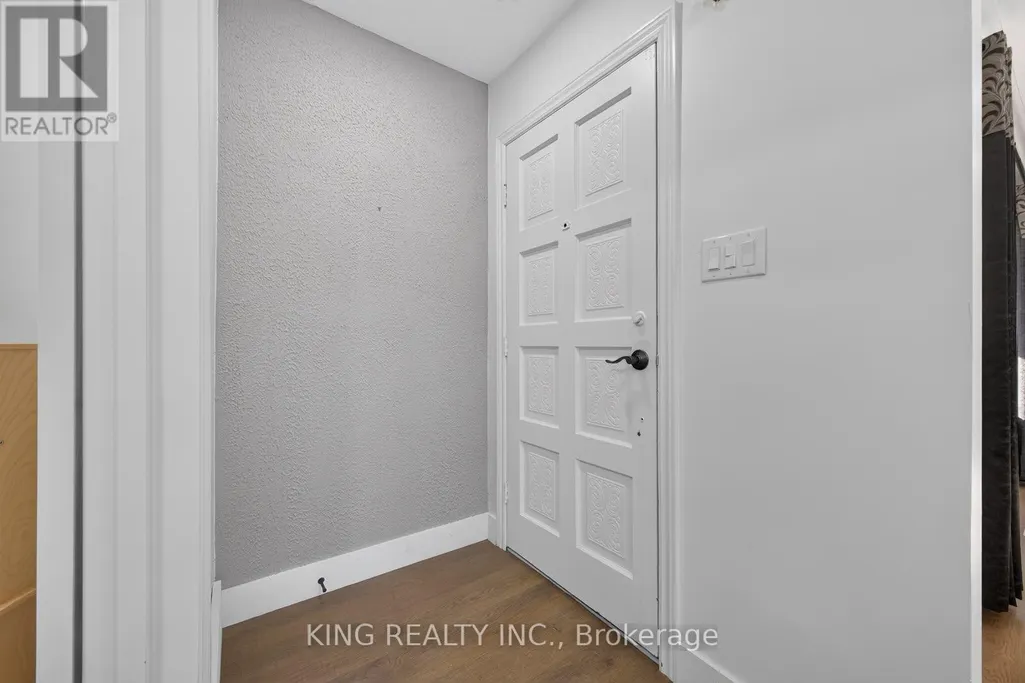
| Foyer | 3.48 m x 1.22 m | Main level | 1.22 m | |
| Kitchen | 3.57 m x 2.84 m | Main level | 2.84 m | |
| Laundry room | 3.45 m x 1.28 m | Basement | 1.28 m | |
| Living room | 3.73 m x 4.6 m | Basement | 4.6 m | |
| Primary Bedroom | 3.99 m x 3.86 m | Main level | 3.86 m | |
| Utility room | 2.62 m x 3.89 m | Basement | 3.89 m |
Amenities
- Views
- New Construction
- Adult 55+
- Lease To Own
- No Strata Fees
- Furnished
- Primary On Main
- Air Conditioning
- Seller Finance
- Green
- Fixer Upper
- Horse
- Golf
- Fireplace
- Deck
- Garage
- Basement
- Pool

Property vs Single Family Average in L2N 2E5
Price
In The Neighbourhood
St. Catharines
$ 408,900
- Type
- Single Family
- Size
- 855 SqFt
- Rooms
- 2 Beds + 1 Baths
Royal LePage NRC Realty Inc.
St. Catharines (Fairview)
$ 408,900
- Type
- Single Family
- Rooms
- 2 Beds + 1 Baths
ROYAL LEPAGE NRC REALTY
St. Catharines (Fairview)
$ 399,900
- Type
- Single Family
- Rooms
- 4 Beds + 2.5 Baths
RE/MAX REAL ESTATE CENTRE INC.
St. Catharines
$ 399,900
- Type
- Single Family
- Size
- 1,484 SqFt
- Rooms
- 4 Beds + 2.5 Baths
RE/MAX Real Estate Centre Inc.
Open House
St. Catharines (Fairview)
$ 599,000
- Type
- Single Family
- Rooms
- 4 Beds + 1.5 Baths
ROYAL LEPAGE NRC REALTY
Open House
St. Catharines (Fairview)
$ 619,900
- Type
- Single Family
- Rooms
- 3 Beds + 2 Baths
RE/MAX GARDEN CITY UPHOUSE REALTY
St. Catharines
$ 475,000
- Type
- Single Family
- Size
- 1,145 SqFt
- Rooms
- 2 Beds + 2 Baths
Stonemill Realty Inc.
