
Open House Sun, Sep 27th 12:00 PM - 02:00 PM





Address
1344 Acton Island Road, Muskoka Lakes (Medora), ON
Price
$ 2,895,000
Open House Sun, Sep 27th 12:00 PM - 02:00 PM
Property Attributes
- ID#X13832370
- TypeSingle Family
- Listing Status Active
- MunicipalityMuskoka Lakes (Medora)
- CityMuskoka Lakes (Medora)
- AreaMedora
- NeighbourhoodMedora
- Postal CodeP0C 1A0
- Style
- Price$ 2,895,000
- Bedrooms3+3
- Bathrooms3
- Half Bathrooms0
Data Source:
Canadian Real Estate Association (CREA)
Property Description
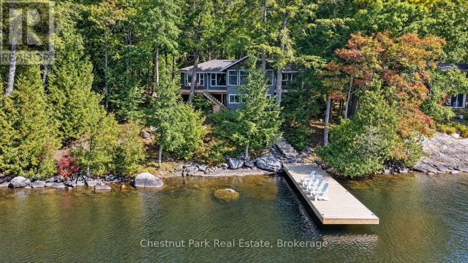
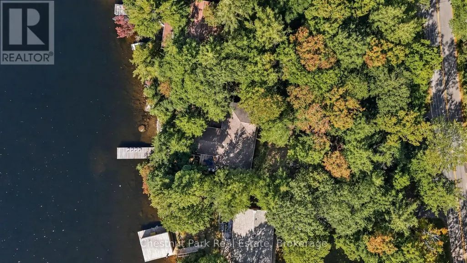
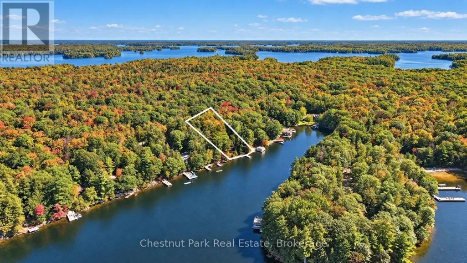
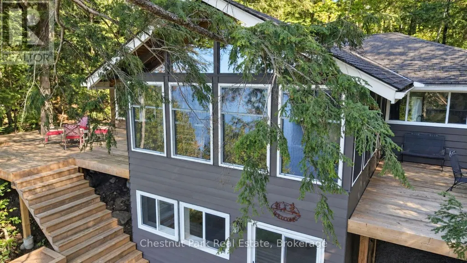
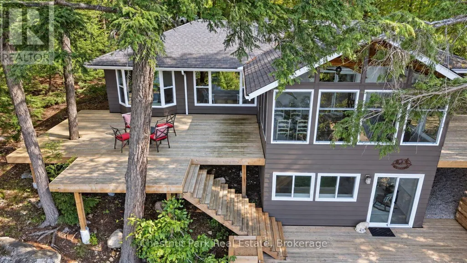
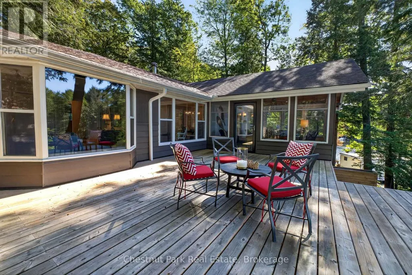
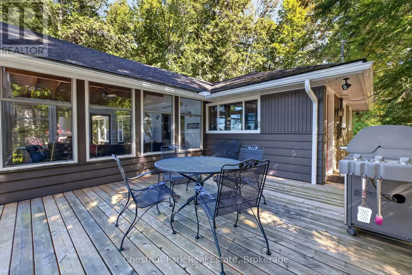
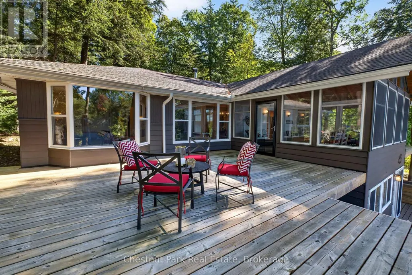
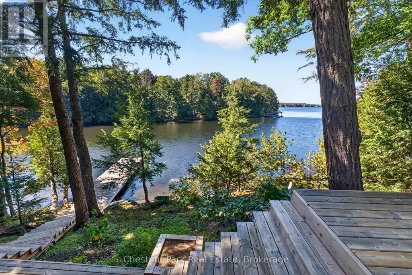
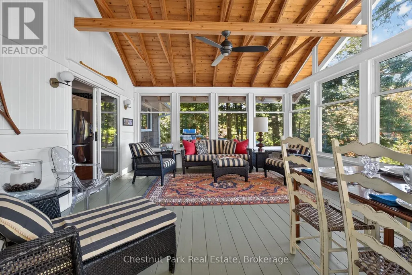
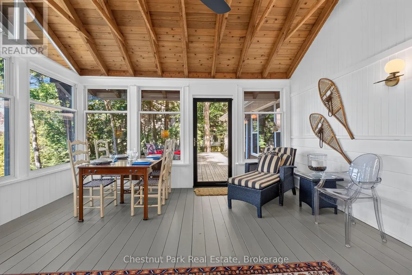
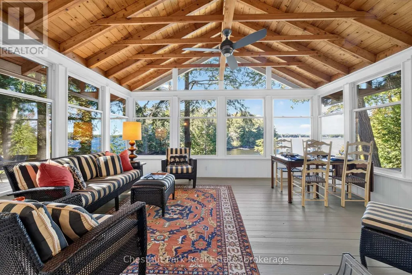
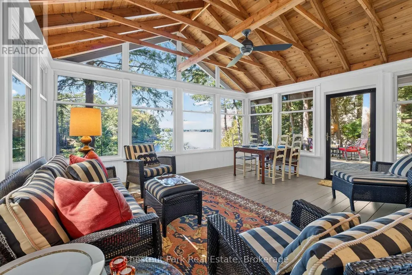
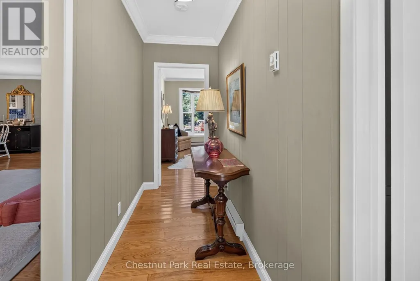
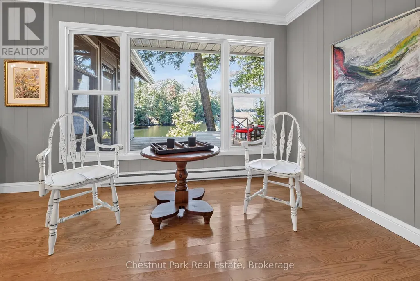
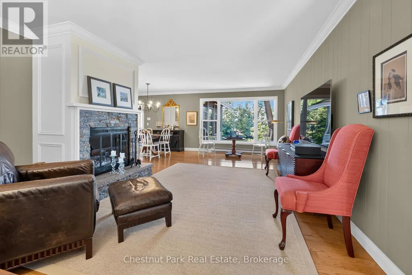
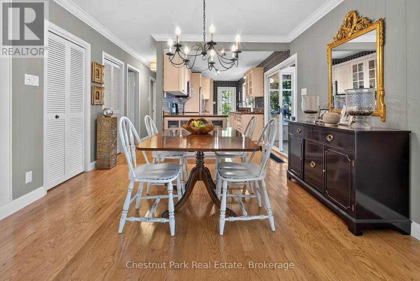
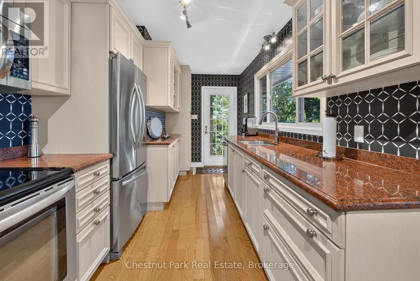
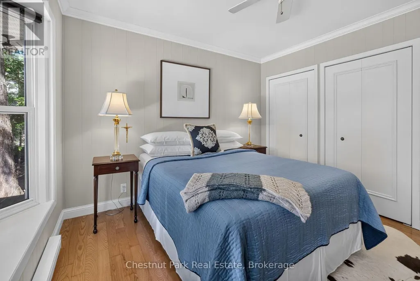
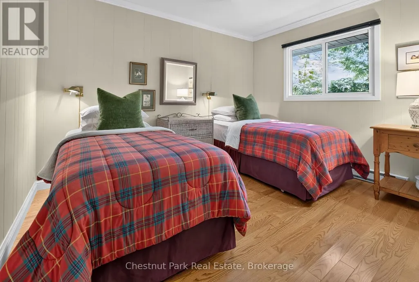
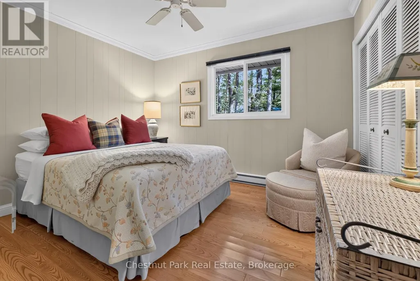
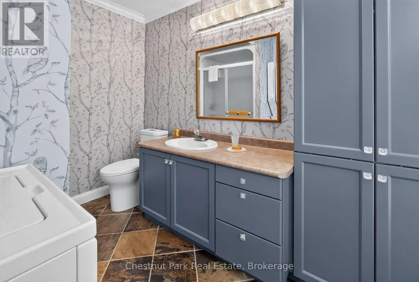
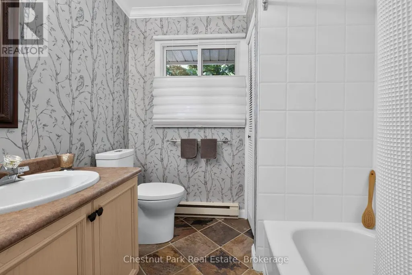
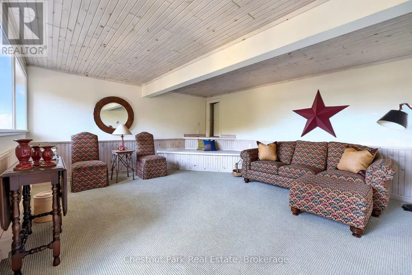
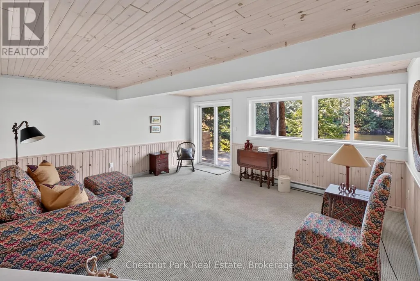
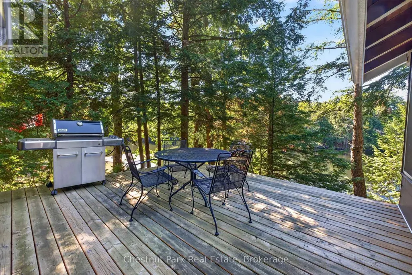
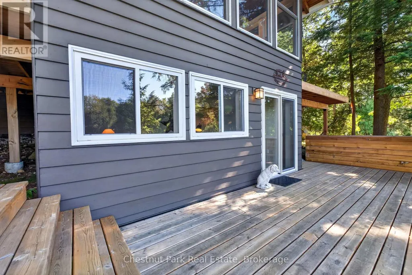
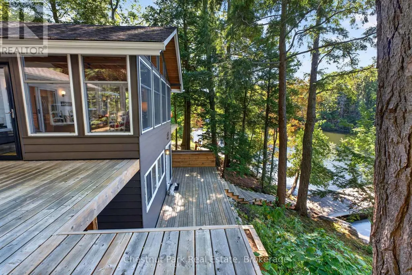
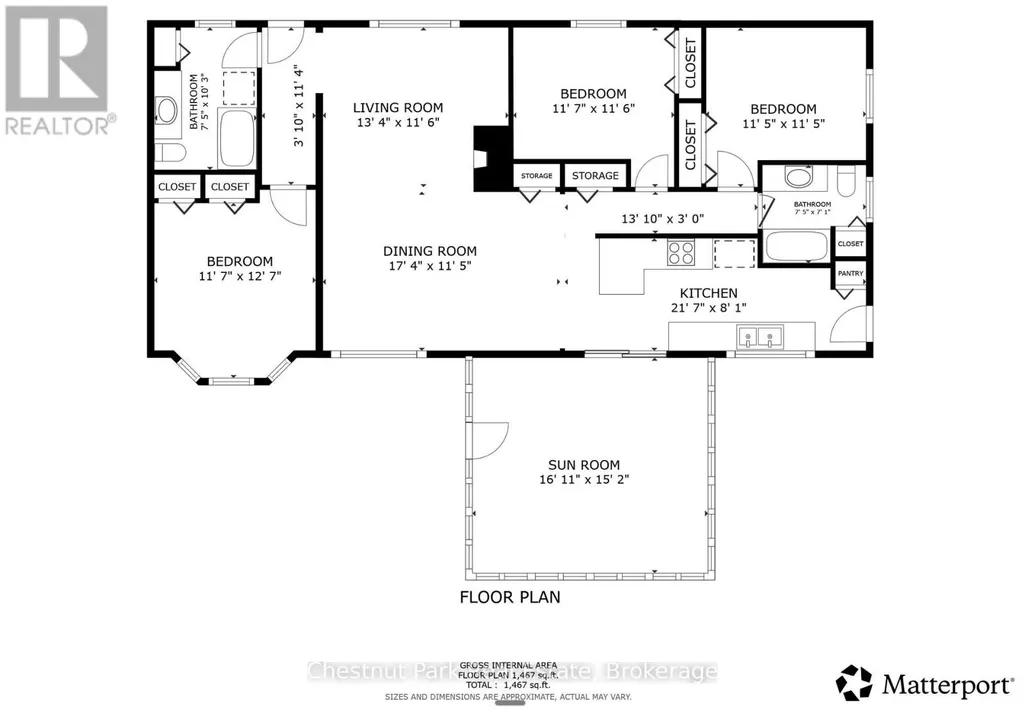
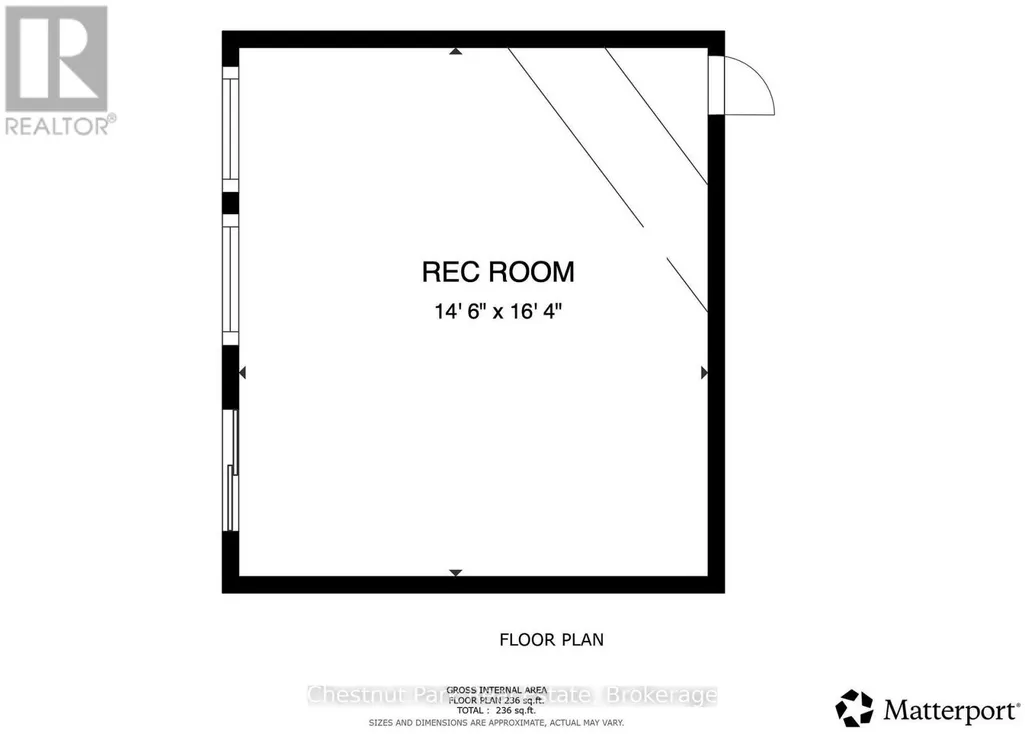
Welcome to prestigious Acton Island, where this charming three-bedroom, two-bathroom cottage offers southwest exposure, all-day sun and beautiful sunsets. Set on a level lot in a wonderful area with great neighbours, the cottage is filled with character and has benefited from numerous thoughtful upgrades. A bright and inviting sunroom provides the perfect place to relax and enjoy the peaceful Muskoka setting. Designed for year-round use, the cottage also features a spacious lower-level room currently used as a second recreation room, which could easily provide additional sleeping accommodations if required. Ideally located between Bala and Port Carling, this is a wonderful opportunity to enjoy everything Muskoka has to offer from one of Lake Muskoka's most prestigious areas. (id:7434)
General Features
| Features | Wooded area, Sloping, Flat site |
|---|---|
| Easement | Other |
| Property Type | Single Family |
| Zoning Description | WR1 |
| CommunityName | Medora |
| Building Amenities | Fireplace(s) |
| Building Appliances | Water Heater |
| Building Cooling Type | None |
| Location Description | Cross Streets: HWY 169/Acton Island Rd. ** Directions: Hwy 169 to Acton Island Road. |
| Parking Space Total | 6 |
| Foundation Type | Block |
| Building Type | House |
| Ownership Type | Freehold |
Interior Features
| Building Fireplace Present | True |
|---|---|
| Building Heating Type | Baseboard heaters |
| Building Heating Fuel | Electric |
| Basement Development | Partially finished |
| Basement Type | N/A (Partially finished) |
| Construction Style Attachment | Detached |
| Living Area Range | 1500 |
| Bedrooms | 3+3 |
Exterior Features
| Structure | Dock |
|---|---|
| Water Front Name | 12 Mile Bay |
| Water Front Type | Waterfront |
| ViewType | Lake view, Direct Water View |
| Sewer | Septic System |
| Exterior Finish | Wood |
Room Details
| Room | Dimensions | Level | Flooring | Details |
|---|---|---|---|---|
| Bathroom | 0.84 m x 3.14 m | Main level | 3.14 m | |
| Bedroom | 3.57 m x 3.87 m | Main level | 3.87 m | |
| Bedroom 2 | 11.71 m x 3.87 m | Main level | 3.87 m | |
| Bedroom 3 | 3.51 m x 3.51 m | Main level | 3.51 m | |
| Dining room | 5.28 m x 3.51 m | Main level | 3.51 m | |
| Kitchen | 6.61 m x 2.47 m | Main level | 2.47 m | |
| Recreational, Games room | 2.29 m x 2.16 m | Lower level | 2.16 m | |
| Sunroom | 4.91 m x 4.63 m | Main level | 4.63 m |
Amenities
- Views
- New Construction
- Adult 55+
- Lease To Own
- No Strata Fees
- Furnished
- Primary On Main
- Air Conditioning
- Seller Finance
- Green
- Fixer Upper
- Horse
- Golf
- Fireplace
- Deck
- Garage
- Basement
- Pool

Property vs Single Family Average in P0C 1A0
Price
In The Neighbourhood
Muskoka Lakes (Medora)
$ 1,499,023
- Type
- Single Family
- Rooms
- 4 Beds + 2 Baths
CENTURY 21 B.J. ROTH REALTY LTD.
Muskoka Lakes (Medora)
$ 1,599,000
- Type
- Single Family
- Rooms
- 3 Beds + 1 Baths
Chestnut Park Real Estate
Muskoka Lakes (Medora)
$ 794,000
- Type
- Single Family
- Rooms
- 4 Beds + 2 Baths
Harvey Kalles Real Estate Ltd.
Muskoka Lakes (Medora)
$ 5,399,000
- Type
- Single Family
- Rooms
- 6 Beds + 2.5 Baths
HARVEY KALLES REAL ESTATE LTD.
Muskoka Lakes (Medora)
$ 1,499,000
- Type
- Single Family
- Rooms
- 2 Beds + 3 Baths
Harvey Kalles Real Estate Ltd.
Muskoka Lakes (Medora)
$ 1,799,000
- Type
- Single Family
- Rooms
- 4 Beds + 2.5 Baths
CENTURY 21 MILLER REAL ESTATE LTD.
Muskoka Lakes (Medora)
$ 5,595,000
- Type
- Single Family
- Rooms
- 6 Beds + 5 Baths
Chestnut Park Real Estate
Muskoka Lakes (Medora)
$ 850,000
- Type
- Single Family
- Rooms
- 4 Beds + 3 Baths
Royal LePage Lakes Of Muskoka Realty
Muskoka Lakes (Medora)
$ 749,000
- Type
- Single Family
- Rooms
- 3 Beds + 1 Baths
Chestnut Park Real Estate
