
Just Listed




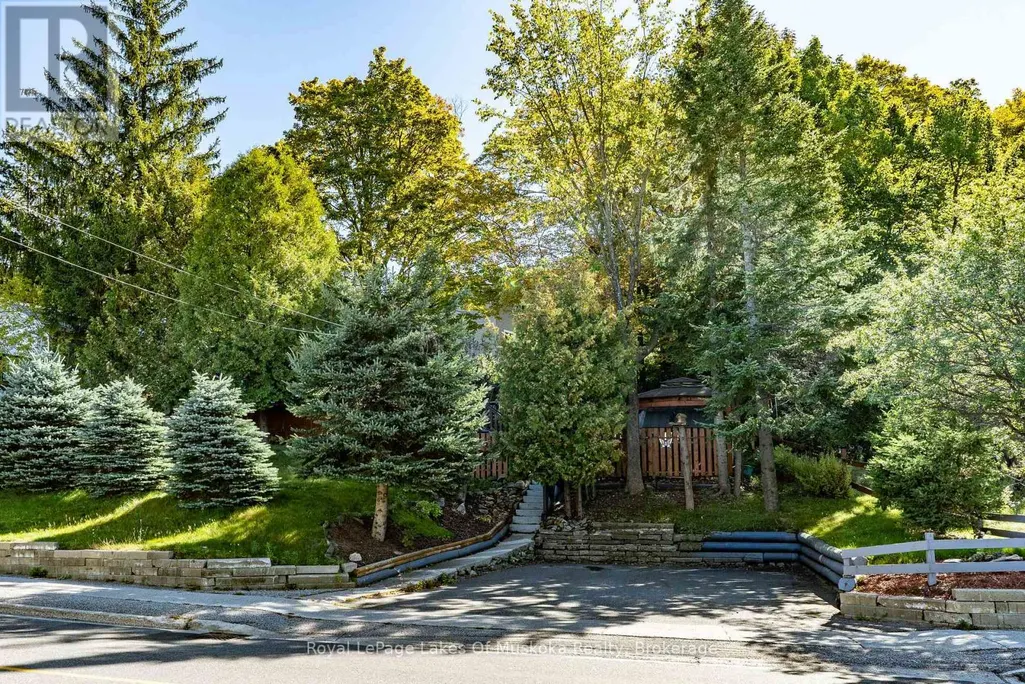
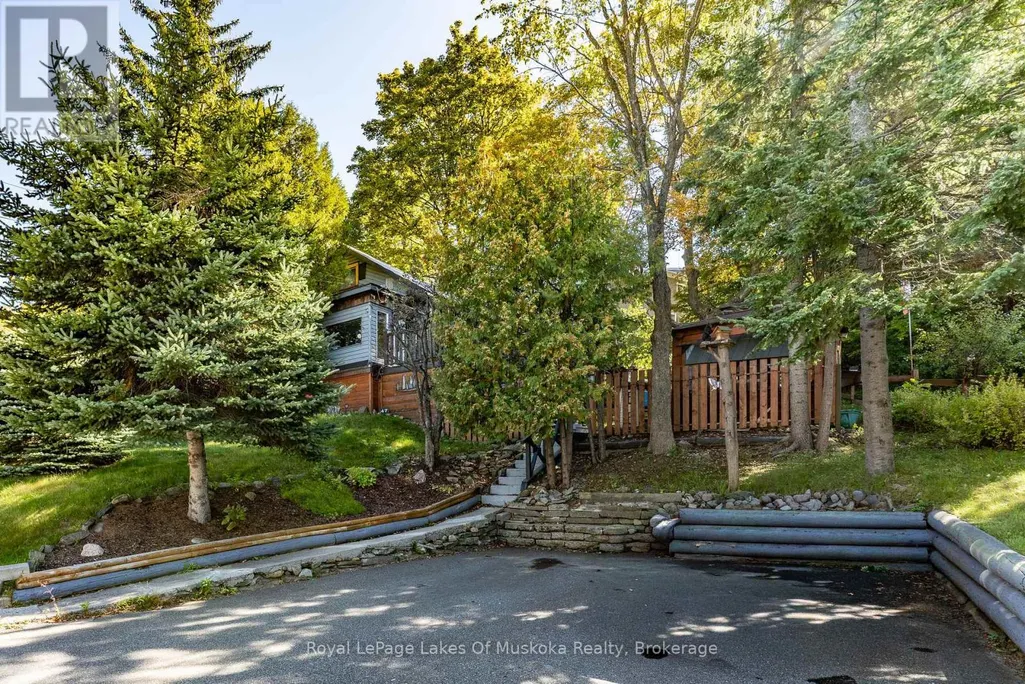
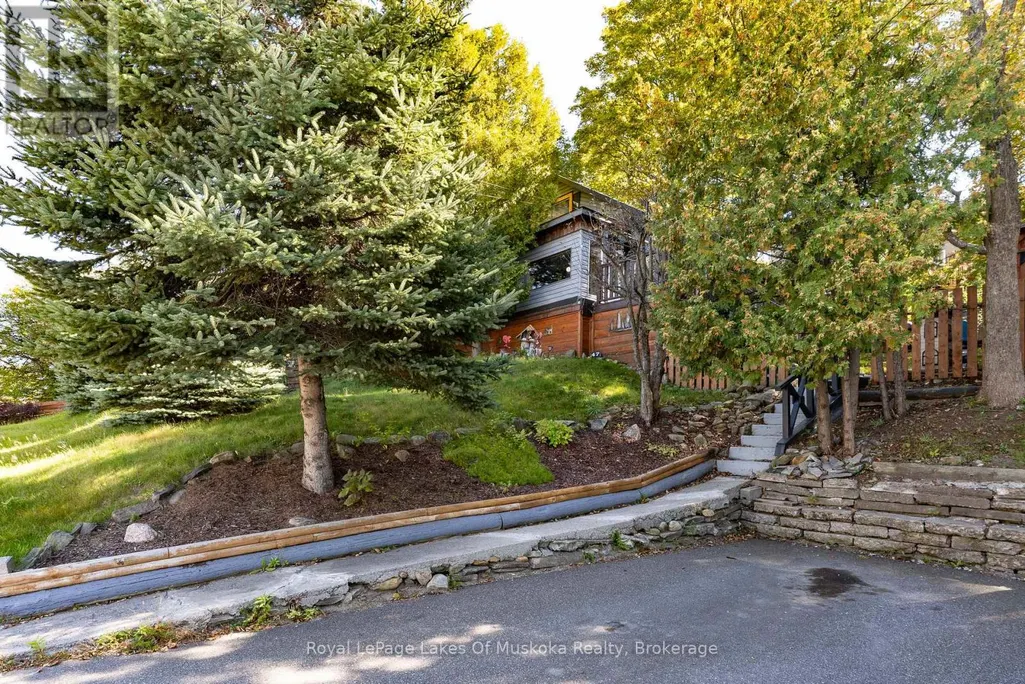
Address
47 Main Street W, Huntsville, ON
Price
$ 459,000
Property Attributes
- ID#X13833558
- TypeSingle Family
- Listing Status Active
- MunicipalityHuntsville
- CityHuntsville
- AreaHuntsville
- NeighbourhoodHuntsville
- Postal CodeP1H 1W9
- Style
- Price$ 459,000
- Bedrooms3
- Bathrooms1
- Half Bathrooms0
Data Source:
Canadian Real Estate Association (CREA)
Property Description
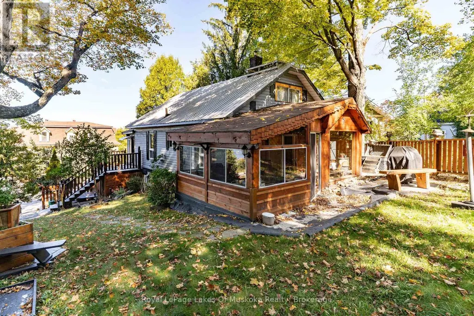
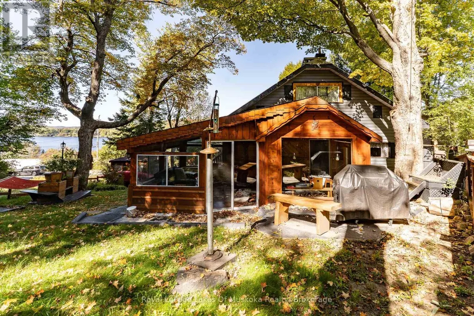
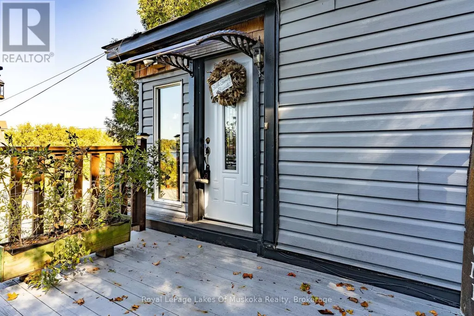
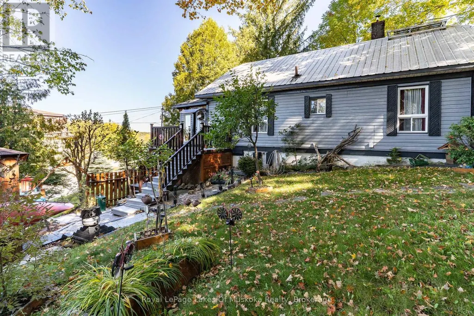
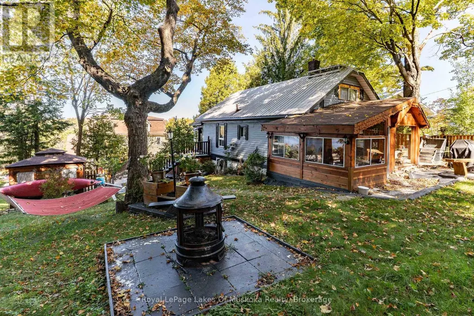
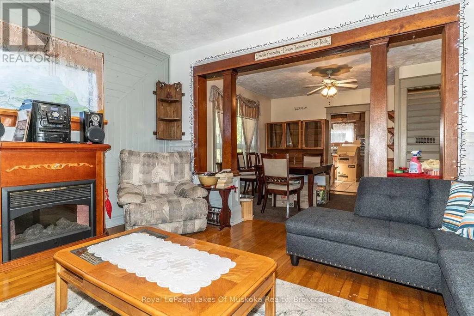
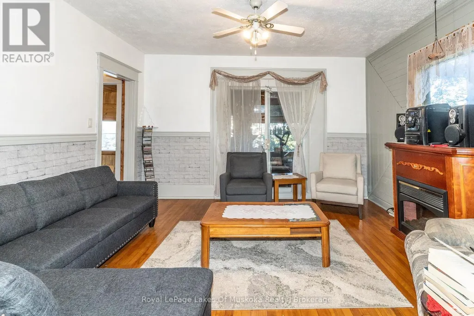
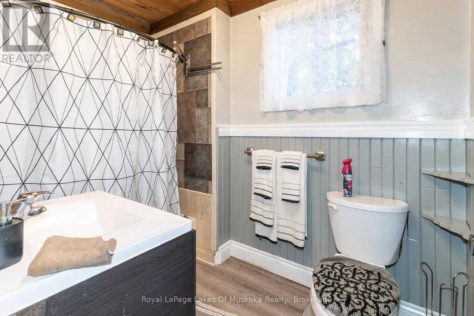
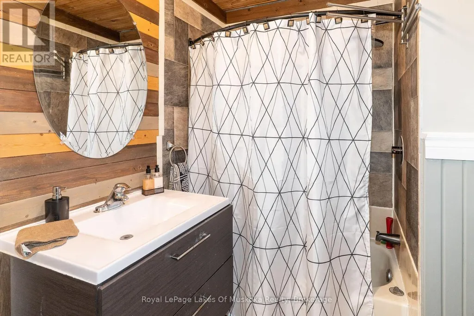
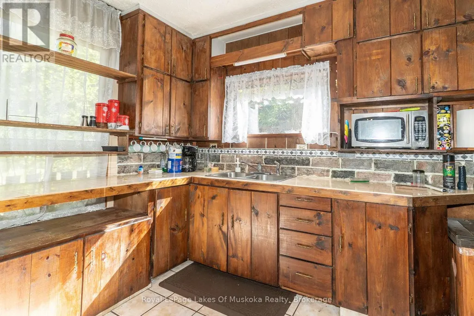
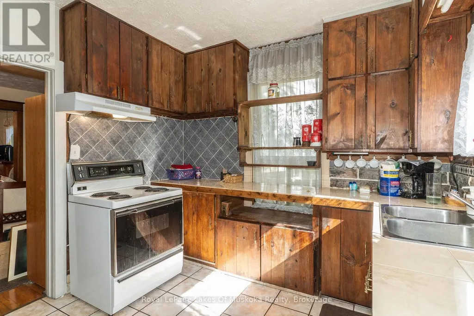
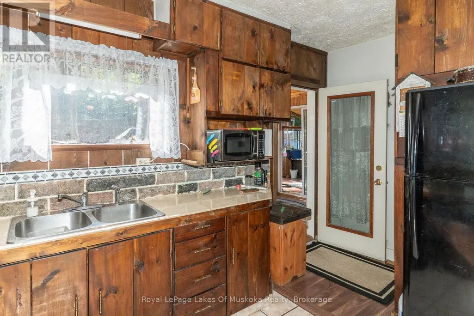
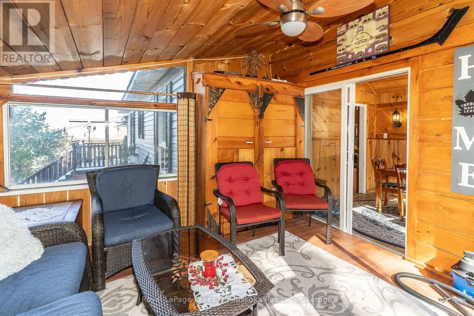
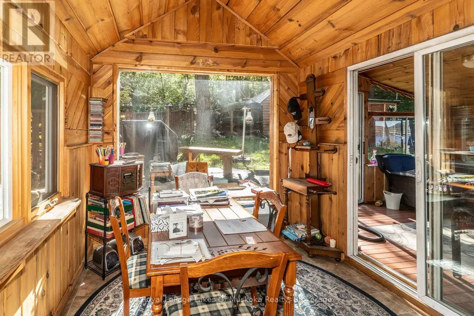
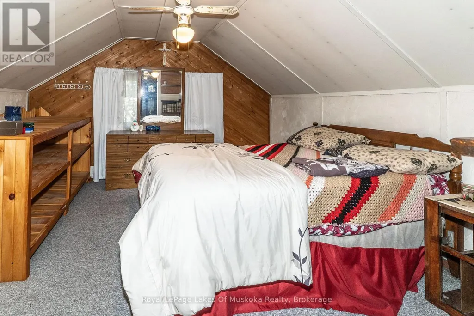
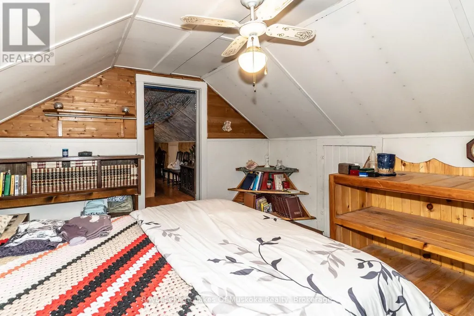
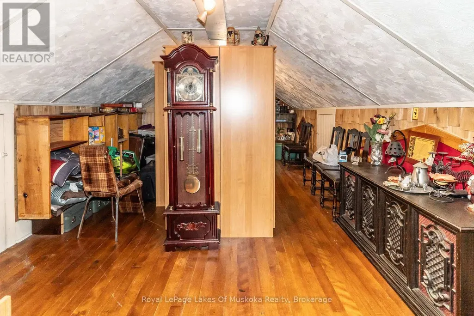
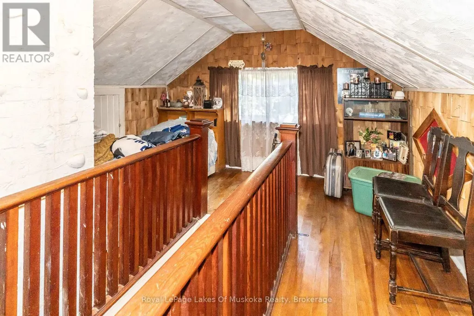
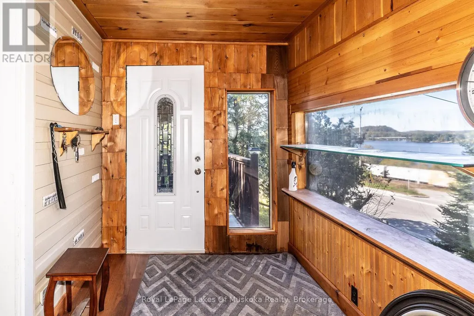
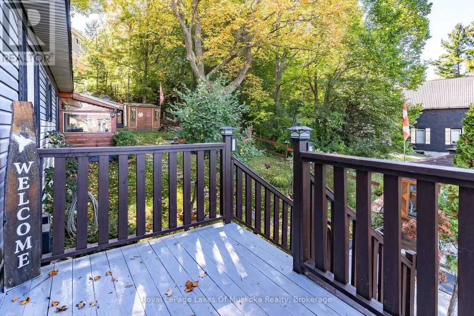
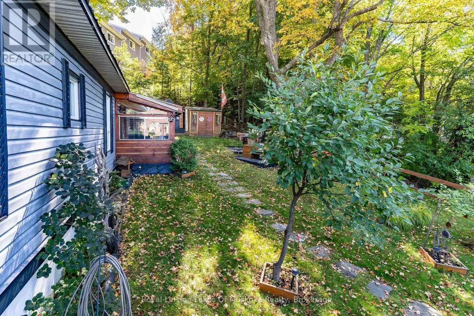
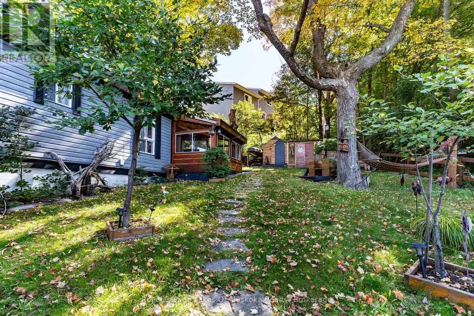
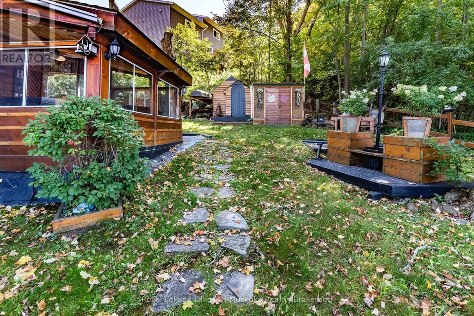
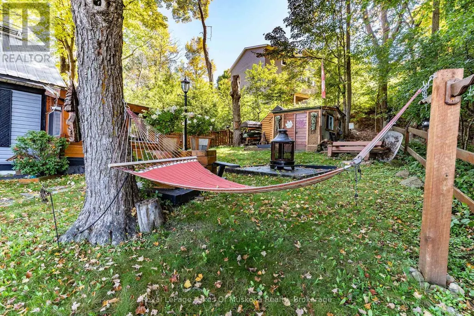
Conveniently located just minutes from downtown Huntsville with views of Hunters Bay, this 3-bedroom, 1-bath home offers easy access to local shops, restaurants, schools, parks and everyday amenities. The main level provides a functional layout with two bedrooms and a full bathroom, while the second floor offer a primary suite to escape to. A practical opportunity for first-time buyers, investors, or those looking for a centrally located property with the potential to make improvements over time. Close to all that Huntsville has to offer, with downtown and amenities just a short distance away. (id:7434)
General Features
| Features | Sump Pump |
|---|---|
| Community Features | School Bus |
| Property Type | Single Family |
| CommunityName | Huntsville |
| Amenities | Beach |
| Building Age | 51 to 99 years |
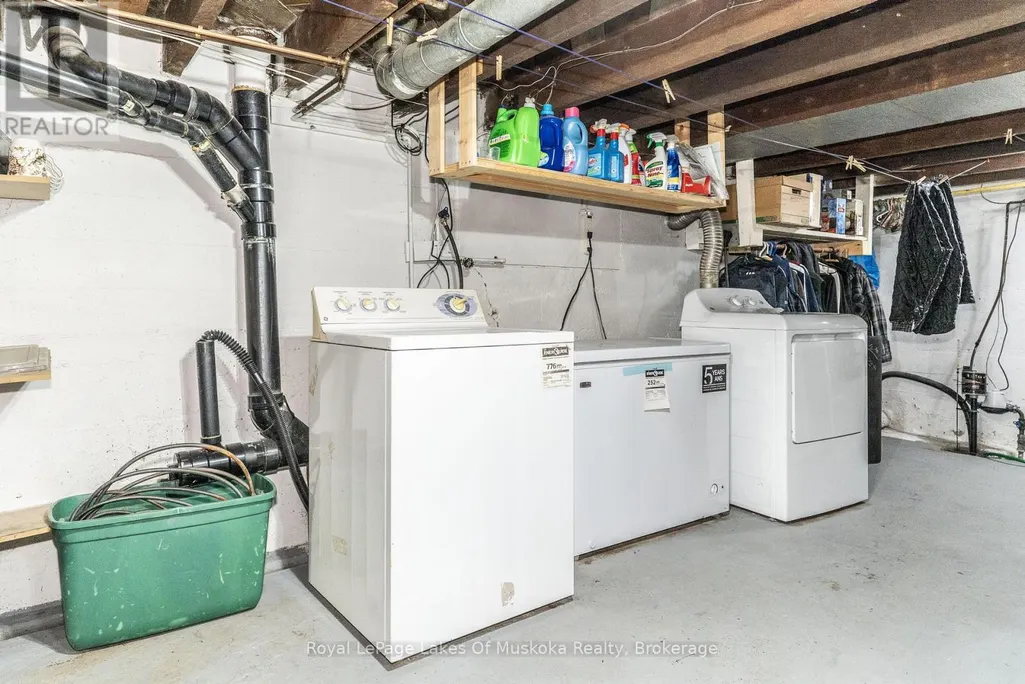
| Building Appliances | Water Heater, Dryer, Freezer, Microwave, Stove, Washer, Refrigerator |
| Location Description | Cross Streets: Main St. W & Paget Lane. ** Directions: Follow Main St. W to S.O.P. |
| Parking Space Total | 2 |
| Foundation Type | Poured Concrete |
| Building Type | House |
| Ownership Type | Freehold |
| Building.StoriesTotal | 1.5 |
Interior Features
| Building Fireplace Present | False |
|---|---|
| Building Heating Type | Heat Pump |
| Building Heating Fuel | Electric |
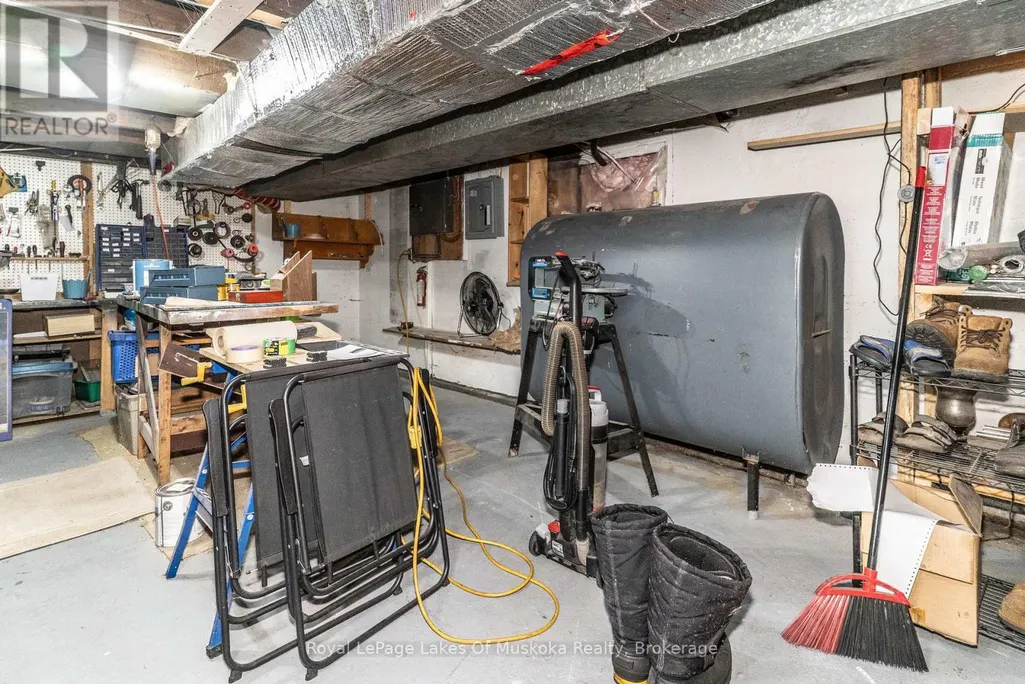
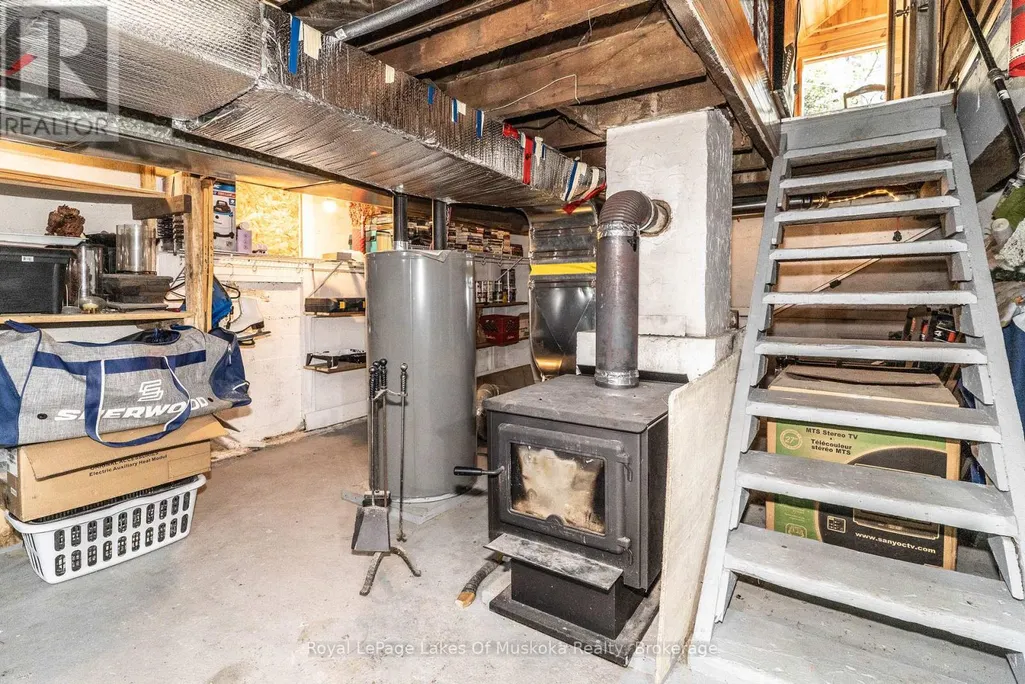
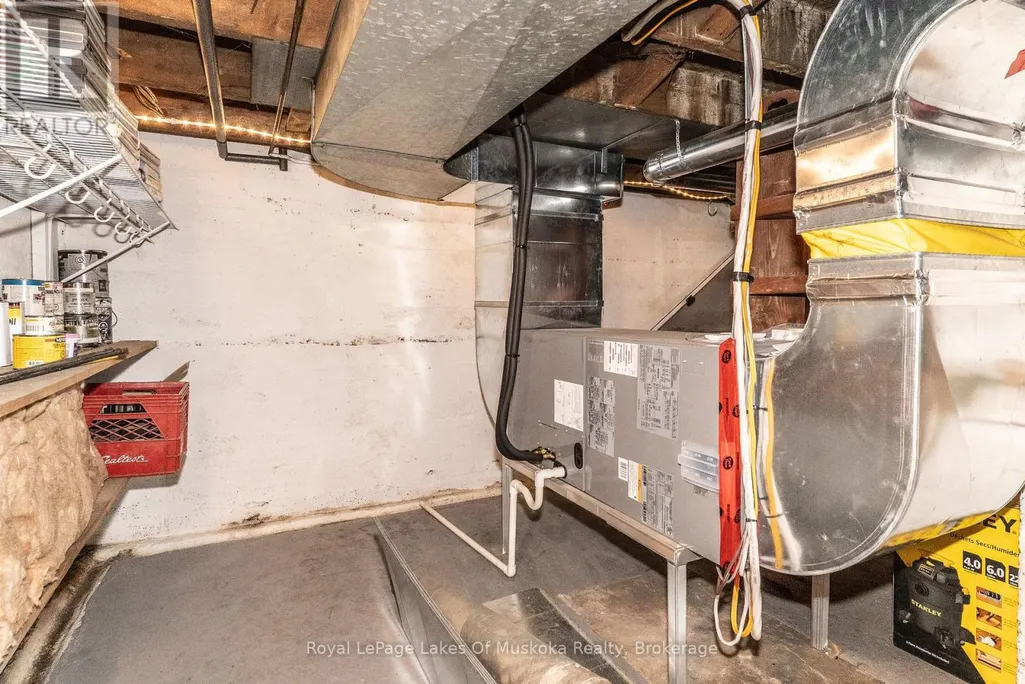
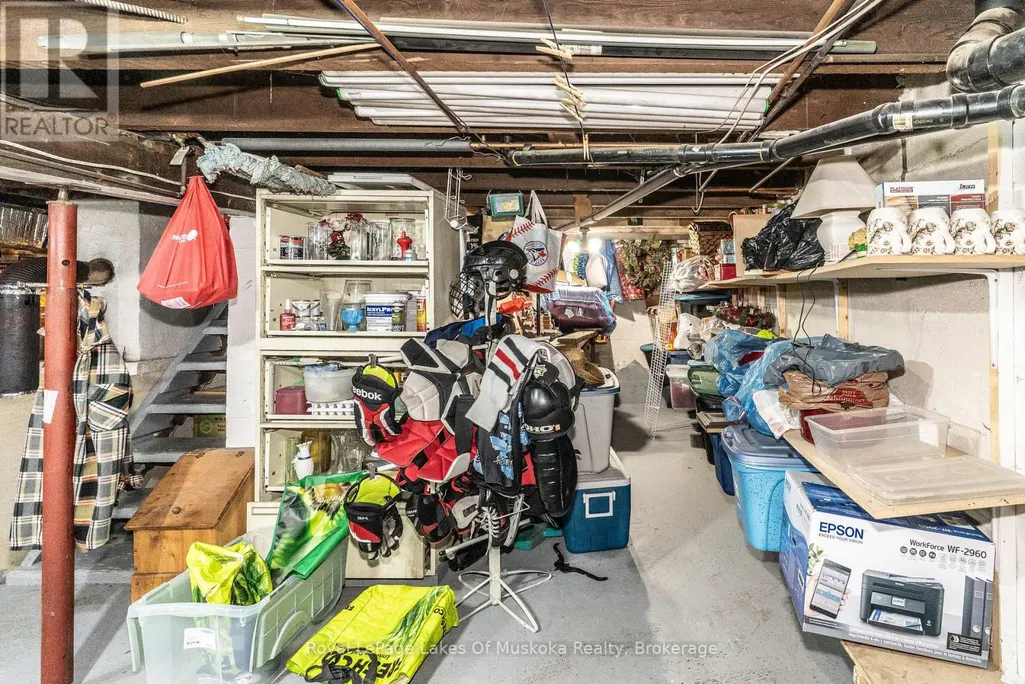
| Basement Development | Unfinished |
| Basement Type | Full (Unfinished) |
| Construction Style Attachment | Detached |
| Living Area Range | 1500 |
| Bedrooms | 3 |
Exterior Features
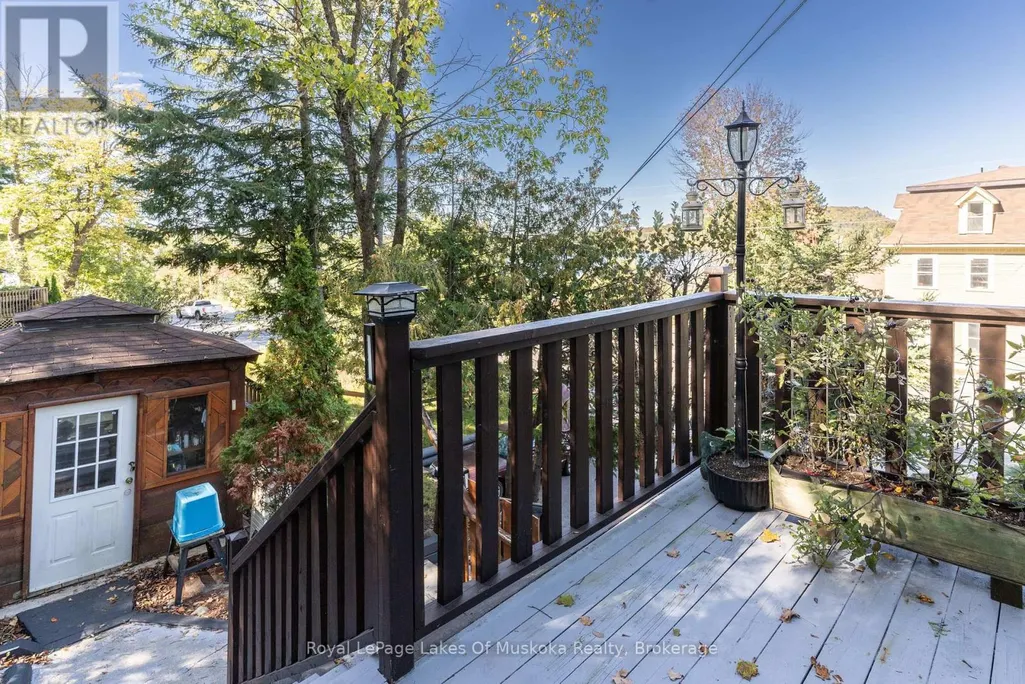
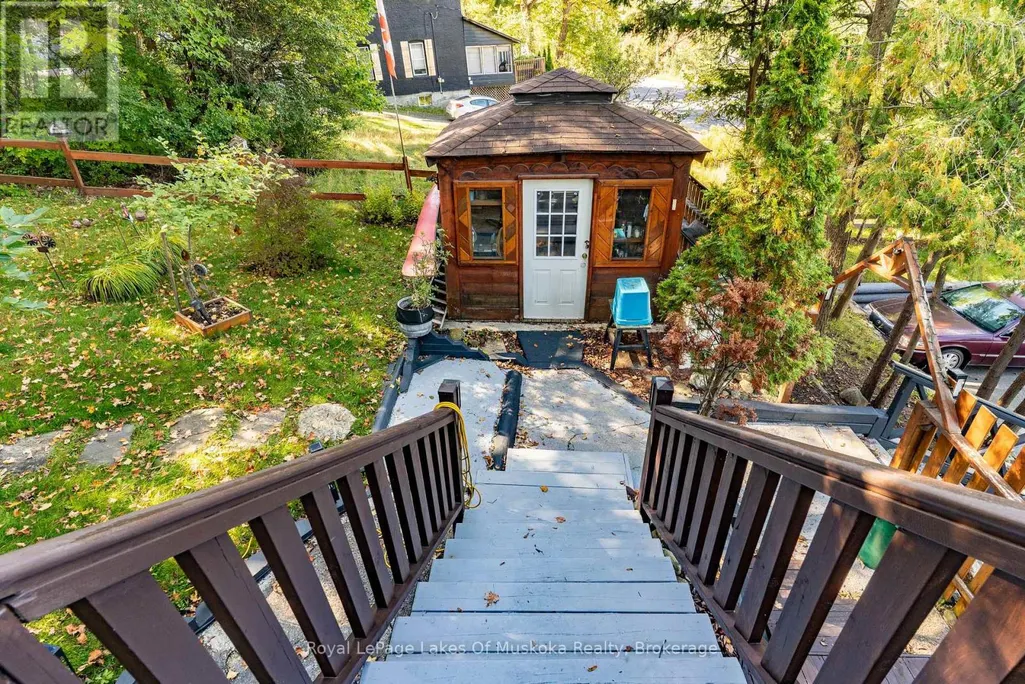
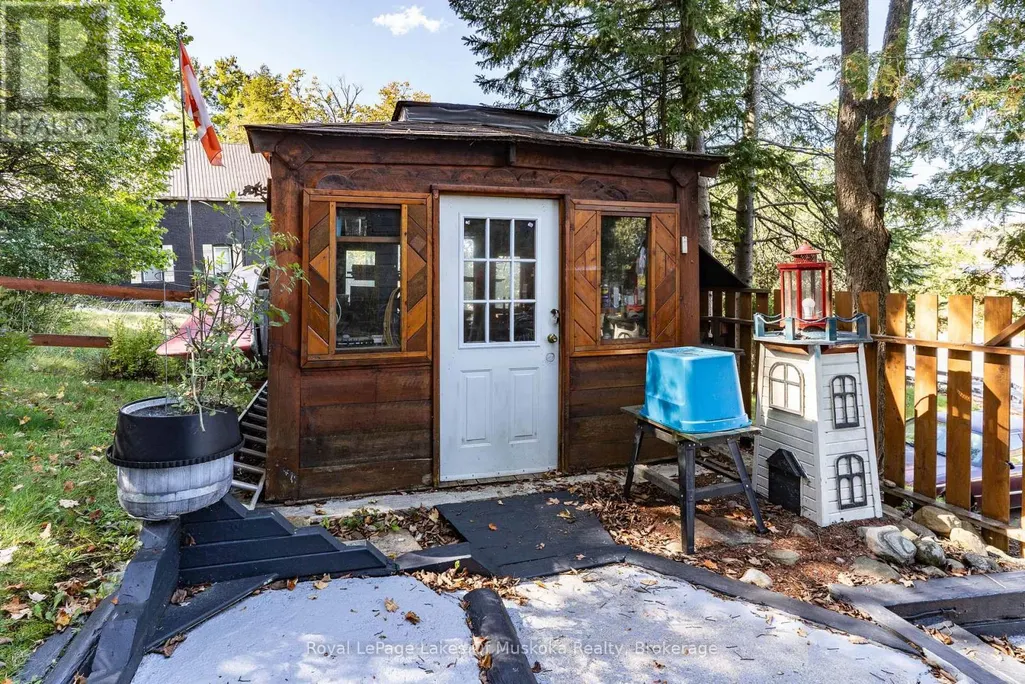
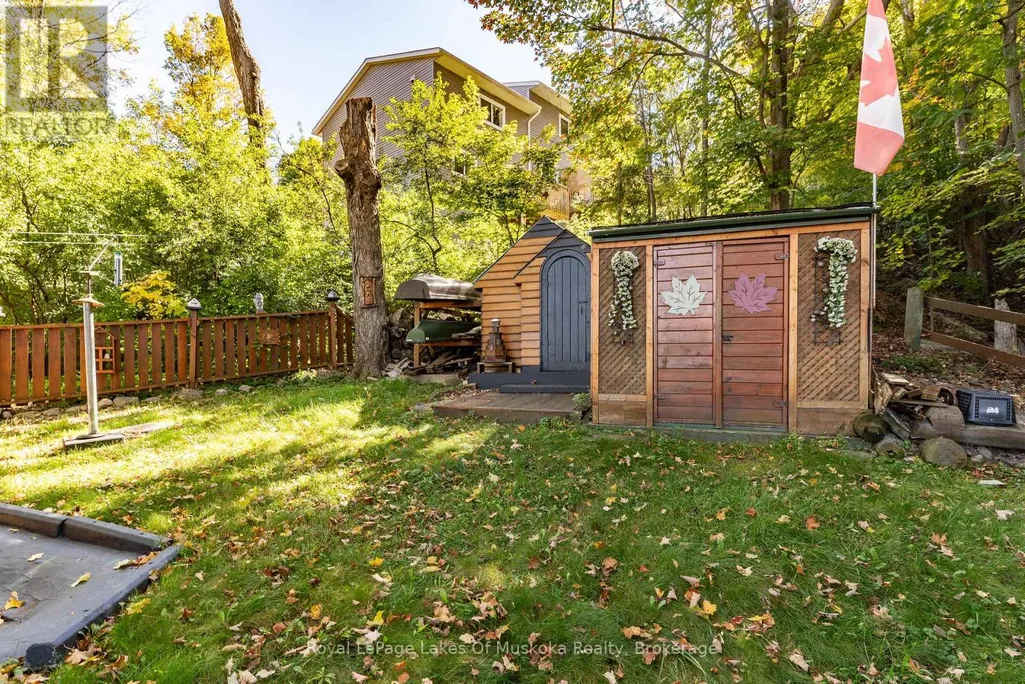
| Structure | Shed, Outbuilding |
|---|---|
| ViewType | Lake view |
| Land Amenities | Beach |
| Sewer | Sanitary sewer |
| Exterior Finish | Vinyl siding |
Room Details
| Room | Dimensions | Level | Flooring | Details |
|---|---|---|---|---|
| Bathroom | 3.66 m x 2.29 m | Main level | 2.29 m | |
| Bedroom 2 | 3.58 m x 3.51 m | Main level | 3.51 m | |
| Bedroom 3 | 3.43 m x 3.51 m | Main level | 3.51 m | |
| Dining room | 4.57 m x 4.37 m | Main level | 4.37 m | |
| Family room | 3.35 m x 3.2 m | Main level | 3.2 m | |
| Foyer | 1.98 m x 1.83 m | Main level | 1.83 m | |
| Kitchen | 3.66 m x 3.35 m | Main level | 3.35 m | |
| Living room | 4.57 m x 4.27 m | Main level | 4.27 m | |
| Primary Bedroom | 4.17 m x 4.27 m | Second level | 4.27 m | |
| Sunroom | 4.27 m x 3.96 m | Main level | 3.96 m |
Amenities
- Views
- New Construction
- Adult 55+
- Lease To Own
- No Strata Fees
- Furnished
- Primary On Main
- Air Conditioning
- Seller Finance
- Green
- Fixer Upper
- Horse
- Golf
- Fireplace
- Deck
- Garage
- Basement
- Pool

Property vs Single Family Average in P1H 1W9
Price
