
Address
4040 Lakeshore Road, Lincoln (Lincoln Lake), ON
Price
$ 1,450,000
Property Attributes
- ID#X14030664
- TypeSingle Family
- Listing Status Active
- MunicipalityLincoln (Lincoln Lake)
- CityLincoln (Lincoln Lake)
- Area981 - Lincoln Lake
- Neighbourhood981 - Lincoln Lake
- Postal CodeL0R 1B0
- Style
- Price$ 1,450,000
- Bedrooms4
- Bathrooms1
- Half Bathrooms1
- Sqr Footage2500
Data Source:
Canadian Real Estate Association (CREA)
Property Description
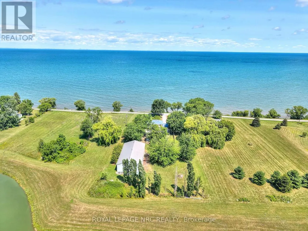
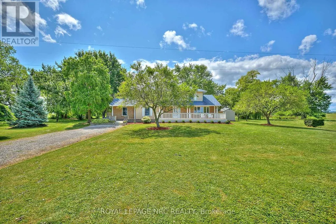
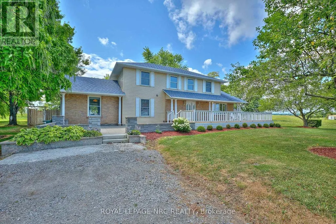
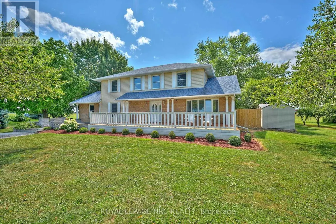
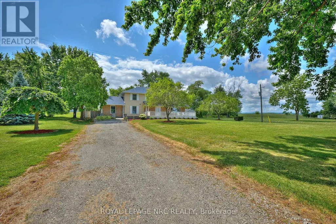
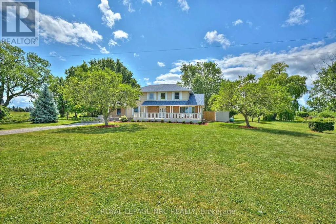
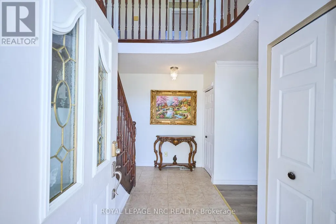
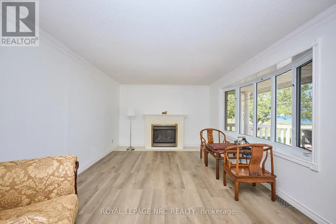
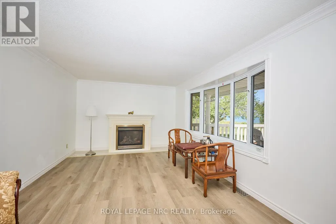
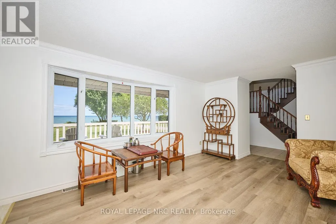
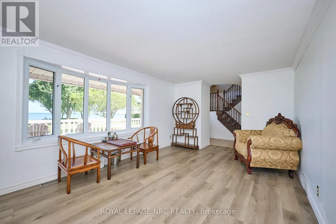
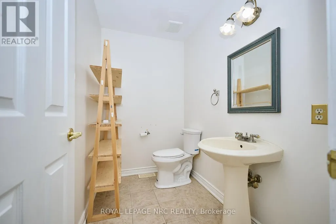
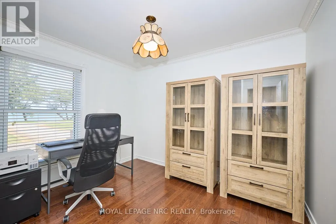
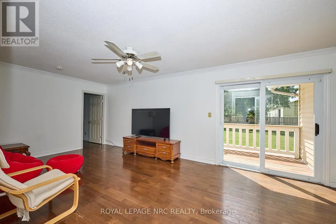
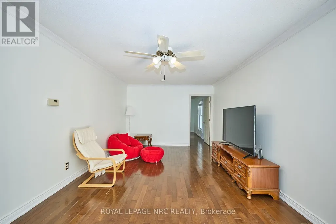
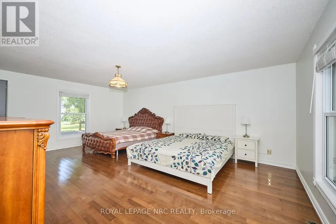
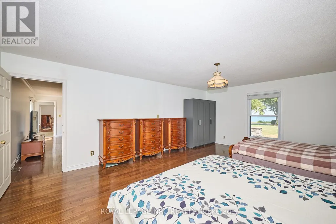
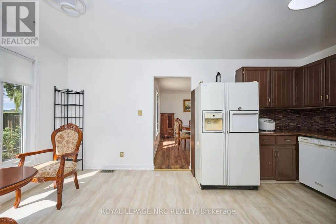
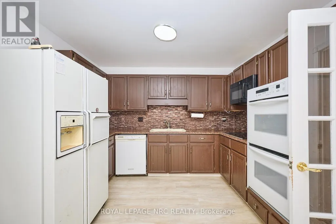
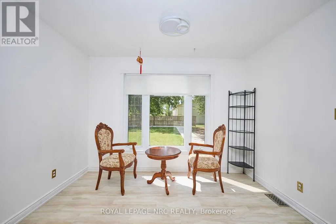
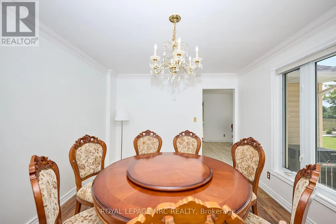
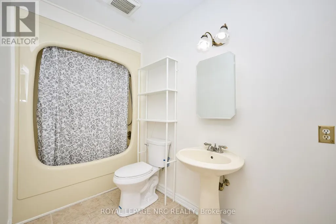
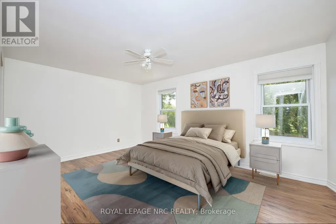
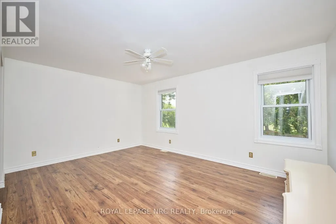
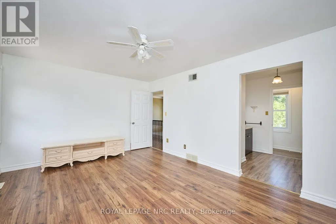
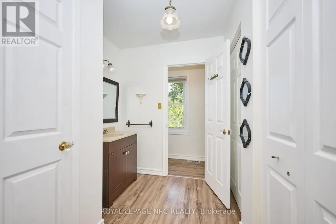
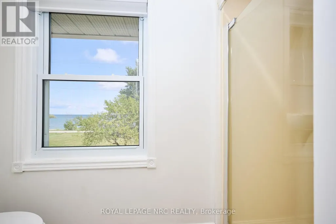
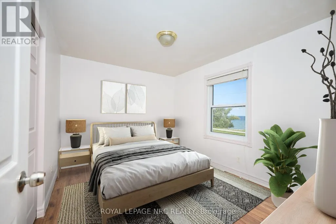
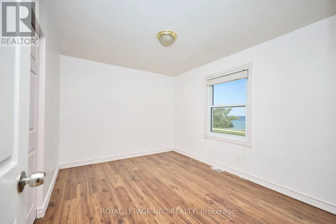
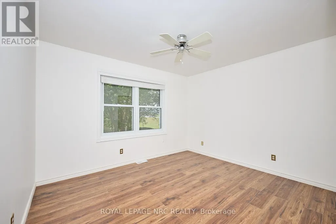
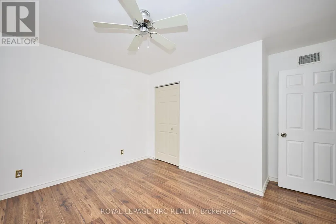
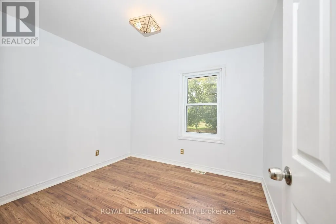
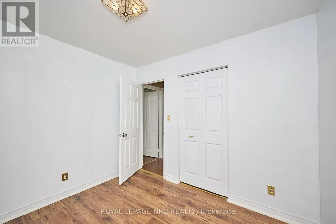
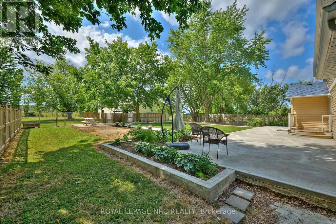
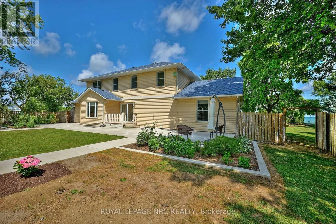
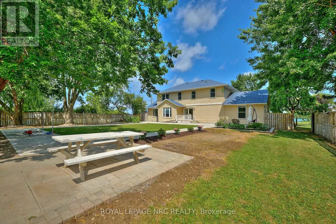
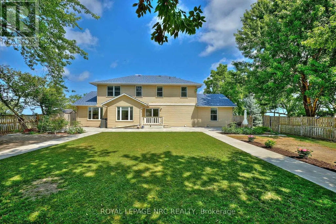
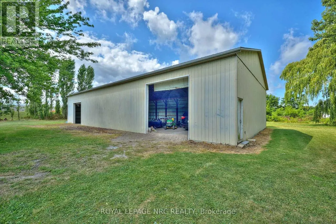
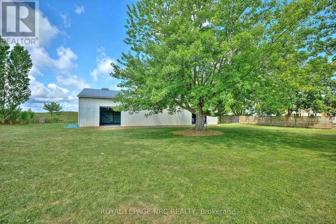
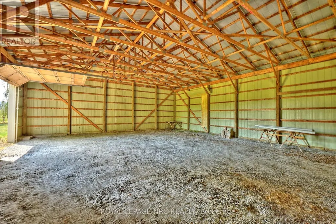
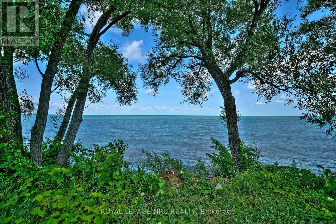
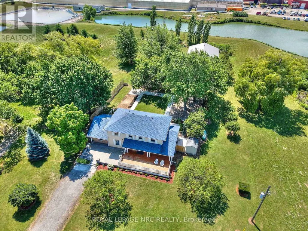
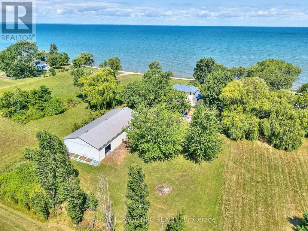
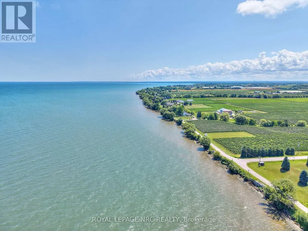
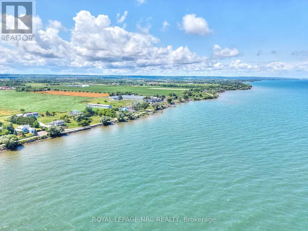
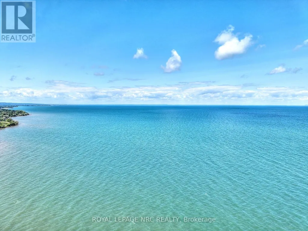
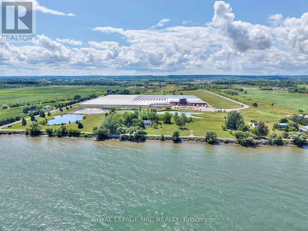
Welcome to 4040 Lakeshore Road, a rare opportunity to enjoy peaceful country living with beautiful views of Lake Ontario. Situated on 1.46 acres along Lincoln's scenic shoreline, this well-maintained 2-storey home offers over 2,600 sq ft of living space, privacy, beautiful sunsets, and views of the Toronto skyline. The main floor features a bright living room with a bay window, fireplace, and lake views, a formal dining room, spacious kitchen, family room with walkout to the backyard, a dedicated office, and a versatile bonus room currently used as a main-floor primary bedroom. A convenient 2-piece powder room completes the main level. Upstairs offers four generously sized bedrooms and a 3-piece bathroom, while the unfinished basement provides additional space with plenty of potential to suit your needs. Outside, enjoy the expansive grounds with mature pear trees, gardens, ample parking, and a large backyard. A 3,000+ sq ft barn offers exceptional space for storage, equipment, boats, or hobbies, along with an additional garden shed. Conveniently located minutes from Charles Daley Park, Ball's Falls, local wineries, and the QEW, with St. Catharines just a short drive away. A unique property offering space, privacy, and beautiful lake views in a desirable Lincoln location. (id:7434)
General Features
| Easement | Unknown |
|---|---|
| Property Type | Single Family |
| CommunityName | 981 - Lincoln Lake |
| Building Amenities | Fireplace(s) |
| Building Appliances | Water Heater |
| Building Cooling Type | Central air conditioning |
| Location Description | Lakeshore Rd & Maple Grove Rd |
| Parking Space Total | 10 |
| Foundation Type | Concrete |
| Building Type | House |
| Ownership Type | Freehold |
| Building.StoriesTotal | 2 |
Interior Features
| Building Fireplace Present | True |
|---|---|
| Building Fireplace Total | 1 |
| Building Heating Type | Forced air |
| Building Heating Fuel | Propane |
| Basement Type | Full |
| Construction Style Attachment | Detached |
| Living Area Range | 2500 - 3000 |
| Bedrooms | 4 |
Exterior Features
| Water Front Name | Lake Ontario |
|---|---|
| ViewType | Direct Water View, Unobstructed Water View |
| Sewer | Septic System |
| Exterior Finish | Brick Facing |
Room Details
| Room | Dimensions | Level | Flooring | Details |
|---|---|---|---|---|
| Bedroom | 3.6 m x 4.97 m | Second level | 4.97 m | |
| Bedroom 2 | 2.83 m x 3.02 m | Second level | 3.02 m | |
| Bedroom 3 | 3.14 m x 3.66 m | Second level | 3.66 m | |
| Bedroom 4 | 3.66 m x 2.96 m | Second level | 2.96 m | |
| Dining room | 3.29 m x 4.27 m | Main level | 4.27 m | |
| Family room | 6.4 m x 3.47 m | Main level | 3.47 m | |
| Kitchen | 3.35 m x 3.96 m | Main level | 3.96 m | |
| Living room | 5.18 m x 3.6 m | Main level | 3.6 m | |
| Office | 3.05 m x 2.62 m | Main level | 2.62 m | |
| Recreational, Games room | 6.4 m x 4.45 m | Main level | 4.45 m |
Amenities
- Views
- New Construction
- Adult 55+
- Lease To Own
- No Strata Fees
- Furnished
- Primary On Main
- Air Conditioning
- Seller Finance
- Green
- Fixer Upper
- Horse
- Golf
- Fireplace
- Deck
- Garage
- Basement
- Pool

Property vs Single Family Average in L0R 1B0
Price
In The Neighbourhood
Open House
Beamsville
$ 859,000
- Type
- Single Family
- Size
- 2,077 SqFt
- Rooms
- 4 Beds + 2 Baths
Coldwell Banker Community Professionals
Lincoln (Lincoln Lake)
$ 2,250
- Type
- Single Family
- Size
- 700 SqFt
- Rooms
- 2 Beds + 1.5 Baths
REAL BROKER ONTARIO LTD.
Lincoln (Lincoln Lake)
$ 1,199,000
- Type
- Single Family
- Size
- 700 SqFt
- Rooms
- 5 Beds + 2 Baths
KELLER WILLIAMS COMPLETE REALTY
Beamsville
$ 1,199,000
- Type
- Single Family
- Size
- 1,060 SqFt
- Rooms
- 5 Beds + 2 Baths
Keller Williams Complete Realty
Open House
Beamsville
$ 649,900
- Type
- Single Family
- Size
- 1,205 SqFt
- Rooms
- 4 Beds + 2 Baths
RE/MAX Escarpment Realty Inc.
Lincoln (Lincoln Lake)
$ 849,999
- Type
- Single Family
- Size
- 2,000 SqFt
- Rooms
- 6 Beds + 2.5 Baths
ONE PERCENT REALTY LTD.
Lincoln (Lincoln Lake)
$ 799,900
- Type
- Single Family
- Size
- 1,100 SqFt
- Rooms
- 2 Beds + 2 Baths
RE/MAX ESCARPMENT REALTY INC.
Lincoln (Lincoln Lake)
$ 799,900
- Type
- Single Family
- Size
- 1,100 SqFt
- Rooms
- 2 Beds + 2 Baths
RE/MAX ESCARPMENT REALTY INC.
Lincoln (Lincoln Lake)
$ 2,299,900
- Type
- Single Family
- Size
- 2,000 SqFt
- Rooms
- 5 Beds + 1 Baths
RE/MAX HALLMARK REALTY LTD.
Lincoln (Lincoln Lake)
$ 3,500,000
- Type
- Single Family
- Size
- 5,000 SqFt
- Rooms
- 5 Beds + 5.5 Baths
RE/MAX GARDEN CITY REALTY INC.
