

Address
5432 Winfield Drive, Port Hope, ON
Price
$ 2,290,000
Property Attributes
- ID#X14101582
- TypeSingle Family
- Listing Status Active
- MunicipalityPort Hope
- CityPort Hope
- AreaRural Port Hope
- NeighbourhoodRural Port Hope
- Postal CodeL1A 0G1
- StyleBungalow
- Price$ 2,290,000
- Bedrooms3+2
- Bathrooms4
- Half Bathrooms1
- Sqr Footage2000
Data Source:
Canadian Real Estate Association (CREA)
Property Description
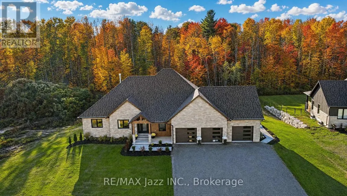
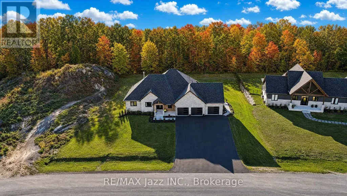
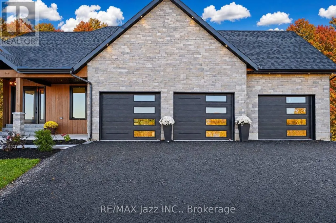
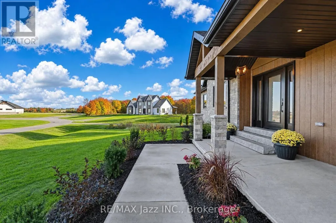
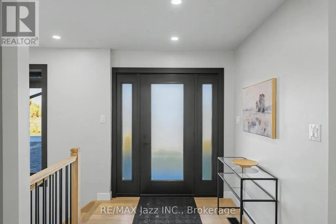
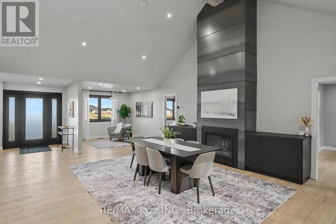
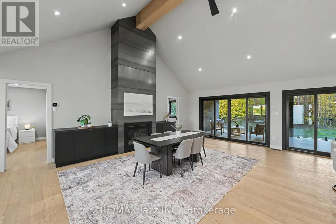
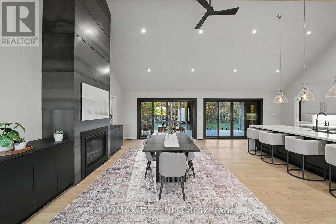
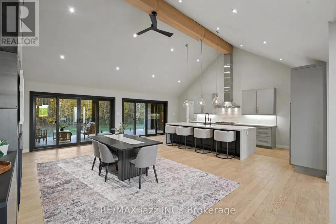
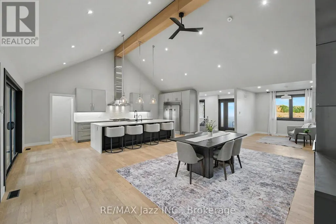
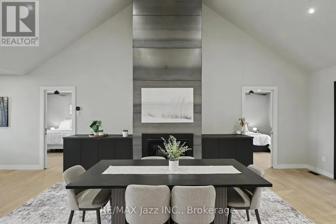
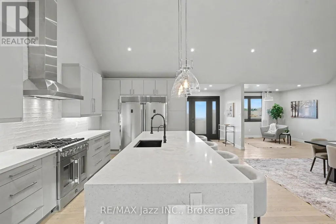
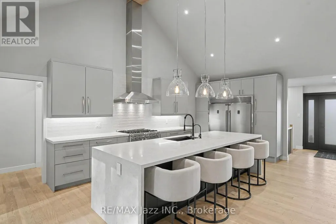
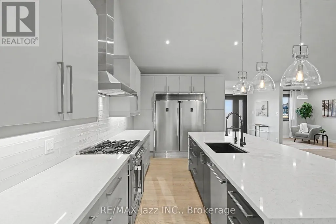
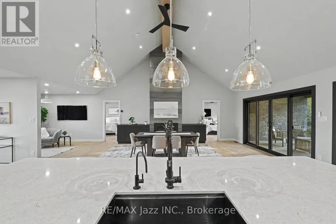
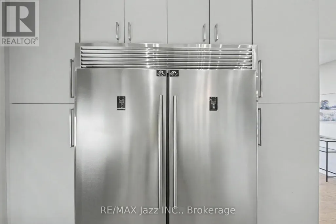
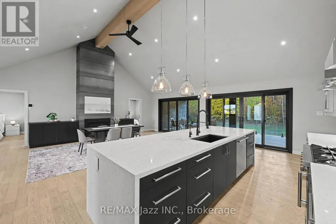
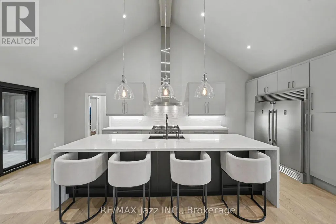
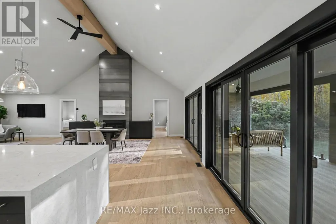
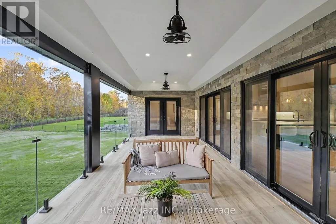
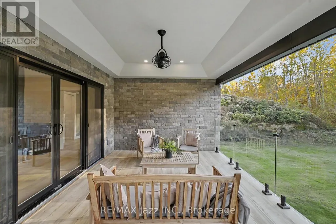
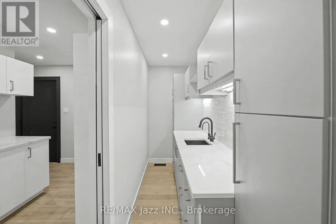
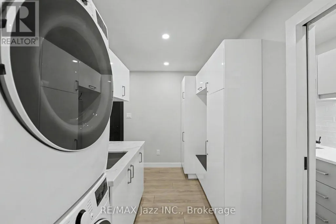
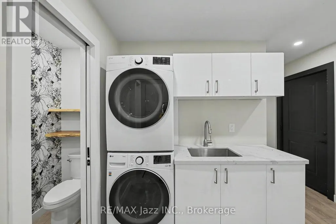
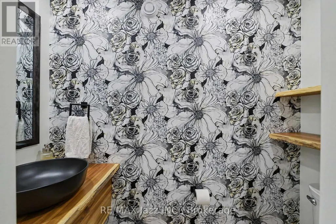
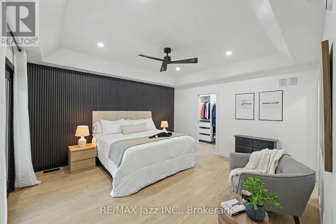
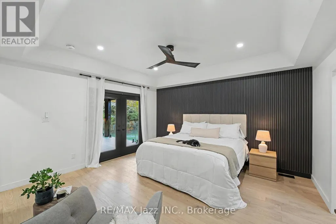
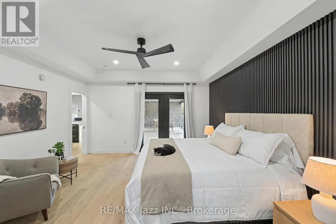
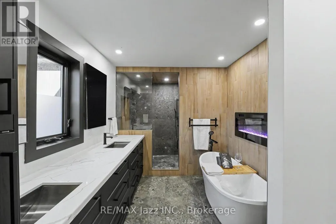
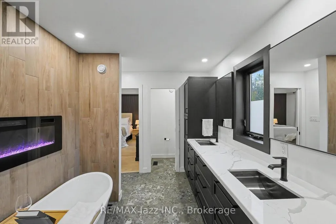
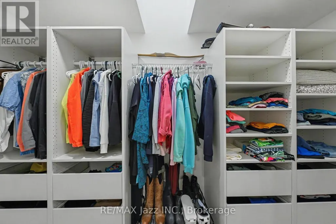
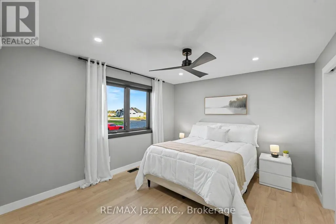
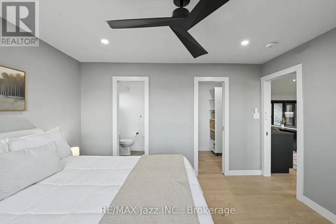
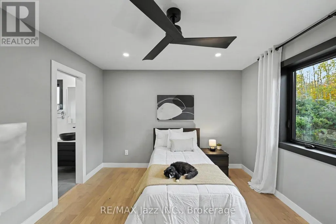
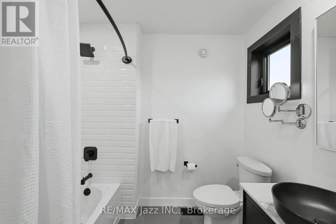
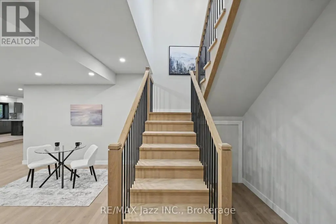
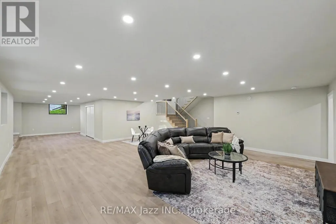
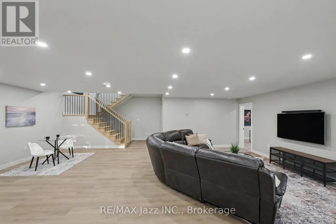
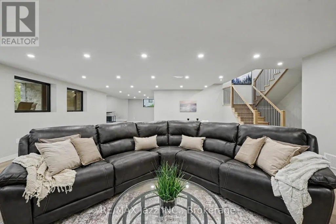
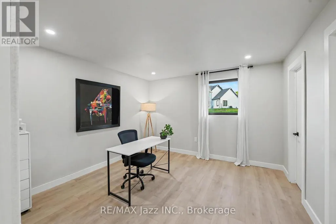
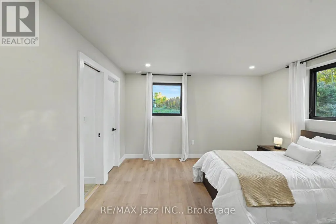
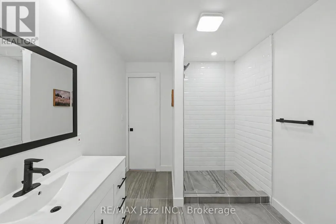
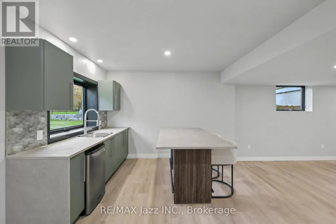
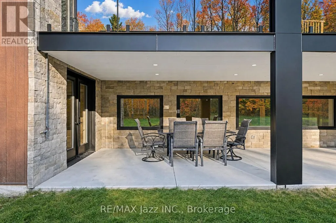
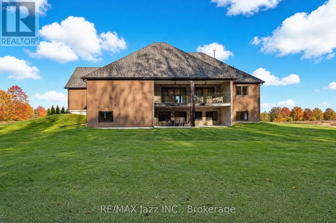
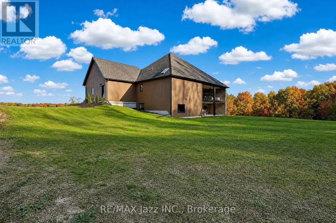
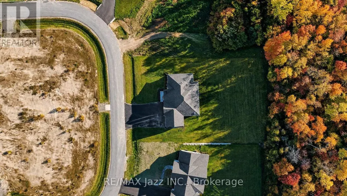
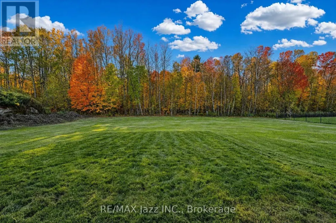
Welcome to Bauer Estates - an exclusive 20-lot executive community nestled near the charming town of Port Hope. This newly built custom bungalow sits on a premium 1.74-acre lot, offering the ideal balance of peaceful country living and convenient access to urban amenities. This exceptional residence offers nearly 4,000 sq ft of total living space, featuring 5 bedrooms and 5 bathrooms, thoughtfully designed with luxury finishes throughout. The breathtaking open-concept main floor is built for modern living and grand entertaining, highlighted by soaring cathedral ceilings, white oak hardwood flooring, and a dramatic floor-to-ceiling hot-rolled steel N/G fireplace as the centrepiece. The chef-inspired kitchen is a showstopper - featuring an 11-ft island, custom cabinetry, a scullery/butler's pantry, and top-of-the-line appliances including a double-door refrigerator, 36-inch N/G stove, built-in dishwasher, and microwave. Main floor laundry adds everyday convenience. The fully finished walk-out basement extends your living space with 8-ft ceilings, a wet bar, and in-floor radiant heating-perfect for entertaining or multigenerational living. A large 3-car garage provides ample storage and parking for the whole family. Outdoor living is equally impressive, with a covered deck, covered front & back porches, and a fully landscaped yard with plenty of room for a future pool - your private retreat awaits. Ideally located with easy access to Hwy 401, 115, and 407 ETR for a seamless GTA commute. Enjoy nearby shopping and dining in Port Hope and Newcastle, winter skiing at Brimacombe, and summer recreation along the shores of Lake Ontario. Built with exceptional attention to detail and no expense spared, this is a rare opportunity to own a truly custom executive home in one of the area's most prestigious communities. (id:7434)
General Features
| Features | Level lot, Wooded area, Irregular lot size, Flat site, Carpet Free |
|---|---|
| Property Type | Single Family |
| CommunityName | Rural Port Hope |
| Building Age | 0 to 5 years |
| Building Amenities | Fireplace(s) |
| Building Appliances | Garage door opener remote(s), Water Heater - Tankless, Water softener, Water Treatment, Dishwasher, Dryer, Freezer, Garage door opener, Microwave, Stove, Washer, Window Coverings, Refrigerator |
| Building Architectural Style | Bungalow |
| Building Basement Features | Walk out, Separate entrance |
| Building Cooling Type | Central air conditioning |
| Location Description | Cross Streets: County Rd. 65/ Winfield Drive. ** Directions: County Rd. 65 to Winfield Drive. |
| Parking Space Total | 12 |
| Foundation Type | Insulated Concrete Forms |
| Building Type | House |
| Ownership Type | Freehold |
| Building.StoriesTotal | 1 |
Interior Features
| Building Fireplace Present | True |
|---|---|
| Building Heating Type | Coil Fan |
| Building Heating Fuel | Natural gas |
| Basement Development | Finished |
| Basement Type | N/A (Finished), N/A, Full |
| Construction Style Attachment | Detached |
| Flooring Type | Hardwood |
| Living Area Range | 2000 - 2500 |
| Bedrooms | 3+2 |
Exterior Features
| Structure | Deck, Porch |
|---|---|
| ViewType | View |
| Landscape Features | Landscaped |
| Sewer | Septic System |
| Exterior Finish | Hardboard, Stone |
Room Details
| Room | Dimensions | Level | Flooring | Details |
|---|---|---|---|---|
| Bedroom 2 | 3.39 m x 3.48 m | Main level | 3.48 m | |
| Bedroom 3 | 3.96 m x 3.46 m | Main level | 3.46 m | |
| Bedroom 4 | 3.67 m x 3.64 m | Basement | 3.64 m | |
| Bedroom 5 | 3.92 m x 3.67 m | Basement | 3.67 m | |
| Dining room | 7.24 m x 5.26 m | Main level | 5.26 m | |
| Kitchen | 7.27 m x 3.12 m | Main level | 3.12 m | |
| Mud room | 3.27 m x 2.01 m | Main level | 2.01 m | |
| Pantry | 4.28 m x 1.24 m | Main level | 1.24 m | |
| Primary Bedroom | 4.63 m x 4.3 m | Main level | 4.3 m | |
| Recreational, Games room | 8.38 m x 9.29 m | Basement | 9.29 m | |
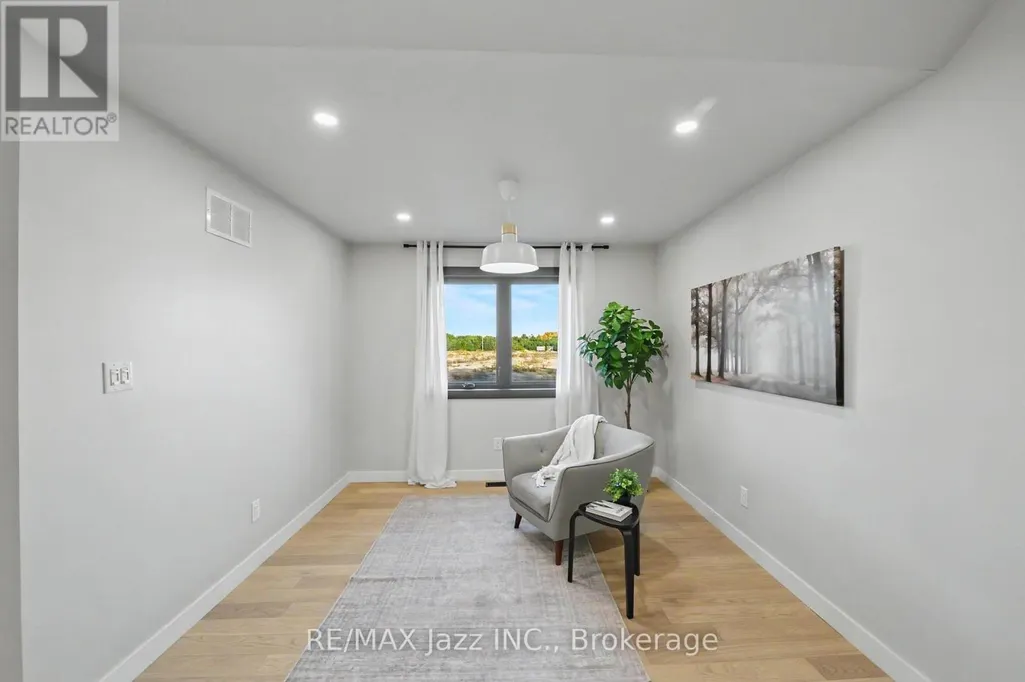
| Study | 3.22 m x 2.9 m | Main level | 2.9 m |
Amenities
- Views
- New Construction
- Adult 55+
- Lease To Own
- No Strata Fees
- Furnished
- Primary On Main
- Air Conditioning
- Seller Finance
- Green
- Fixer Upper
- Horse
- Golf
- Fireplace
- Deck
- Garage
- Basement
- Pool

Property vs Single Family Average in L1A 0G1
Price
In The Neighbourhood
Open House
Port Hope
$ 649,900
- Type
- Single Family
- Size
- 1,100 SqFt
- Rooms
- 2 Beds + 1.5 Baths
RE/MAX ROUGE RIVER REALTY LTD.
Port Hope
$ 689,000
- Type
- Single Family
- Size
- 1,500 SqFt
- Rooms
- 5 Beds + 2.5 Baths
Re/Max Hallmark First Group Realty Ltd.
Port Hope
$ 949,000
- Type
- Single Family
- Size
- 2,000 SqFt
- Rooms
- 3 Beds + 3 Baths
Royal LePage Frank Real Estate
Port Hope
$ 1,375,000
- Type
- Single Family
- Size
- 3,500 SqFt
- Rooms
- 5 Beds + 6.5 Baths
Royal Service Real Estate Inc.
Port Hope
$ 599,999
- Type
- Single Family
- Size
- 1,100 SqFt
- Rooms
- 3 Beds + 1 Baths
REMAX YOUR COMMUNITY REALTY
Open House
Port Hope
$ 1,140,000
- Type
- Single Family
- Size
- 2,500 SqFt
- Rooms
- 4 Beds + 2.5 Baths
Royal LePage ProAlliance Realty
Port Hope
$ 1,890,000
- Type
- Single Family
- Size
- 2,500 SqFt
- Rooms
- 4 Beds + 4 Baths
The Nook Realty Inc.
Port Hope
$ 699,000
- Type
- Single Family
- Size
- 1,100 SqFt
- Rooms
- 3 Beds + 1 Baths
RE/MAX Rouge River Realty Ltd.
