

Address
849 Caistorville Road, West Lincoln (West Lincoln), ON
Price
$ 999,900
Property Attributes
- ID#X14101992
- TypeSingle Family
- Listing Status Active
- MunicipalityWest Lincoln (West Lincoln)
- CityWest Lincoln (West Lincoln)
- Area056 - West Lincoln
- Neighbourhood056 - West Lincoln
- Postal CodeN0A 1C0
- Style
- Price$ 999,900
- Bedrooms3
- Bathrooms1
- Half Bathrooms1
- Sqr Footage2000
Data Source:
Canadian Real Estate Association (CREA)
Property Description
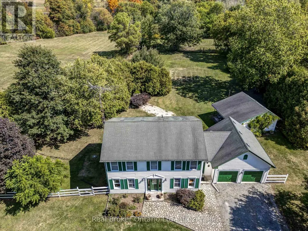
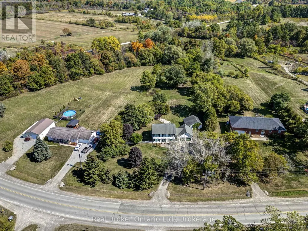
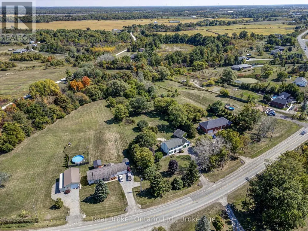
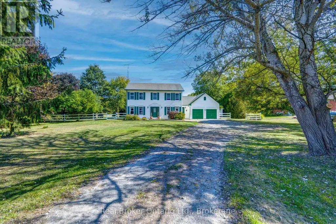
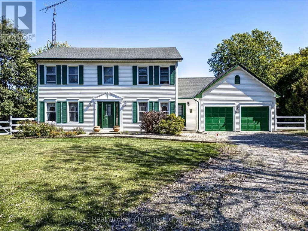
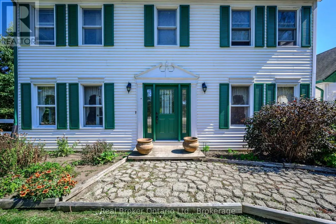
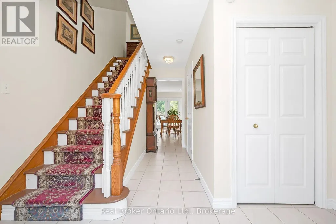
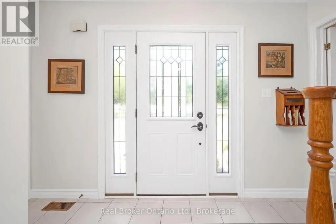
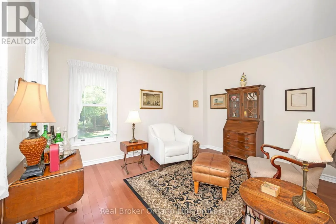
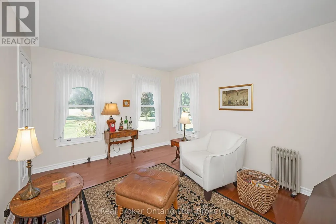
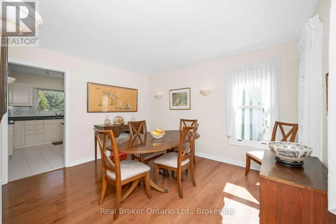
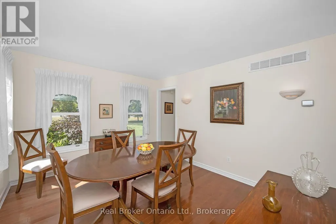
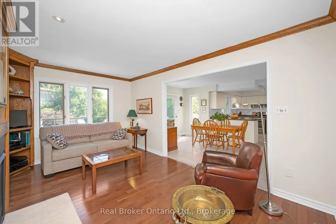
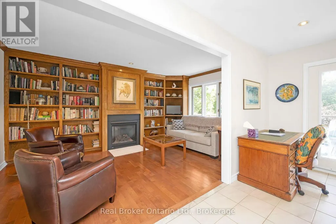
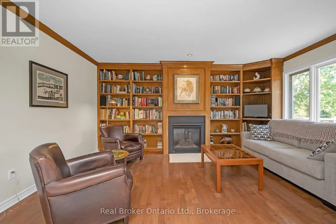
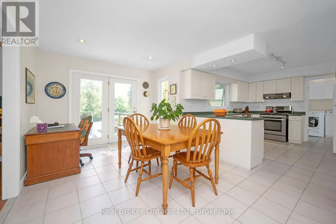
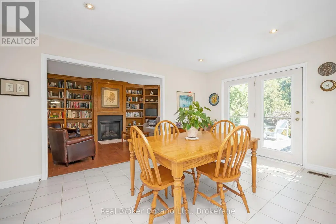
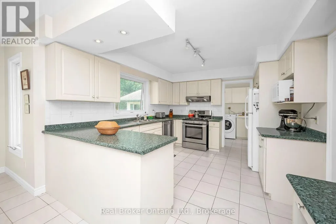
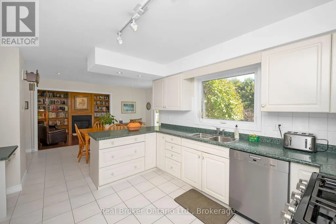
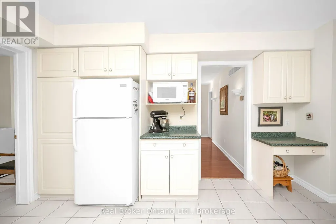
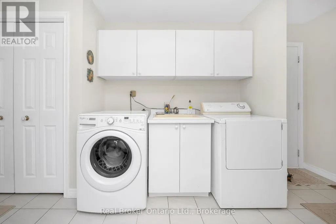
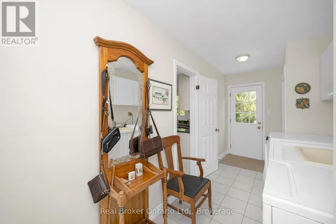
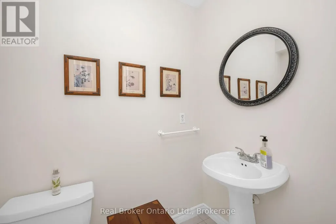
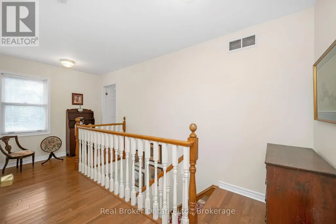
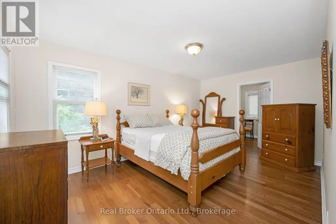
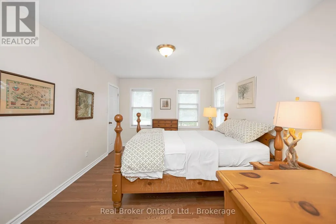
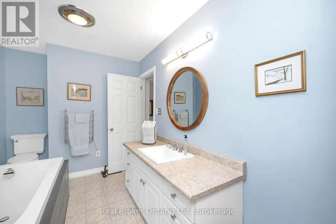
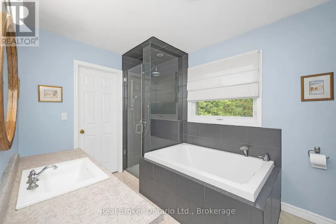
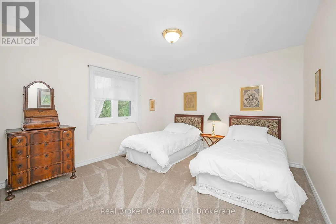
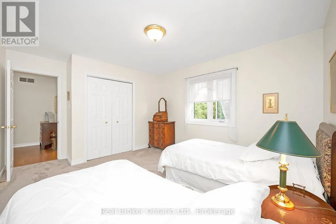
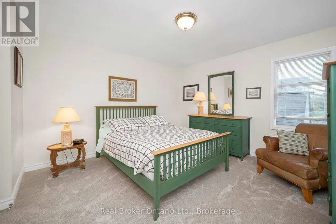
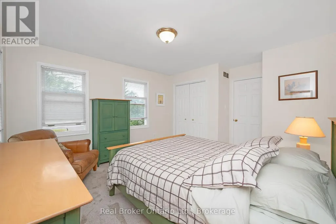
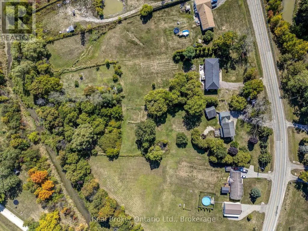
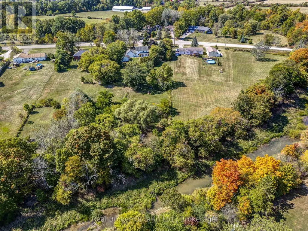
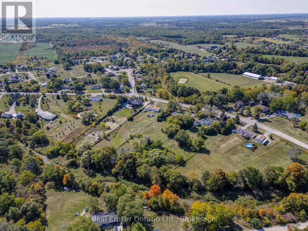
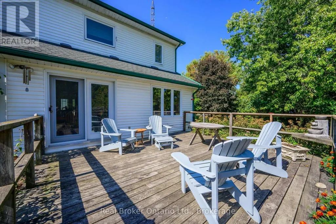
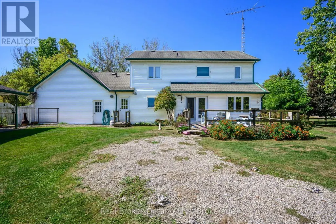
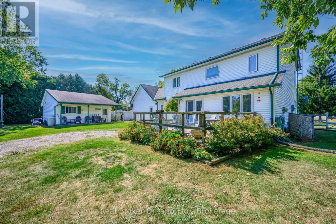
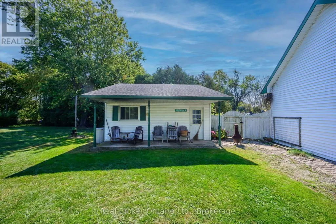
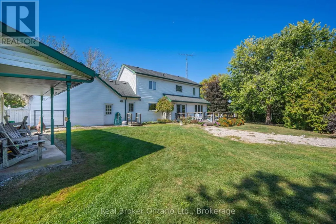
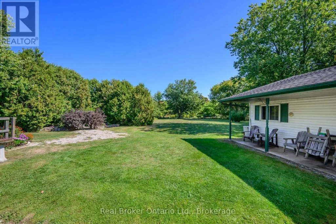
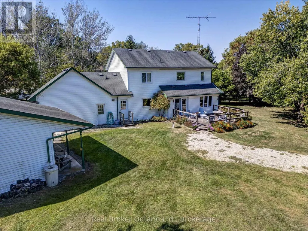
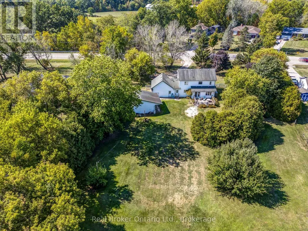
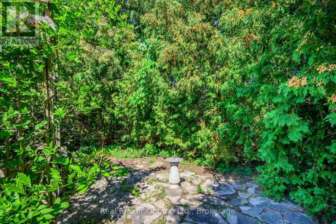
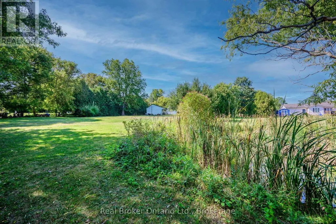
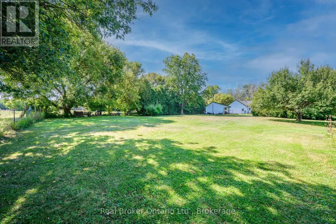
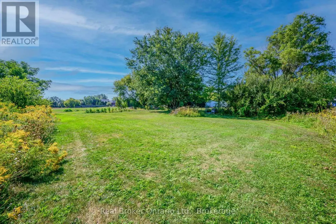
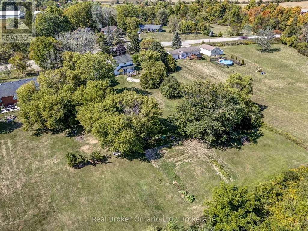
Breathtaking 2-Acre Creekfront Oasis with Workshop! Welcome to 849 Caistorville Rd, a custom-built 2-storey retreat set on over 2 peaceful acres along Chippewa Creek. Engineered well above standard build quality-featuring extended soffits, upgraded insulation, plus rare countryside luxuries: natural gas service, a back-up generator, and high-speed fibre internet! A long private driveway leads to the attached 2-car garage and a detached 25'x25' insulated workshop with its own hydro panel-ideal for trades, hobbyists, or storage. The stunning grounds feature a private pond, wooded area, and expansive vegetable gardens. Inside, a bright foyer with ceramic tile welcomes you to an open, sunlit layout. The large eat-in kitchen boasts abundant cabinetry, generous counter space, a natural gas stove, and a breakfast area with walkout to a heavy-duty deck (built on 2x12 joists) overlooking the property. Unwind in the living room around a newer Napoleon gas fireplace framed by custom built-ins, host in the formal dining room, or work from home in the main-floor den/office (potential 4th bedroom). A spacious mudroom/laundry with garage access and a 2-piece bath complete the main floor. Upstairs, hardwood flooring leads to a spacious primary suite with a walk-through closet and ensuite privilege to a 4-piece bath with a glass shower, soaker tub, and heated towel bars. Two additional bedrooms feature brand-new carpet. The unfinished basement offers incredible potential for future living space. Enjoy rural tranquility with easy access to Dunnville, Binbrook, Hamilton, Highway 3, Highway 56, and the QEW. Move right in and enjoy true country living! (id:7434)
General Features
| Features | Level lot, Wooded area, Irregular lot size, Waterway, Level, Sump Pump |
|---|---|
| Community Features | School Bus |
| Property Type | Single Family |
| Zoning Description | A2 |
| CommunityName | 056 - West Lincoln |
| Building Amenities | Fireplace(s) |
| Building Cooling Type | Central air conditioning |
| Location Description | Cross Streets: Green Rd. and Caistorville Rd. ** Directions: Green Rd. to Caistorville Rd. |
| Parking Space Total | 10 |
| Foundation Type | Concrete |
| Building Type | House |
| Ownership Type | Freehold |
| Building.StoriesTotal | 2 |
Interior Features
| Building Fireplace Present | True |
|---|---|
| Building Fireplace Total | 1 |
| Building Heating Type | Forced air |
| Building Heating Fuel | Natural gas |
| Basement Development | Unfinished |
| Basement Type | Full (Unfinished) |
| Construction Style Attachment | Detached |
| Living Area Range | 2000 - 2500 |
| Bedrooms | 3 |
Exterior Features
| Water Front Name | Wolf Creek |
|---|---|
| Water Front Type | Waterfront on creek |
| Sewer | Septic System |
| Exterior Finish | Vinyl siding |
Room Details
| Room | Dimensions | Level | Flooring | Details |
|---|---|---|---|---|
| Bedroom | 3.89 m x 4.5 m | Second level | 4.5 m | |
| Den | 3.3 m x 3.94 m | Main level | 3.94 m | |
| Dining room | 3.94 m x 3.3 m | Main level | 3.3 m | |
| Eating area | 4.85 m x 3.3 m | Main level | 3.3 m | |
| Kitchen | 3.43 m x 3.76 m | Main level | 3.76 m | |
| Laundry room | 2.06 m x 4.85 m | Main level | 4.85 m | |
| Living room | 3.28 m x 4.85 m | Main level | 4.85 m | |
| Primary Bedroom | 5 m x 3.3 m | Second level | 3.3 m |
Amenities
- Views
- New Construction
- Adult 55+
- Lease To Own
- No Strata Fees
- Furnished
- Primary On Main
- Air Conditioning
- Seller Finance
- Green
- Fixer Upper
- Horse
- Golf
- Fireplace
- Deck
- Garage
- Basement
- Pool

Property vs Single Family Average in N0A 1C0
Price
In The Neighbourhood
Just Listed
West Lincoln
$ 949,900
- Type
- Single Family
- Size
- 1,879 SqFt
- Rooms
- 3 Beds + 2 Baths
Royal LePage State Realty
Just Listed
Campden
$ 777,500
- Type
- Single Family
- Size
- 1,375 SqFt
- Rooms
- 3 Beds + 1.5 Baths
RE/MAX Garden City Realty Inc.
Just Listed
Caistor Centre
$ 1,074,900
- Type
- Single Family
- Size
- 2,638 SqFt
- Rooms
- 4 Beds + 1.5 Baths
RE/MAX Escarpment Realty Inc.
Lincoln
$ 999,900
- Type
- Single Family
- Size
- 2,048 SqFt
- Rooms
- 3 Beds + 1.5 Baths
Real Broker Ontario Ltd.
Grassie
$ 1,175,000
- Type
- Single Family
- Size
- 2,640 SqFt
- Rooms
- 4 Beds + 3 Baths
Keller Williams Complete Realty
West Lincoln
$ 2,999,000
- Type
- Single Family
- Size
- 5,899 SqFt
- Rooms
- 5 Beds + 6 Baths
RE/MAX Escarpment Golfi Realty Inc.
Grassie
$ 919,900
- Type
- Single Family
- Size
- 2,100 SqFt
- Rooms
- 4 Beds + 2.5 Baths
Keller Williams Edge Realty
West Lincoln (West Lincoln)
$ 1,189,900
- Type
- Single Family
- Size
- 1,500 SqFt
- Rooms
- 3 Beds + 2 Baths
RE/MAX ESCARPMENT REALTY INC.
West Lincoln
$ 1,189,900
- Type
- Single Family
- Size
- 2,381 SqFt
- Rooms
- 3 Beds + 2 Baths
RE/MAX Escarpment Realty Inc.
Smithville
$ 769,999
- Type
- Single Family
- Size
- 1,283 SqFt
- Rooms
- 3 Beds + 1 Baths
Coldwell Banker Community Professionals
Caistorville
$ 2,688,000
- Type
- Single Family
- Size
- 3,819 SqFt
- Rooms
- 3 Beds + 1.5 Baths
RE/MAX Escarpment Realty Inc.
West Lincoln (West Lincoln)
$ 2,688,000
- Type
- Single Family
- Size
- 2,500 SqFt
- Rooms
- 4 Beds + 3.5 Baths
RE/MAX ESCARPMENT REALTY INC.
