



Address
5440 41 Highway, Grand Forks, BC
Price
$ 649,000
Property Attributes
- ID#10389271
- TypeSingle Family
- Listing Status Active
- MunicipalityGrand Forks
- CityGrand Forks
- AreaGrand Forks
- NeighbourhoodGrand Forks Rural
- Postal CodeV0H 1H5
- StyleRanch
- Year Built1976
- Price$ 649,000
- Bedrooms4
- Bathrooms3
- Half Bathrooms0
- Sqr Footage2240
- Lot Size1.53 Acres
Data Source:
Canadian Real Estate Association (CREA)
Property Description
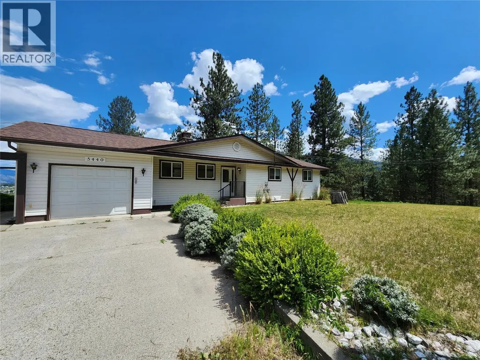
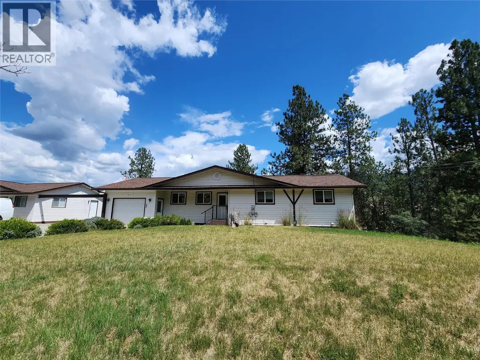
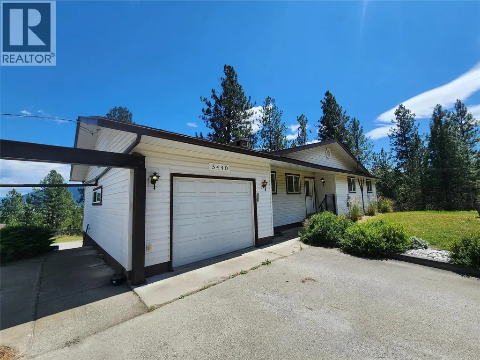
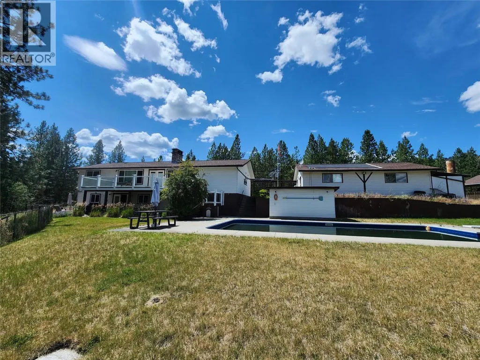
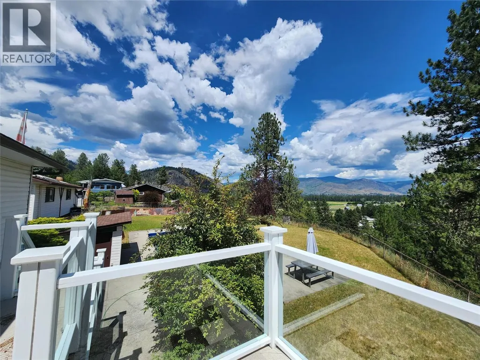
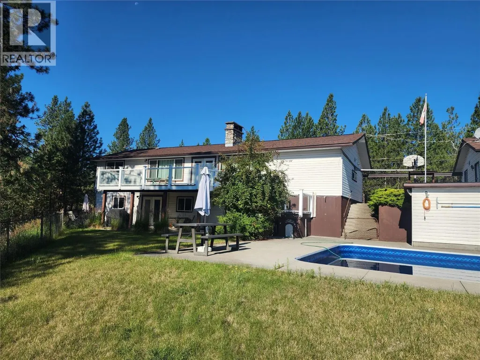
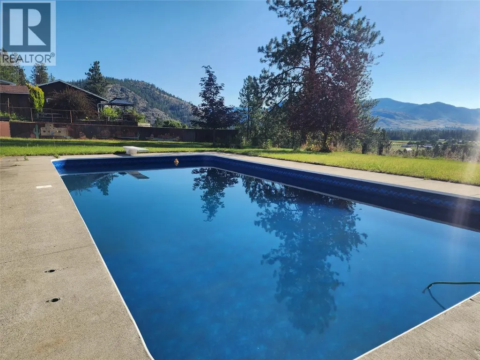
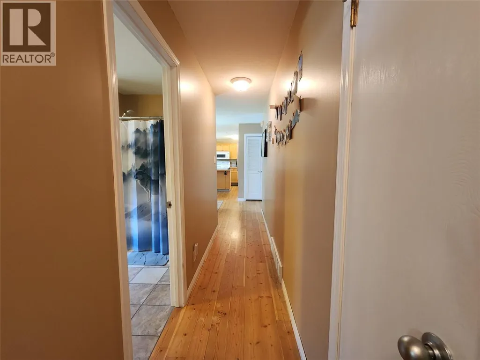
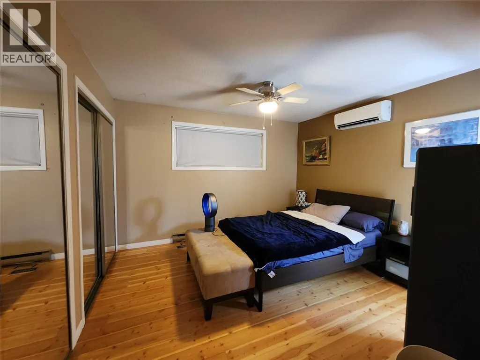
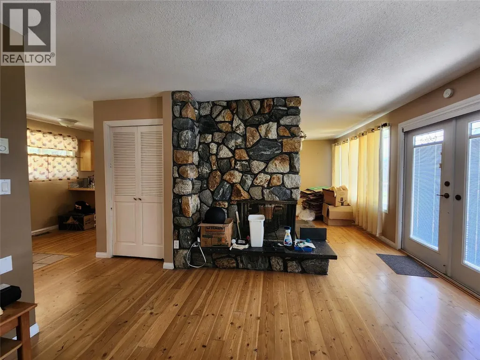
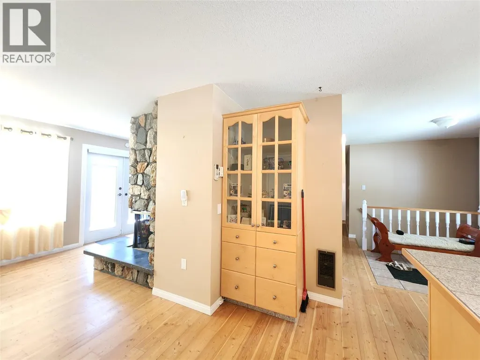
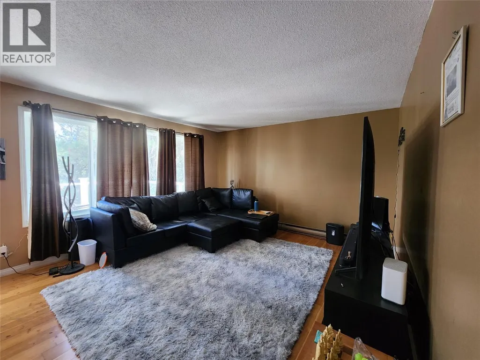
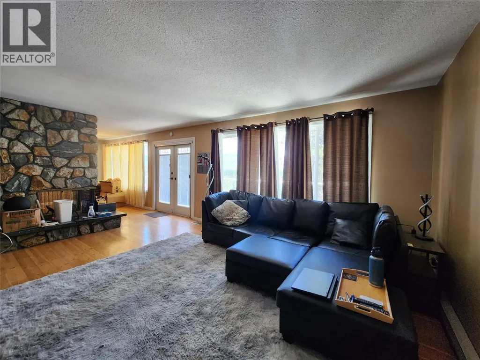
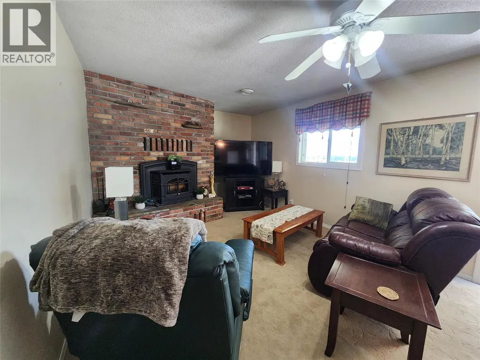
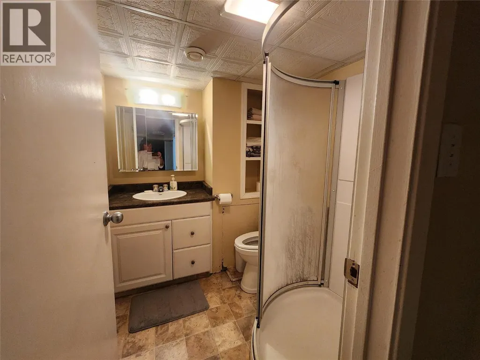
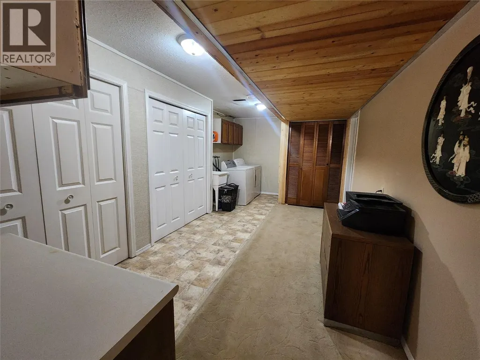
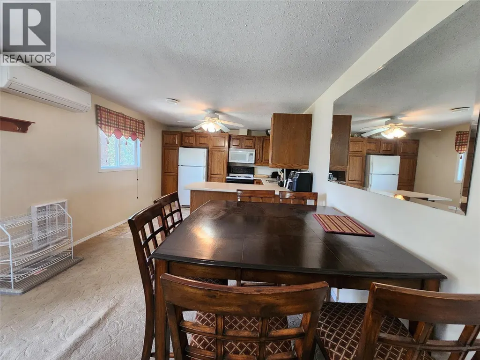
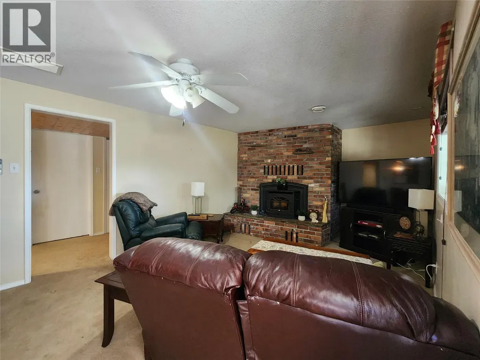
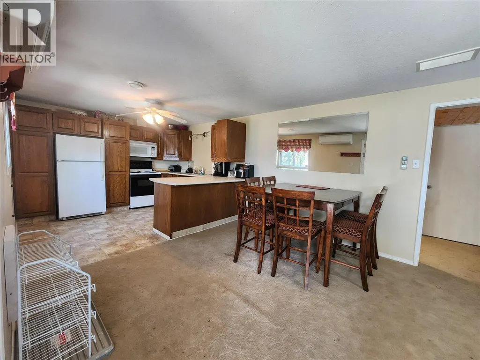
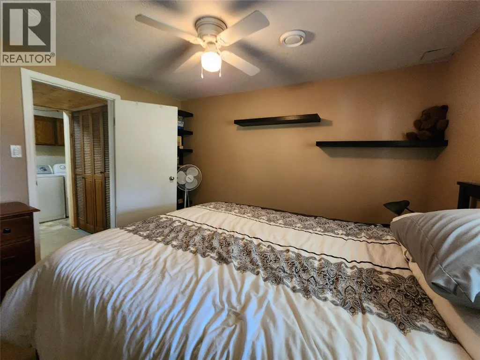
Perched high above the Kettle River on 1.53 private acres, this exceptional riverfront property offers breathtaking views of Grand Forks, the valley, and surrounding mountains, all just minutes from town. Featuring 4 bedrooms and 3 bathrooms, this spacious home offers a versatile layout including a non-legal suite on the lower level, ideal for extended family, guests, or mortgage helper potential. Designed to take full advantage of the stunning setting, the property features expansive outdoor living spaces including a sun deck, covered patio, in-ground pool, and beautifully maintained lawn area perfect for entertaining. Large windows throughout the home capture incredible natural light and panoramic views. Ample parking and storage include an attached garage plus an impressive triple detached shop, ideal for vehicles, recreational toys, hobbies, or workspace. Enjoy the peace and privacy of rural living with the convenience of being close to town. A rare opportunity to own riverfront acreage with views, space, income potential, and exceptional value offered well below assessed value. (id:7434)
General Features
| Features | Private setting, One Balcony |
|---|---|
| Community Features | Family Oriented |
| Property Type | Single Family |
| Neighbourhood | Grand Forks Rural |
| Amenities | Shopping |
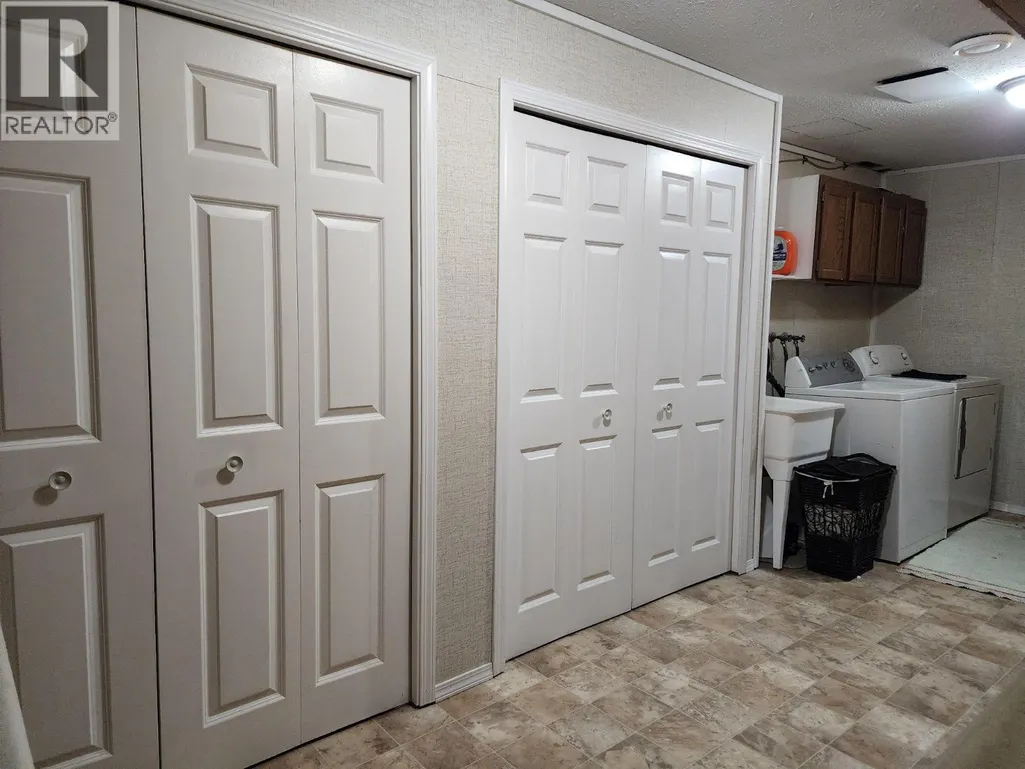
| Building Appliances | Refrigerator, Dishwasher, Dryer, Range - Electric, Washer |
| Building Architectural Style | Ranch |
| Building Cooling Type | Central air conditioning, Heat Pump |
| Parking Space Total | 8 |
| Building Type | House |
| Ownership Type | Freehold |
| Building.StoriesTotal | 2 |
Interior Features
| Building Fireplace Present | True |
|---|---|
| Building Fireplace Total | 2 |
| Building Fireplace Type | Stove |
| Building Heating Type | Forced air, Heat Pump, See remarks |
| Building Heating Fuel | Electric |
| Basement Type | Full |
| Construction Style Attachment | Detached |
| Fireplace Fuel | Pellet |
| Flooring Type | Hardwood |
| Living Area Range | 2240 |
| Bedrooms | 4 |
Exterior Features
| Pool Type | Inground pool |
|---|---|
| Water Front Type | Waterfront on river |
| ViewType | City view, River view, Mountain view, Valley view |
| Building Roof Material | Asphalt shingle |
| Building Roof Style | Unknown |
| Land Amenities | Shopping |
| Landscape Features | Landscaped, Underground sprinkler |
| Sewer | Septic tank |
| Exterior Finish | Vinyl siding |
| Fence Type | Chain link |
Room Details
| Room | Dimensions | Level | Flooring | Details |
|---|---|---|---|---|
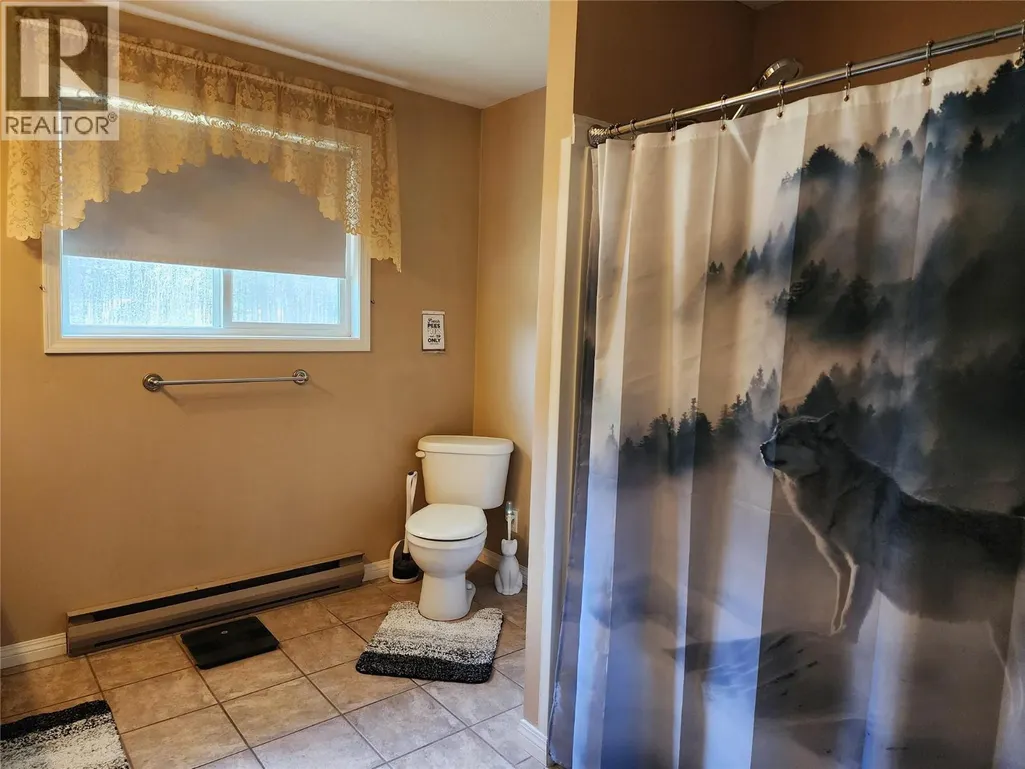
| 3pc Ensuite bath | 5'0'' x 5'1'' | Main level | ||
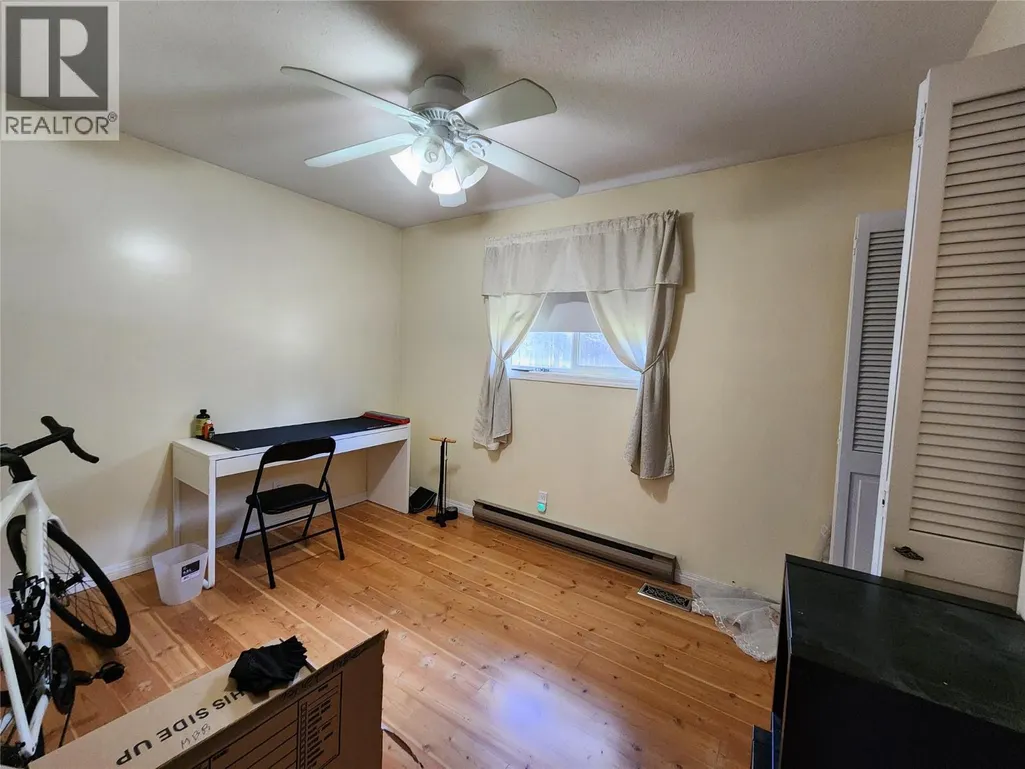
| Bedroom | 8'6'' x 11'5'' | Main level | ||
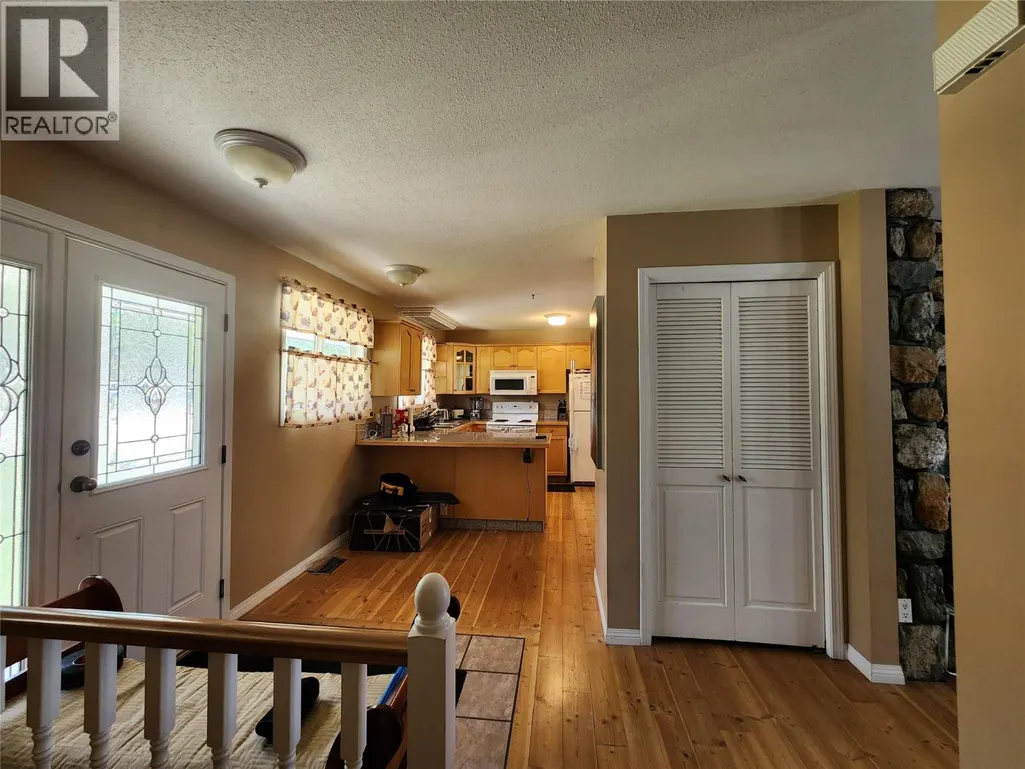
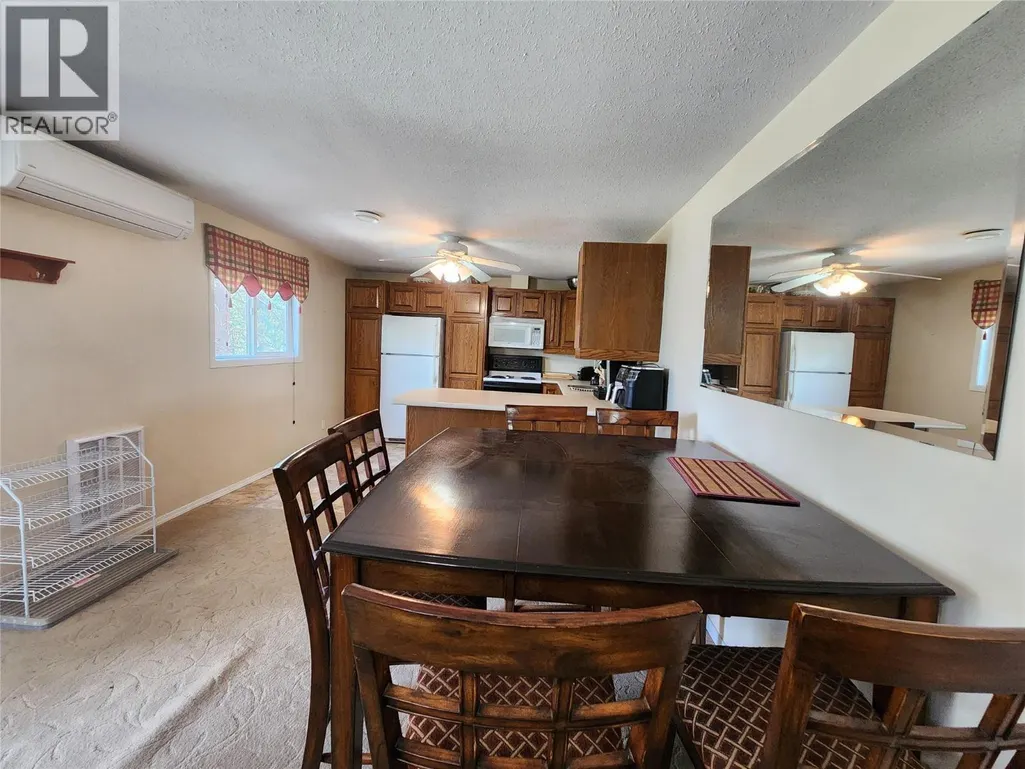
| Dining room | 10'2'' x 14'1'' | Main level | ||
| Foyer | 6'2'' x 6'0'' | Main level | ||
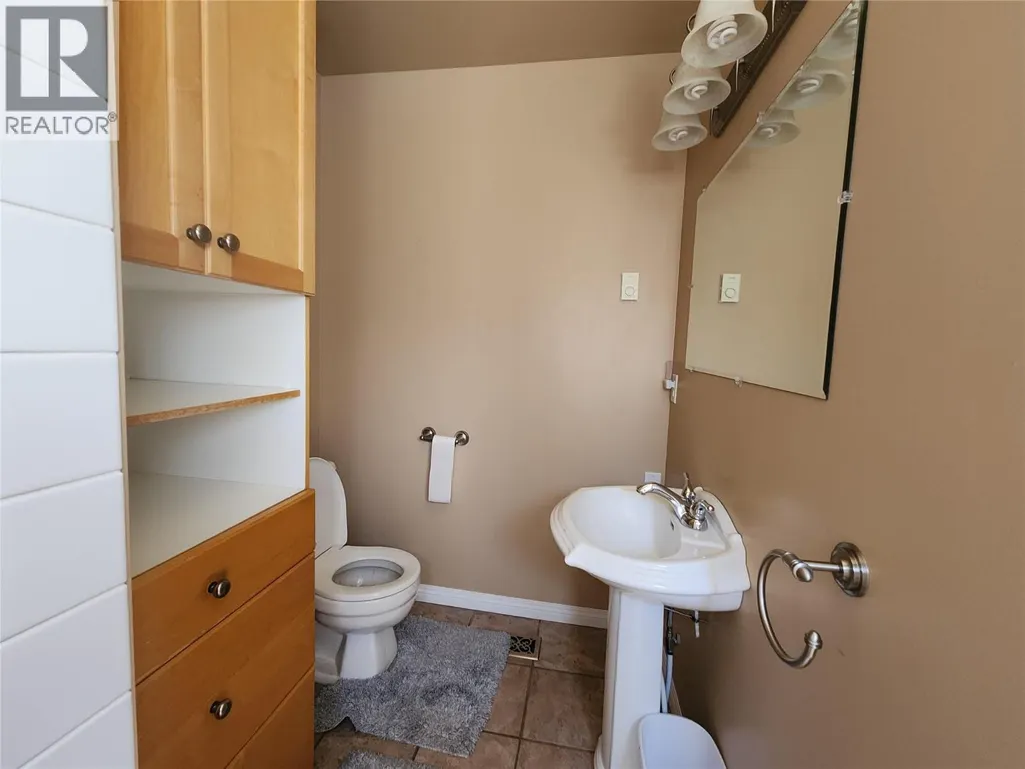
| Full bathroom | 9'2'' x 8'6'' | Main level | ||
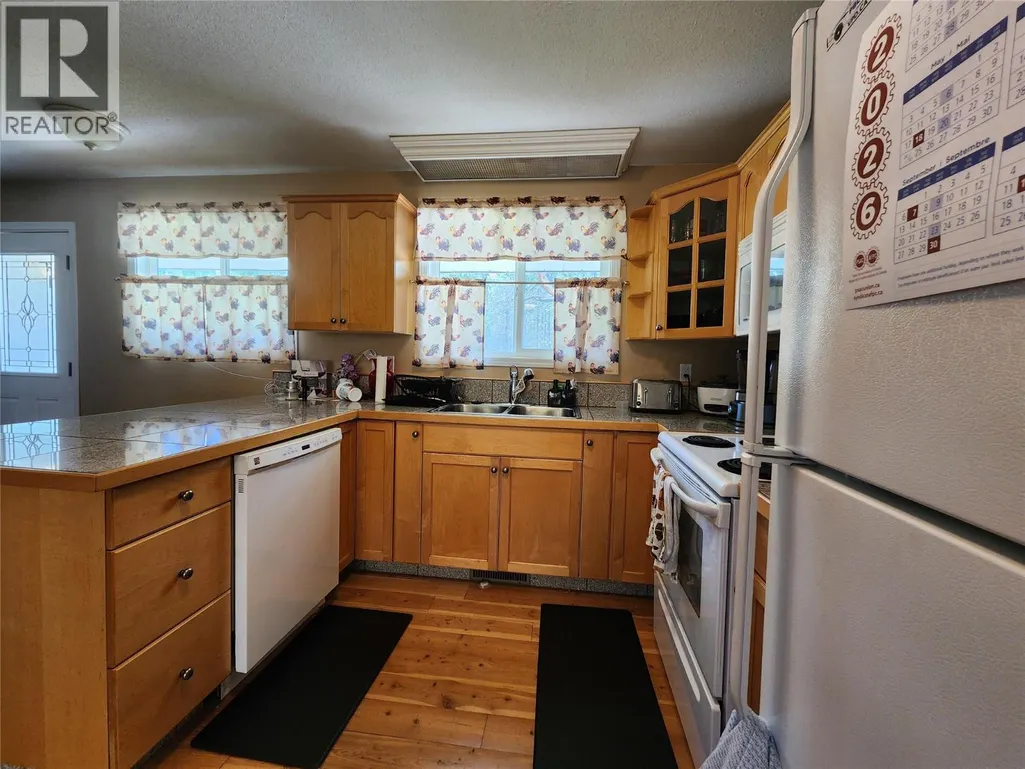
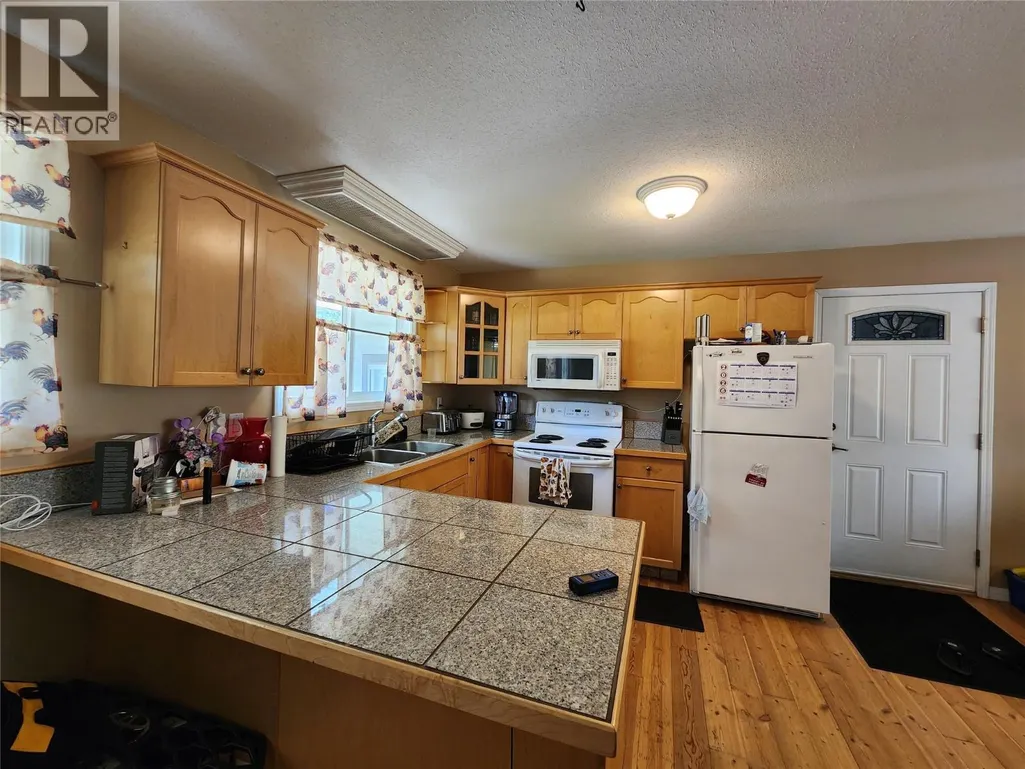
| Kitchen | 11'6'' x 15'4'' | Main level | ||
| Living room | 13'6'' x 18'0'' | Main level | ||
| Primary Bedroom | 12'2'' x 12'6'' | Main level |
Amenities
- Views
- New Construction
- Adult 55+
- Lease To Own
- No Strata Fees
- Furnished
- Primary On Main
- Air Conditioning
- Seller Finance
- Green
- Fixer Upper
- Horse
- Golf
- Fireplace
- Deck
- Garage
- Basement
- Pool

Property vs Single Family Average in V0H 1H5
Price
Year Built
In The Neighbourhood
Grand Forks
$ 850,000
- Type
- Single Family
- Size
- 1,850 SqFt
- Rooms
- 4 Beds + 2 Baths
Grand Forks Realty Ltd
Grand Forks
$ 546,900
- Type
- Single Family
- Size
- 1,126 SqFt
- Rooms
- 2 Beds + 1 Baths
Discover Border Country Realty
Grand Forks
$ 799,000
- Type
- Single Family
- Size
- 2,206 SqFt
- Rooms
- 3 Beds + 2 Baths
Grand Forks Realty Ltd
Grand Forks
$ 959,999
- Type
- Single Family
- Size
- 2,380 SqFt
- Rooms
- 4 Beds + 3 Baths
Coldwell Banker Executives Realty
Grand Forks
$ 749,999
- Type
- Single Family
- Size
- 2,471 SqFt
- Rooms
- 4 Beds + 2.5 Baths
Royal LePage Little Oak Realty
Grand Forks
$ 779,000
- Type
- Single Family
- Size
- 2,784 SqFt
- Rooms
- 5 Beds + 3.5 Baths
Grand Forks Realty Ltd
Grand Forks
$ 749,000
- Type
- Single Family
- Size
- 1,800 SqFt
- Rooms
- 2 Beds + 2 Baths
Grand Forks Realty Ltd
Grand Forks
$ 539,600
- Type
- Single Family
- Size
- 1,144 SqFt
- Rooms
- 3 Beds + 1 Baths
Discover Border Country Realty
Grand Forks
$ 1,095,000
- Type
- Single Family
- Size
- 2,450 SqFt
- Rooms
- 2 Beds + 2 Baths
Grand Forks Realty Ltd
Grand Forks
$ 699,000
- Type
- Single Family
- Size
- 2,812 SqFt
- Rooms
- 5 Beds + 2 Baths
Grand Forks Realty Ltd
Grand Forks
$ 959,000
- Type
- Single Family
- Size
- 4,645 SqFt
- Rooms
- 4 Beds + 3.5 Baths
Coldwell Banker Executives Realty
