





Address
8170 Plotnikoff Road, Grand Forks, BC
Price
$ 959,999
Property Attributes
- ID#10396660
- TypeSingle Family
- Listing Status Active
- MunicipalityGrand Forks
- CityGrand Forks
- AreaGrand Forks
- NeighbourhoodGrand Forks Rural
- Postal CodeV0H 1H2
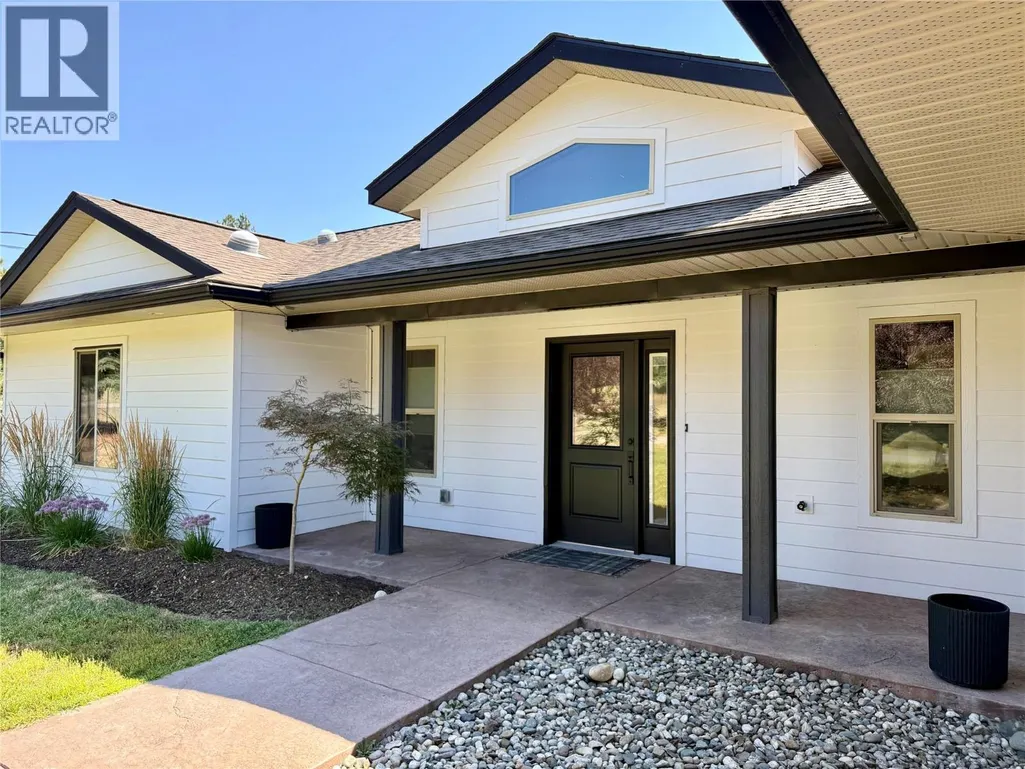
- StyleRanch
- Year Built2014
- Price$ 959,999
- Bedrooms4
- Bathrooms3
- Half Bathrooms0
- Sqr Footage2380
- Lot Size1.51 Acres
Data Source:
Canadian Real Estate Association (CREA)
Property Description
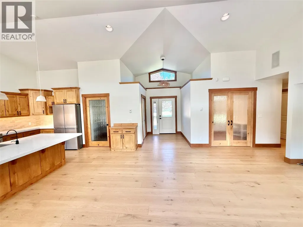
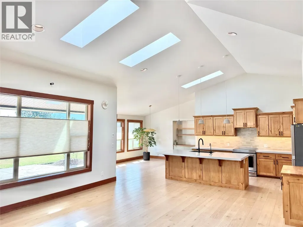
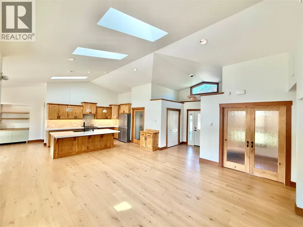
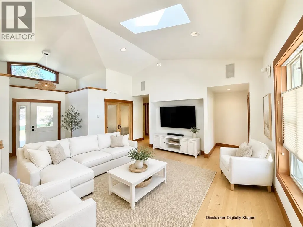
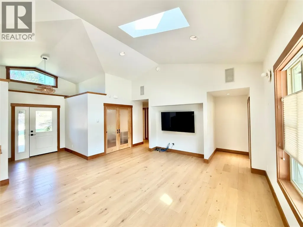
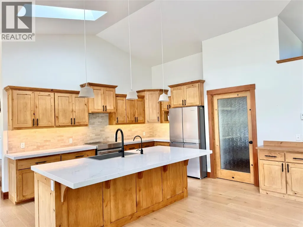
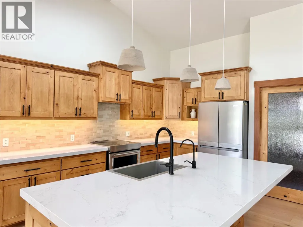
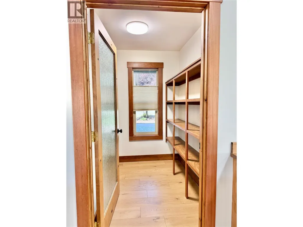
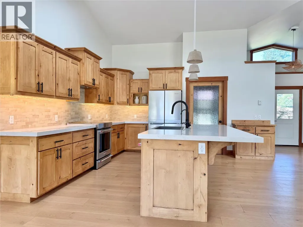
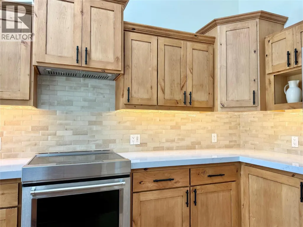
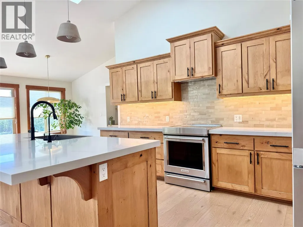
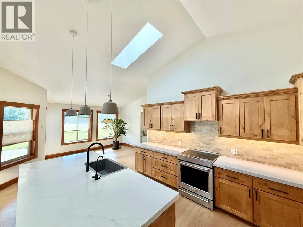
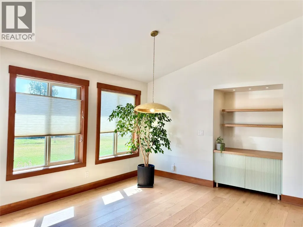
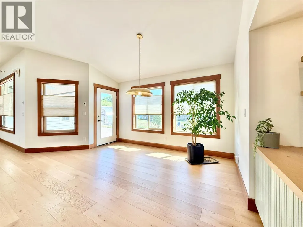
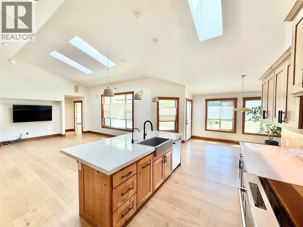
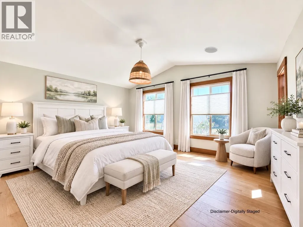
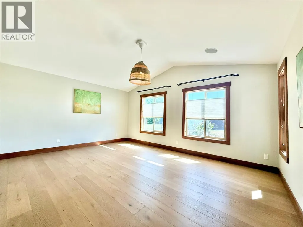
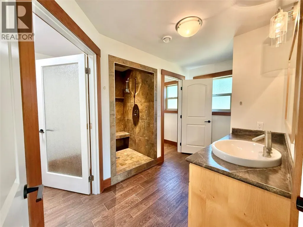
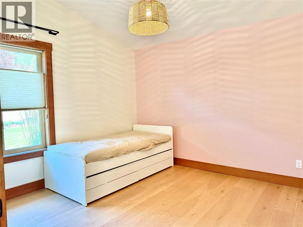
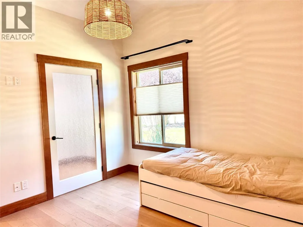
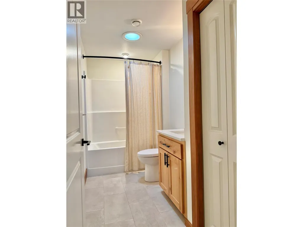
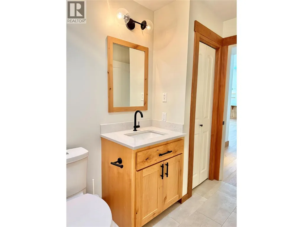
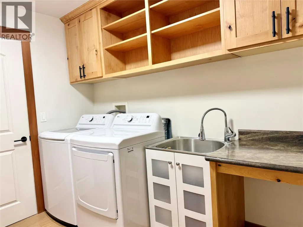
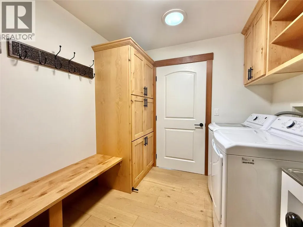
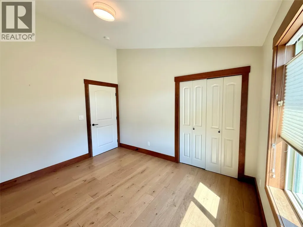
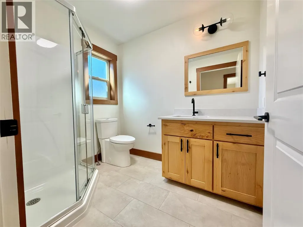
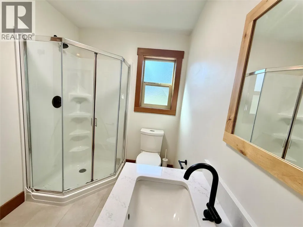
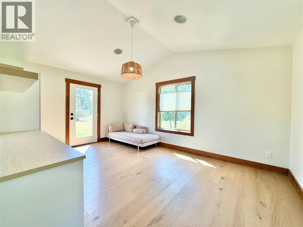
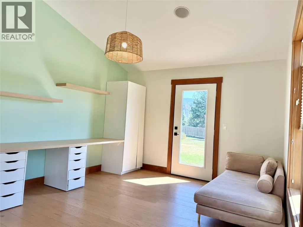
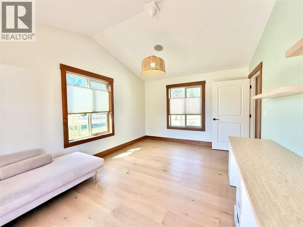
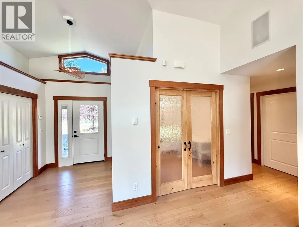
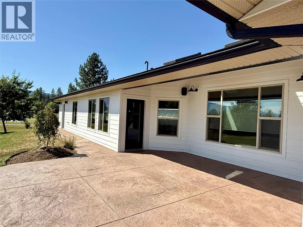
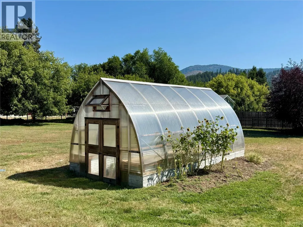
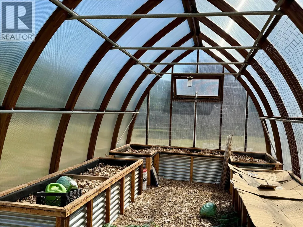
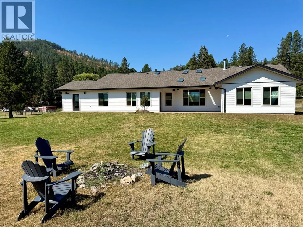
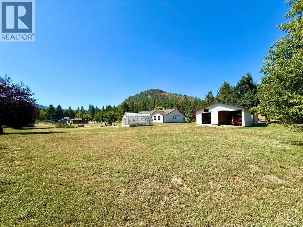
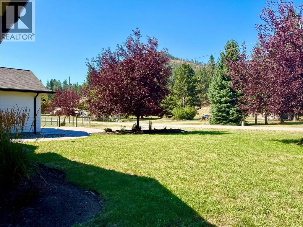
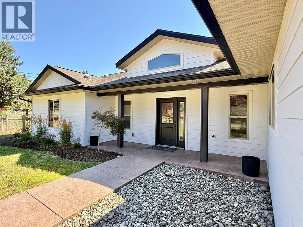
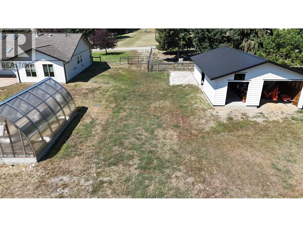
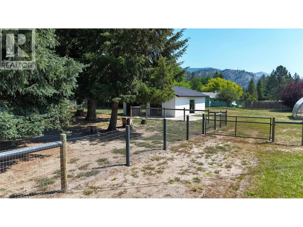
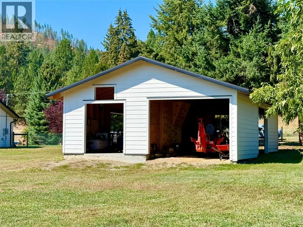
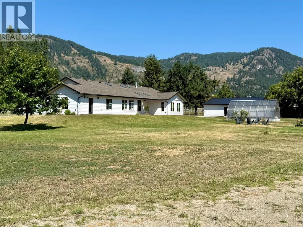
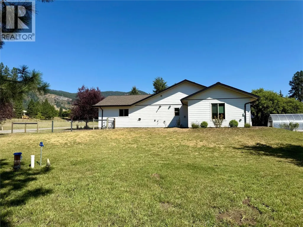
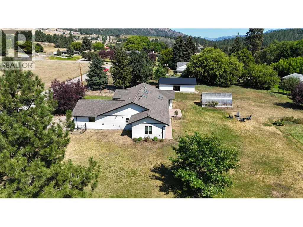
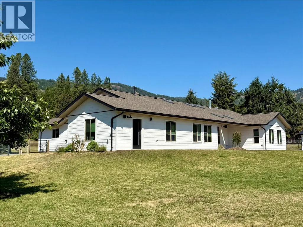
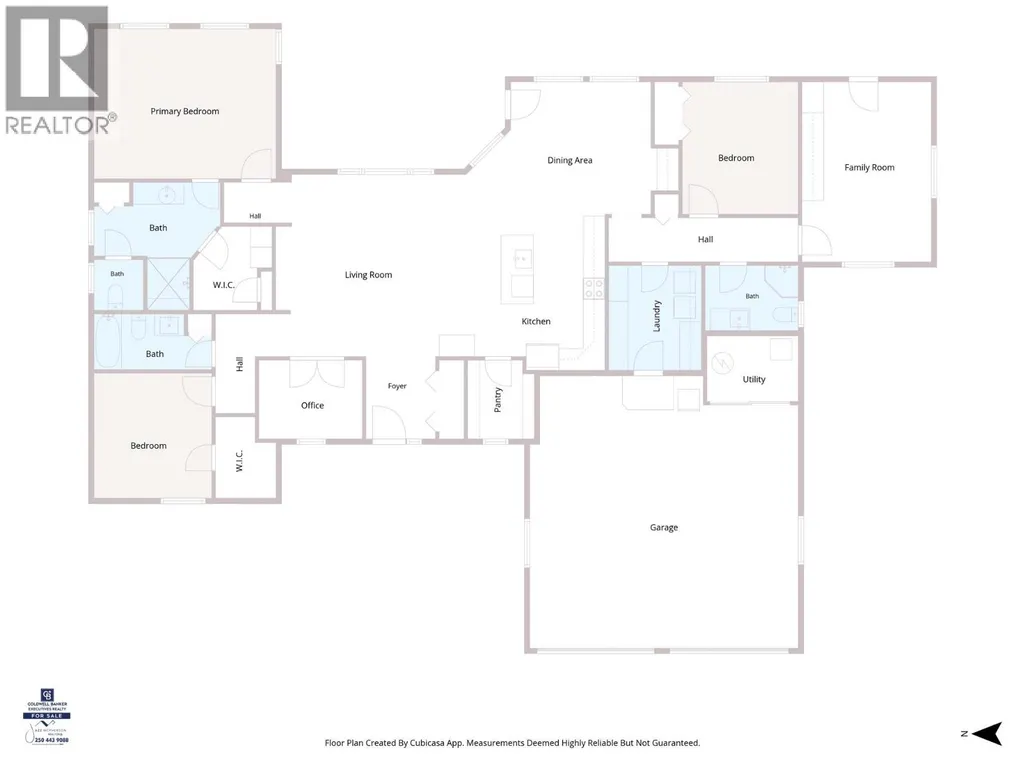
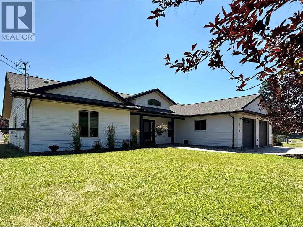
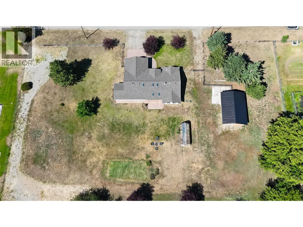
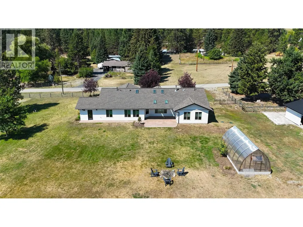
Escape to the peace and privacy of rural Grand Forks with this exceptional 1.51-acre property, where modern luxury meets country charm. Thoughtfully designed with quality finishes, this 4-bedroom, 3-bathroom home offers an inviting open layout accented by new engineered oak hardwood flooring, solid core doors, and abundant natural light. The beautifully kitchen is the heart of the home, featuring updated granite countertops and premium KitchenAid appliances, including an induction range. Built for year-round comfort and efficiency, the home offers in-floor heating, triple-glazed windows, durable cement board siding, hot water on demand, a 200-amp electrical service with a backup generator hookup, and fresh interior and exterior paint, creating a truly turnkey opportunity. The fully fenced acreage is equipped with horse-safe no-climb fencing, providing flexibility for horses, hobby farming, or simply enjoying the extra space. A freshly painted updated 37' x 24' barn with a new metal roof and additional storage is ready for livestock, equipment, or workshop use. Garden enthusiasts will appreciate the custom cedar greenhouse with polycarbonate panels and a concrete foundation, while practical extras such as a private well, natural gas BBQ hookup, and garage with an exterior hot water hose bib add everyday convenience. Offering the perfect balance of elegance, functionality, and rural living, this outstanding property is ready to welcome you home. (id:7434)
General Features
| Features | Level lot, Private setting, Central island |
|---|---|
| Community Features | Rural Setting |
| Property Type | Single Family |
| Neighbourhood | Grand Forks Rural |
| Building Architectural Style | Ranch |
| Parking Space Total | 2 |
| Building Type | House |
| Ownership Type | Freehold |
| Building.StoriesTotal | 1 |
Interior Features
| Building Fireplace Present | False |
|---|---|
| Building Heating Type | Hot Water |
| Construction Style Attachment | Detached |
| Flooring Type | Hardwood, Tile |
| Living Area Range | 2380 |
| Bedrooms | 4 |
Exterior Features
| ViewType | Mountain view, View (panoramic) |
|---|---|
| Building Roof Material | Asphalt shingle |
| Building Roof Style | Unknown |
| Landscape Features | Level |
| Sewer | Septic tank |
| Exterior Finish | Other |
| Fence Type | Page Wire |
Room Details
| Room | Dimensions | Level | Flooring | Details |
|---|---|---|---|---|
| Bedroom | 11'9'' x 10'4'' | Main level | ||
| Dining room | 12'2'' x 12'9'' | Main level | ||
| Foyer | 7'5'' x 6'2'' | Main level | ||
| Full bathroom | 6'2'' x 7'8'' | Main level | ||
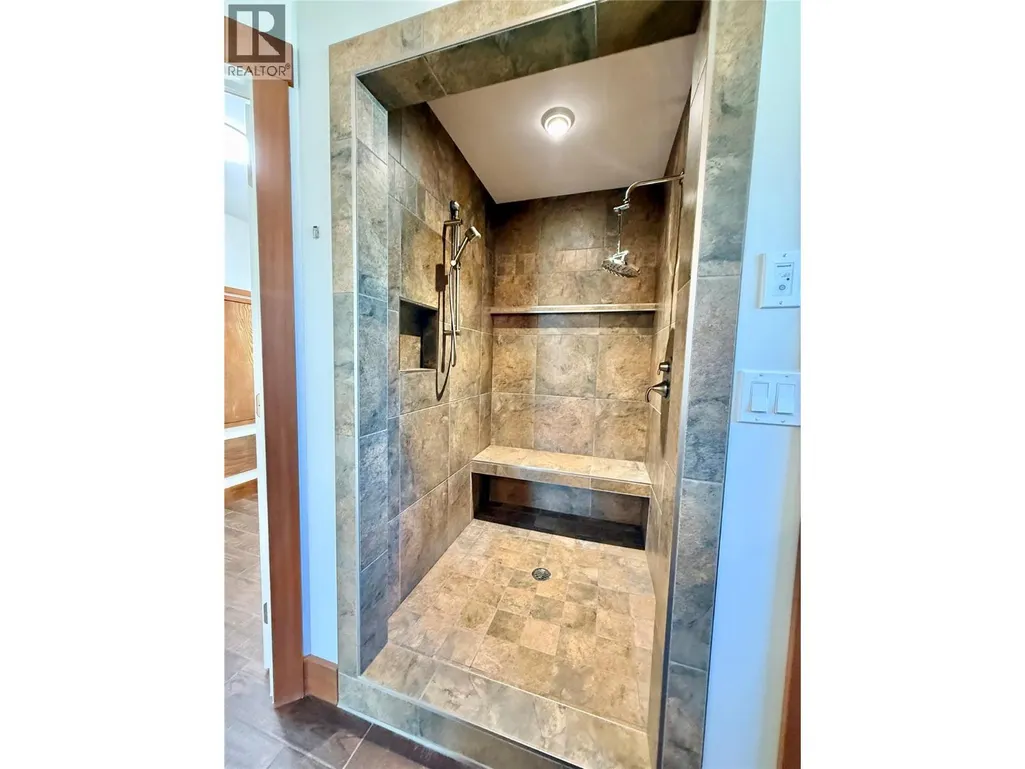
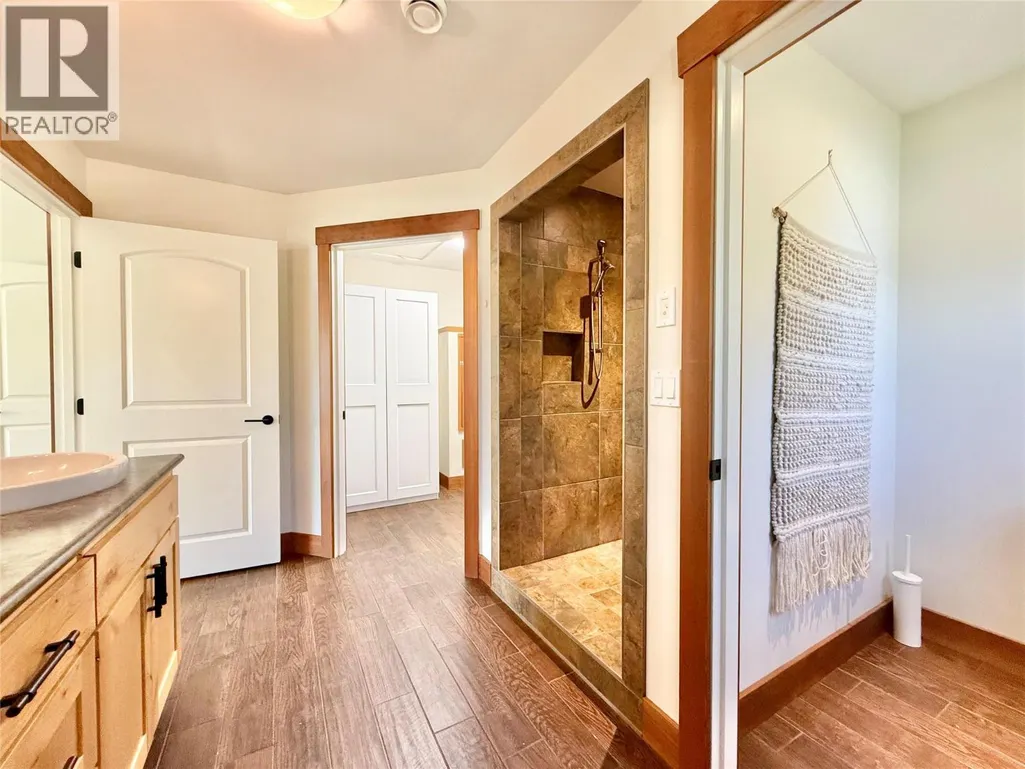
| Full ensuite bathroom | 11'4'' x 8'7'' | Main level | ||
| Kitchen | 13'8'' x 10'5'' | Main level | ||
| Laundry room | 9'3'' x 8'2'' | Main level | ||
| Living room | 16'5'' x 19'7'' | Main level | ||
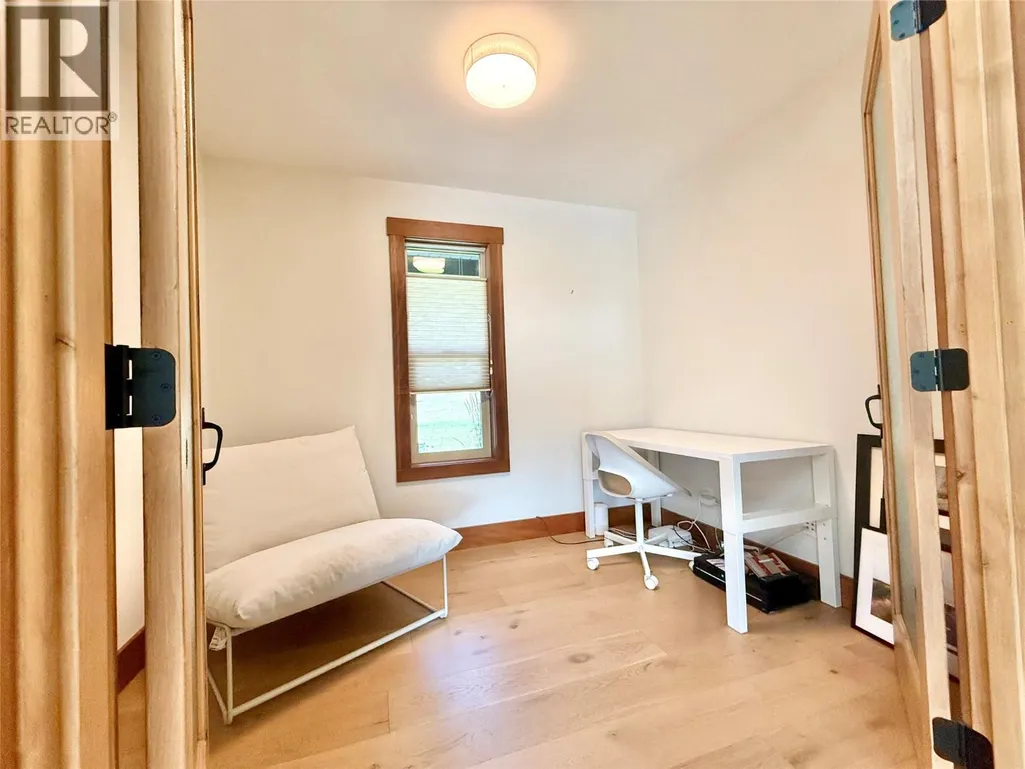
| Office | 9'4'' x 7'1'' | Main level | ||
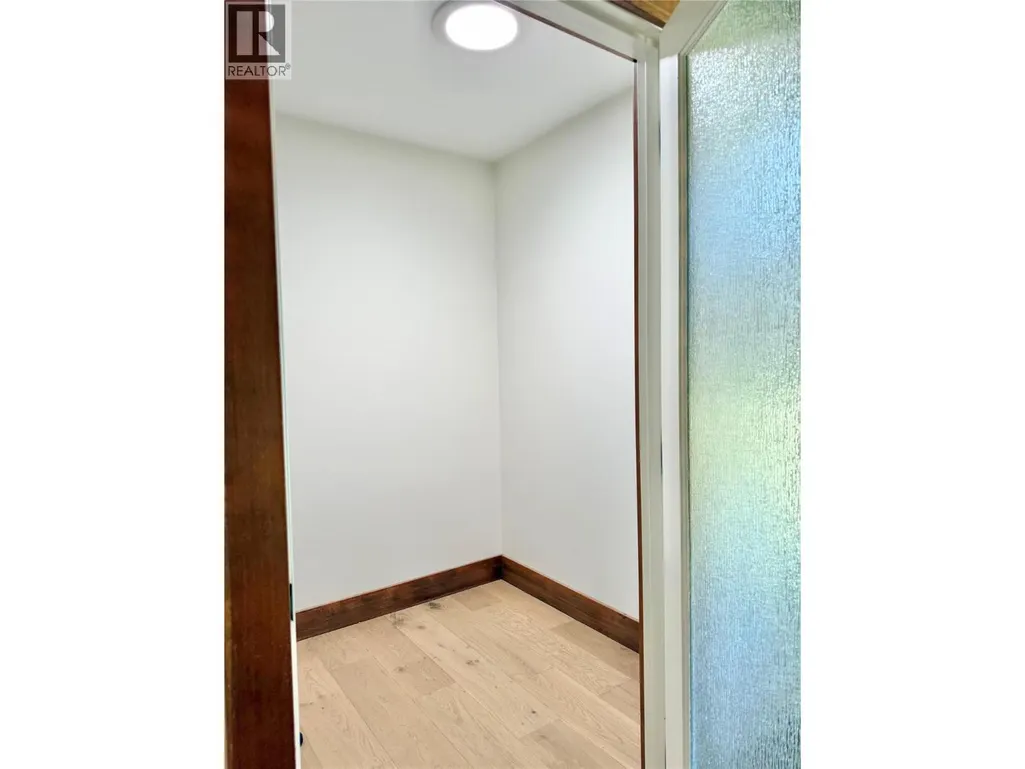
| Pantry | 7' x 6' | Main level | ||
| Primary Bedroom | 16'9'' x 13'6'' | Main level |
Amenities
- Views
- New Construction
- Adult 55+
- Lease To Own
- No Strata Fees
- Furnished
- Primary On Main
- Air Conditioning
- Seller Finance
- Green
- Fixer Upper
- Horse
- Golf
- Fireplace
- Deck
- Garage
- Basement
- Pool

Property vs Single Family Average in V0H 1H2
Price
Year Built
In The Neighbourhood
Grand Forks
$ 850,000
- Type
- Single Family
- Size
- 1,850 SqFt
- Rooms
- 4 Beds + 2 Baths
Grand Forks Realty Ltd
Grand Forks
$ 546,900
- Type
- Single Family
- Size
- 1,126 SqFt
- Rooms
- 2 Beds + 1 Baths
Discover Border Country Realty
Grand Forks
$ 799,000
- Type
- Single Family
- Size
- 2,206 SqFt
- Rooms
- 3 Beds + 2 Baths
Grand Forks Realty Ltd
Grand Forks
$ 749,999
- Type
- Single Family
- Size
- 2,471 SqFt
- Rooms
- 4 Beds + 2.5 Baths
Royal LePage Little Oak Realty
Grand Forks
$ 779,000
- Type
- Single Family
- Size
- 2,784 SqFt
- Rooms
- 5 Beds + 3.5 Baths
Grand Forks Realty Ltd
Grand Forks
$ 749,000
- Type
- Single Family
- Size
- 1,800 SqFt
- Rooms
- 2 Beds + 2 Baths
Grand Forks Realty Ltd
Grand Forks
$ 539,600
- Type
- Single Family
- Size
- 1,144 SqFt
- Rooms
- 3 Beds + 1 Baths
Discover Border Country Realty
Grand Forks
$ 1,095,000
- Type
- Single Family
- Size
- 2,450 SqFt
- Rooms
- 2 Beds + 2 Baths
Grand Forks Realty Ltd
Grand Forks
$ 699,000
- Type
- Single Family
- Size
- 2,812 SqFt
- Rooms
- 5 Beds + 2 Baths
Grand Forks Realty Ltd
Grand Forks
$ 959,000
- Type
- Single Family
- Size
- 4,645 SqFt
- Rooms
- 4 Beds + 3.5 Baths
Coldwell Banker Executives Realty
Grand Forks
$ 795,000
- Type
- Single Family
- Size
- 2,052 SqFt
- Rooms
- 3 Beds + 2 Baths
LandQuest Realty Corp. (Interior)
