
Address
4943 Dixon Lane, Lantzville, BC
Price
$ 1,449,990
Property Attributes
- ID#1041153
- TypeSingle Family
- Listing Status Active
- MunicipalityLantzville
- CityLantzville
- AreaLantzville
- NeighbourhoodUpper Lantzville
- Postal CodeV0R 2H0
- StyleWestcoast
- Year Built2026
- Price$ 1,449,990
- Bedrooms5
- Bathrooms4
- Half Bathrooms0
- Sqr Footage3090
Data Source:
Canadian Real Estate Association (CREA)
Property Description
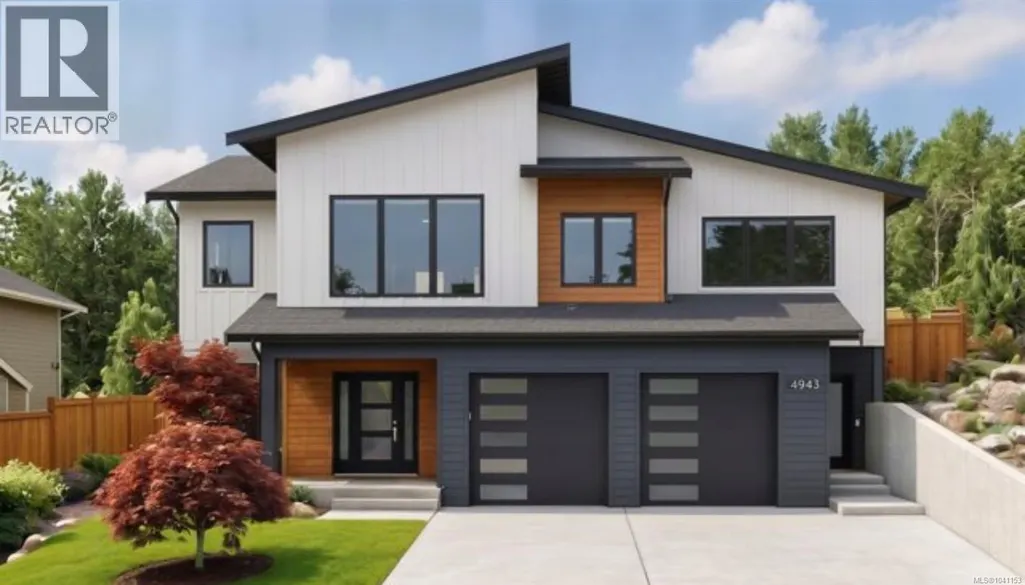
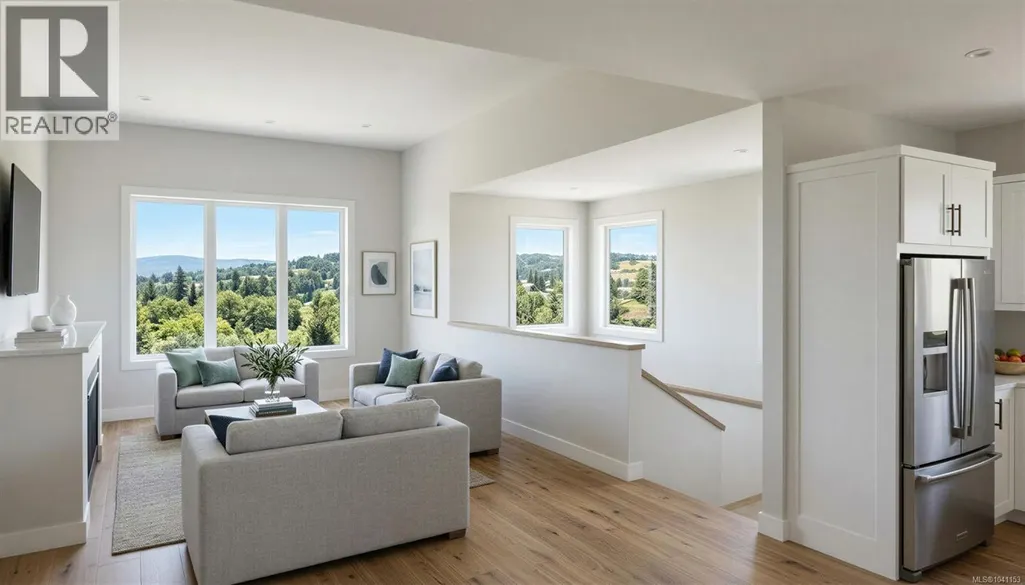
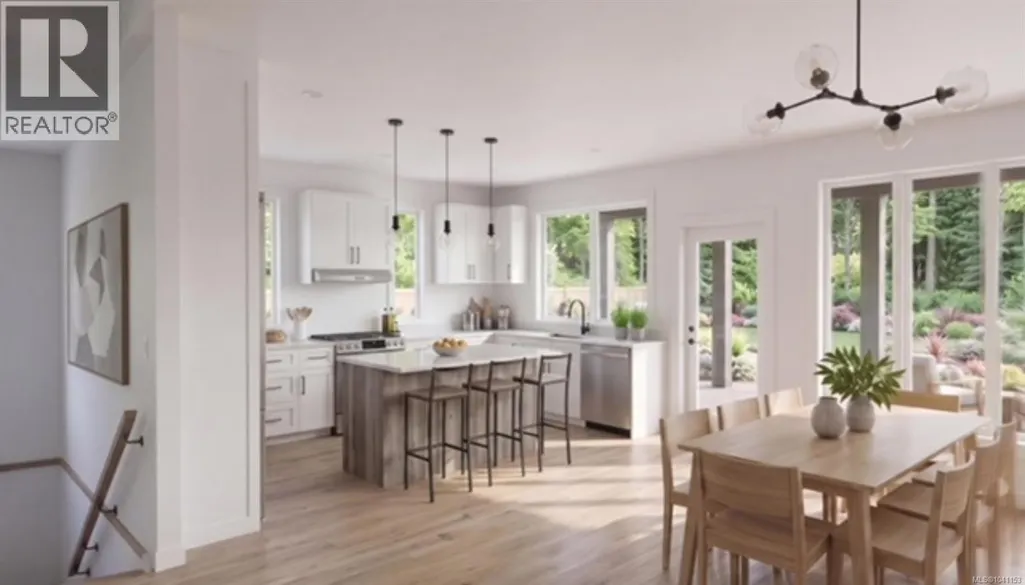
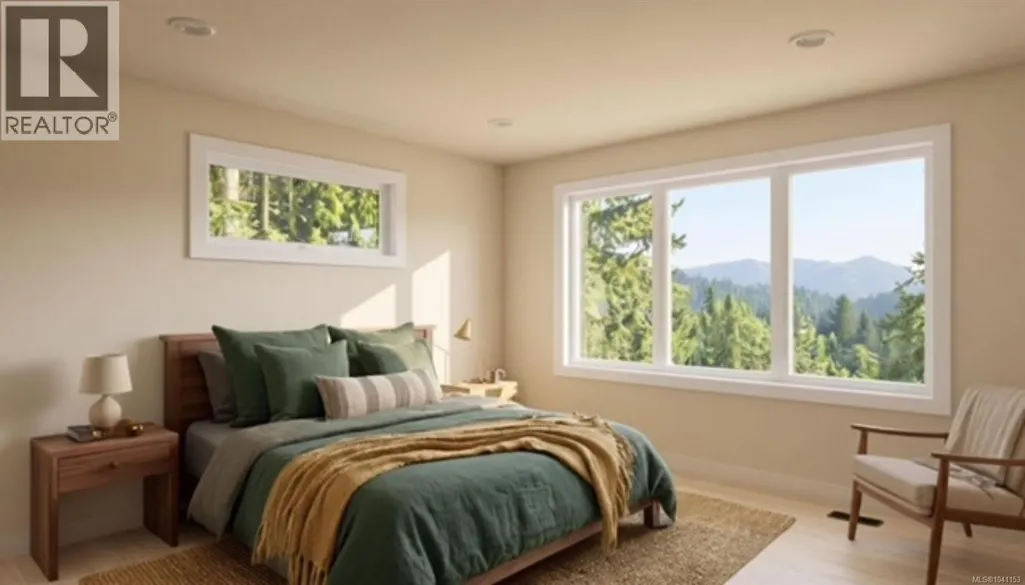
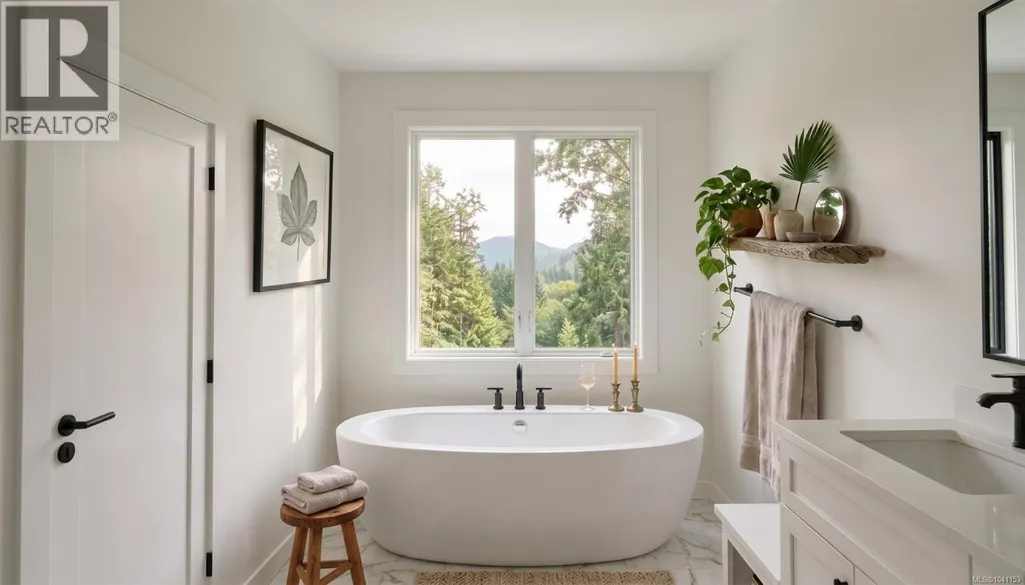
Crafted with intention and surrounded by the captivating beauty of The Foothills, this modern family home+suite (currently under construction) will deliver a sophisticated take on West Coast living. Thoughtfully designed and offering 3,090 sqft of refined space, this 5-bed, 4-bath home sits on a 0.20-acre lot with ocean and mountain views and rear southern exposure in Central Vancouver Island’s premier 1,800+ acre master-planned community. Inside, clean lines and tasteful finishes will create a calm, modern aesthetic with 12' ceilings in the great room and expansive windows that frame the views, while 9' ceilings throughout the rest of the home will enhance the sense of openness. The well-appointed chef-inspired kitchen will truly be the heart of this home, offering a spacious dining area and seamless access to a covered patio, extending your living space outdoors for year-round enjoyment. The family-friendly main level will include a spacious primary bedroom with a walk-in closet and spa-like ensuite, complemented by two additional bedrooms and a bathroom just steps away. On the lower level, there is a fourth bedroom and bathroom designated for use by the main residence, along with access to the double garage, which will support the storage needs of active households that live life both indoors and out. A one-bedroom suite also on the lower level will provide income potential or comfortable accommodation for extended family, complete with its own entry, laundry facilities, and parking spot. With 1,100 acres of protected parkland, 22 km of trails, 10 public viewpoints, and 5 rock climbing areas at your doorstep—and North Nanaimo’s shopping, dining, schools, and services just minutes away—this home blends refined living with outdoor adventure, offering a perfect opportunity to embrace the West Coast lifestyle and make The Foothills your new home. Measurements are approximate, and specifications and details are subject to change; verify if important. Price + GST. (id:7434)
General Features
| Features | Southern exposure, Other |
|---|---|
| Community Features | Pets Allowed, Family Oriented |
| Property Type | Single Family |
| ZoningType | Residential |
| Neighbourhood | Upper Lantzville |
| Building Appliances | Dishwasher, Dryer, Range - Electric, Refrigerator, Washer |
| Building Architectural Style | Westcoast |
| Building Cooling Type | See Remarks |
| Parking Space Total | 3 |
| Building Type | House |
| Maintenance Fee | 98.50 |
| Ownership Type | Strata |
Interior Features
| Building Fireplace Present | True |
|---|---|
| Building Fireplace Total | 1 |
| Building Heating Type | Heat Pump, Heat Recovery Ventilation (HRV) |
| Building Heating Fuel | Electric, Natural gas |
| Living Area Range | 3090 |
| Bedrooms | 5 |
Exterior Features
| Structure | Patio(s) |
|---|---|
| ViewType | Mountain view, Ocean view |
Room Details
| Room | Dimensions | Level | Flooring | Details |
|---|---|---|---|---|
| Bathroom | 8'7 x 6'8 | Additional Accommodation | ||
| Bedroom | Measurements not available x 1 | Additional Accommodation | 11 ft | |
| Dining room | Measurements not available x 1 | Main level | 11 ft | |
| Ensuite | 7'10 x 17'10 | Main level | ||
| Entrance | 10'4 x 16'6 | Lower level | ||
| Great room | 15'10 x 19'8 | Main level | ||
| Kitchen | 13 ft x 7 ft | Additional Accommodation | 7 ft | |
| Living room | 11'10 x 12'8 | Additional Accommodation | ||
| Pantry | 4'8 x 5'9 | Main level | ||
| Patio | 23 ft x 7 ft | Main level | 7 ft | |
| Porch | Measurements not available x 9 | Lower level | 9 ft | |
| Primary Bedroom | 13'10 x 13'6 | Main level |
Amenities
- Views
- New Construction
- Adult 55+
- Lease To Own
- No Strata Fees
- Furnished
- Primary On Main
- Air Conditioning
- Seller Finance
- Green
- Fixer Upper
- Horse
- Golf
- Fireplace
- Deck
- Garage
- Basement
- Pool

Property vs Single Family Average in V0R 2H0
Price
Year Built
In The Neighbourhood
Just Listed
Lantzville
$ 1,585,000
- Type
- Single Family
- Size
- 3,114 SqFt
- Rooms
- 4 Beds + 4 Baths
460 Realty Inc. (NA)
Lantzville
$ 2,990,000
- Type
- Single Family
- Size
- 3,396 SqFt
- Rooms
- 3 Beds + 3 Baths
Royal LePage Island Living (PK)
Lantzville
$ 950,000
- Type
- Single Family
- Size
- 2,459 SqFt
- Rooms
- 4 Beds + 3 Baths
REMAX Professionals (NA)
Lantzville
$ 775,000
- Type
- Single Family
- Size
- 2,402 SqFt
- Rooms
- 4 Beds + 3 Baths
REMAX Professionals (NA)
Lantzville
$ 1,489,900
- Type
- Single Family
- Size
- 3,389 SqFt
- Rooms
- 5 Beds + 3 Baths
460 Realty Inc. (NA)
Lantzville
$ 879,000
- Type
- Single Family
- Size
- 2,359 SqFt
- Rooms
- 3 Beds + 2 Baths
Royal LePage Nanaimo Realty (NanIsHwyN)
Lantzville
$ 1,699,900
- Type
- Single Family
- Size
- 3,177 SqFt
- Rooms
- 4 Beds + 3 Baths
460 Realty Inc. (NA)
Lantzville
$ 1,765,000
- Type
- Single Family
- Size
- 4,270 SqFt
- Rooms
- 6 Beds + 4 Baths
Royal LePage Nanaimo Realty (NanIsHwyN)
Lantzville
$ 1,895,000
- Type
- Single Family
- Size
- 4,200 SqFt
- Rooms
- 5 Beds + 6 Baths
Sutton Group-West Coast Realty (Nan)
Lantzville
$ 1,660,000
- Type
- Single Family
- Size
- 2,475 SqFt
- Rooms
- 3 Beds + 3 Baths
460 Realty Inc. (NA)
Lantzville
$ 1,980,000
- Type
- Single Family
- Size
- 2,767 SqFt
- Rooms
- 3 Beds + 3 Baths
Royal LePage Nanaimo Realty (NanIsHwyN)
