
























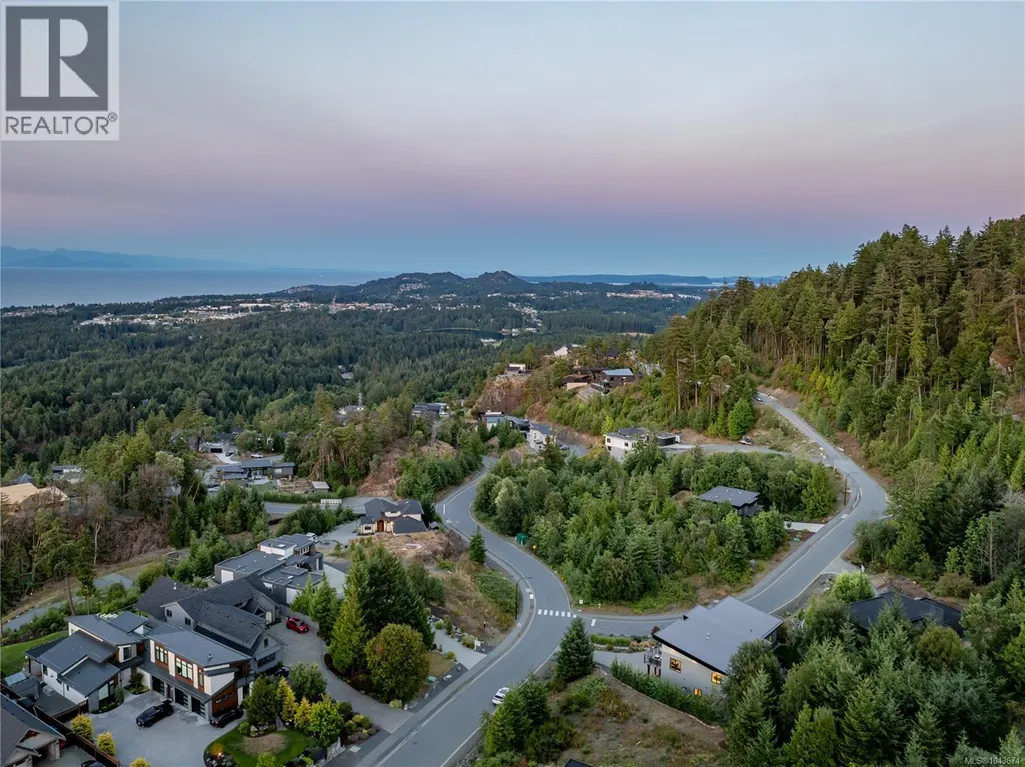

Address
7481 Copley Ridge Dr, Lantzville, BC
Price
$ 1,699,900
Property Attributes
- ID#1043674
- TypeSingle Family
- Listing Status Active
- MunicipalityLantzville
- CityLantzville
- AreaLantzville
- NeighbourhoodUpper Lantzville
- Postal CodeV0R 2H0
- StyleContemporary
- Year Built2022
- Price$ 1,699,900
- Bedrooms4
- Bathrooms3
- Half Bathrooms0
- Sqr Footage3177
Data Source:
Canadian Real Estate Association (CREA)
Property Description
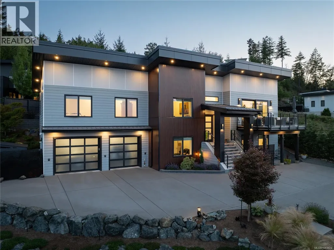
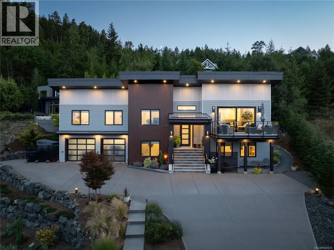
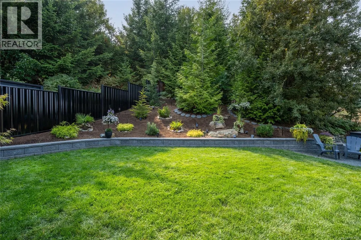
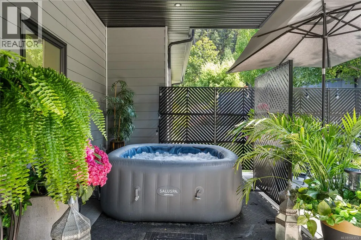
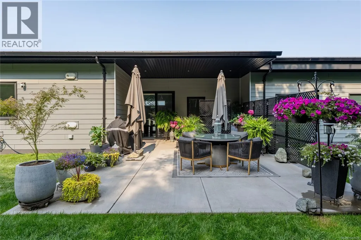
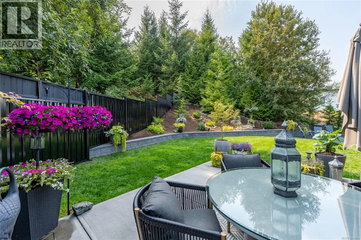
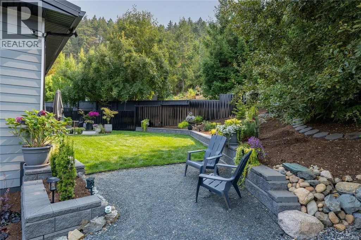
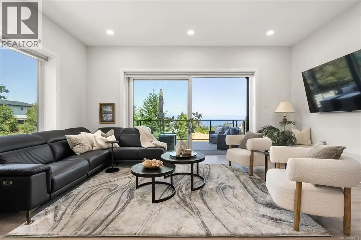
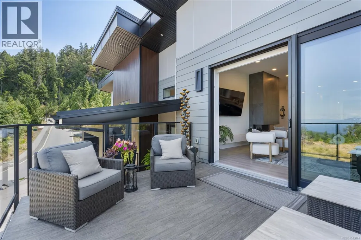
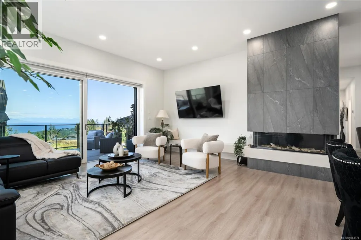
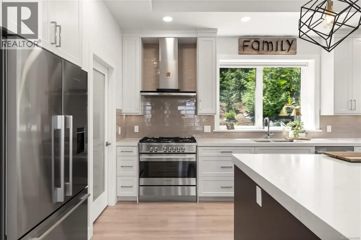
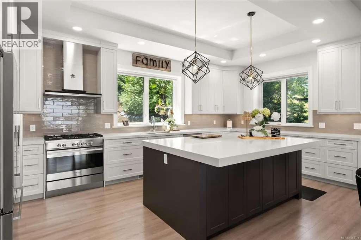
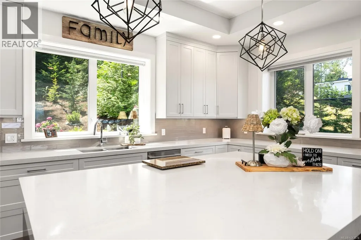
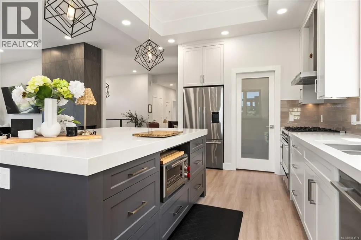
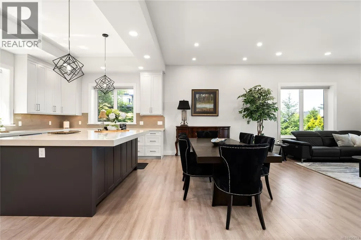
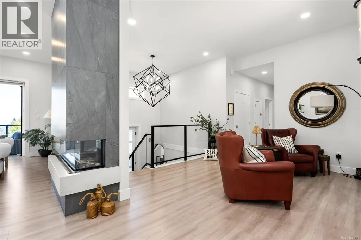
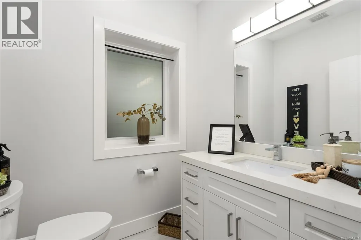
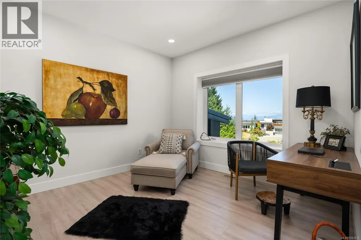
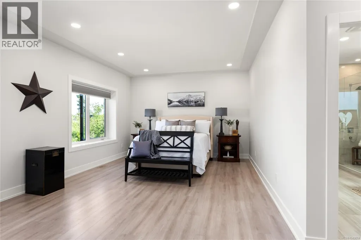
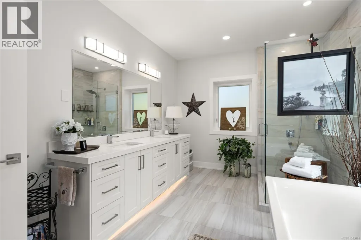
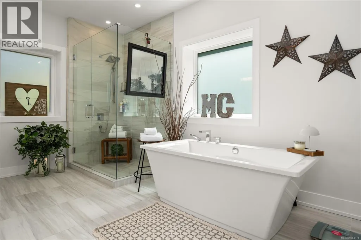
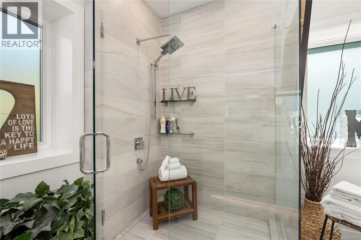
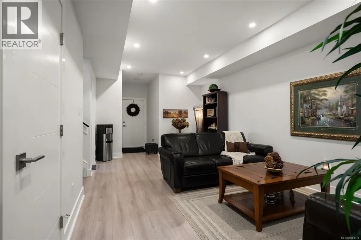
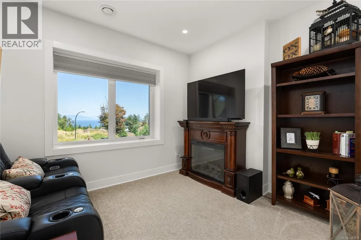
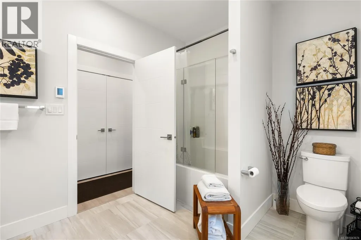
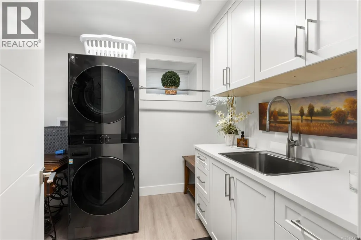
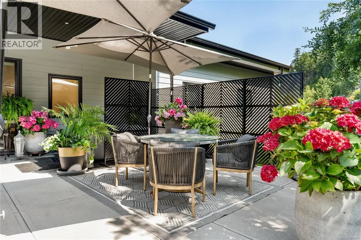
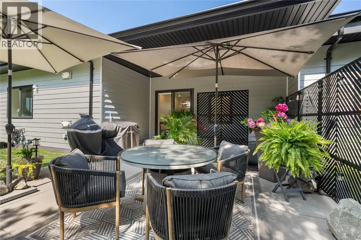
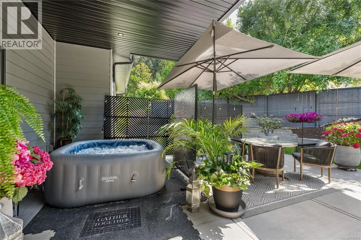
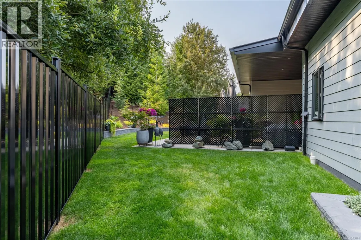
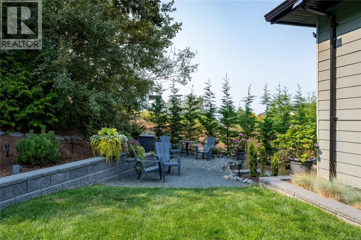
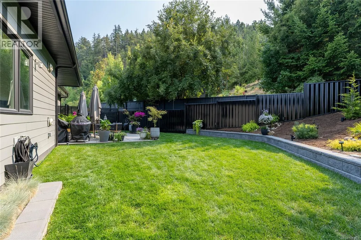
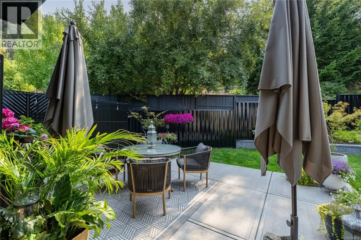
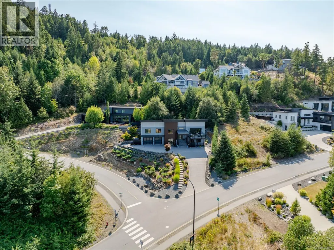
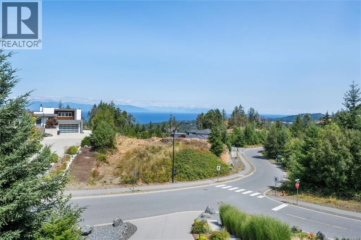
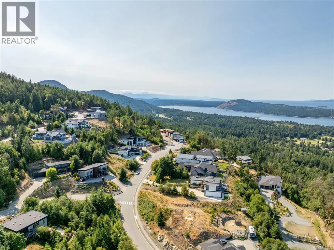
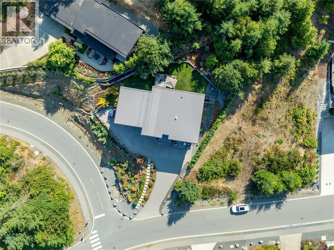
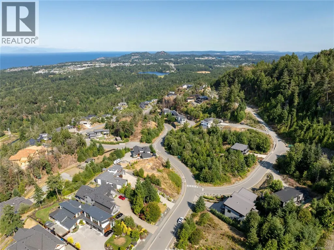
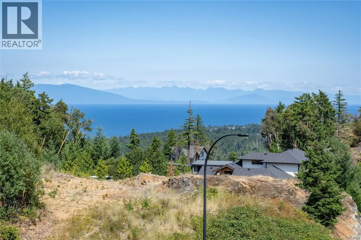
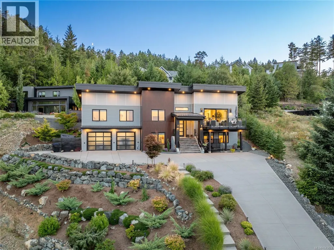
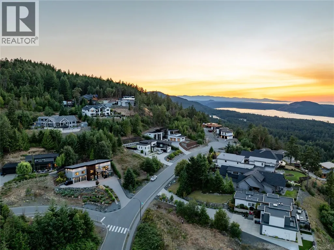
Luxurious Lantzville Foothills home, unlike any other! This custom 4 Bedroom, 3 Bathroom contemporary design features spectacular ocean & mountain views, a stunning open kitchen, dining & living room with a deco-tiled gas fireplace, oversized windows & sliding glass doors (with phantom screen) that lead to a deck with views toward Vancouver. Entertaining sized kitchen island, thick quartz counters, classy Fisher Paykel appliances, wood cabinets, vaulted ceiling & convenient pantry. Massive Primary Bedroom w/ spacious walk-in closet, a spa-like 5-piece ensuite with heated tile floors, soaker tub, walk-in shower & separate water closet. Expanded patio with soft-tub, & sunny backyard to with plenty of room to enjoy watching kids & pets play. The lower level has a Recreation room, 2 more bedrooms, a 4-piece bathroom with heated tile floors, EV-ready two car heated garage & extra storage. Very unique 2 story ICF build, heat pump & natural gas forced air furnace. Long lasting & maintenance free metal roof, automatic back-up generator, meticulous landscaping & irrigation & fenced for privacy. This home has it all - you really will love it here! Located minutes to all amenities, shopping, restaurants, walking & hiking trails & schools! Please note: a Restrictive Covenant is in place so the build on the lot across the street will not interfere with the current view. Measurements are approximate, please verify if important. (id:7434)
General Features
| Features | Park setting, Private setting, Southern exposure, Rocky, Sloping, Other |
|---|---|
| Property Type | Single Family |
| Zoning Description | R5 |
| ZoningType | Residential |
| Neighbourhood | Upper Lantzville |
| Building Appliances | Dishwasher, Dryer, Range - Gas, Refrigerator, Washer |
| Building Architectural Style | Contemporary |
| Building Cooling Type | Air Conditioned, Fully air conditioned |
| Parking Space Total | 4 |
| Building Type | House |
| Ownership Type | Freehold |
Interior Features
| Building Fireplace Present | True |
|---|---|
| Building Fireplace Total | 1 |
| Building Heating Type | Forced air, Heat Pump |
| Building Heating Fuel | Natural gas |
| Living Area Range | 3177 |
| Bedrooms | 4 |
Exterior Features
| ViewType | City view, Mountain view, Ocean view |
|---|
Room Details
| Room | Dimensions | Level | Flooring | Details |
|---|---|---|---|---|
| Bathroom | 6'4 x 5'7 | Main level | ||
| Bedroom | 12'1 x 14'7 | Main level | ||
| Dining room | 18'0 x 6'5 | Main level | ||
| Ensuite | 17'2 x 9'11 | Main level | ||
| Entrance | 10'11 x 9'7 | Main level | ||
| Kitchen | 20'6 x 11'3 | Main level | ||
| Laundry room | Measurements not available x 8 | Lower level | 8 ft | |
| Living room | 18'10 x 16'4 | Main level | ||
| Pantry | 5'10 x 5'2 | Main level | ||
| Primary Bedroom | Measurements not available x 1 | Main level | 13 ft | |
| Recreation room | Measurements not available x 1 | Lower level | 12 ft | |
| Storage | 6'2 x 4'10 | Lower level | ||
| Utility room | 9'8 x 8'9 | Lower level |
Amenities
- Views
- New Construction
- Adult 55+
- Lease To Own
- No Strata Fees
- Furnished
- Primary On Main
- Air Conditioning
- Seller Finance
- Green
- Fixer Upper
- Horse
- Golf
- Fireplace
- Deck
- Garage
- Basement
- Pool

Property vs Single Family Average in V0R 2H0
Price
Year Built
In The Neighbourhood
Just Listed
Lantzville
$ 1,585,000
- Type
- Single Family
- Size
- 3,114 SqFt
- Rooms
- 4 Beds + 4 Baths
460 Realty Inc. (NA)
Lantzville
$ 2,990,000
- Type
- Single Family
- Size
- 3,396 SqFt
- Rooms
- 3 Beds + 3 Baths
Royal LePage Island Living (PK)
Lantzville
$ 950,000
- Type
- Single Family
- Size
- 2,459 SqFt
- Rooms
- 4 Beds + 3 Baths
REMAX Professionals (NA)
Lantzville
$ 775,000
- Type
- Single Family
- Size
- 2,402 SqFt
- Rooms
- 4 Beds + 3 Baths
REMAX Professionals (NA)
Lantzville
$ 1,489,900
- Type
- Single Family
- Size
- 3,389 SqFt
- Rooms
- 5 Beds + 3 Baths
460 Realty Inc. (NA)
Lantzville
$ 879,000
- Type
- Single Family
- Size
- 2,359 SqFt
- Rooms
- 3 Beds + 2 Baths
Royal LePage Nanaimo Realty (NanIsHwyN)
Lantzville
$ 1,765,000
- Type
- Single Family
- Size
- 4,270 SqFt
- Rooms
- 6 Beds + 4 Baths
Royal LePage Nanaimo Realty (NanIsHwyN)
Lantzville
$ 1,895,000
- Type
- Single Family
- Size
- 4,200 SqFt
- Rooms
- 5 Beds + 6 Baths
Sutton Group-West Coast Realty (Nan)
Lantzville
$ 1,660,000
- Type
- Single Family
- Size
- 2,475 SqFt
- Rooms
- 3 Beds + 3 Baths
460 Realty Inc. (NA)
Lantzville
$ 1,980,000
- Type
- Single Family
- Size
- 2,767 SqFt
- Rooms
- 3 Beds + 3 Baths
Royal LePage Nanaimo Realty (NanIsHwyN)
Lantzville
$ 1,449,990
- Type
- Single Family
- Size
- 3,090 SqFt
- Rooms
- 5 Beds + 4 Baths
Royal LePage Nanaimo Realty (NanIsHwyN)
