
Address
2856 Beaver Bank Road, Beaver Bank, NS
Price
$ 389,900
Property Attributes
- ID#202615224
- TypeSingle Family
- Listing Status Active
- MunicipalityBeaver Bank
- CityBeaver Bank
- AreaBeaver Bank
- NeighbourhoodBeaver Bank
- Postal CodeB4G 1E6
- Style
- Year Built1984
- Price$ 389,900
- Bedrooms2
- Bathrooms3
- Half Bathrooms0
- Sqr Footage1701
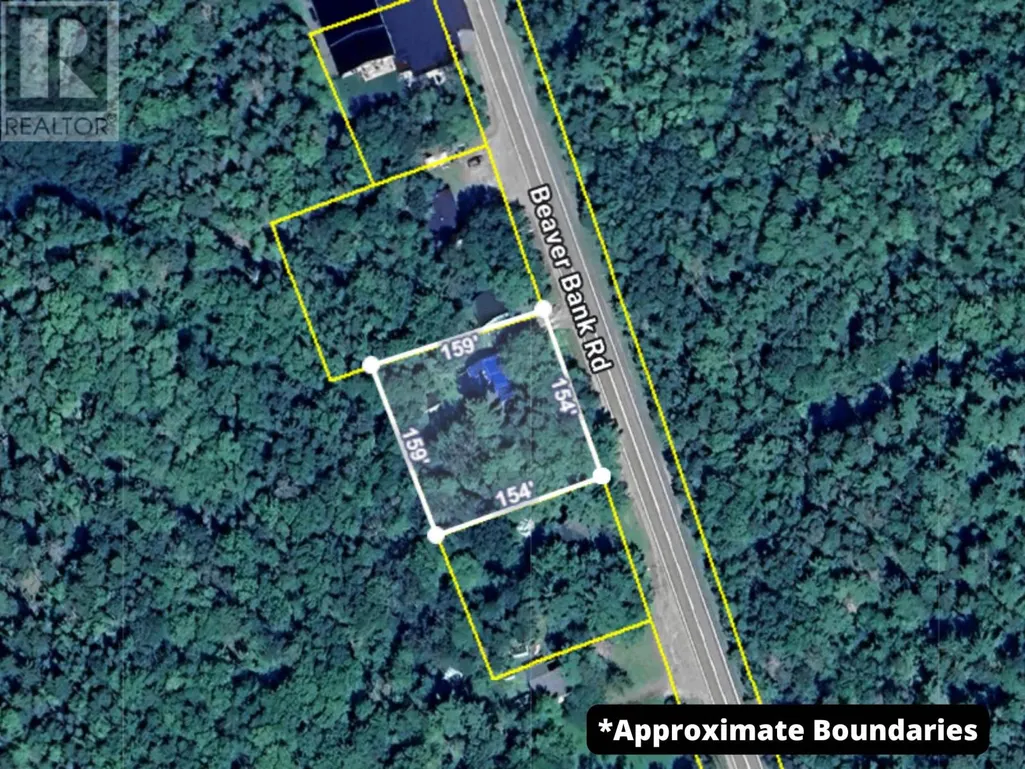
- Lot Size0.5165 Acres
Data Source:
Canadian Real Estate Association (CREA)
Property Description
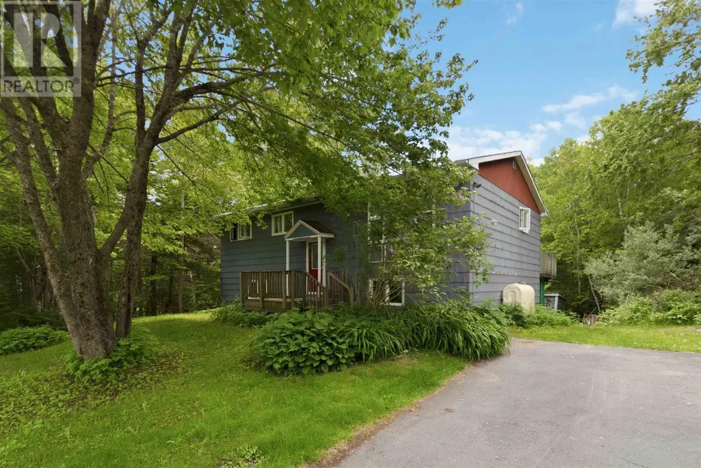
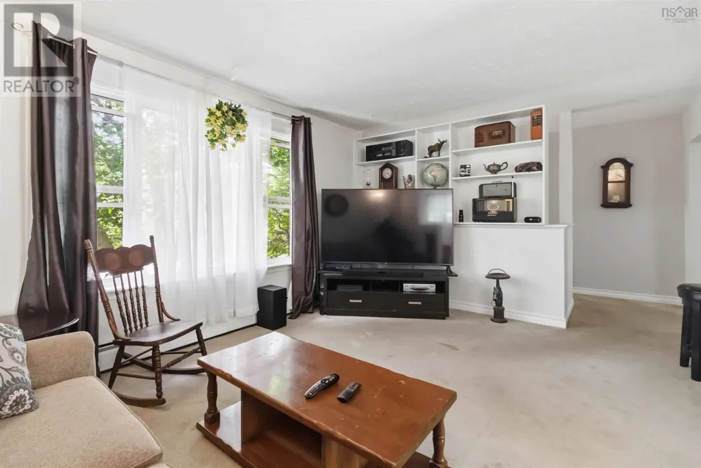
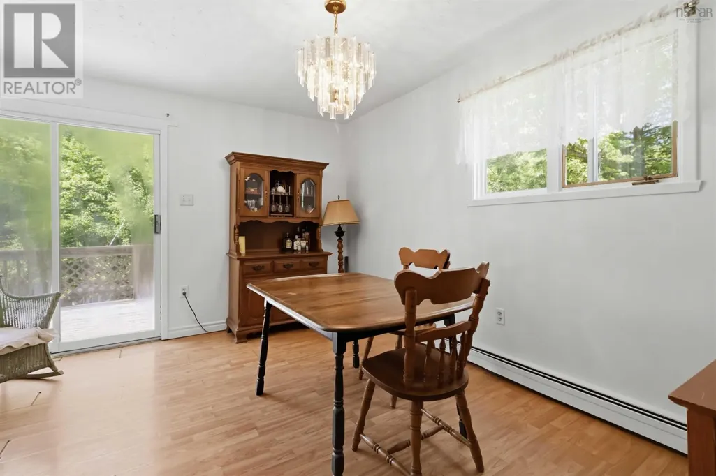
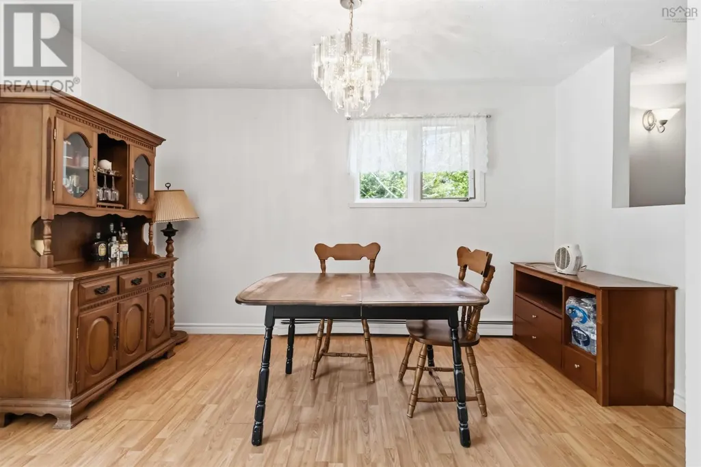
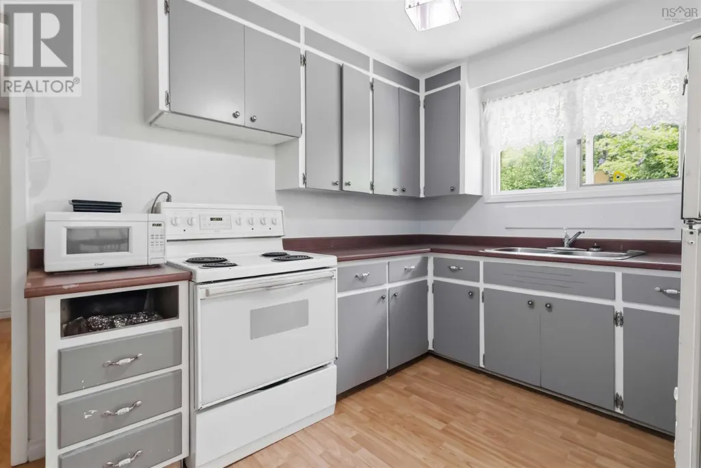
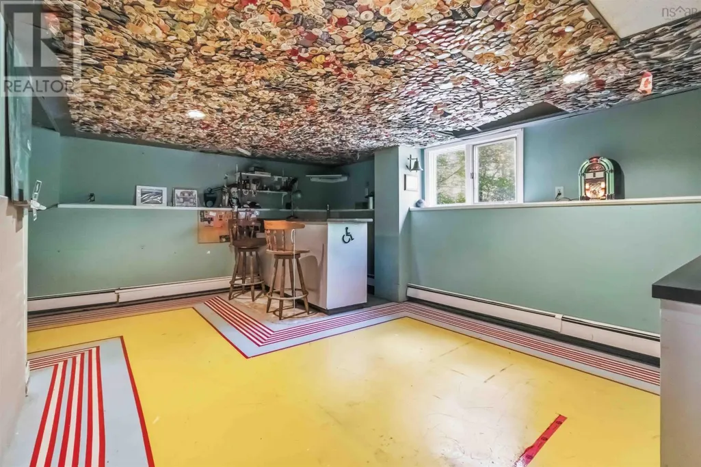
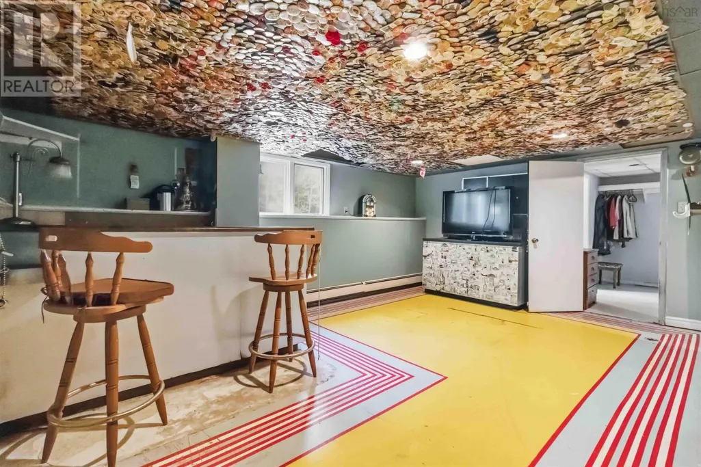
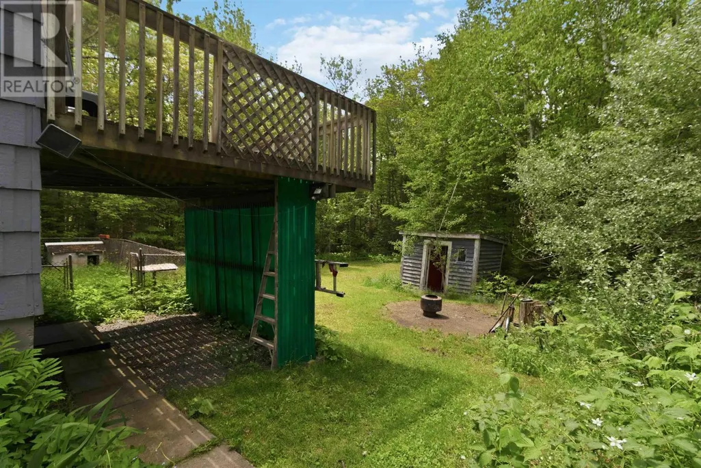
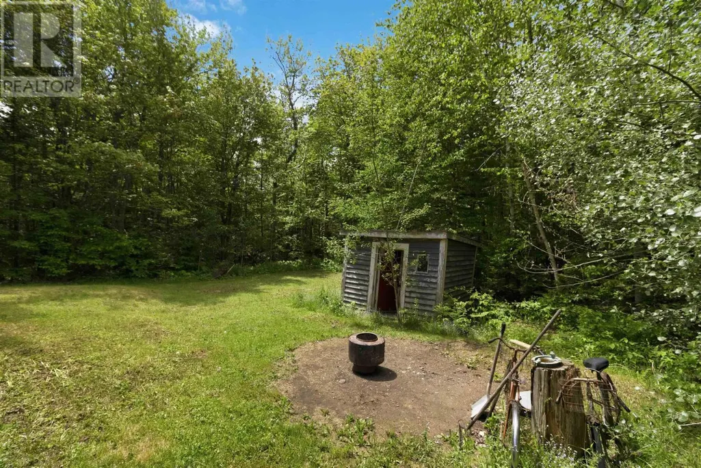
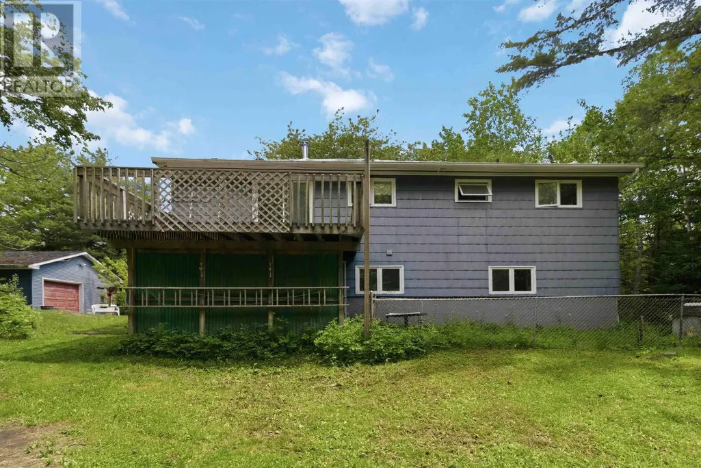
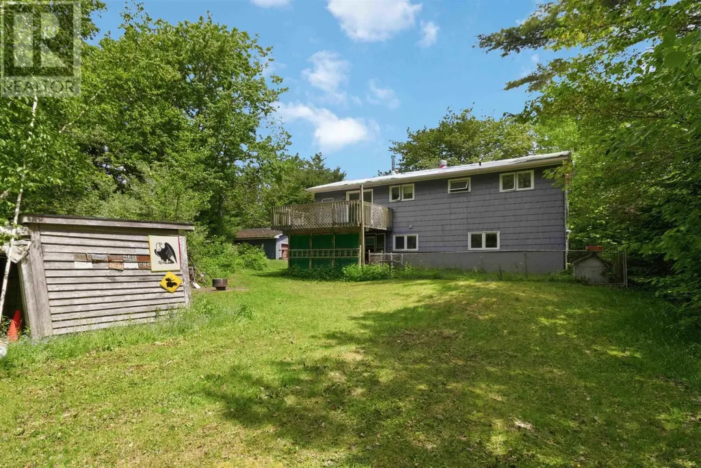
Discover a harmonious blend of comfort and style at 2856 Beaver Bank Road, Beaver Bank, NS, CA. This residential property, a ready-to-move-in and inviting home, presents a unique opportunity for aspirational living. The exterior of this raised ranch exudes a classic charm, offering a welcoming first impression. Inside, an indoor wet bar provides an ideal setting for entertaining or simply unwinding after a long day, adding a touch of sophisticated convenience to your home life. This property offers an exceptional opportunity to embrace a lifestyle of ease and enjoyment. (id:7434)
General Features
| Features | Treed, Level |
|---|---|
| Community Features | Recreational Facilities, School Bus |
| Property Type | Single Family |
| CommunityName | Beaver Bank |
| Amenities | Golf Course, Park, Playground, Place of Worship |
| Building Appliances | Range - Electric, Dryer - Electric, Washer, Refrigerator |
| Location Description | Follow Beaver Bank Road until you reach 2856 Beaver Bank Road. |
| Foundation Type | Poured Concrete |
| Building Type | House |
| Ownership Type | Freehold |
| Building.StoriesTotal | 1 |
Interior Features
| Building Fireplace Present | False |
|---|---|
| Building Heating Type | Hot Water |
| Building Heating Fuel | Oil |
| Construction Style Attachment | Detached |
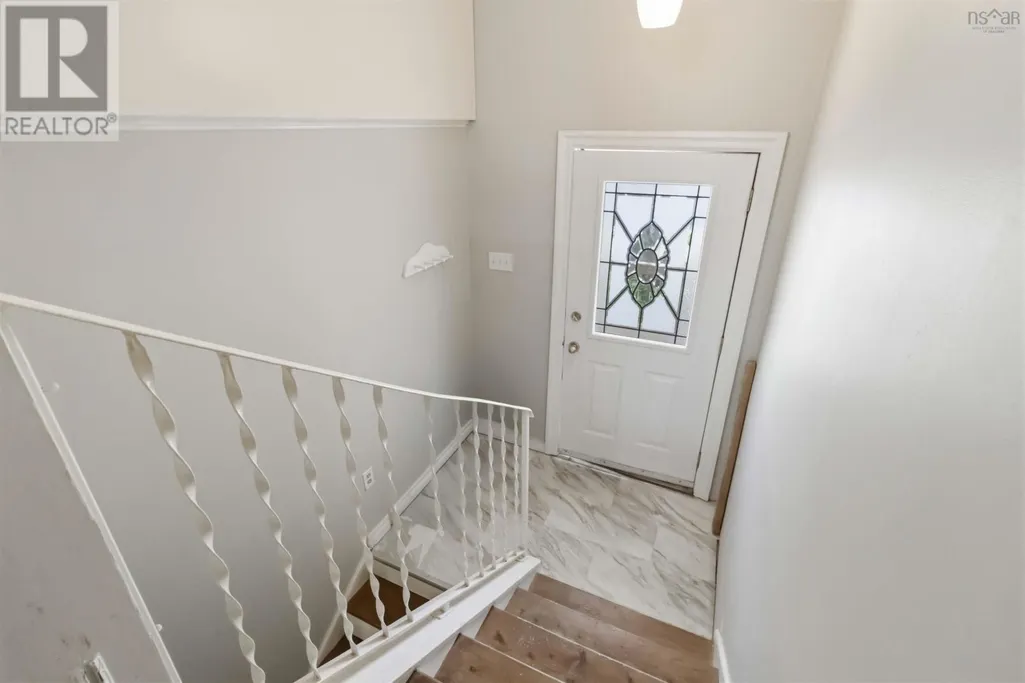
| Flooring Type | Carpeted, Laminate, Tile |
| Living Area Range | 1701 |
| Bedrooms | 2 |
Exterior Features
| Land Amenities | Golf Course, Park, Playground, Place of Worship |
|---|---|
| Landscape Features | Partially landscaped |
| Sewer | Septic System |
| Exterior Finish | Concrete Siding |
Room Details
| Room | Dimensions | Level | Flooring | Details |
|---|---|---|---|---|
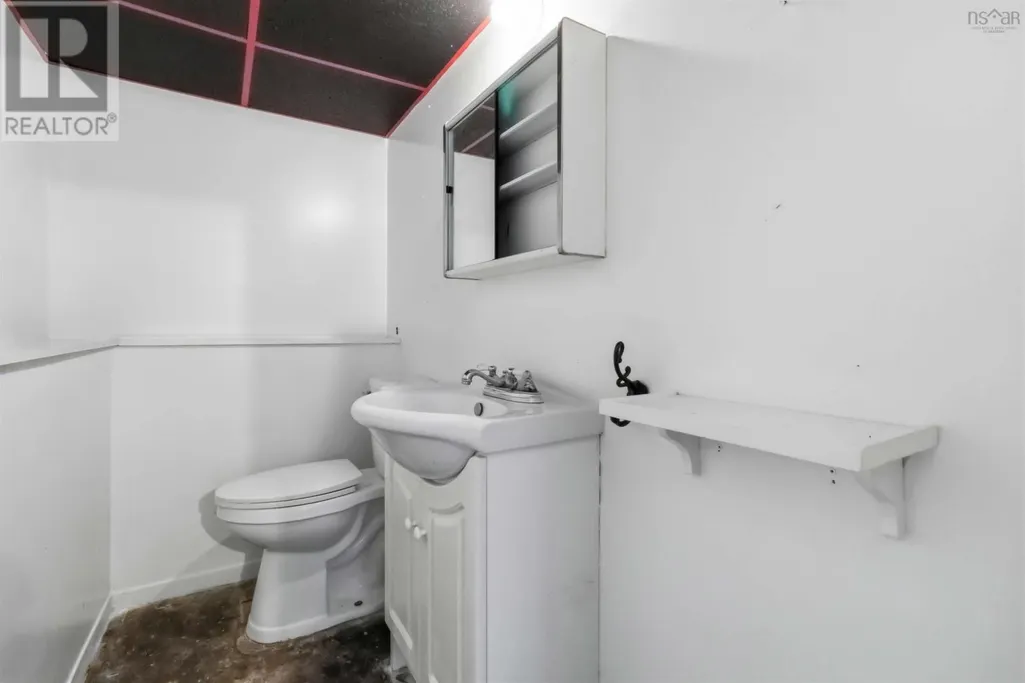
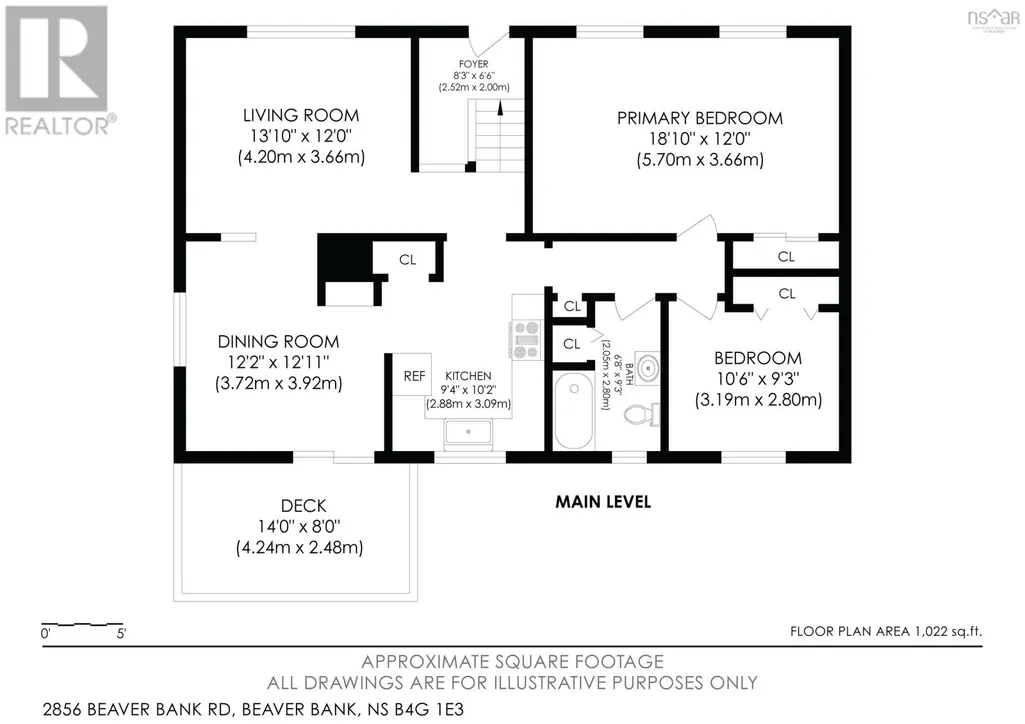
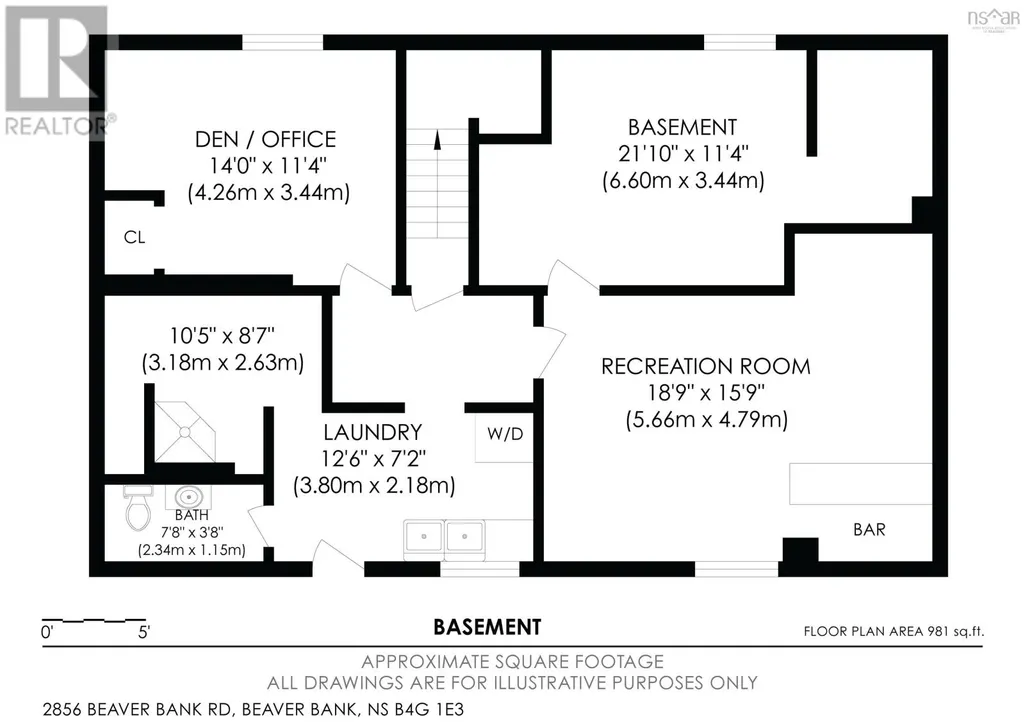
| 1pc Bathroom | 10.5 x 8.7 | Lower level | ||
| 2pc Bathroom | 7.8 x 3.8 | Lower level | ||
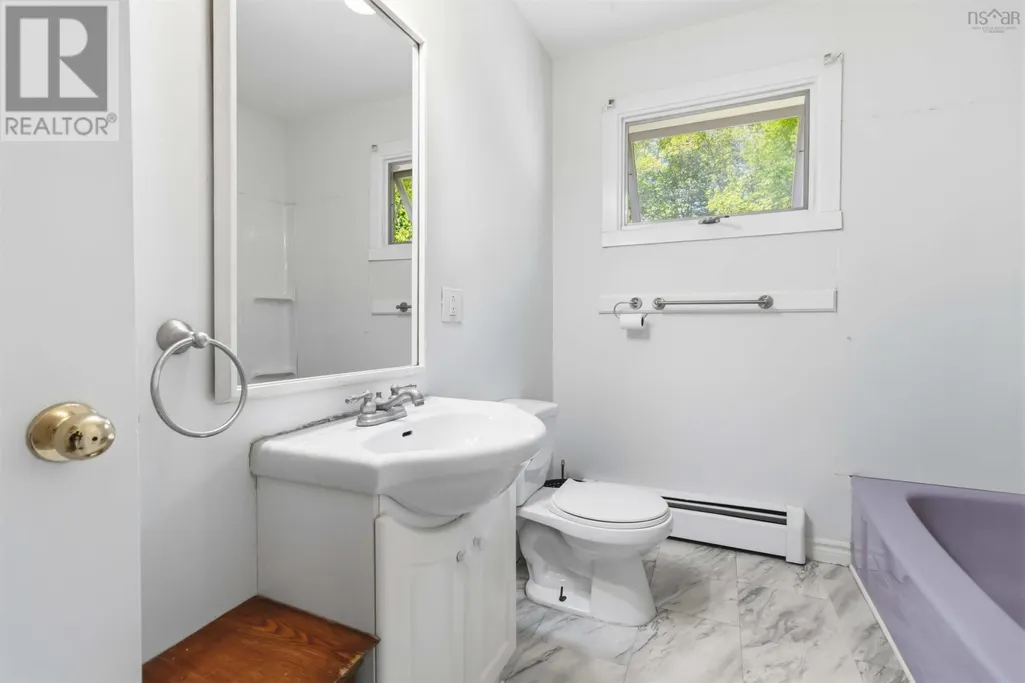
| 4pc Bathroom | 6.8 x 9.3 | Main level | ||
| Bath (# pieces 1-6) | 6.8 x 9.3 | Main level | ||
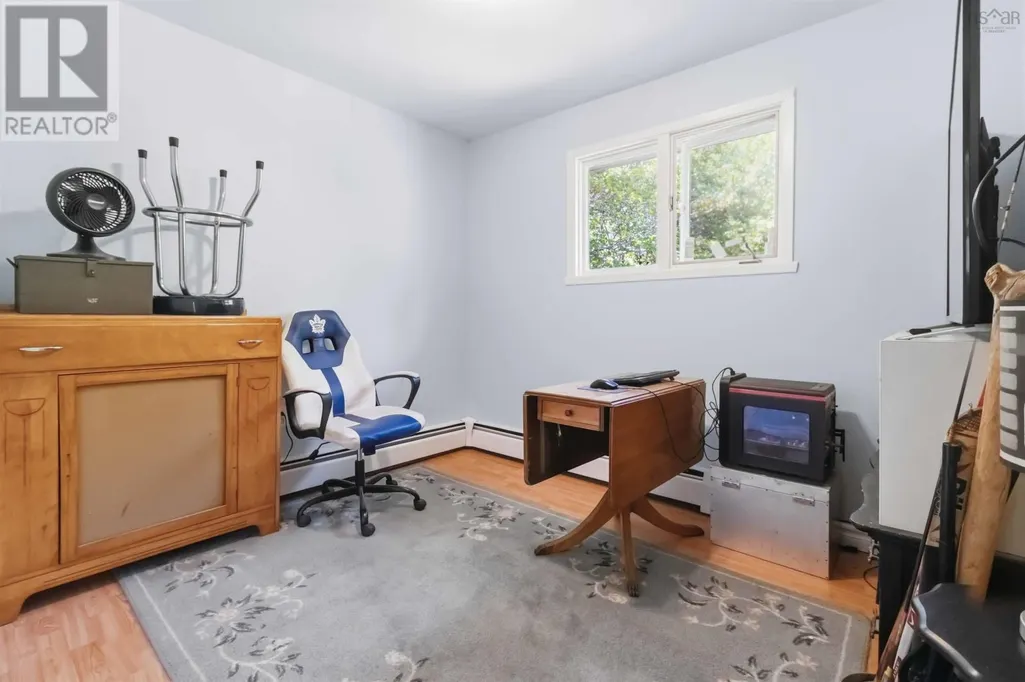
| Bedroom | 10.6 x 9.3 | Main level | ||
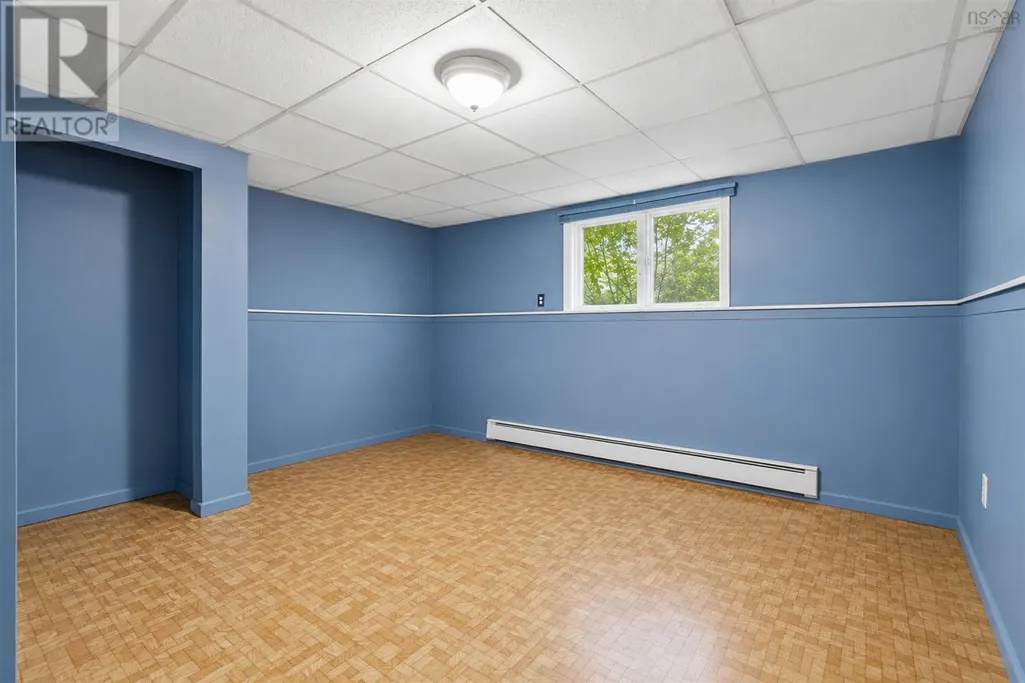
| Den | 14. x 11.4 | Lower level | ||
| Dining room | 12.12 x 12.11 | Main level | ||
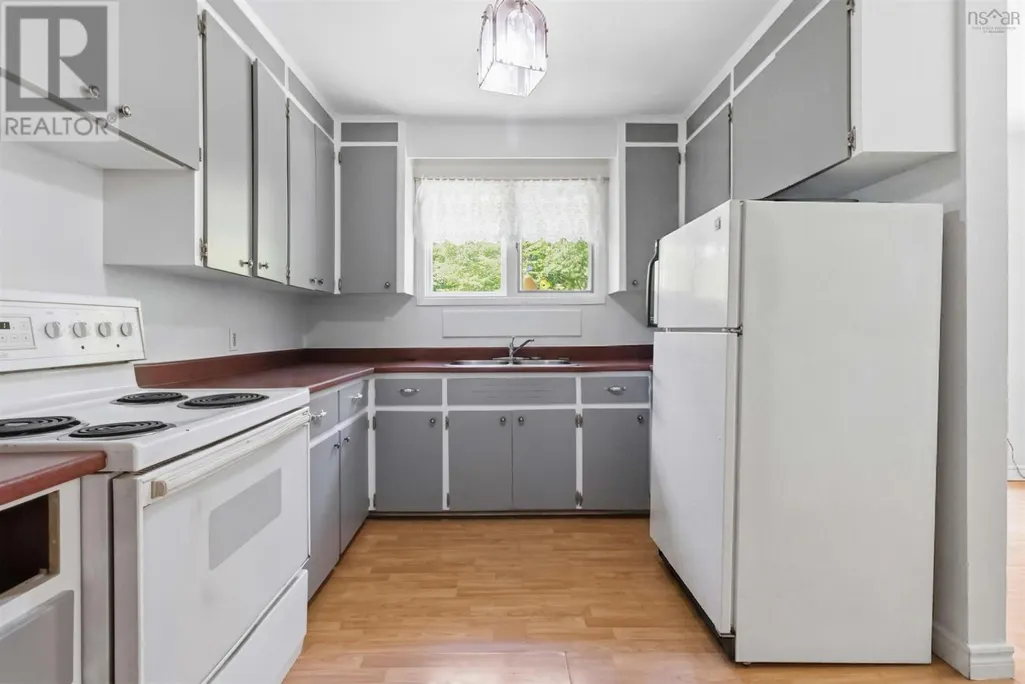
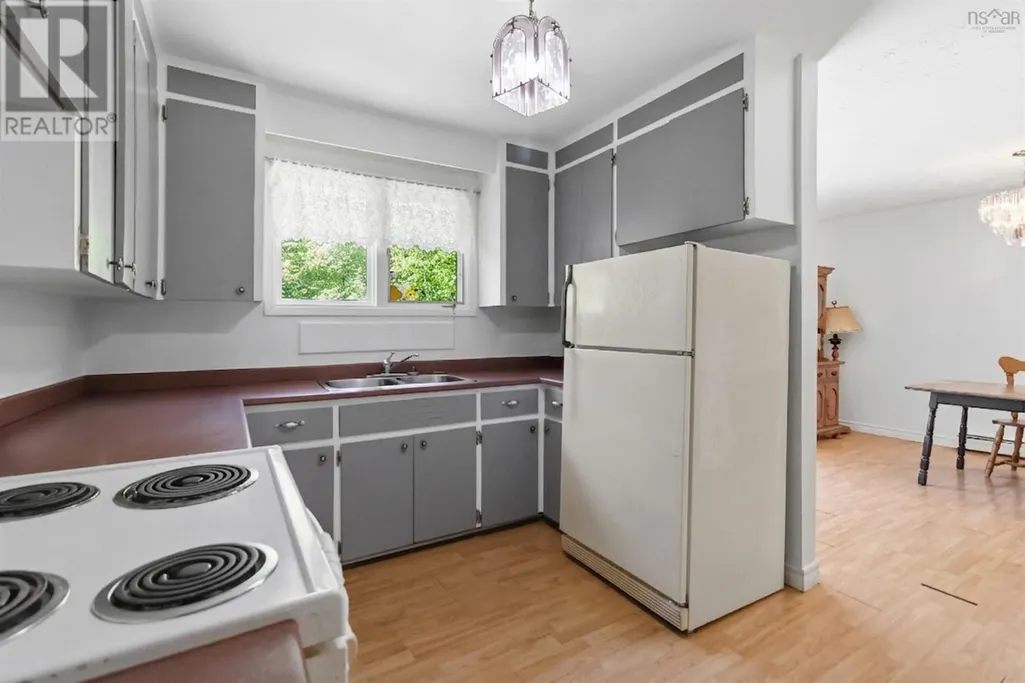
| Eat in kitchen | 11 ft x 10 ft | Main level | 10 ft | |
| Kitchen | 9.4 x 10.2 | Main level | ||
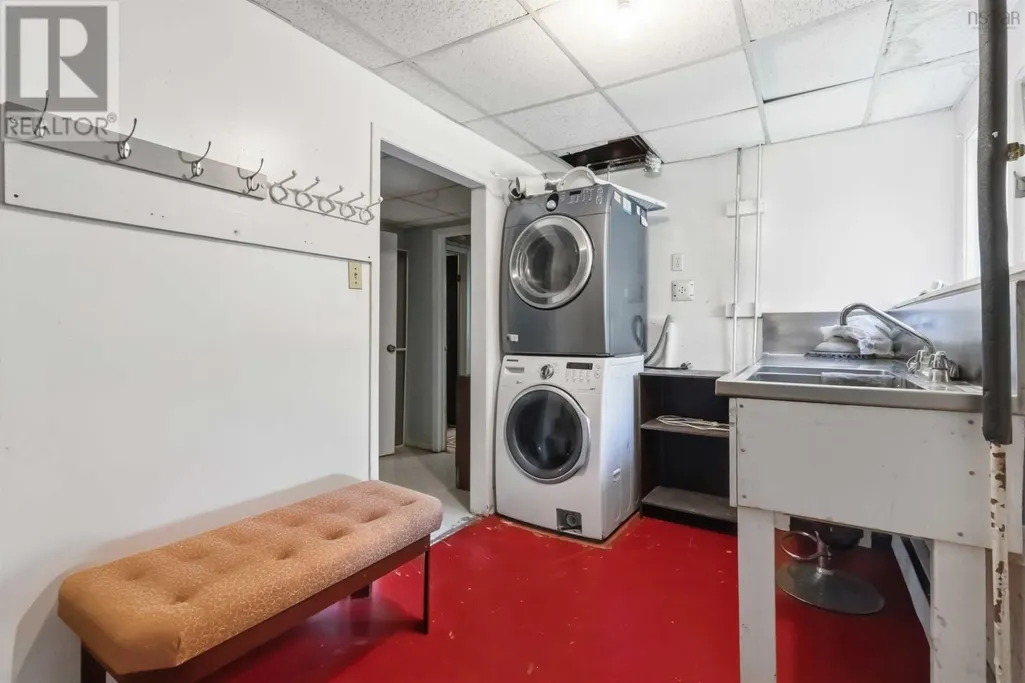
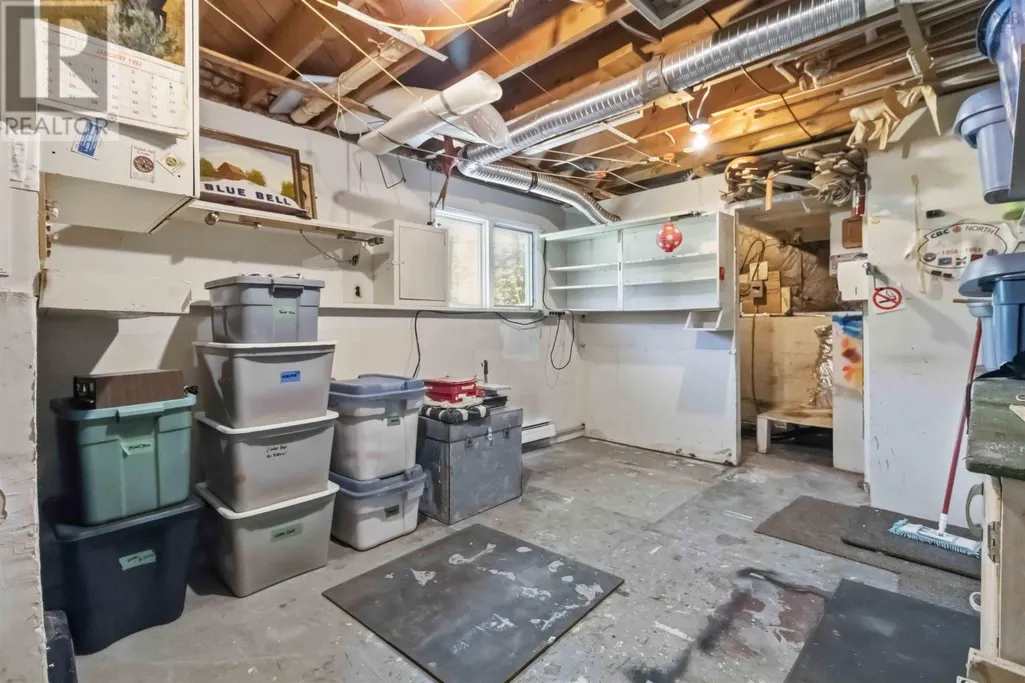
| Laundry room | 12.6 x 7.2 | Lower level | ||
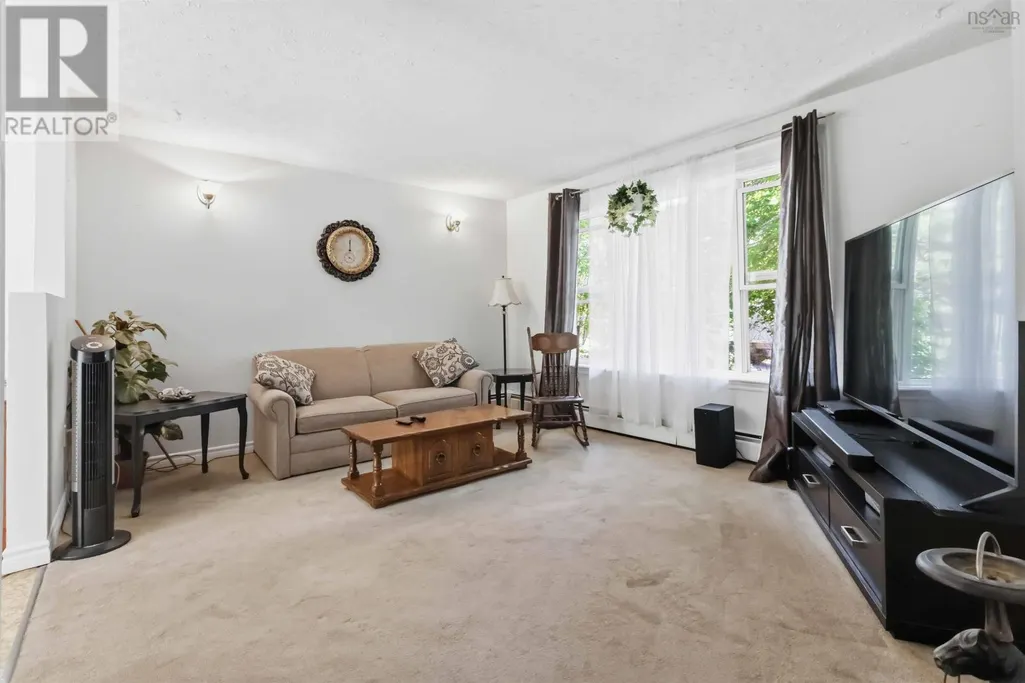
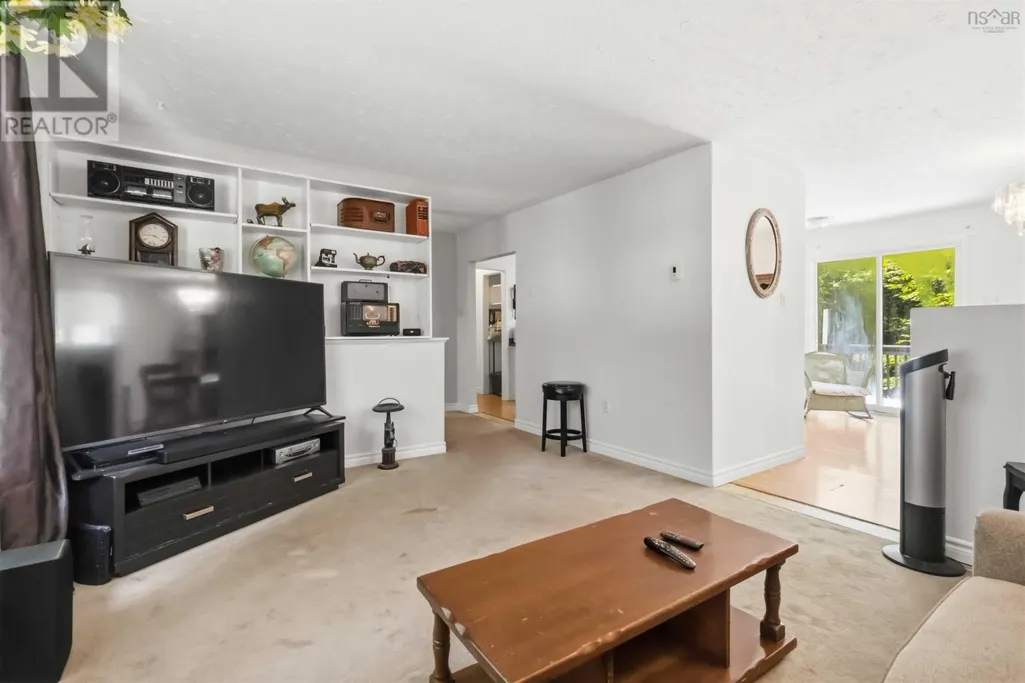
| Living room | 13.10 x 12 | Main level | ||
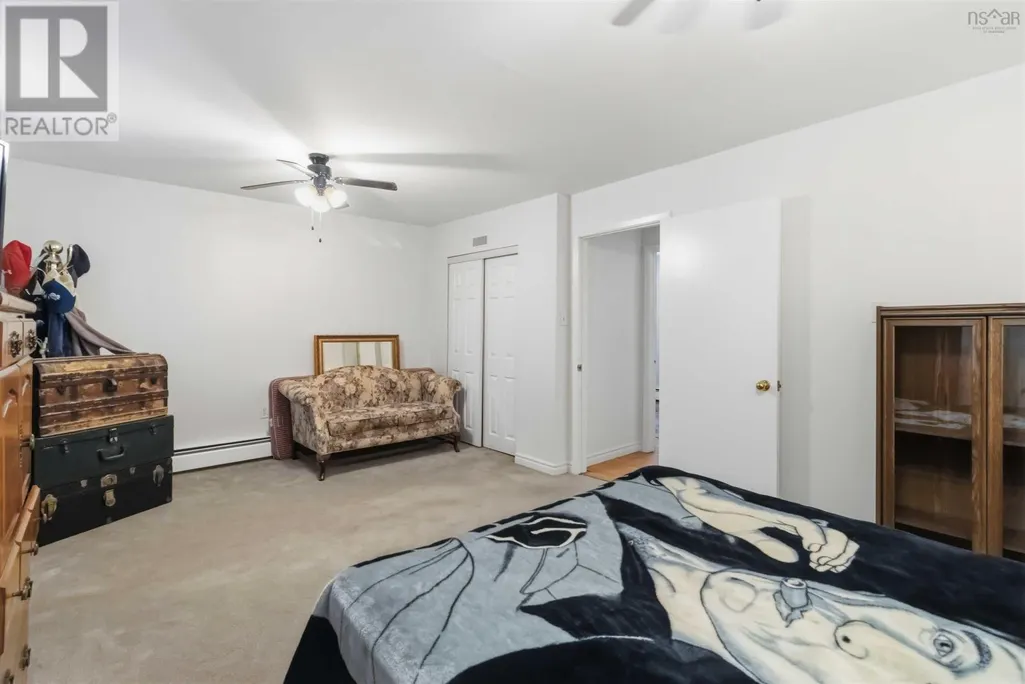
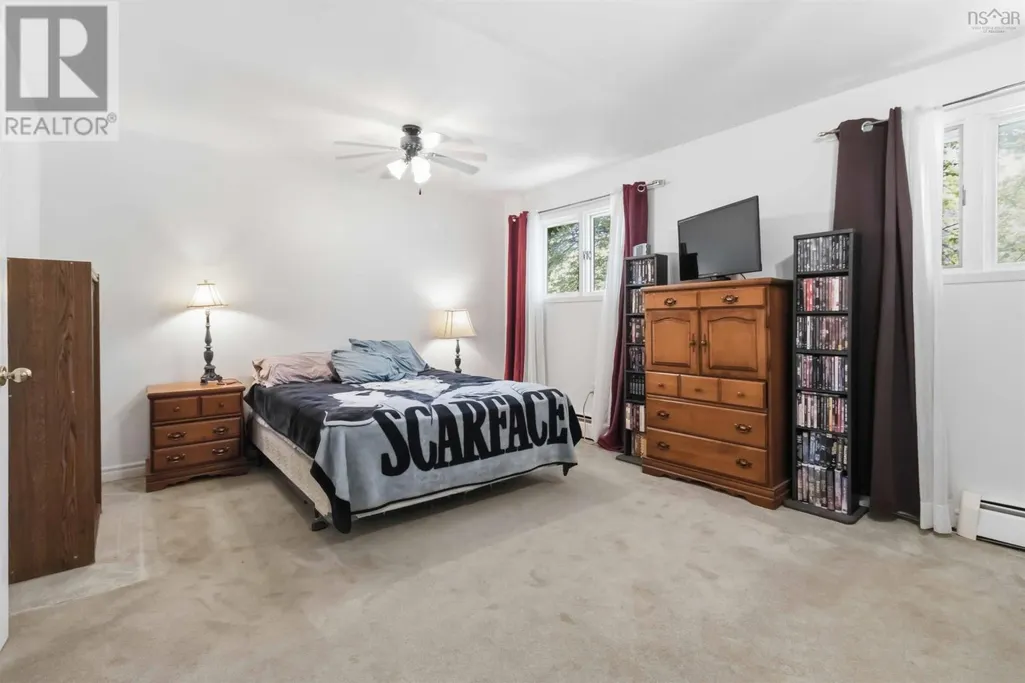
| Primary Bedroom | 18.10 x 12 | Main level | ||
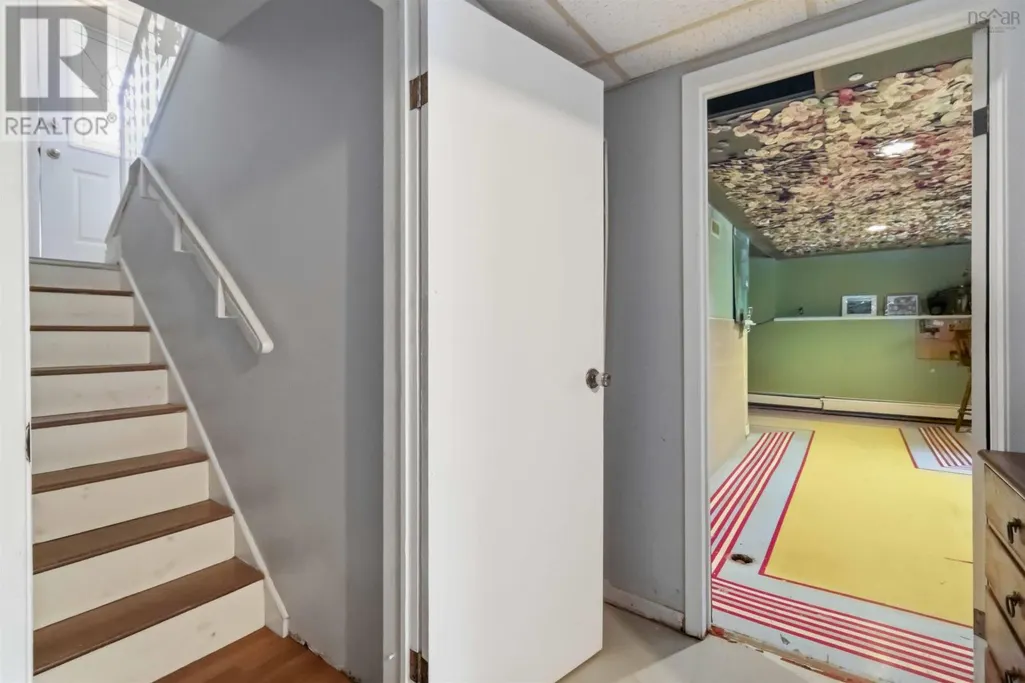
| Recreational, Games room | 18.9 x 15.9 | Lower level | ||
| Utility room | 21.10 x 11.4 | Lower level |
Amenities
- Views
- New Construction
- Adult 55+
- Lease To Own
- No Strata Fees
- Furnished
- Primary On Main
- Air Conditioning
- Seller Finance
- Green
- Fixer Upper
- Horse
- Golf
- Fireplace
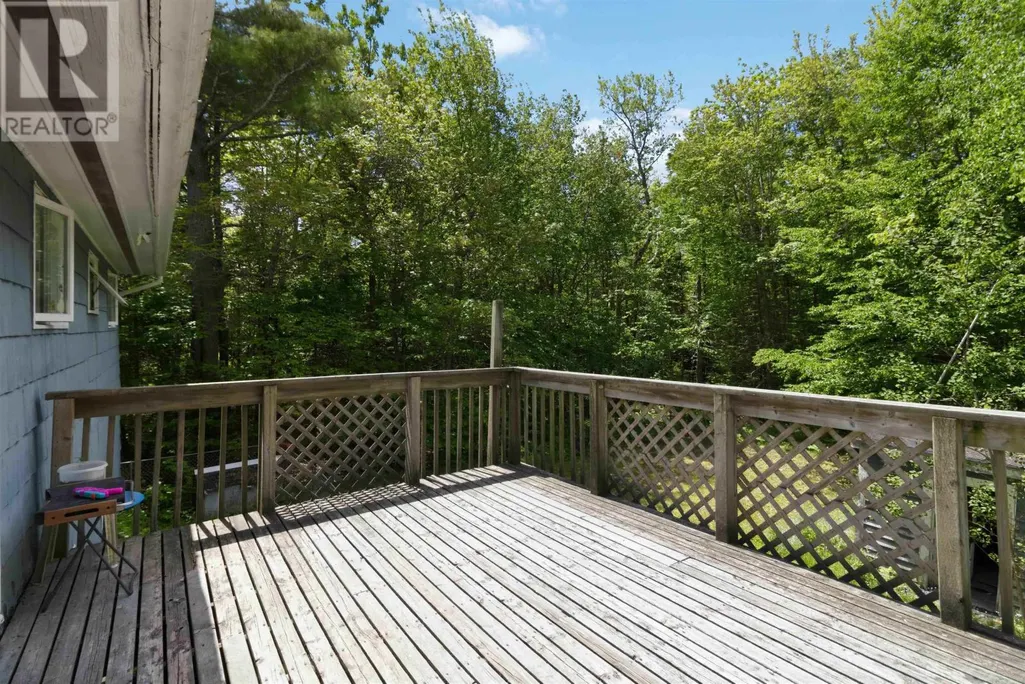
- Deck
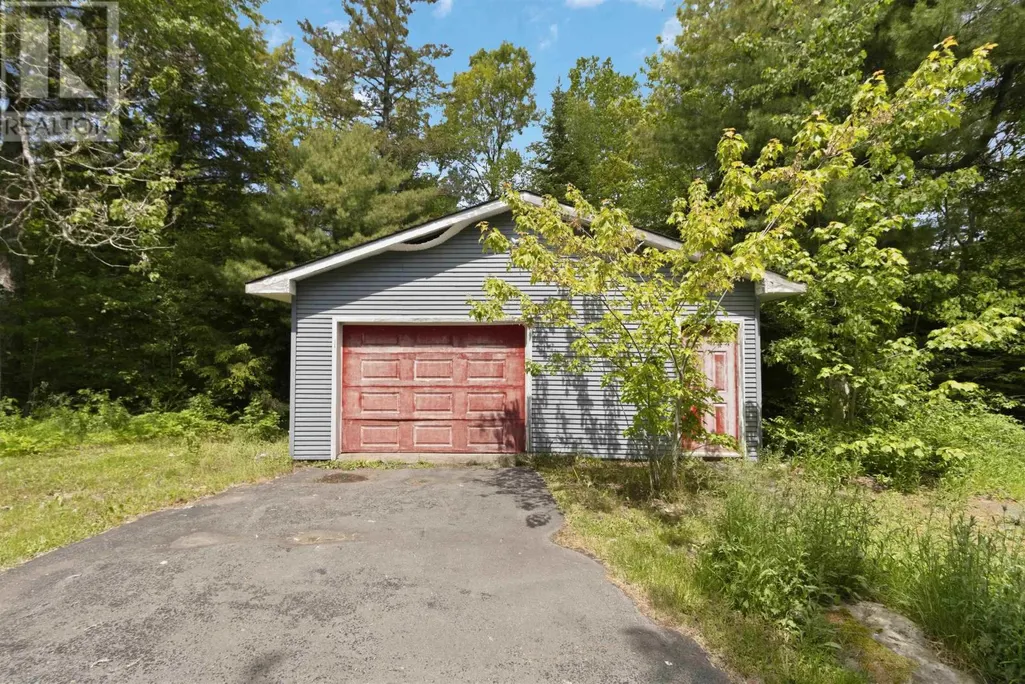
- Garage
- Basement
- Pool

Property vs Single Family Average in B4G 1E6
Price
Year Built
In The Neighbourhood
Beaver Bank
$ 549,900
- Type
- Single Family
- Size
- 2,481 SqFt
- Rooms
- 5 Beds + 1.5 Baths
Keller Williams Select Realty
Beaver Bank
$ 679,900
- Type
- Single Family
- Size
- 2,180 SqFt
- Rooms
- 4 Beds + 2 Baths
Assist-2-Sell Homeworks Realty
Beaver Bank
$ 775,000
- Type
- Single Family
- Size
- 1,872 SqFt
- Rooms
- 3 Beds + 2 Baths
Royal LePage Anchor Realty
Beaver Bank
$ 669,900
- Type
- Single Family
- Size
- 1,924 SqFt
- Rooms
- 3 Beds + 3.5 Baths
Royal LePage Atlantic
Beaver Bank
$ 632,000
- Type
- Single Family
- Size
- 1,894 SqFt
- Rooms
- 3 Beds + 2 Baths
Easy List Realty Ltd.
Beaver Bank
$ 410,000
- Type
- Single Family
- Size
- 750 SqFt
- Rooms
- 2 Beds + 1 Baths
Sutton Group Professional Realty
Beaver Bank
$ 599,900
- Type
- Single Family
- Size
- 1,958 SqFt
- Rooms
- 4 Beds + 3.5 Baths
Royal LePage Atlantic
