








Address
74 Barrett Road, Beaver Bank, NS
Price
$ 499,900
Property Attributes
- ID#202623607
- TypeSingle Family
- Listing Status Active
- MunicipalityBeaver Bank
- CityBeaver Bank
- AreaBeaver Bank
- NeighbourhoodBeaver Bank
- Postal CodeB4G 1A9
- Style
- Year Built1979
- Price$ 499,900
- Bedrooms4
- Bathrooms2
- Half Bathrooms1
- Sqr Footage2406
- Lot Size0.8448 Acres
Data Source:
Canadian Real Estate Association (CREA)
Property Description
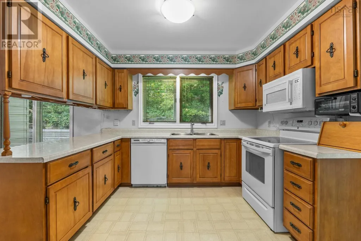
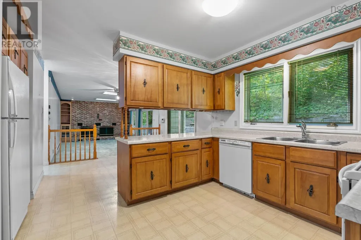
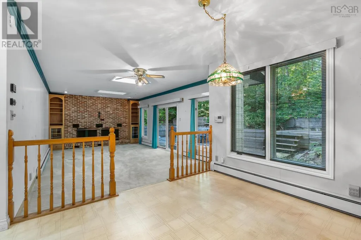
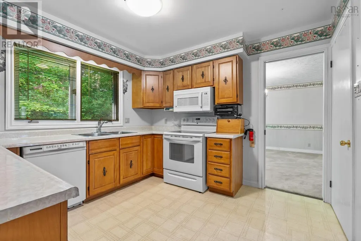
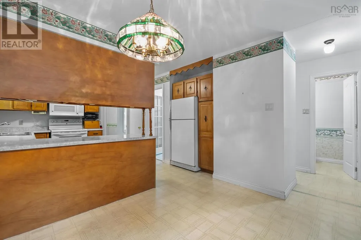
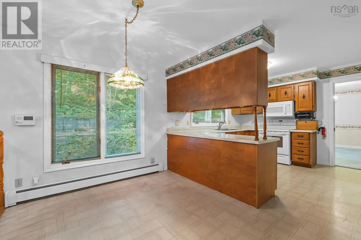
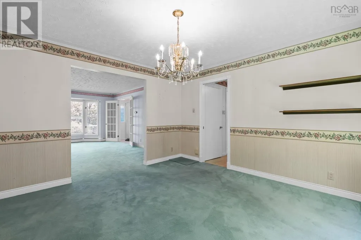
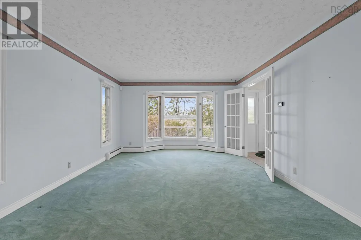
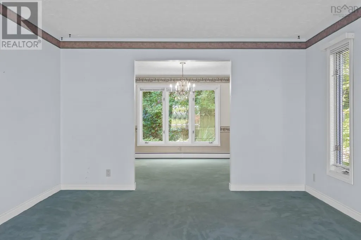
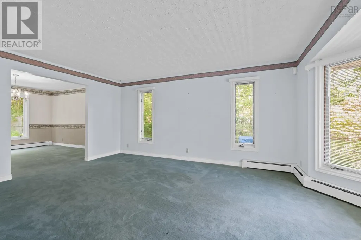
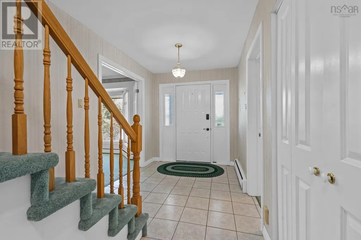
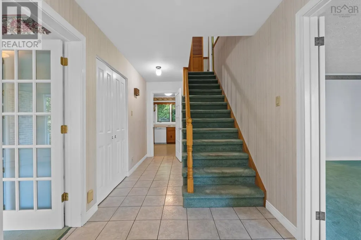
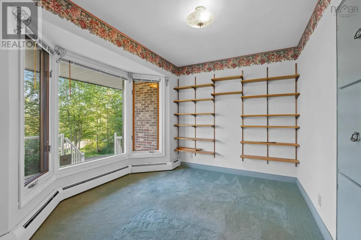
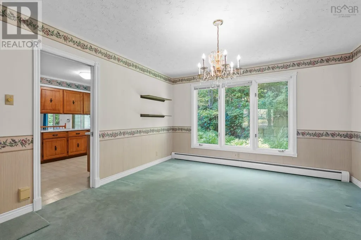
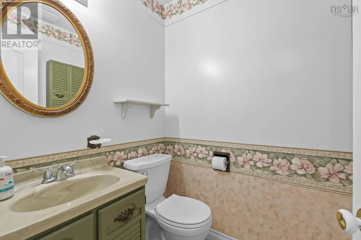
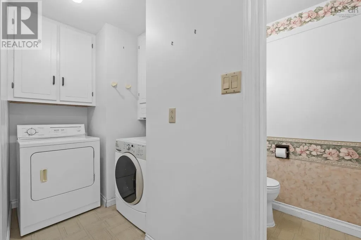
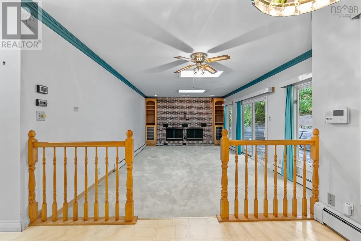
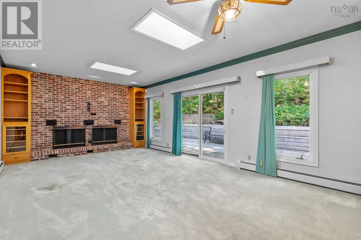
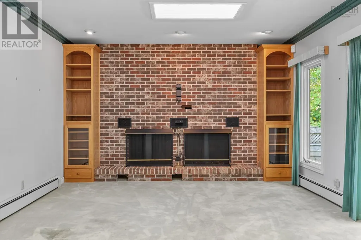
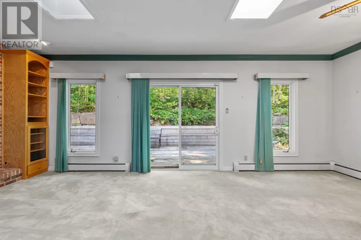
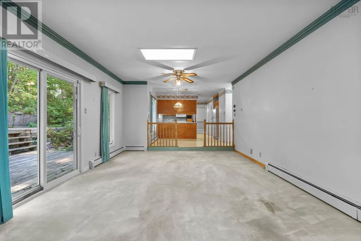
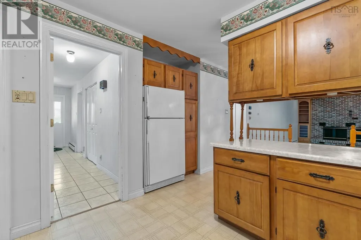
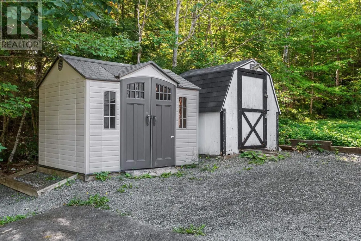
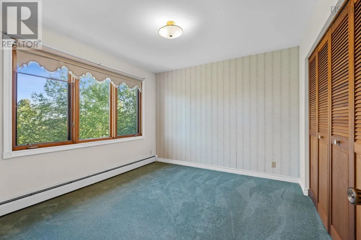
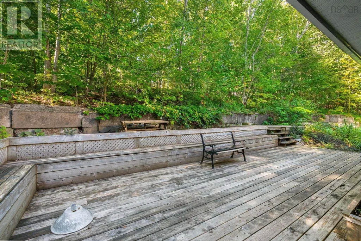
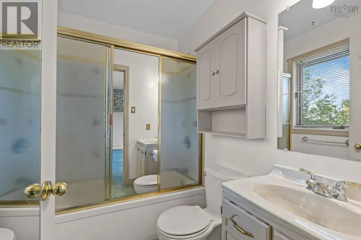
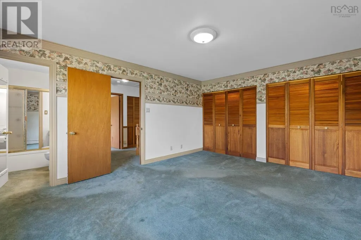
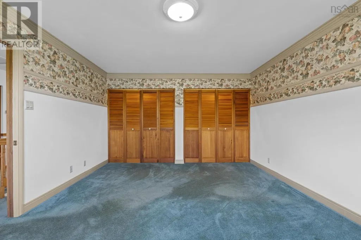
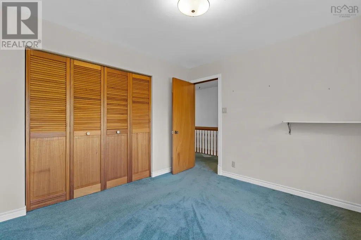
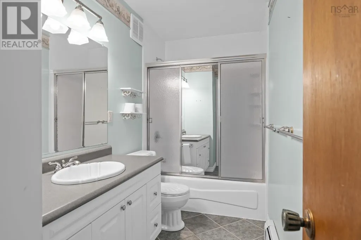
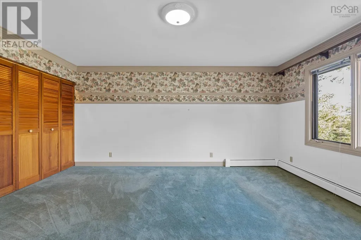
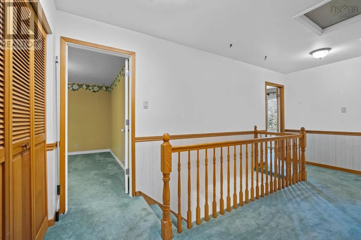
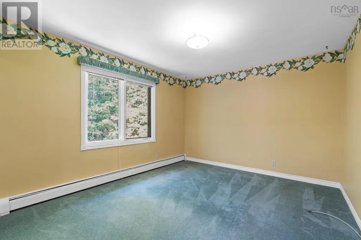
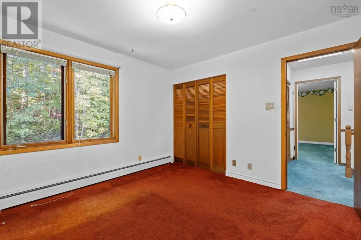
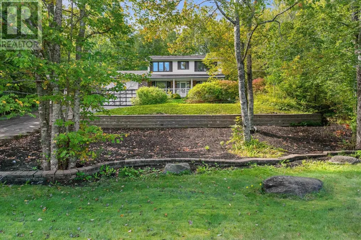
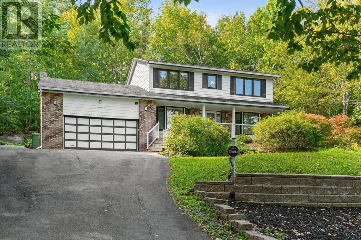
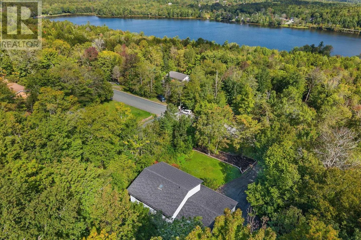
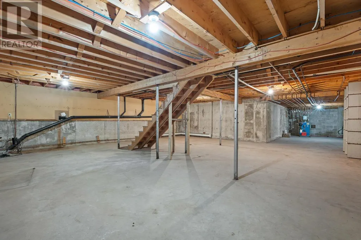
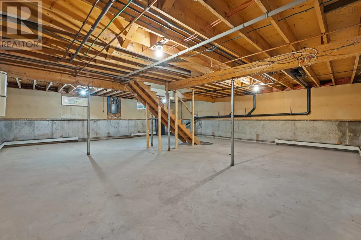
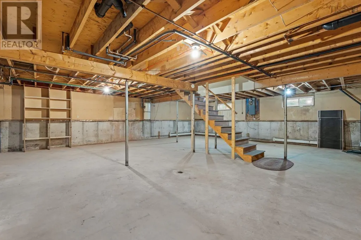
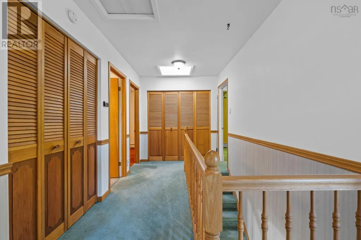
Welcome to 74 Barrett Road in Beaver Bank! Offered for sale by its original owner, this spacious four-bedroom family home provides an impressive of total l space and is situated on a generous 36,600 sq. ft. lot. The main level features a sunken family room with a cozy wood-burning fireplace? an inviting place to relax and spend time together. All four bedrooms are exceptionally spacious, including a primary bedroom with its own private ensuite. One of the additional bedrooms features a walk-in closet, and the bedroom closets have interior lighting. A full main bathroom and a convenient half bathroom on the main level complete the home's family-friendly layout. The large, open-concept basement provides tremendous flexibility and could be transformed to accommodate additional family living space, a games room, home gym, office or hobby area. A large built-in garage offers excellent space for parking, storage or a workshop. Additional features include municipal services, a double paved driveway and two storage sheds. The fridge, stove, microwave range hood, washer and dryer are included. The existing dishwasher is also included in its current condition but is not operational. The home offers an excellent opportunity for buyers to introduce their own style and updates. Its generous proportions, functional layout and remarkable amount of living space provide a wonderful foundation with plenty of potential. If you have been searching for a substantial family home that you can personalize and enjoy for years to come, This home deserves your attention! (id:7434)
General Features
| Features | Treed, Sloping, Sump Pump |
|---|---|
| Community Features | Recreational Facilities, School Bus |
| Property Type | Single Family |
| CommunityName | Beaver Bank |
| Amenities | Golf Course, Public Transit, Place of Worship |
| Building Appliances | Stove, Dishwasher, Dryer, Washer, Microwave Range Hood Combo, Refrigerator, Central Vacuum |
| Location Description | Beaver Bank Road to left onto Barrett Road home is on the left hand side going up. |
| Foundation Type | Concrete Block, Poured Concrete |
| Building Type | House |
| Ownership Type | Freehold |
| Building.StoriesTotal | 2 |
Interior Features
| Building Fireplace Present | True |
|---|---|
| Building Heating Type | Baseboard heaters, Furnace, Hot Water |
| Building Heating Fuel | Oil, Wood |
| Basement Development | Unfinished |
| Basement Type | Full (Unfinished) |
| Construction Style Attachment | Detached |
| Flooring Type | Carpeted, Ceramic Tile, Vinyl |
| Living Area Range | 2406 |
| Bedrooms | 4 |
Exterior Features
| Structure | Shed |
|---|---|
| Land Amenities | Golf Course, Public Transit, Place of Worship |
| Landscape Features | Landscaped |
| Sewer | Municipal sewage system |
| Exterior Finish | Aluminum siding, Brick |
Room Details
| Room | Dimensions | Level | Flooring | Details |
|---|---|---|---|---|
| 2pc Bathroom | 4.7 x 5.2 | Main level | ||
| 4pc Bathroom | 9.1 x 5 | Second level | ||
| 4pc Ensuite bath | 7.3 x 5 | Second level | ||
| Bedroom | 11.2 x 10.6 | Second level | ||
| Den | 11.1 x 7.10 | Main level | ||
| Dining room | 12.8 x 12.11 | Main level | ||
| Eat in kitchen | 19.3 x 10.7 | Main level | ||
| Family room | 13.8 x 21.2 | Main level | ||
| Foyer | 7.3 x 8.7 | Main level | ||
| Laundry room | 3 x 8.4 + 3 x 2 | Main level | ||
| Living room | 12.9 x 16.3 | Main level | ||
| Primary Bedroom | 12.9 x 16.2 | Second level |
Amenities
- Views
- New Construction
- Adult 55+
- Lease To Own
- No Strata Fees
- Furnished
- Primary On Main
- Air Conditioning
- Seller Finance
- Green
- Fixer Upper
- Horse
- Golf
- Fireplace
- Deck
- Garage
- Basement
- Pool

Property vs Single Family Average in B4G 1A9
Price
Year Built
In The Neighbourhood
Beaver Bank
$ 549,900
- Type
- Single Family
- Size
- 2,481 SqFt
- Rooms
- 5 Beds + 1.5 Baths
Keller Williams Select Realty
Beaver Bank
$ 678,999
- Type
- Single Family
- Size
- 2,180 SqFt
- Rooms
- 4 Beds + 2 Baths
Assist-2-Sell Homeworks Realty
Open House
Beaver Bank
$ 775,000
- Type
- Single Family
- Size
- 1,872 SqFt
- Rooms
- 3 Beds + 2 Baths
Royal LePage Anchor Realty
Beaver Bank
$ 669,900
- Type
- Single Family
- Size
- 1,924 SqFt
- Rooms
- 3 Beds + 3.5 Baths
Royal LePage Atlantic
Beaver Bank
$ 632,000
- Type
- Single Family
- Size
- 1,894 SqFt
- Rooms
- 3 Beds + 2 Baths
Easy List Realty Ltd.
Beaver Bank
$ 410,000
- Type
- Single Family
- Size
- 750 SqFt
- Rooms
- 2 Beds + 1 Baths
Sutton Group Professional Realty
Beaver Bank
$ 599,900
- Type
- Single Family
- Size
- 1,958 SqFt
- Rooms
- 4 Beds + 3.5 Baths
Royal LePage Atlantic
Beaver Bank
$ 479,000
- Type
- Single Family
- Size
- 1,364 SqFt
- Rooms
- 3 Beds + 1.5 Baths
EXP Realty of Canada Inc.
