

Address
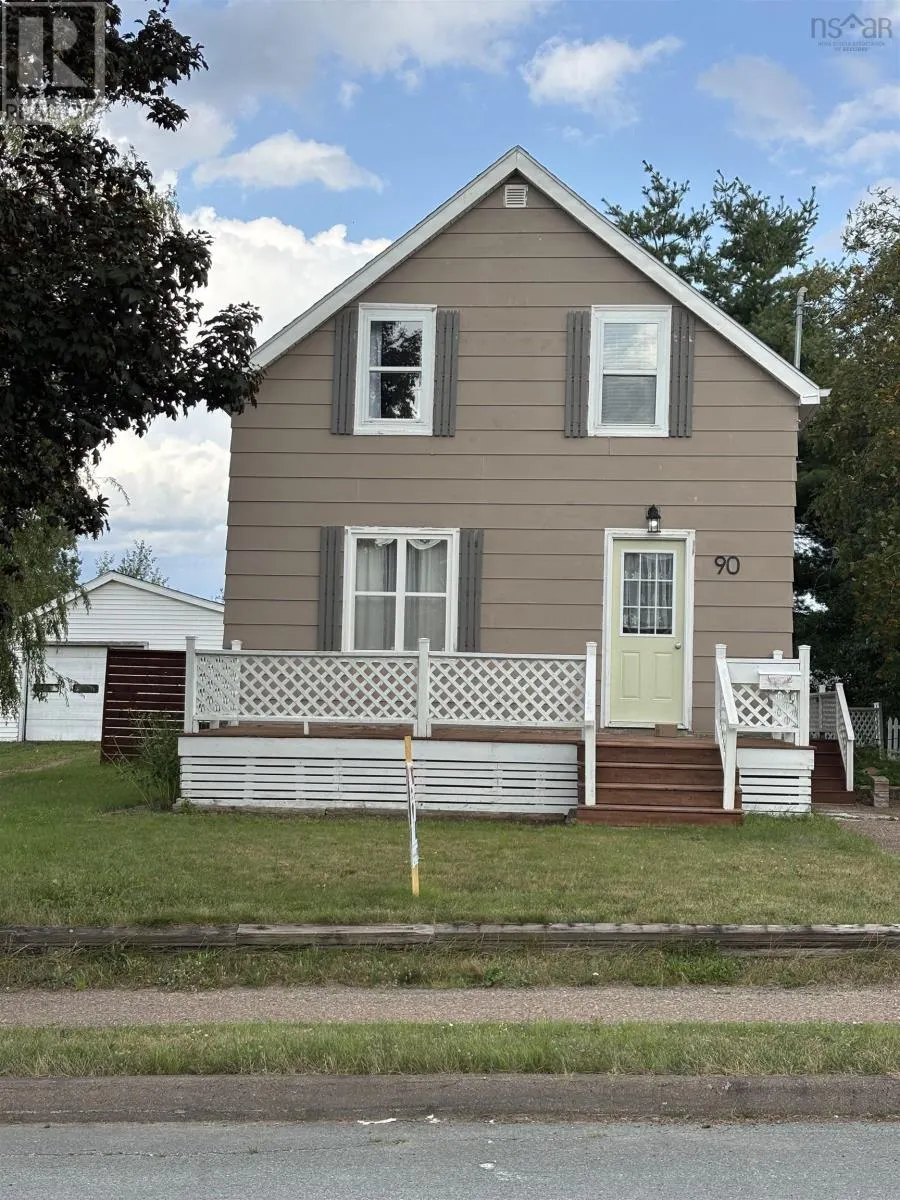
90 Hillcrest Ave Avenue, Bible Hill, NS
Price
$ 329,900
Property Attributes
- ID#202618979
- TypeSingle Family
- Listing Status Active
- MunicipalityBible Hill
- CityBible Hill
- AreaBible Hill
- NeighbourhoodBible Hill
- Postal CodeB2N 4L3
- Style
- Year Built1952
- Price$ 329,900
- Bedrooms2
- Bathrooms1
- Half Bathrooms1
- Sqr Footage1002
- Lot Size0.2032 Acres
Data Source:
Canadian Real Estate Association (CREA)
Property Description
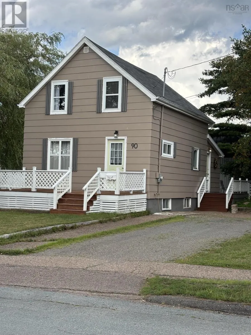
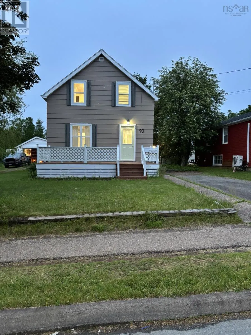
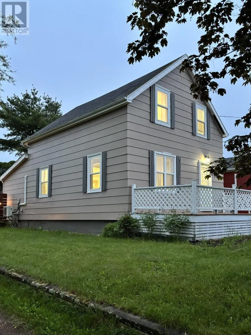
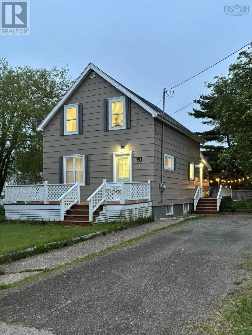
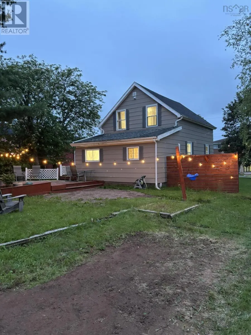
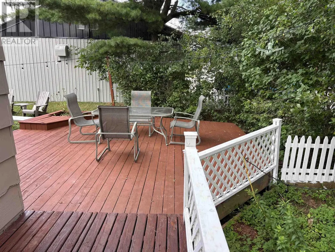
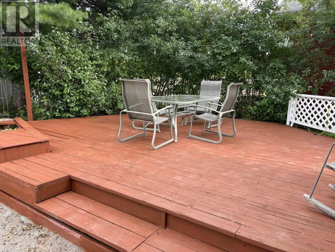
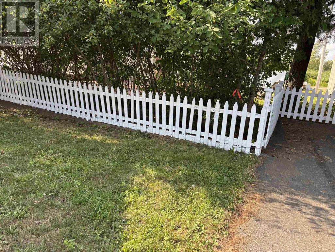
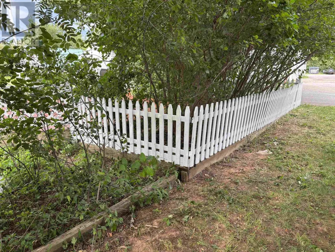
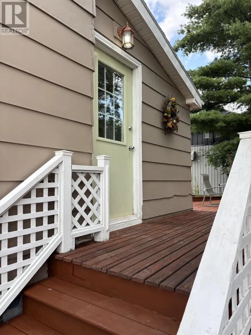
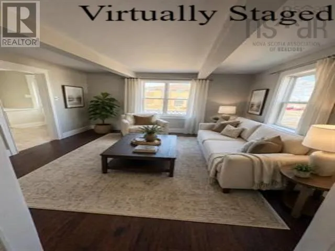
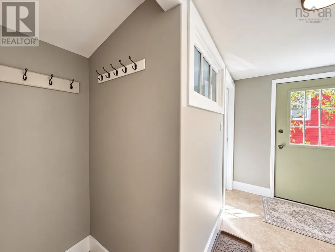
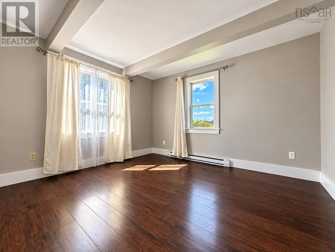
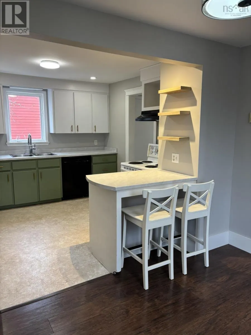
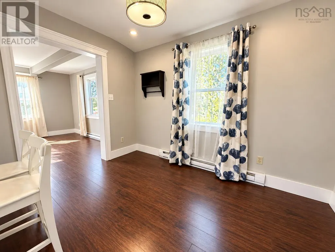
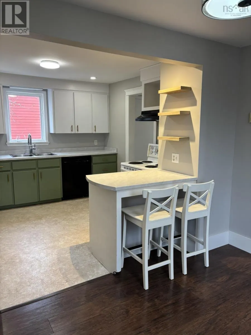
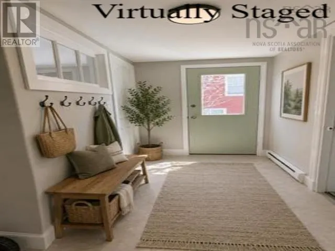
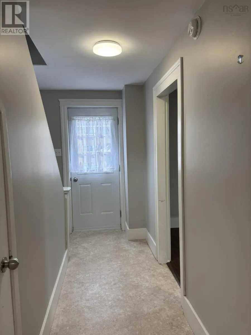
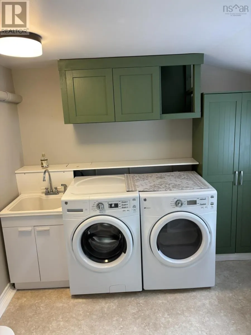
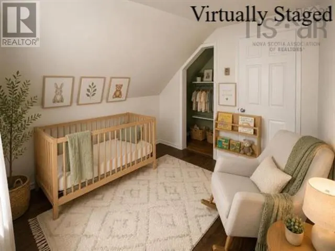
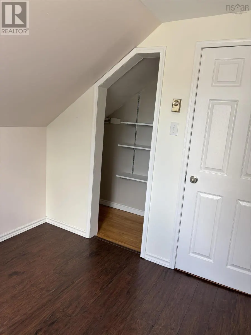
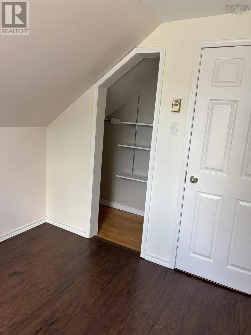
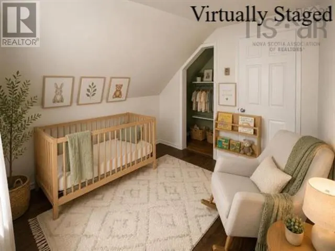
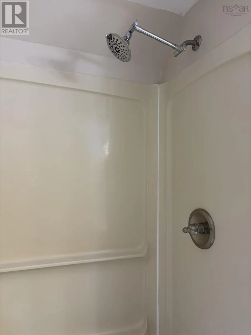
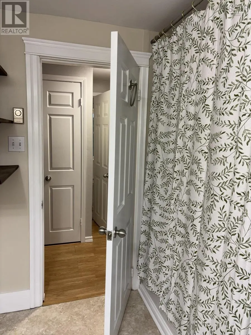
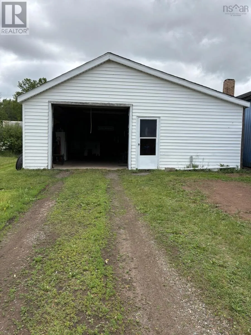
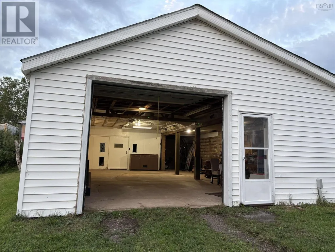
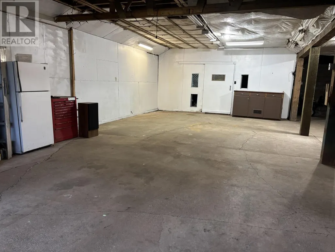
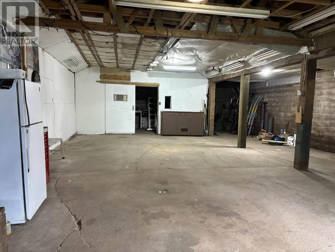
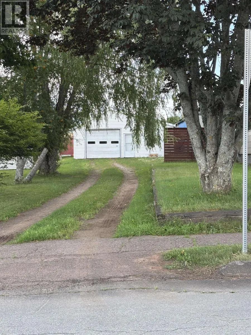
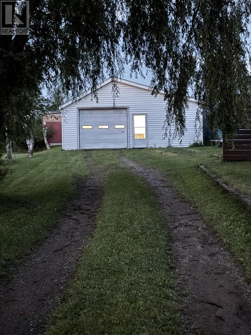
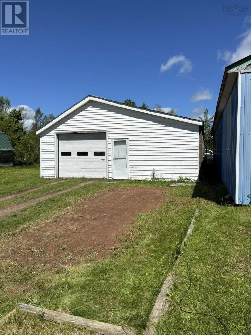
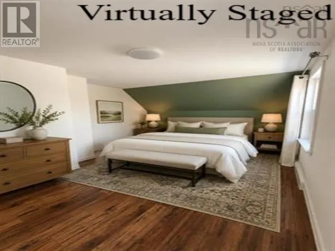
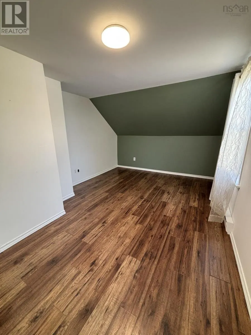
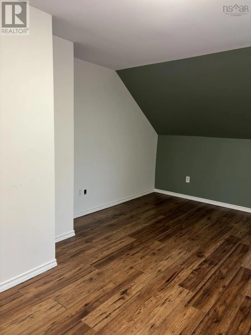
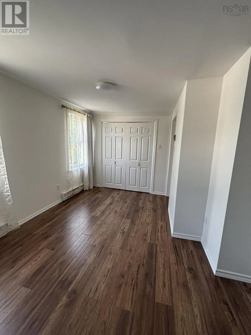
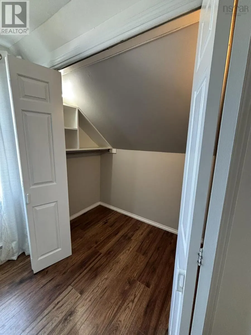
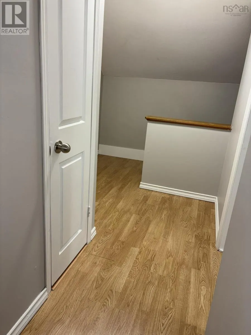
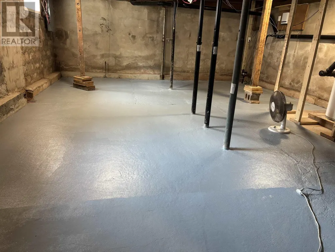
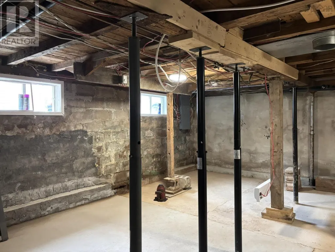
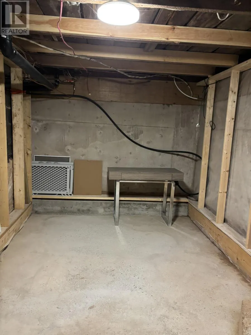
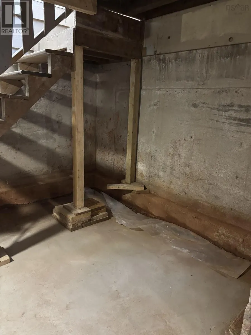
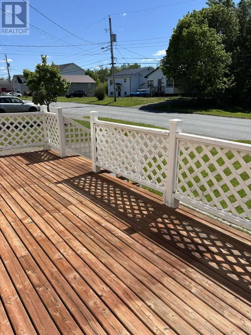
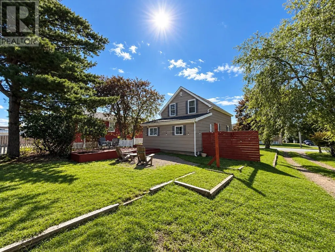
Two bedroom renovated 1.5 story home located just around the corner from the Bible Hill Elementary School, Dalhousie Agriculture College and local Fire Department. The main floor offers a large living room that opens to dining area with a ductless heat pump, a nice kitchen with breakfast nook, a large mud room ,a spacious half bath / laundry room with lots of cabinets. The upper level offers a large primary bedroom with walk-in closet, a second bedroom, a full bath and a spacious landing. Undeveloped basement for utilities and open space for a work shop and extra storage. Outside provides nice front and back decks on a landscaped lot. Bonus a 50 x30 detached garage with high ceilings, wired, a great work shop with over 1400 sq ft of space or many uses. Two driveways with lots of parking. Vacant, with an immediate closing available. Call your Real Estate Agent today for a private viewing. (id:7434)
General Features
| Features | Level, Walk-In Closet |
|---|---|
| Community Features | Recreational Facilities, School Bus |
| Property Type | Single Family |
| CommunityName | Bible Hill |
| Amenities | Park, Playground, Shopping, Place of Worship |
| Building Appliances | Range - Electric, Dishwasher, Dryer, Washer, Refrigerator |
| Building Cooling Type | Air Conditioned |
| Location Description | Bible Hill to Pictou Road left onto Hillcrest Ave to Civic #90 |
| Foundation Type | Concrete Block, Poured Concrete |
| Building Type | House |
| Ownership Type | Freehold |
| Building.StoriesTotal | 1.5 |
Interior Features
| Building Fireplace Present | False |
|---|---|
| Building Heating Type | Baseboard heaters, Heat Pump, Ductless |
| Building Heating Fuel | Electric |
| Basement Development | Unfinished |
| Basement Type | Full (Unfinished) |
| Construction Style Attachment | Detached |
| Flooring Type | Laminate, Vinyl |
| Living Area Range | 1002 |
| Bedrooms | 2 |
Exterior Features
| Land Amenities | Park, Playground, Shopping, Place of Worship |
|---|---|
| Landscape Features | Landscaped |
| Sewer | Municipal sewage system |
Room Details
| Room | Dimensions | Level | Flooring | Details |
|---|---|---|---|---|
| 4pc Bathroom | 8.6 x6.9 | Second level | ||
| Bath (# pieces 1-6) | 8.6 x6.9 | Second level | ||
| Bedroom | 9 x 8.9 | Second level | ||
| Dining room | 11 x 8.6 | Main level | ||
| Foyer | 12 x7 | Main level | ||
| Kitchen | 11 x11 | Main level | ||
| Laundry / Bath | 8.9 x7.6 | Main level | ||
| Living room | 12 x 11.9 | Main level | ||
| Mud room | 10.3 x 5.6 + Jog | Main level | ||
| Other | WIC 7x3 | Second level | ||
| Primary Bedroom | 15.7 x10.7 | Second level |
Amenities
- Views
- New Construction
- Adult 55+
- Lease To Own
- No Strata Fees
- Furnished
- Primary On Main
- Air Conditioning
- Seller Finance
- Green
- Fixer Upper
- Horse
- Golf
- Fireplace
- Deck
- Garage
- Basement
- Pool

Property vs Single Family Average in B2N 4L3
Price
Year Built
In The Neighbourhood
Bible Hill
$ 299,900
- Type
- Single Family
- Size
- 831 SqFt
- Rooms
- 3 Beds + 1 Baths
Engel & Volkers (Chester)
Bible Hill
$ 209,000
- Type
- Single Family
- Size
- 1,014 SqFt
- Rooms
- 3 Beds + 1.5 Baths
RE/MAX Fairlane Realty
Bible Hill
$ 335,000
- Type
- Single Family
- Size
- 1,404 SqFt
- Rooms
- 3 Beds + 1.5 Baths
Royal LePage Truro Real Estate
Bible Hill
$ 315,000
- Type
- Single Family
- Size
- 1,404 SqFt
- Rooms
- 3 Beds + 1.5 Baths
Royal LePage Truro Real Estate
Bible Hill
$ 219,900
- Type
- Single Family
- Size
- 1,441 SqFt
- Rooms
- 3 Beds + 1.5 Baths
Keller Williams Select Realty (Truro)
Bible Hill
$ 729,000
- Type
- Single Family
- Size
- 2,522 SqFt
- Rooms
- 4 Beds + 3.5 Baths
Royal LePage Truro Real Estate
Bible Hill
$ 424,900
- Type
- Single Family
- Size
- 2,585 SqFt
- Rooms
- 5 Beds + 3 Baths
Royal LePage Truro Real Estate
Bible Hill
$ 397,000
- Type
- Single Family
- Size
- 1,476 SqFt
- Rooms
- 3 Beds + 2 Baths
Exit Real Estate Professionals
Bible Hill
$ 599,000
- Type
- Single Family
- Size
- 2,700 SqFt
- Rooms
- 4 Beds + 2 Baths
PG Direct Realty Ltd.
