







Address
53 Riverside Avenue, Bible Hill, NS
Price
$ 209,000
Property Attributes
- ID#202622919
- TypeSingle Family
- Listing Status Active
- MunicipalityBible Hill
- CityBible Hill
- AreaBible Hill
- NeighbourhoodBible Hill
- Postal CodeB2N 4G2
- Style
- Year Built1950
- Price$ 209,000
- Bedrooms3
- Bathrooms1
- Half Bathrooms1
- Sqr Footage1014
- Lot Size0.2009 Acres
Data Source:
Canadian Real Estate Association (CREA)
Property Description
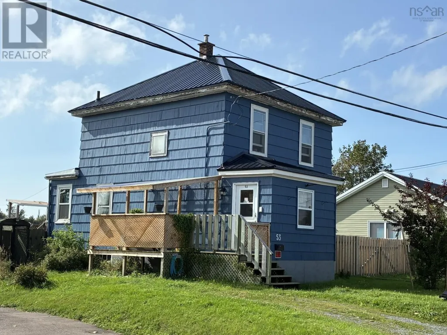
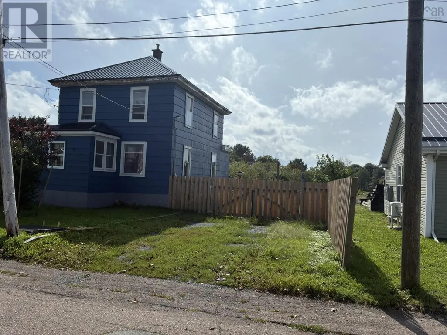
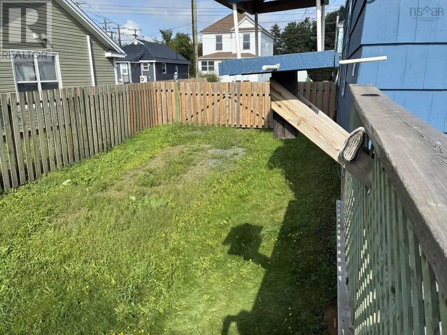
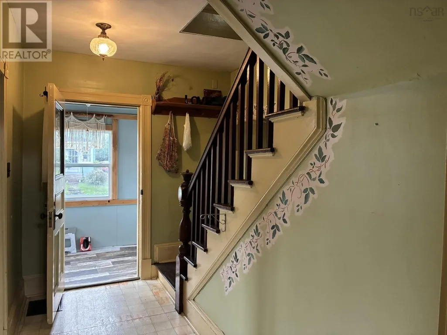
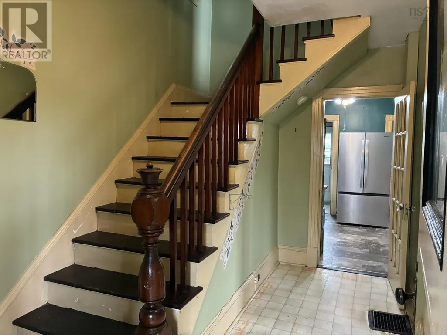
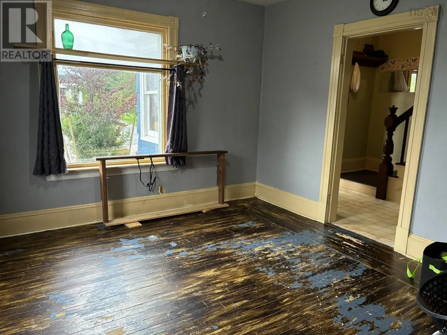
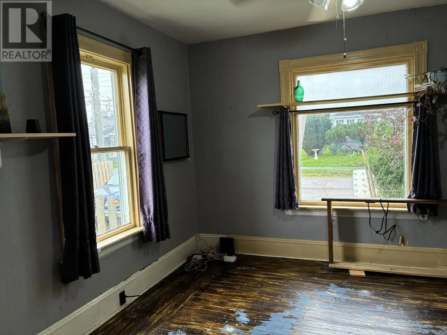
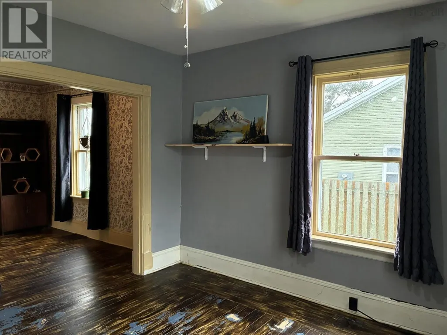
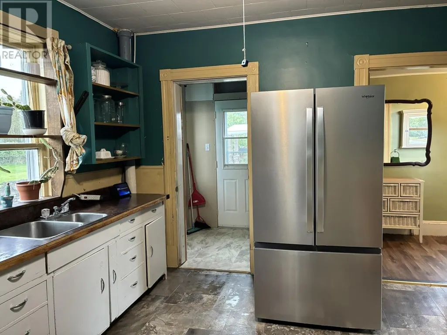
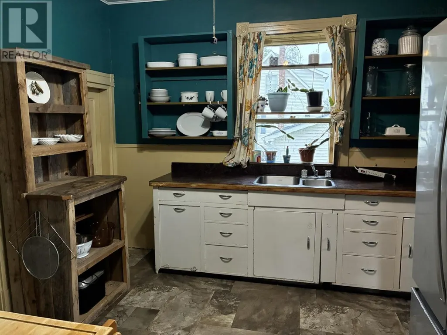
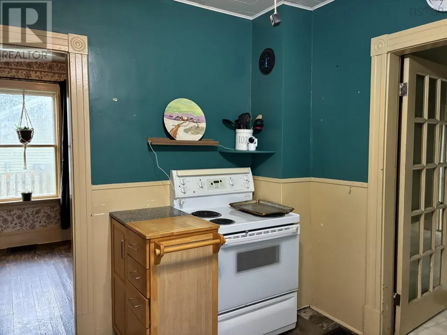
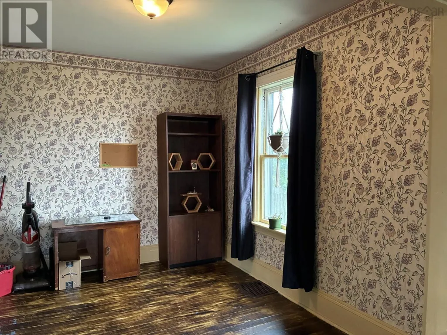
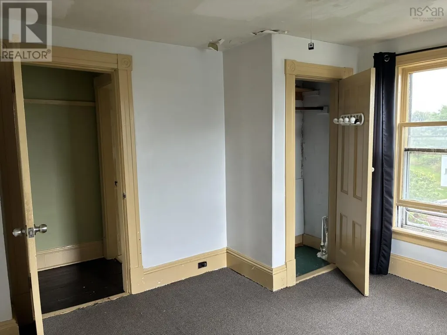
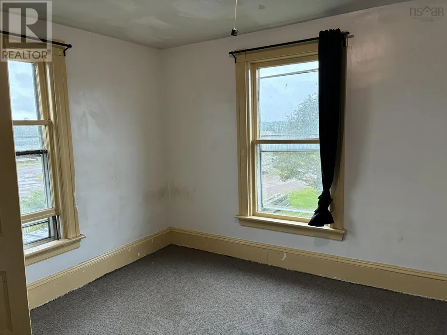
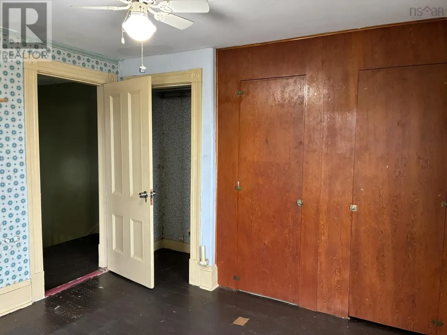
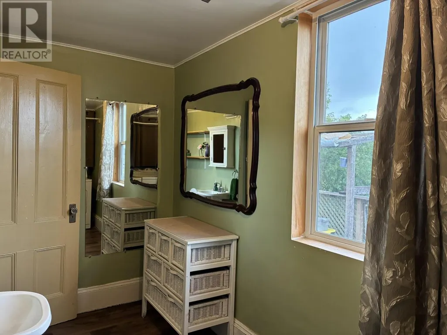
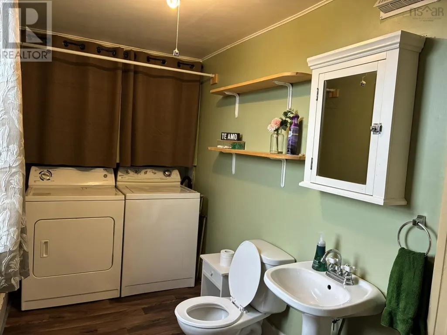
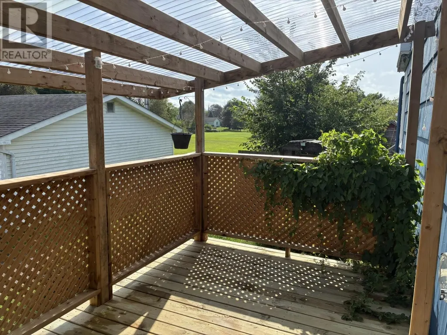
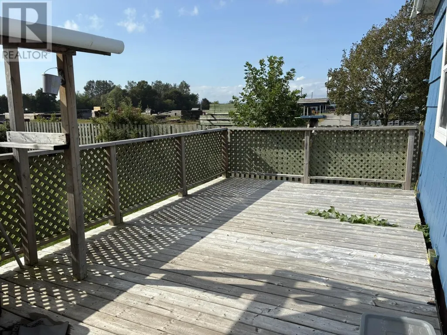
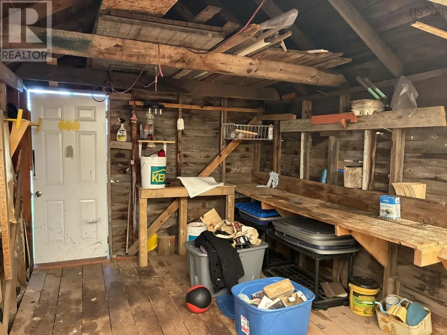
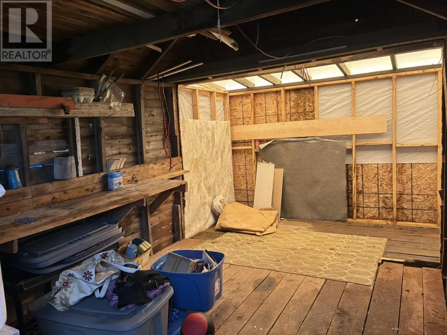
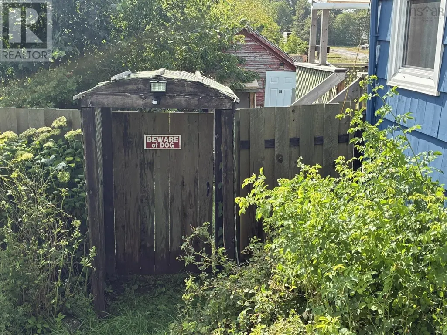
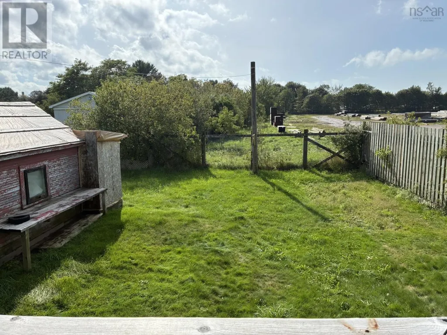
53 Riverside Avenue is a solidly built, traditional '4 Square' home just waiting for your family to fill it. The house features 3 bedrooms, 1 & 1/2 baths and a main floor laundry plus a cozy sunroom and a versatile back entry. The backyard is large and fully fenced to keep out the deer and to keep your children and pets safe. The fence has a person gate on one side and a vehicle gate on the other. The shed will accommodate all of your gardening/hobby tools and outdoor furniture in the off season. Expanding on living space, the pergola style side deck is roomy enough for coffee mornings while the expansive rear deck can manage your BBQ and all of your friends. Two driveways give you parking for a minimum of 3 vehicles. The metal roof was just completed, the furnace and oil tank were updated 5 years ago and the fabulous fridge is new. The property needs some love and is being sold 'As Is, Where Is'. Be the people that can recognize the true value of this home and want to bring it back to its original charm! (id:7434)
General Features
| Features | Level |
|---|---|
| Community Features | Recreational Facilities, School Bus |
| Property Type | Single Family |
| CommunityName | Bible Hill |
| Amenities | Golf Course, Park, Playground, Shopping, Place of Worship, Beach |
| Building Appliances | Stove, Dryer, Washer, Refrigerator |
| Location Description | Main Street Bible Hill to Riverside Avenue |
| Foundation Type | Poured Concrete |
| Building Type | House |
| Ownership Type | Freehold |
| Building.StoriesTotal | 2 |
Interior Features
| Building Fireplace Present | False |
|---|---|
| Building Heating Type | Forced air |
| Building Heating Fuel | Oil |
| Basement Development | Unfinished |
| Basement Type | Full (Unfinished) |
| Construction Style Attachment | Detached |
| Flooring Type | Laminate, Wood |
| Living Area Range | 1014 |
| Bedrooms | 3 |
Exterior Features
| Structure | Shed |
|---|---|
| Land Amenities | Golf Course, Park, Playground, Shopping, Place of Worship, Beach |
| Landscape Features | Partially landscaped |
| Sewer | Municipal sewage system |
| Exterior Finish | Wood shingles |
Room Details
| Room | Dimensions | Level | Flooring | Details |
|---|---|---|---|---|
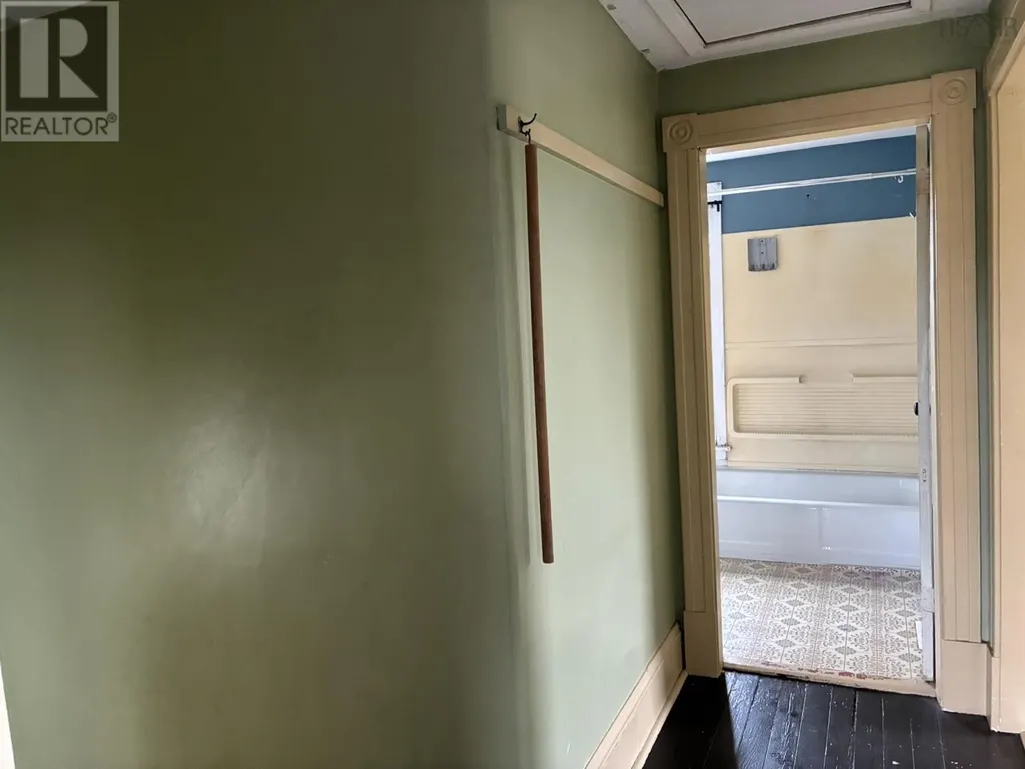
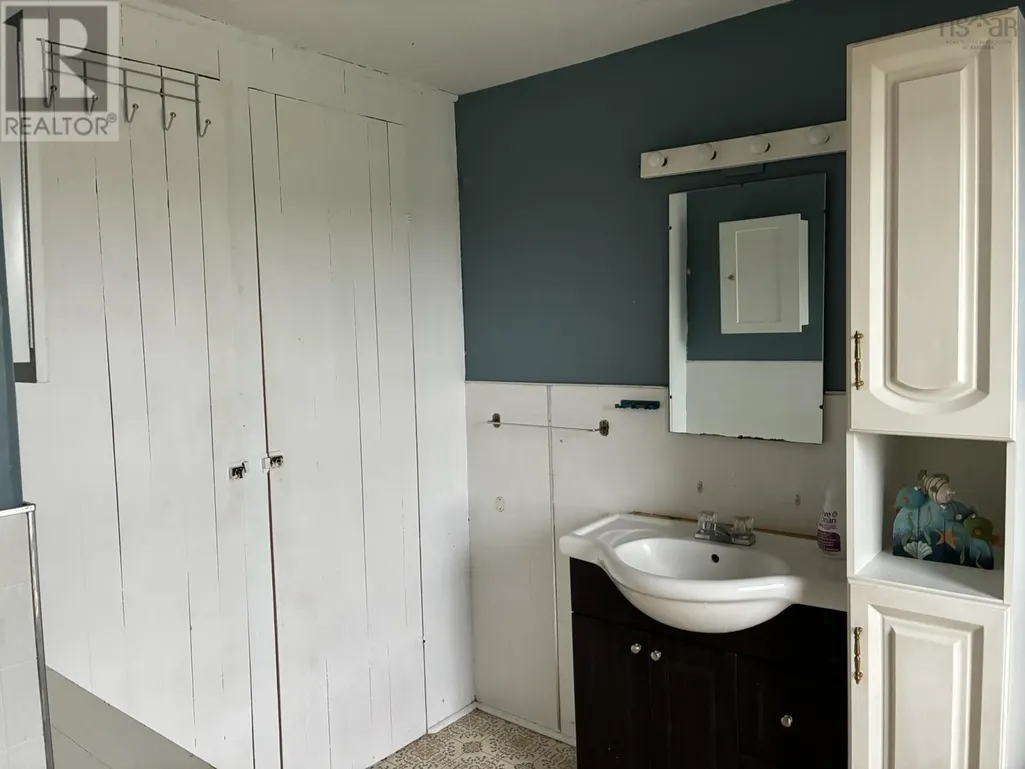
| 4pc Bathroom | 9.9x6.5+5.9x2.!! | Second level | ||
| Bedroom | 11.3x10.8 | Second level | ||
| Dining room | 11.8x9.3 | Main level | ||
| Foyer | 12.3x4.8 | Main level | ||
| Kitchen | 11.2x11 | Main level | ||
| Laundry / Bath | 13.7x5.5 | Main level | ||
| Living room | 12.6x12.2 | Main level | ||
| Mud room | 6.8x5 | Main level | ||
| Primary Bedroom | 10.8x9.10 | Second level | ||
| Sunroom | 11.4x6 | Main level |
Amenities
- Views
- New Construction
- Adult 55+
- Lease To Own
- No Strata Fees
- Furnished
- Primary On Main
- Air Conditioning
- Seller Finance
- Green
- Fixer Upper
- Horse
- Golf
- Fireplace
- Deck
- Garage
- Basement
- Pool

Property vs Single Family Average in B2N 4G2
Price
Year Built
In The Neighbourhood
Bible Hill
$ 299,900
- Type
- Single Family
- Size
- 831 SqFt
- Rooms
- 3 Beds + 1 Baths
Engel & Volkers (Chester)
Bible Hill
$ 335,000
- Type
- Single Family
- Size
- 1,404 SqFt
- Rooms
- 3 Beds + 1.5 Baths
Royal LePage Truro Real Estate
Bible Hill
$ 315,000
- Type
- Single Family
- Size
- 1,404 SqFt
- Rooms
- 3 Beds + 1.5 Baths
Royal LePage Truro Real Estate
Bible Hill
$ 219,900
- Type
- Single Family
- Size
- 1,441 SqFt
- Rooms
- 3 Beds + 1.5 Baths
Keller Williams Select Realty (Truro)
Bible Hill
$ 729,000
- Type
- Single Family
- Size
- 2,522 SqFt
- Rooms
- 4 Beds + 3.5 Baths
Royal LePage Truro Real Estate
Bible Hill
$ 424,900
- Type
- Single Family
- Size
- 2,585 SqFt
- Rooms
- 5 Beds + 3 Baths
Royal LePage Truro Real Estate
Bible Hill
$ 397,000
- Type
- Single Family
- Size
- 1,476 SqFt
- Rooms
- 3 Beds + 2 Baths
Exit Real Estate Professionals
Bible Hill
$ 599,000
- Type
- Single Family
- Size
- 2,700 SqFt
- Rooms
- 4 Beds + 2 Baths
PG Direct Realty Ltd.
Bible Hill
$ 569,000
- Type
- Single Family
- Size
- 2,892 SqFt
- Rooms
- 4 Beds + 2.5 Baths
RE/MAX Fairlane Realty
