





Address
191 Oakdene Avenue, Kentville, NS
Price
$ 299,900
Property Attributes
- ID#202620927
- TypeSingle Family
- Listing Status Active
- MunicipalityKentville
- CityKentville
- AreaKentville
- NeighbourhoodKentville
- Postal CodeB4N 2C3
- StyleBungalow
- Year Built1953
- Price$ 299,900
- Bedrooms2
- Bathrooms2
- Half Bathrooms0
- Sqr Footage1616
- Lot Size0.1268 Acres
Data Source:
Canadian Real Estate Association (CREA)
Property Description
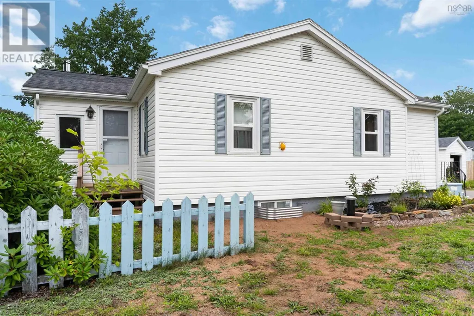
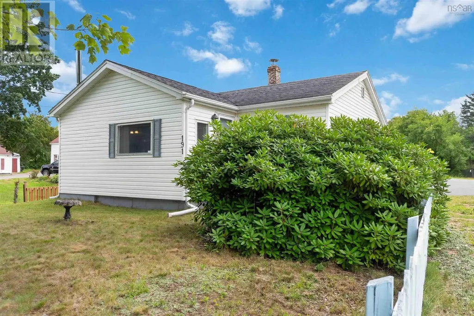
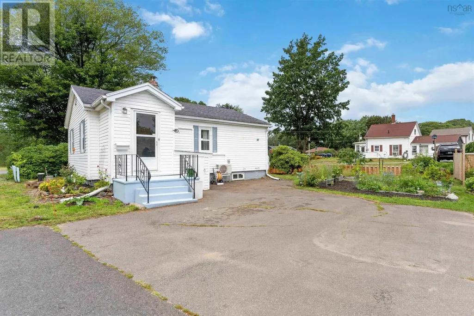
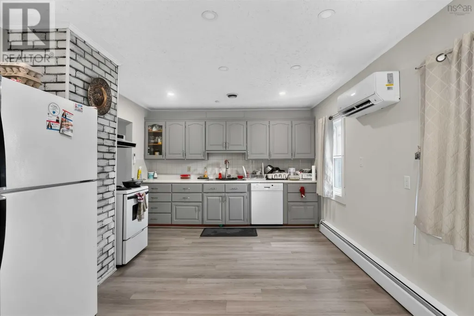
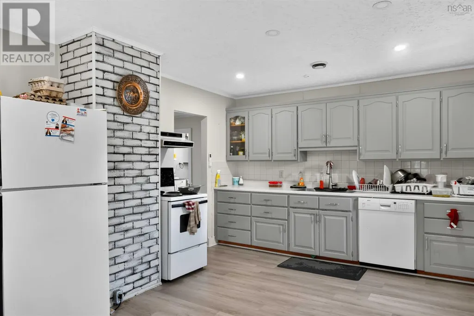
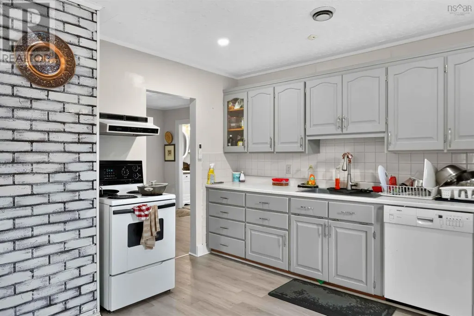
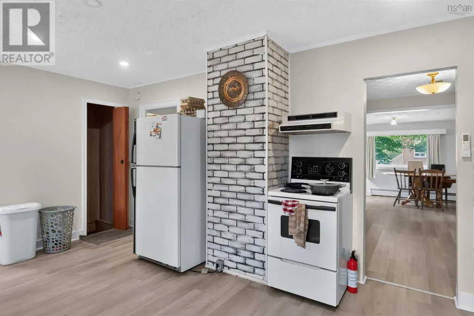
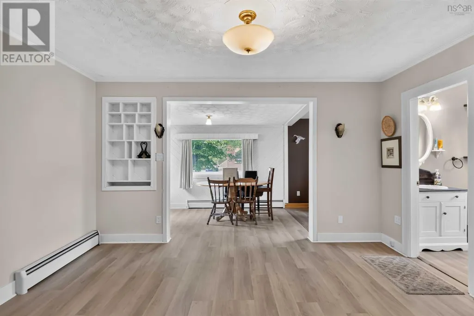
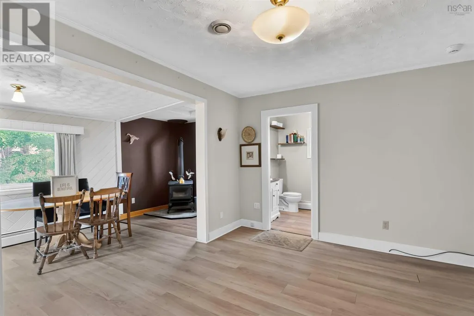
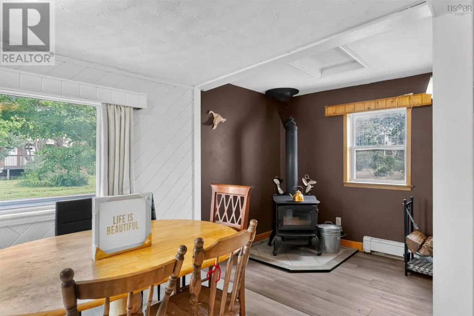
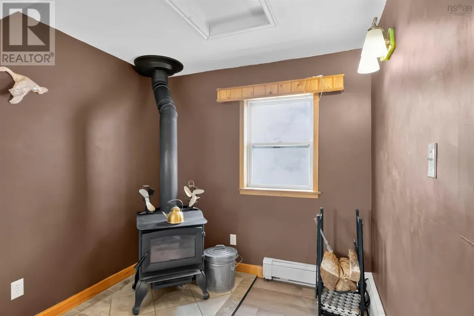
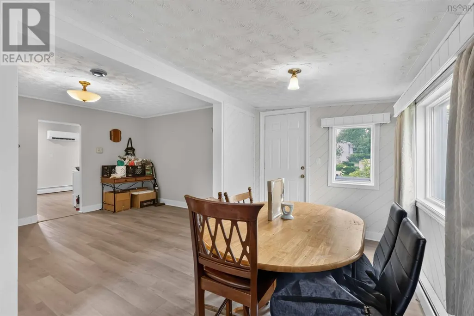
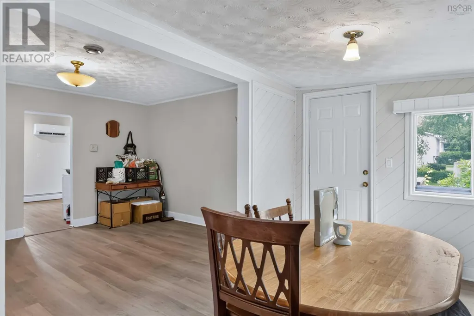
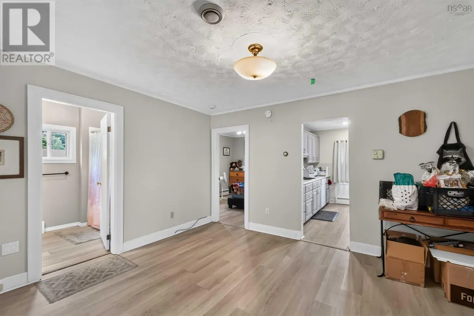
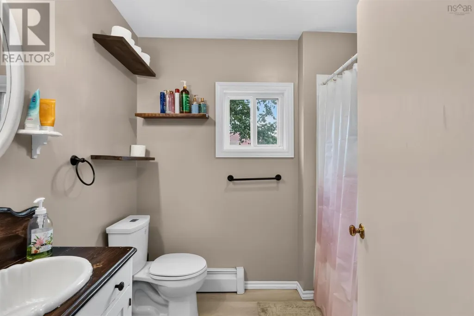
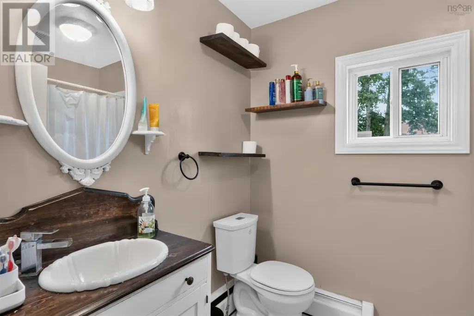
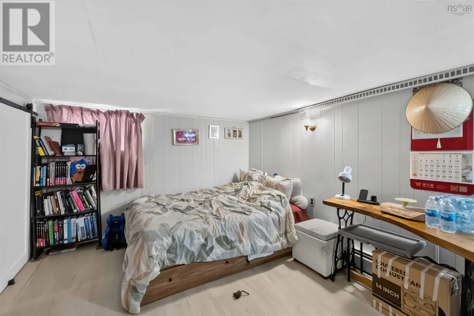
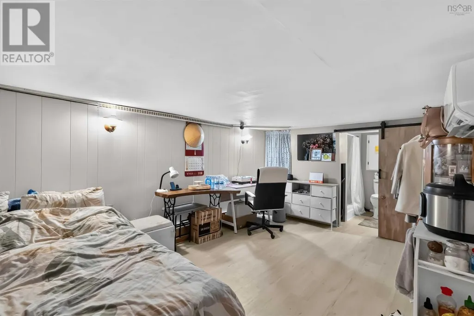
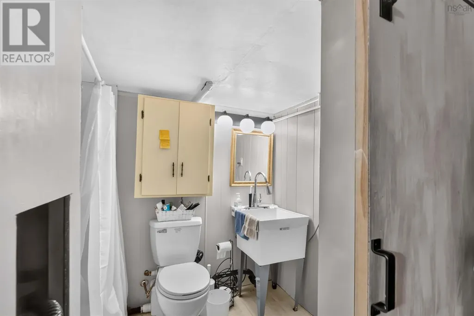
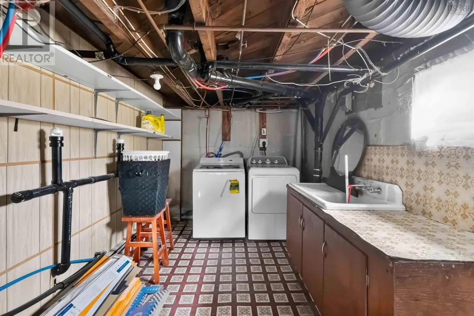
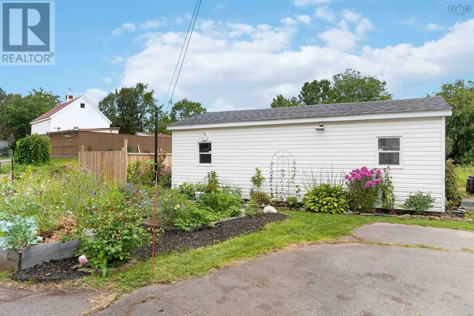
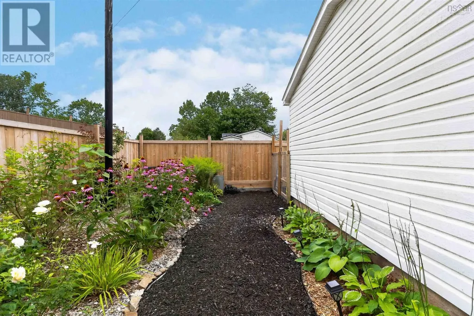
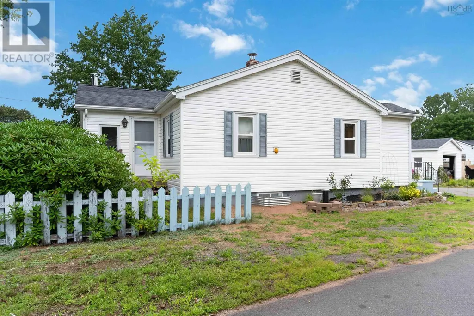
Welcome to 191 Oakdene Avenue! This beautifully updated 2-bedroom, 2-bathroom home offers a great combination of comfort, functionality, and peace of mind, with numerous upgrades and renovations completed throughout. The main living areas feature new flooring throughout and fresh paint, creating a clean, bright, move-in-ready feel. The updated kitchen and bathroom add further appeal, while the partially finished basement provides additional flexible space and includes a newly added bathroomideal for a family room, home office, hobby area, or future finished living space. The home has also seen important mechanical updates, including a newer hot water tank, two heat pump heads for efficient heating and cooling, and a new washer. The well has received significant attention and investment, with a new well pump, new foot valve, pressure components and filtration system, representing over $5,500 in work to improve the property's water system. Outside, you'll find added garden areas and fencing, providing space for gardening, entertaining, pets, or simply enjoying your own outdoor retreat. Located in Kentville, this home puts you close to the everyday conveniences that make the town such a desirable place to live. You'll have easy access to grocery stores, local shops, restaurants, professional services, schools, recreation, and downtown amenities. Kentville is also home to Valley Regional Hospital, a major regional healthcare centre serving Kings and Annapolis Counties. Whether you're a first-time buyer, downsizing, investing, or simply looking for a home where many of the major updates have already been taken care of, 191 Oakdene Avenue is a property worth seeing. With thoughtful renovations, valuable mechanical upgrades, additional basement potential, and a convenient Kentville location, this home offers an excellent opportunity to settle into the Annapolis Valley. (id:7434)
General Features
| Features | Level, Sump Pump |
|---|---|
| Community Features | Recreational Facilities, School Bus |
| Property Type | Single Family |
| CommunityName | Kentville |
| Amenities | Golf Course, Park, Playground, Public Transit, Shopping, Place of Worship |
| Building Appliances | Stove, Dishwasher, Dryer, Washer, Refrigerator |
| Building Architectural Style | Bungalow |
| Building Basement Features | Walk out |
| Building Cooling Type | Air Conditioned, Wall unit |
| Location Description | From Belcher St to Oakdene Ave to civic 191 on the right hand side |
| Foundation Type | Poured Concrete |
| Building Type | House |
| Ownership Type | Freehold |
| Building.StoriesTotal | 1 |
Interior Features
| Building Fireplace Present | False |
|---|---|
| Building Heating Type | Forced air, Furnace, Heat Pump, Ductless |
| Building Heating Fuel | Electric, Oil |
| Basement Development | Partially finished |
| Basement Type | Full (Partially finished) |
| Construction Style Attachment | Detached |
| Flooring Type | Carpeted, Laminate, Linoleum, Vinyl |
| Living Area Range | 1616 |
| Bedrooms | 2 |
Exterior Features
| Land Amenities | Golf Course, Park, Playground, Public Transit, Shopping, Place of Worship |
|---|---|
| Landscape Features | Partially landscaped |
| Sewer | Municipal sewage system |
| Exterior Finish | Vinyl |
Room Details
| Room | Dimensions | Level | Flooring | Details |
|---|---|---|---|---|
| 3pc Bathroom | 8.1 x 5.0 | Basement | ||
| 4pc Bathroom | 8.2 x 6.1 | Main level | ||
| Bedroom | 11.0 x 9.5 | Main level | ||
| Dining room | 8.0 x 17.4 | Main level | ||
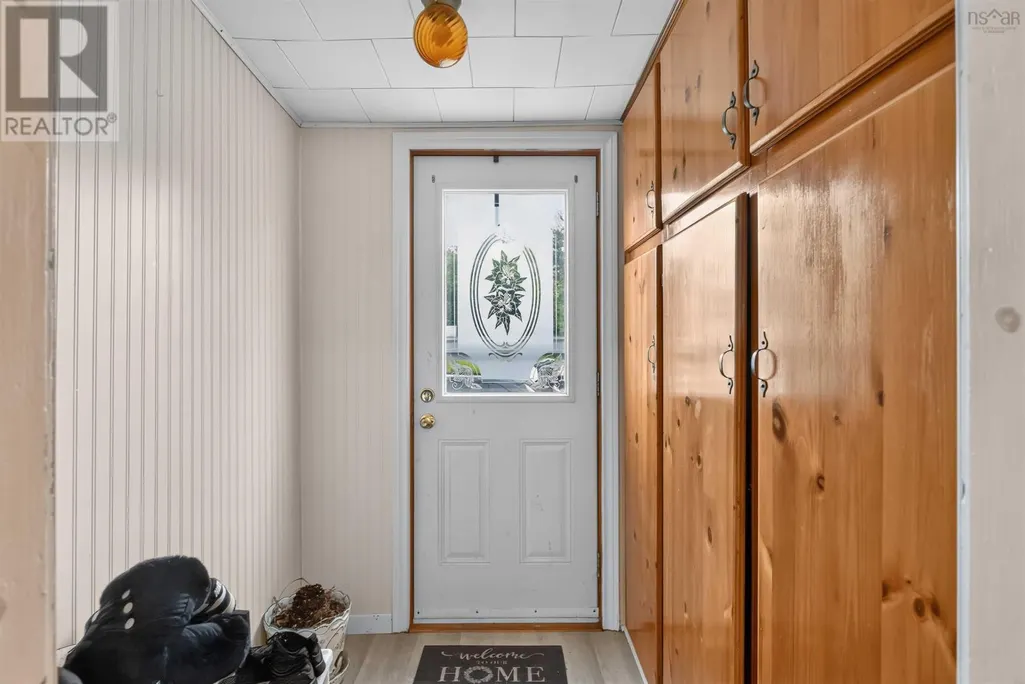
| Foyer | 5.9 x 7.0 /54 | Main level | ||
| Kitchen | 11.10 x 19.11 /28 | Main level | ||
| Laundry room | 11.4 x 7.6 | Basement | ||
| Living room | 11.5 x 14.0 | Main level | ||
| Recreational, Games room | 10.10 x 16.5 | Basement | ||
| Storage | 12.0 x 24.0 | Basement |
Amenities
- Views
- New Construction
- Adult 55+
- Lease To Own
- No Strata Fees
- Furnished
- Primary On Main
- Air Conditioning
- Seller Finance
- Green
- Fixer Upper
- Horse
- Golf
- Fireplace
- Deck
- Garage
- Basement
- Pool

Property vs Single Family Average in B4N 2C3
Price
Year Built
In The Neighbourhood
Kentville
$ 485,000
- Type
- Single Family
- Size
- 1,740 SqFt
- Rooms
- 3 Beds + 1.5 Baths
Royal LePage Atlantic (New Minas)
Kentville
$ 995,000
- Type
- Single Family
- Size
- 4,071 SqFt
- Rooms
- 5 Beds + 3 Baths
Exit Realty Town & Country
Kentville
$ 440,000
- Type
- Single Family
- Size
- 1,398 SqFt
- Rooms
- 3 Beds + 1 Baths
Royal LePage Atlantic (Greenwood)
Kentville
$ 399,900
- Type
- Single Family
- Size
- 1,375 SqFt
- Rooms
- 4 Beds + 1.5 Baths
Exit Realty Town & Country
Kentville
$ 729,900
- Type
- Single Family
- Size
- 3,598 SqFt
- Rooms
- 5 Beds + 4.5 Baths
Century 21 Optimum Realty
Kentville
$ 447,000
- Type
- Single Family
- Size
- 1,780 SqFt
- Rooms
- 5 Beds + 2 Baths
Exit Realty Town & Country
Kentville
$ 922,000
- Type
- Single Family
- Size
- 3,471 SqFt
- Rooms
- 5 Beds + 3.5 Baths
Exit Realty Town & Country
Kentville
$ 568,000
- Type
- Single Family
- Size
- 2,660 SqFt
- Rooms
- 4 Beds + 2.5 Baths
Exit Realty Town & Country
Kentville
$ 295,900
- Type
- Single Family
- Size
- 1,232 SqFt
- Rooms
- 2 Beds + 1 Baths
Keller Williams Select Realty (Kentville)
