















Address
201 Main Street, Kentville, NS
Price
$ 384,900
Property Attributes
- ID#202622690
- TypeSingle Family
- Listing Status Active
- MunicipalityKentville
- CityKentville
- AreaKentville
- NeighbourhoodKentville
- Postal CodeB4N 1J6
- Style
- Year Built1919
- Price$ 384,900
- Bedrooms4
- Bathrooms1
- Half Bathrooms1
- Sqr Footage1750
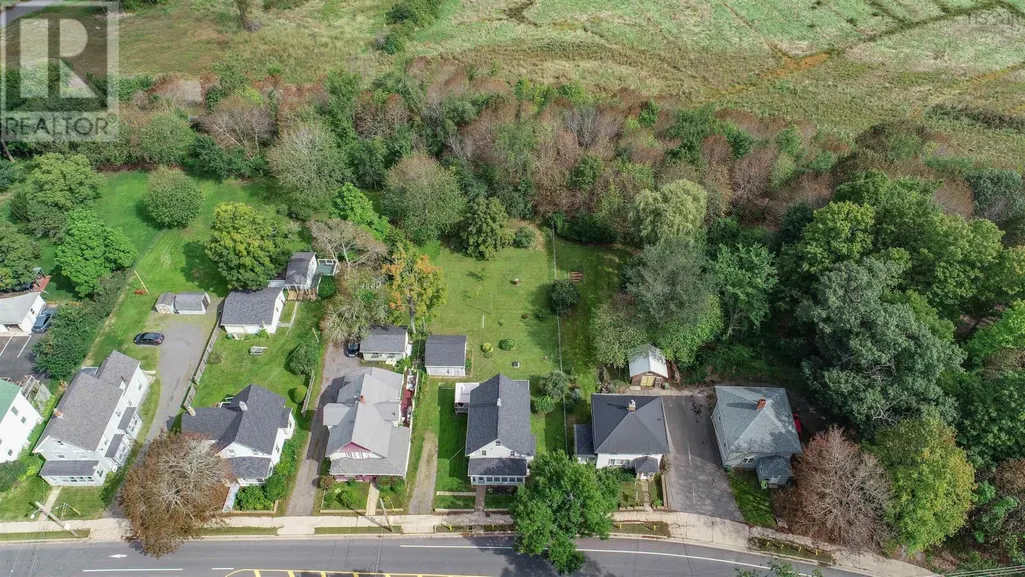
- Lot Size0.3169 Acres
Data Source:
Canadian Real Estate Association (CREA)
Property Description
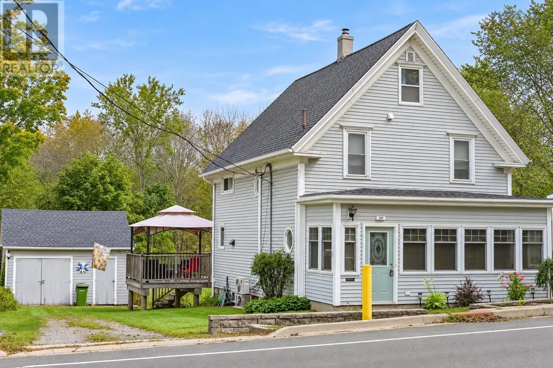
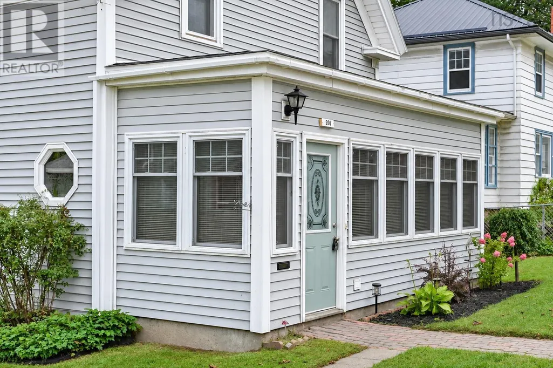
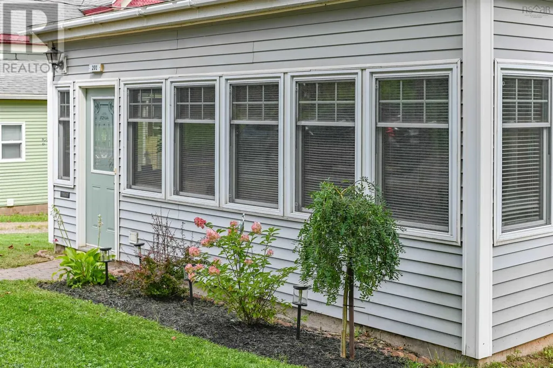
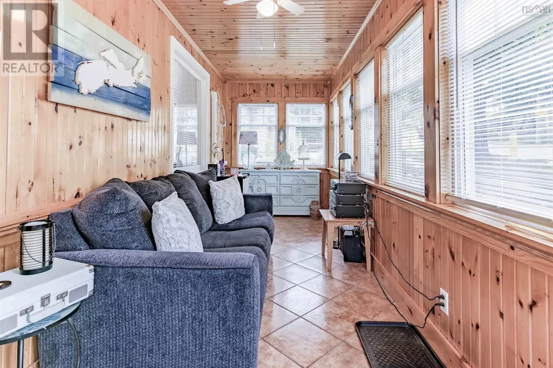
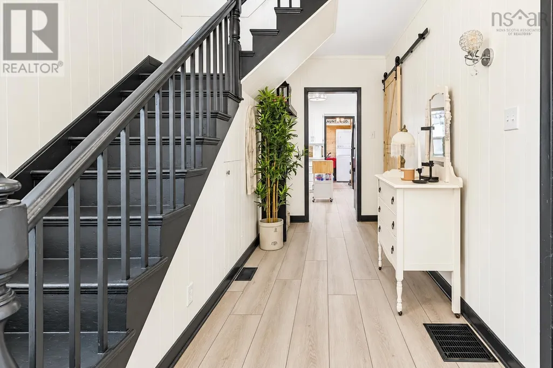
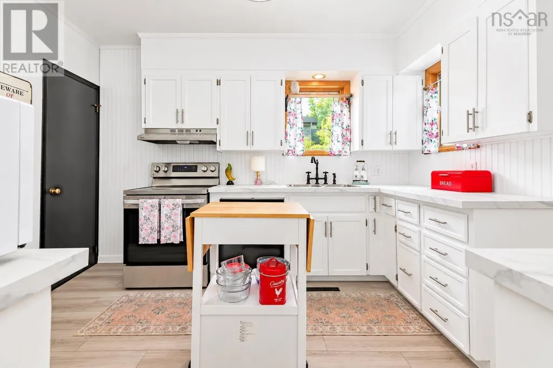
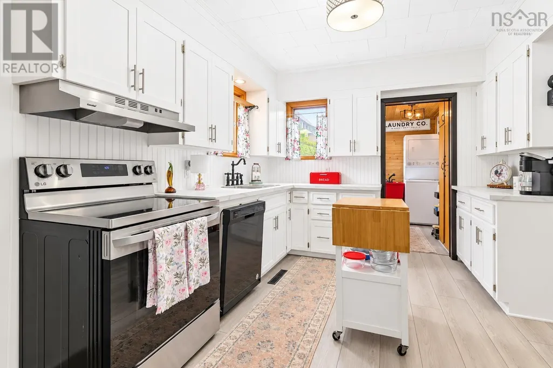
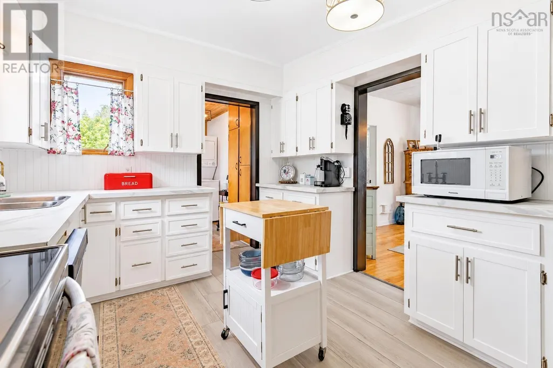
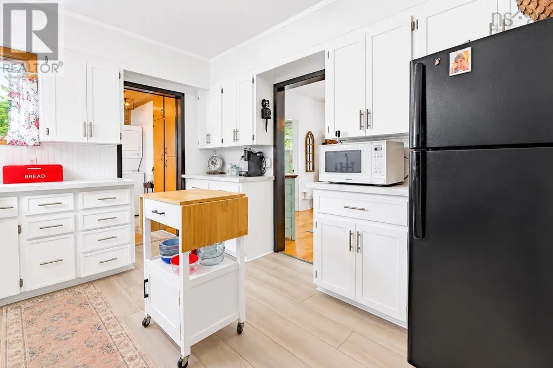
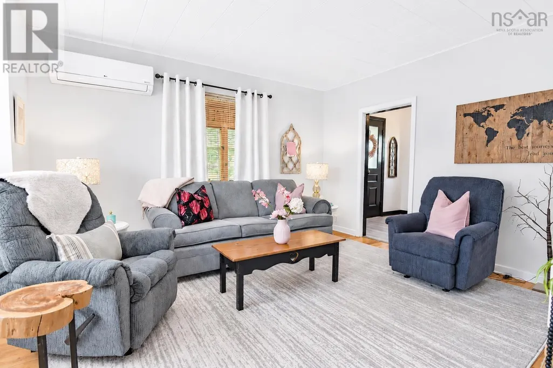
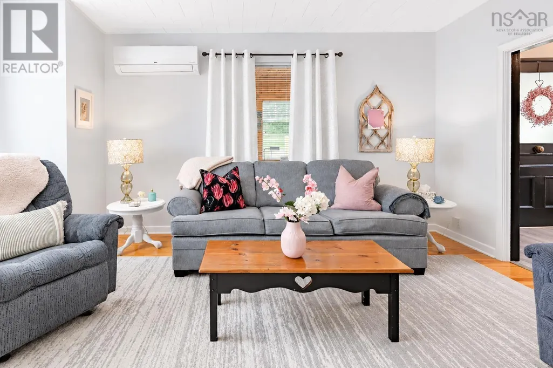
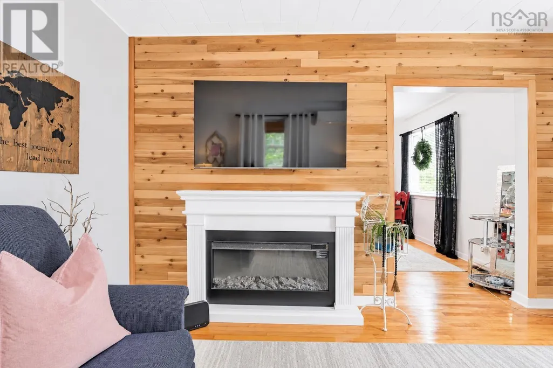
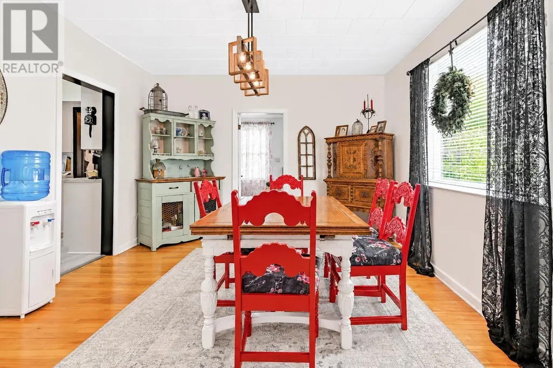
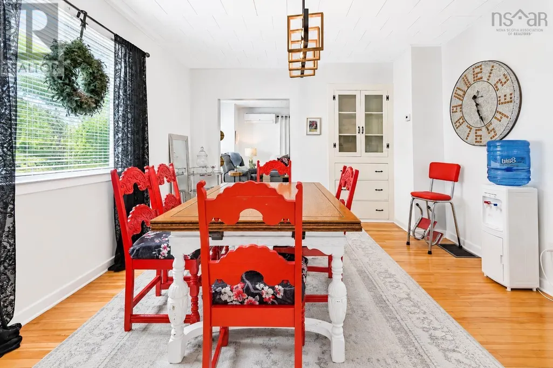
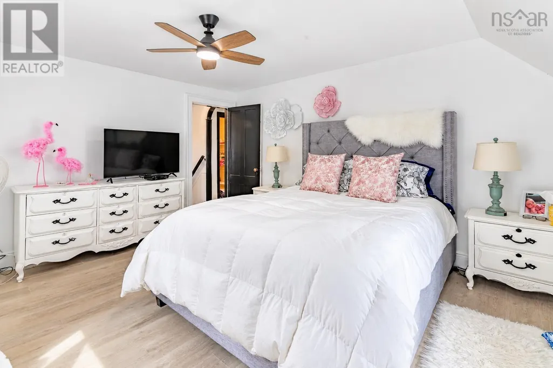
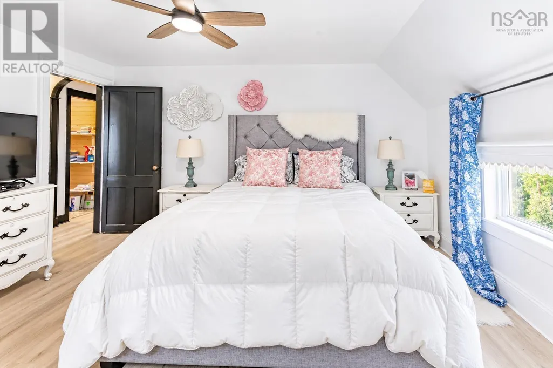
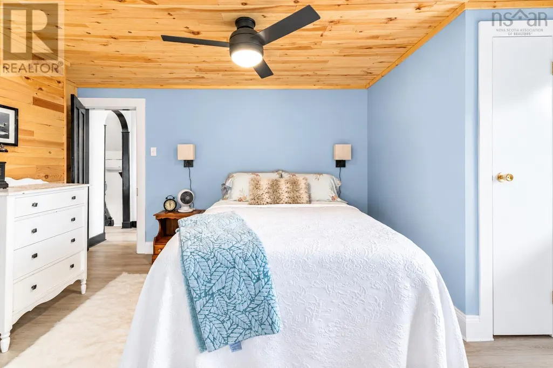
This one is a charming home on the outskirts of Kentville, close to walking trails, shopping, highway access, recreational activities and outstanding restaurants. Truly, the community is exceptional, and the neighbours are lovely. Inside and out, this home spells personality and character. Whether you are relaxing in the cozy front sunroom, cooking in the well-planned kitchen, entertaining in the formal dining room, or sneaking a nap in the main-level den where the second bath is located, this home meets all lifestyles. The yard is quaint and ready for you to enjoy. Not to worry about updates, the current owners have lovingly completed updates with not a detail missed. The attic has a subfloor and R50 insulation and provides 300 sq ft of storage space. This is a super opportunity for home ownership, suiting many lifestyles. (id:7434)
General Features
| Features | Level |
|---|---|
| Community Features | School Bus |
| Property Type | Single Family |
| CommunityName | Kentville |
| Amenities | Park, Public Transit, Shopping, Place of Worship |
| Building Cooling Type | Air Conditioned |
| Location Description | From Downtown Kentville, east on Main St |
| Foundation Type | Poured Concrete, Stone |
| Building Type | House |
| Ownership Type | Freehold |
| Building.StoriesTotal | 1.5 |
Interior Features
| Building Fireplace Present | False |
|---|---|
| Building Heating Type | Forced air, Furnace, Heat Pump, Ductless |
| Building Heating Fuel | Electric, Oil |
| Basement Development | Unfinished |
| Basement Type | Full (Unfinished) |
| Construction Style Attachment | Detached |
| Flooring Type | Ceramic Tile, Hardwood, Laminate |
| Living Area Range | 1750 |
| Bedrooms | 4 |
Exterior Features
| Land Amenities | Park, Public Transit, Shopping, Place of Worship |
|---|---|
| Landscape Features | Landscaped |
| Sewer | Municipal sewage system |
| Exterior Finish | Vinyl |
Room Details
| Room | Dimensions | Level | Flooring | Details |
|---|---|---|---|---|
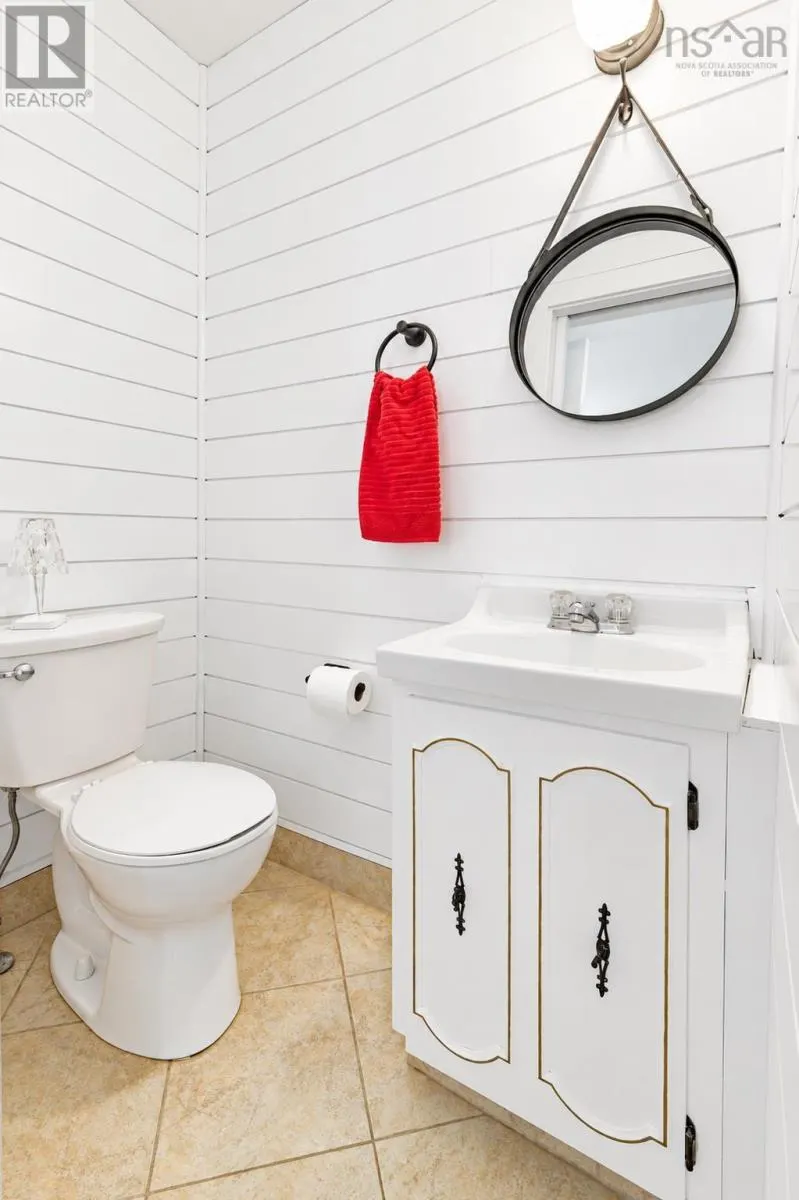
| 2pc Bathroom | 3.4x5 | Main level | ||
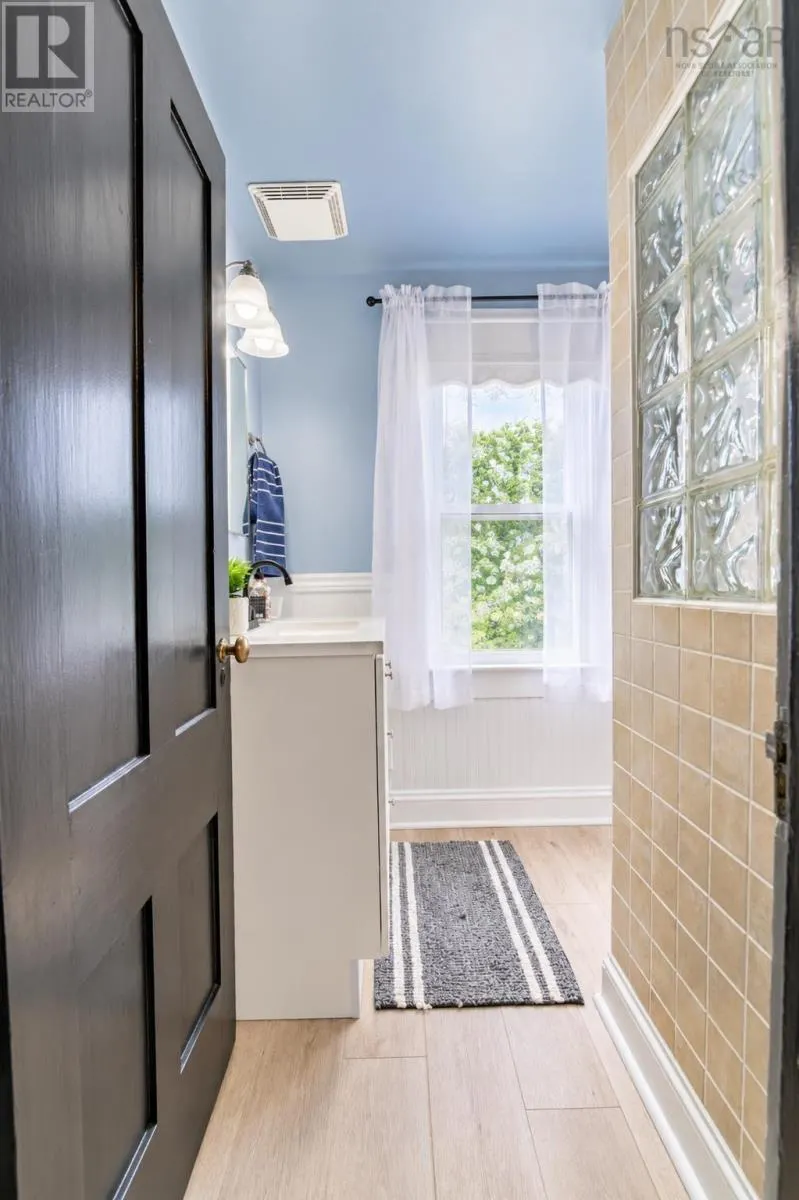
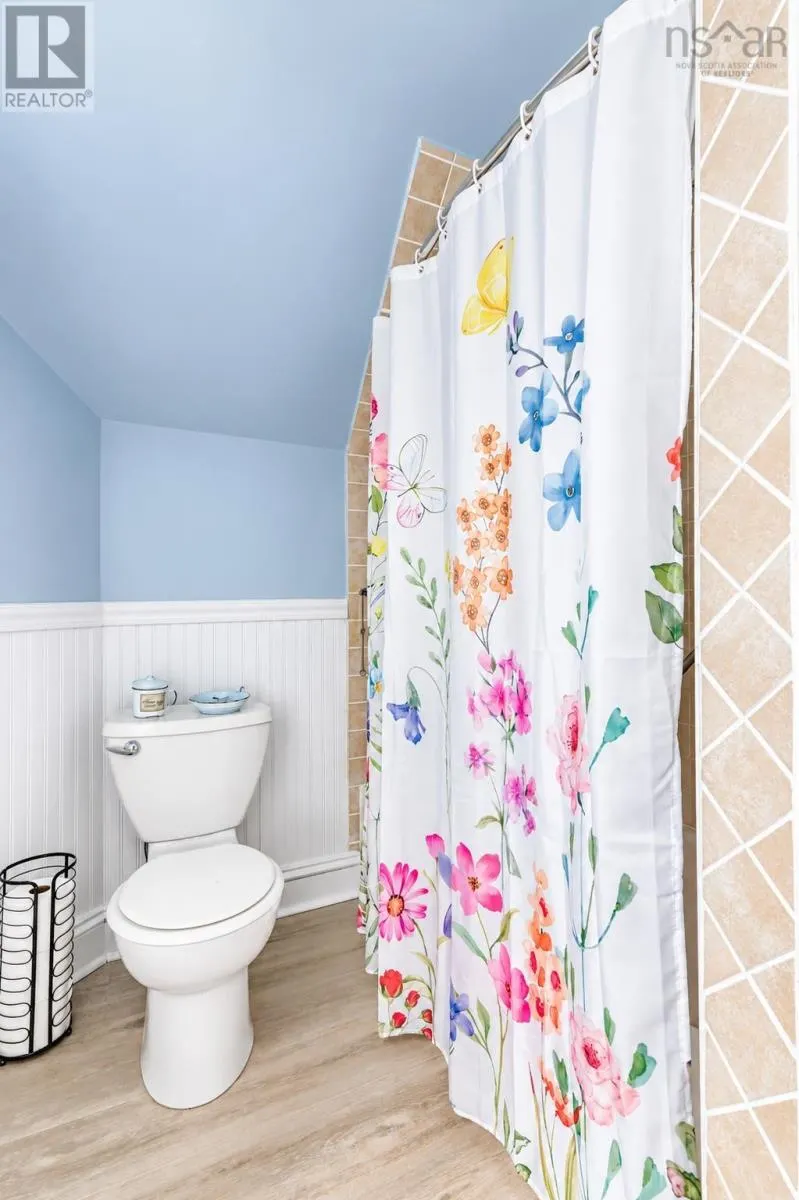
| 4pc Bathroom | 8.8x6.1 | Second level | ||
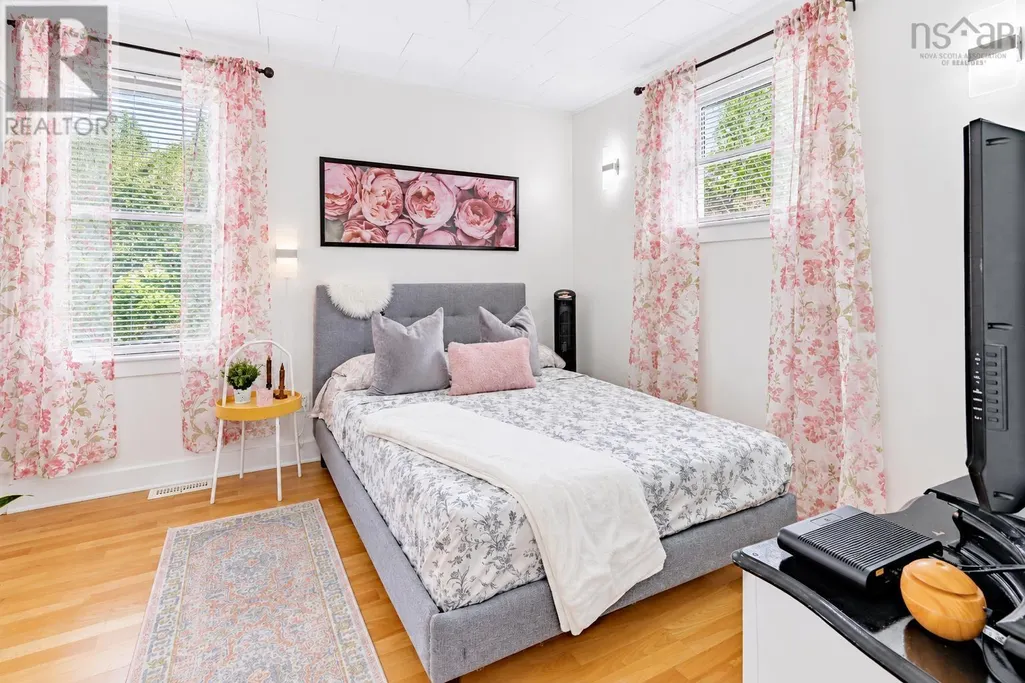
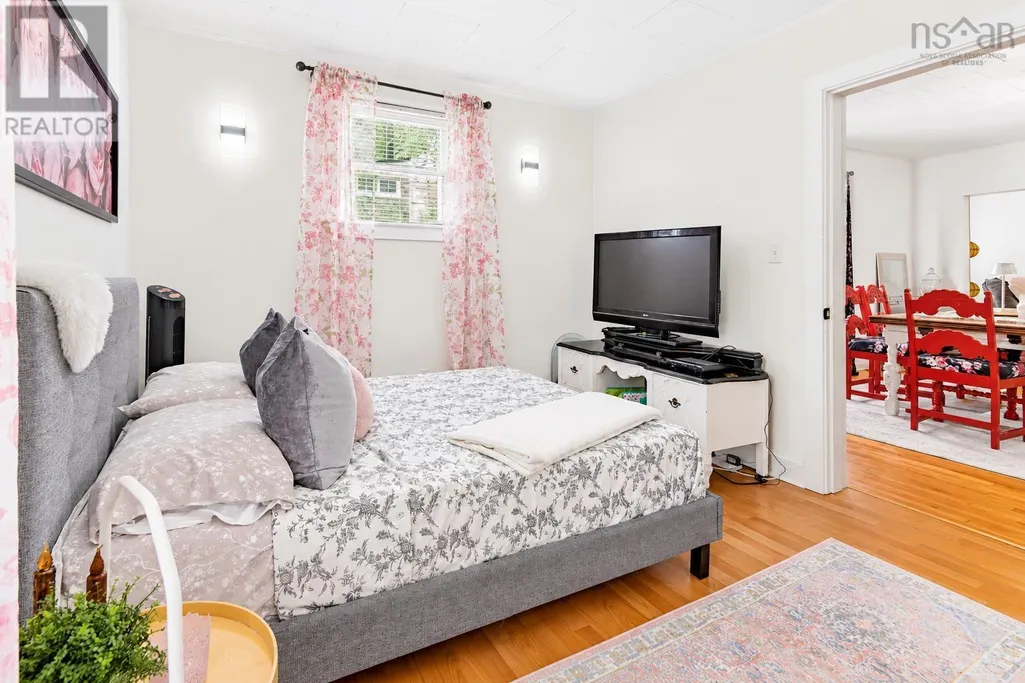
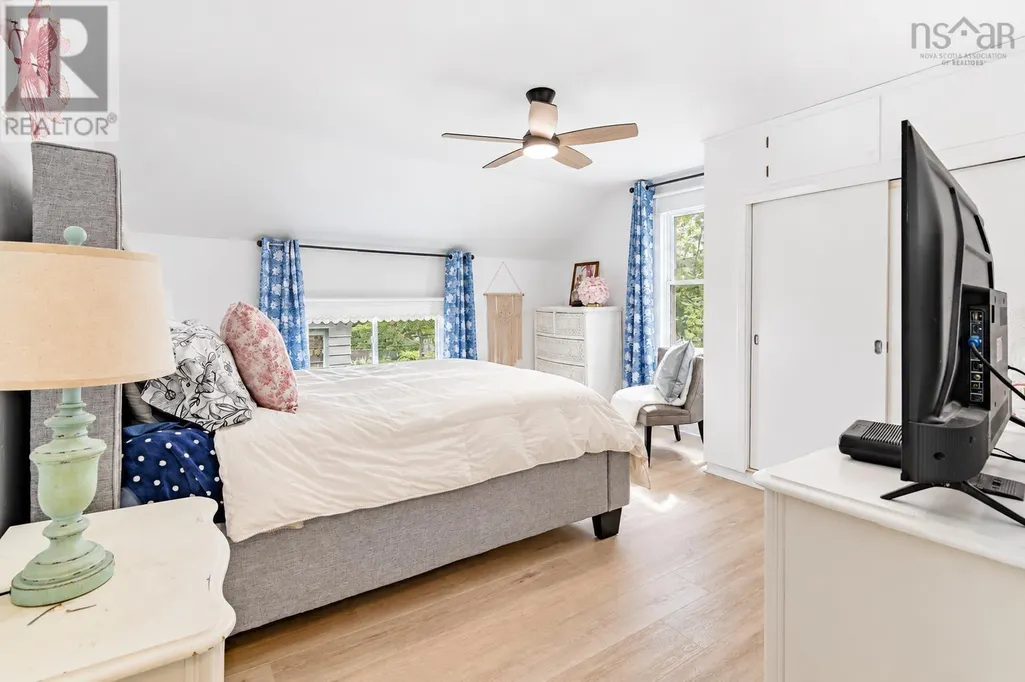
| Bedroom | 10.9x10 | Main level | ||
| Dining room | 12.4x16.3 | Main level | ||
| Kitchen | 12.5x9.11 | Main level | ||
| Laundry room | /porch 4.4x10 | Main level | ||
| Living room | 17.3x13.6 | Main level | ||
| Sunroom | 22x6.8 | Main level |
Amenities
- Views
- New Construction
- Adult 55+
- Lease To Own
- No Strata Fees
- Furnished
- Primary On Main
- Air Conditioning
- Seller Finance
- Green
- Fixer Upper
- Horse
- Golf
- Fireplace
- Deck
- Garage
- Basement
- Pool

Property vs Single Family Average in B4N 1J6
Price
Year Built
In The Neighbourhood
Kentville
$ 485,000
- Type
- Single Family
- Size
- 1,740 SqFt
- Rooms
- 3 Beds + 1.5 Baths
Royal LePage Atlantic (New Minas)
Kentville
$ 995,000
- Type
- Single Family
- Size
- 4,071 SqFt
- Rooms
- 5 Beds + 3 Baths
Exit Realty Town & Country
Kentville
$ 440,000
- Type
- Single Family
- Size
- 1,398 SqFt
- Rooms
- 3 Beds + 1 Baths
Royal LePage Atlantic (Greenwood)
Kentville
$ 399,900
- Type
- Single Family
- Size
- 1,375 SqFt
- Rooms
- 4 Beds + 1.5 Baths
Exit Realty Town & Country
Kentville
$ 729,900
- Type
- Single Family
- Size
- 3,598 SqFt
- Rooms
- 5 Beds + 4.5 Baths
Century 21 Optimum Realty
Kentville
$ 447,000
- Type
- Single Family
- Size
- 1,780 SqFt
- Rooms
- 5 Beds + 2 Baths
Exit Realty Town & Country
Kentville
$ 922,000
- Type
- Single Family
- Size
- 3,471 SqFt
- Rooms
- 5 Beds + 3.5 Baths
Exit Realty Town & Country
Kentville
$ 568,000
- Type
- Single Family
- Size
- 2,660 SqFt
- Rooms
- 4 Beds + 2.5 Baths
Exit Realty Town & Country
Kentville
$ 295,900
- Type
- Single Family
- Size
- 1,232 SqFt
- Rooms
- 2 Beds + 1 Baths
Keller Williams Select Realty (Kentville)
