
Just Listed

Address
50 Parkedge Crescent, Cole Harbour, NS
Price
$ 1,039,000
Property Attributes
- ID#202623878
- TypeSingle Family
- Listing Status Active
- MunicipalityCole Harbour
- CityCole Harbour
- AreaCole Harbour
- NeighbourhoodCole Harbour
- Postal CodeB2V 2V1
- Style
- Price$ 1,039,000
- Bedrooms3+1
- Bathrooms3
- Half Bathrooms0
- Sqr Footage2460
- Lot Size0.3604 Acres
Data Source:
Canadian Real Estate Association (CREA)
Property Description
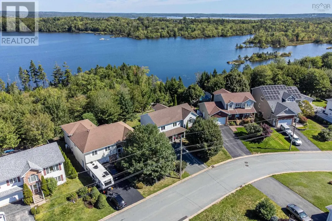
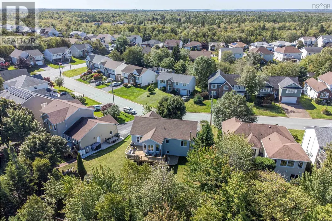
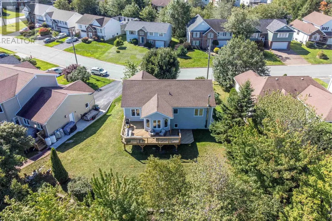
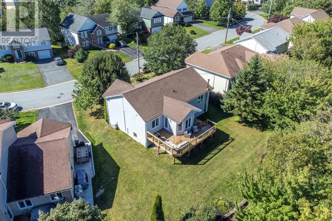
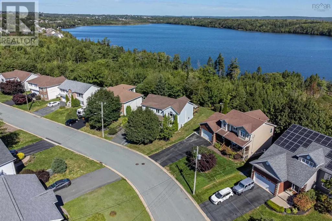
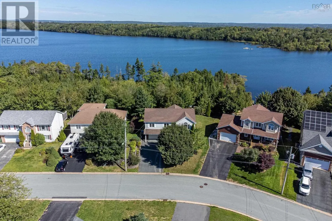
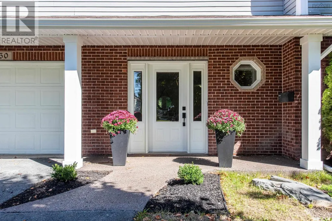
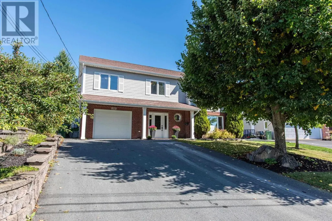
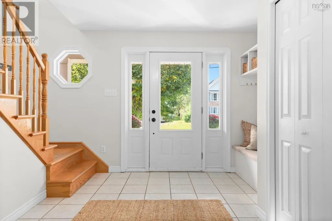
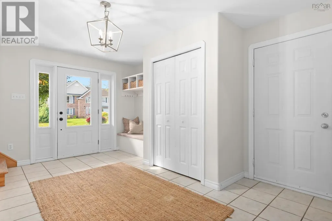
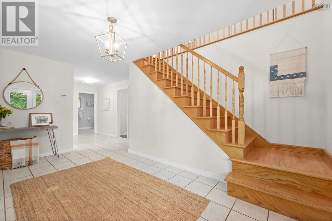
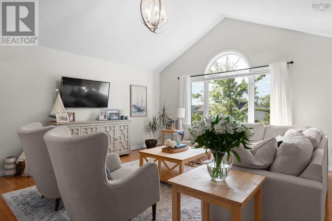
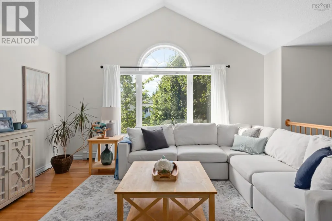
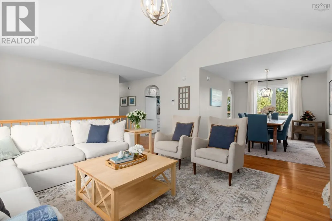
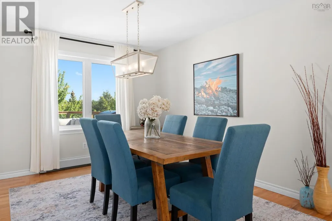
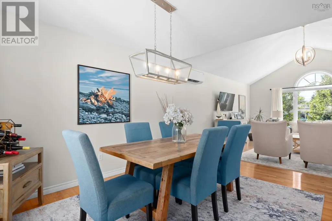
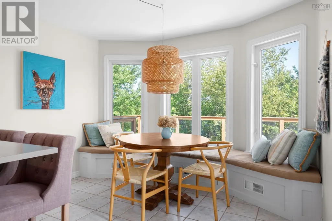
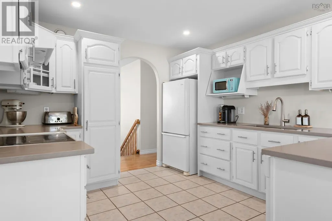
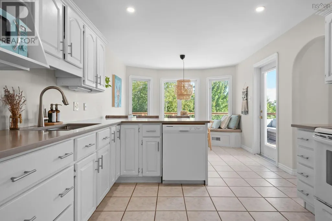
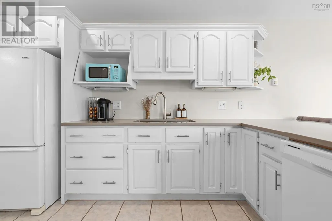
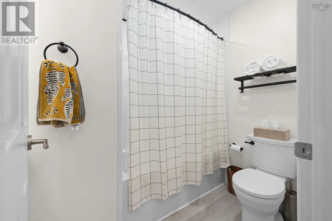
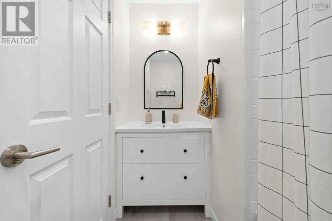
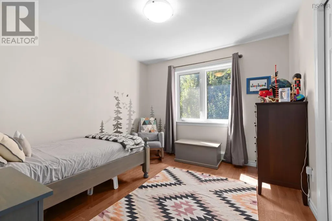
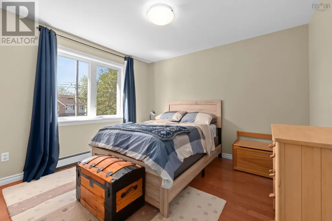
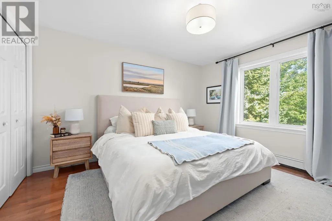
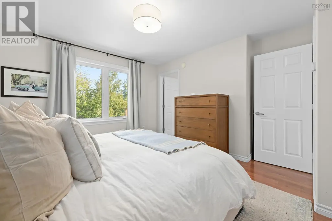
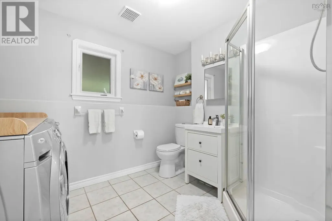
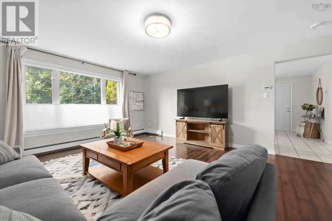
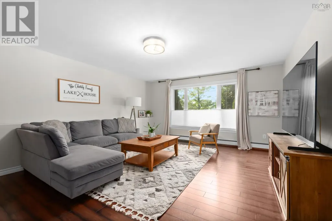
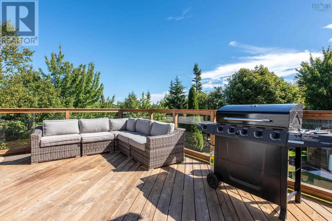
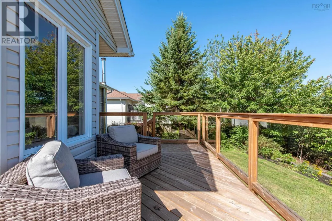
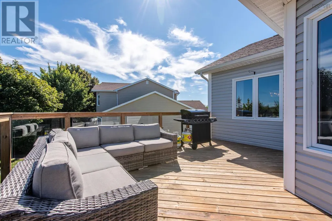
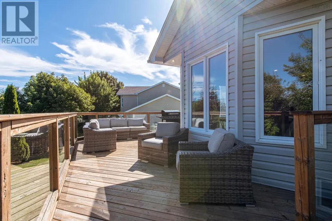
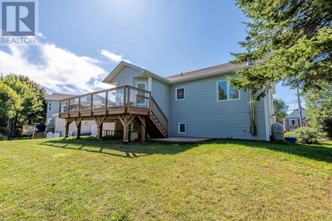
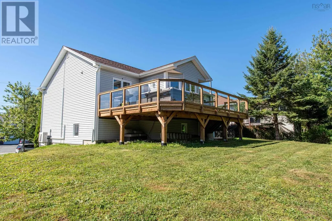
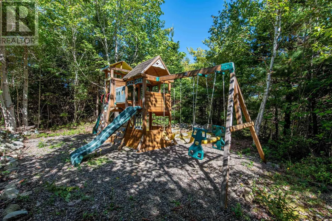
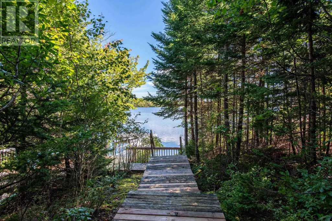
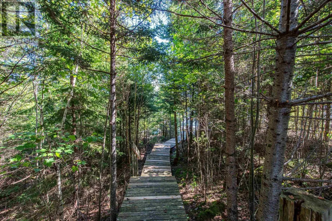
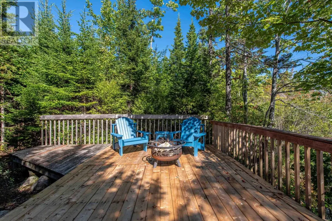
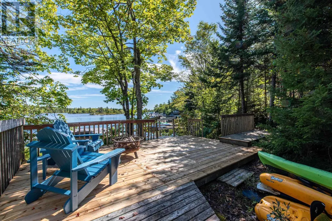
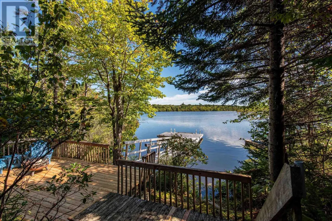
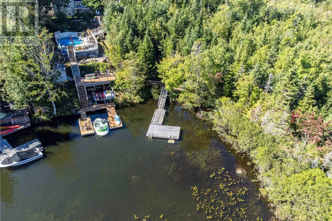
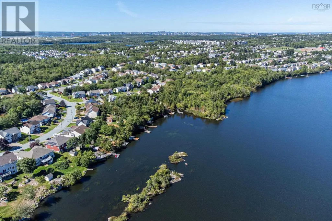
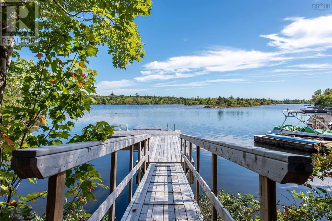
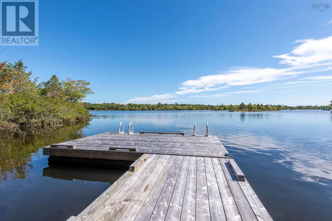
Wake up to peaceful lake views and the beauty of nature at your doorstep! Welcome to 50 Parkedge Crescent, a beautiful lakefront home in sought-after Colby South, nestled on a private nature lot overlooking tranquil Bissett Lake. This bright and spacious 4-bedroom, 3-full bathroom home offers the perfect blend of comfort, style and waterfront living. The open-concept living and dinning area features soaring vaulted ceilings, creating an inviting and airy space filled with natural light. The kitchen offers quartz countertops and a charming breakfast nook with custom built-in seating-perfect for morning coffee or casual family meals. Spacious bedrooms provide plenty of room for family and guests, while the cozy rec room is ideal for relaxing or entertaining. Step outside and enjoy the brand-new back deck and new dock, creating the perfect setting for summer days, evening sunsets, and peaceful moments by the water. With an attached garage, generous living space, private surroundings, and direct lakefront access, this is a wonderful opportunity to enjoy the lifestyle youve been waiting for. Come experience the tranquility of Bissett Lake and make 50 Parkedge Crescent your new home! (id:7434)
General Features
| Property Type | Single Family |
|---|---|
| CommunityName | Cole Harbour |
| Building Age | 25 years |
| Building Cooling Type | Heat Pump |
| Location Description | Caldwell Rd to Astral Dr to Parkedge Crescent |
| Foundation Type | Poured Concrete |
| Building Type | House |
| Ownership Type | Freehold |
| Building.StoriesTotal | 2 |
Interior Features
| Building Fireplace Present | False |
|---|---|
| Building Heating Type | Heat Pump |
| Building Heating Fuel | Electric, Oil |
| Construction Style Attachment | Detached |
| Flooring Type | Ceramic Tile, Hardwood, Laminate |
| Living Area Range | 2460 |
| Bedrooms | 3+1 |
Exterior Features
| Water Front Type | Waterfront on lake |
|---|---|
| Sewer | Municipal sewage system |
| Exterior Finish | Brick, Vinyl |
Room Details
| Room | Dimensions | Level | Flooring | Details |
|---|---|---|---|---|
| 4pc Bathroom | 8x9 | Main level | ||
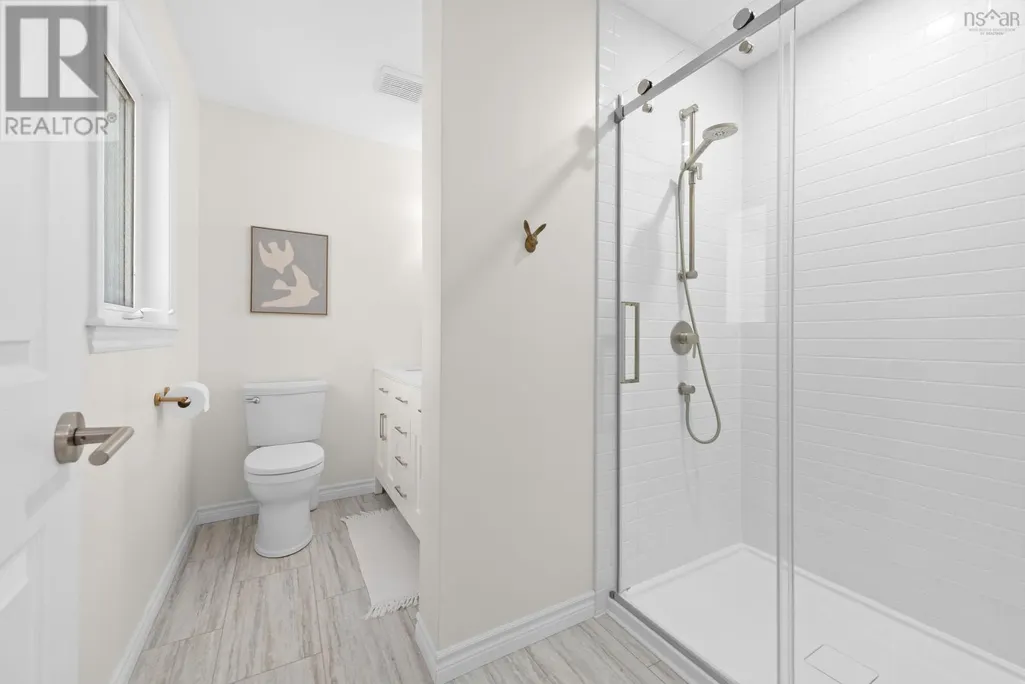
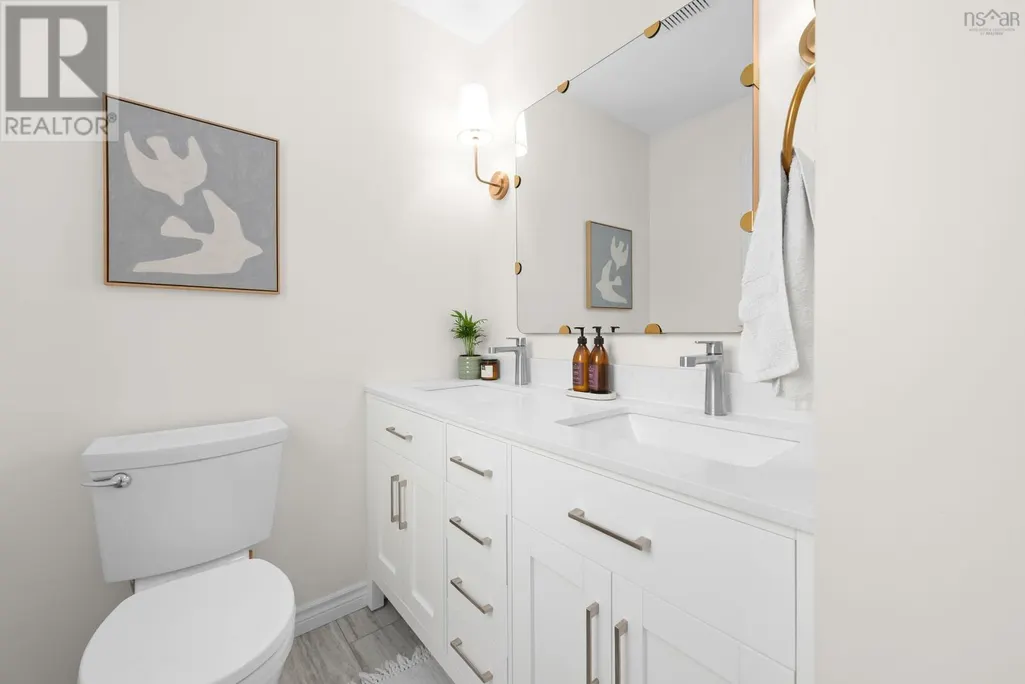
| 4pc Ensuite bath | 10x7 | Second level | ||
| Bedroom | 9.2x12+JOG | Main level | ||
| Den | 7x9.6 | Main level | ||
| Dining nook | 11x10 | Second level | ||
| Dining room | 9.10x11.9 | Second level | ||
| Eat in kitchen | 11.6x11 | Second level | ||
| Foyer | 16.5x10.3+JOG | Main level | ||
| Living room | 15.6 x 17.3 | Second level | ||
| Primary Bedroom | 12.8x11.5-JOG | Second level | ||
| Recreational, Games room | 18.3x14.3 | Main level |
Amenities
- Views
- New Construction
- Adult 55+
- Lease To Own
- No Strata Fees
- Furnished
- Primary On Main
- Air Conditioning
- Seller Finance
- Green
- Fixer Upper
- Horse
- Golf
- Fireplace
- Deck
- Garage
- Basement
- Pool

Property vs Single Family Average in B2V 2V1
Price
In The Neighbourhood
Just Listed
Cole Harbour
$ 584,500
- Type
- Single Family
- Size
- 2,061 SqFt
- Rooms
- 3 Beds + 2.5 Baths
Engel & Volkers
Cole Harbour
$ 424,900
- Type
- Single Family
- Size
- 2,121 SqFt
- Rooms
- 3 Beds + 1.5 Baths
The Agency Real Estate Brokerage
Cole Harbour
$ 579,000
- Type
- Single Family
- Size
- 2,975 SqFt
- Rooms
- 5 Beds + 3 Baths
EXP Realty of Canada Inc.
Cole Harbour
$ 536,500
- Type
- Single Family
- Size
- 2,062 SqFt
- Rooms
- 4 Beds + 1.5 Baths
Royal LePage Atlantic (Dartmouth)
Cole Harbour
$ 392,000
- Type
- Single Family
- Size
- 1,304 SqFt
- Rooms
- 3 Beds + 1.5 Baths
Royal LePage Atlantic
Cole Harbour
$ 1,200,000
- Type
- Single Family
- Size
- 7,548 SqFt
- Rooms
- 5 Beds + 4 Baths
Keller Williams Select Realty
Cole Harbour
$ 639,900
- Type
- Single Family
- Size
- 2,193 SqFt
- Rooms
- 4 Beds + 3 Baths
Royal LePage Atlantic
Cole Harbour
$ 419,560
- Type
- Single Family
- Size
- 1,490 SqFt
- Rooms
- 3 Beds + 1.5 Baths
RE/MAX NOVA (Windsor)
Cole Harbour
$ 895,000
- Type
- Single Family
- Size
- 2,328 SqFt
- Rooms
- 3 Beds + 3 Baths
Century 21 Trident Realty Ltd.
