
Just Listed







Address
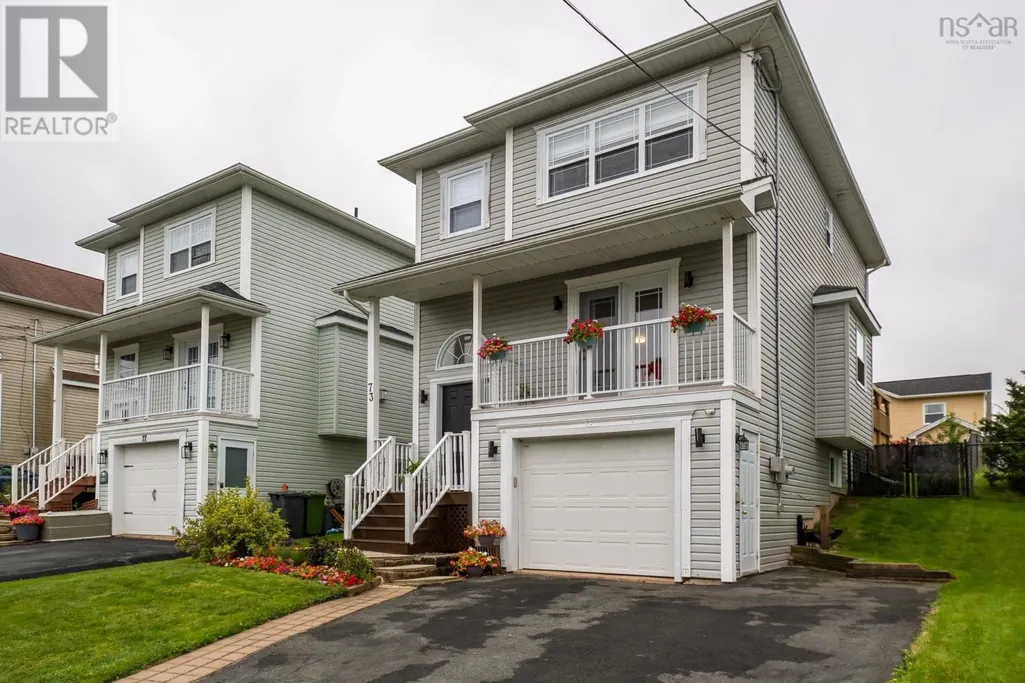
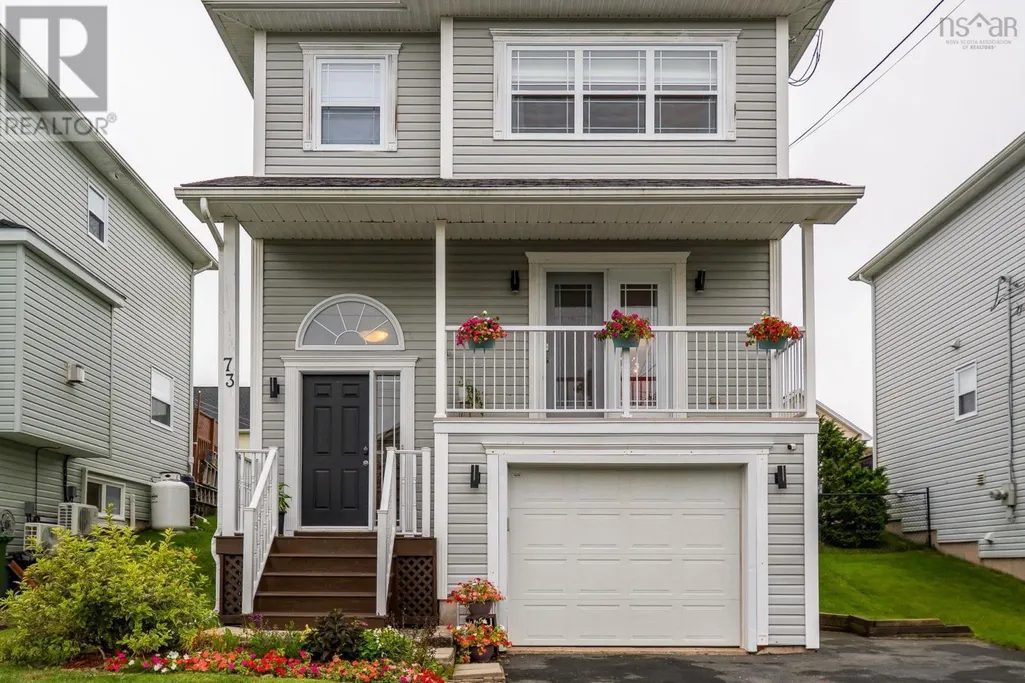
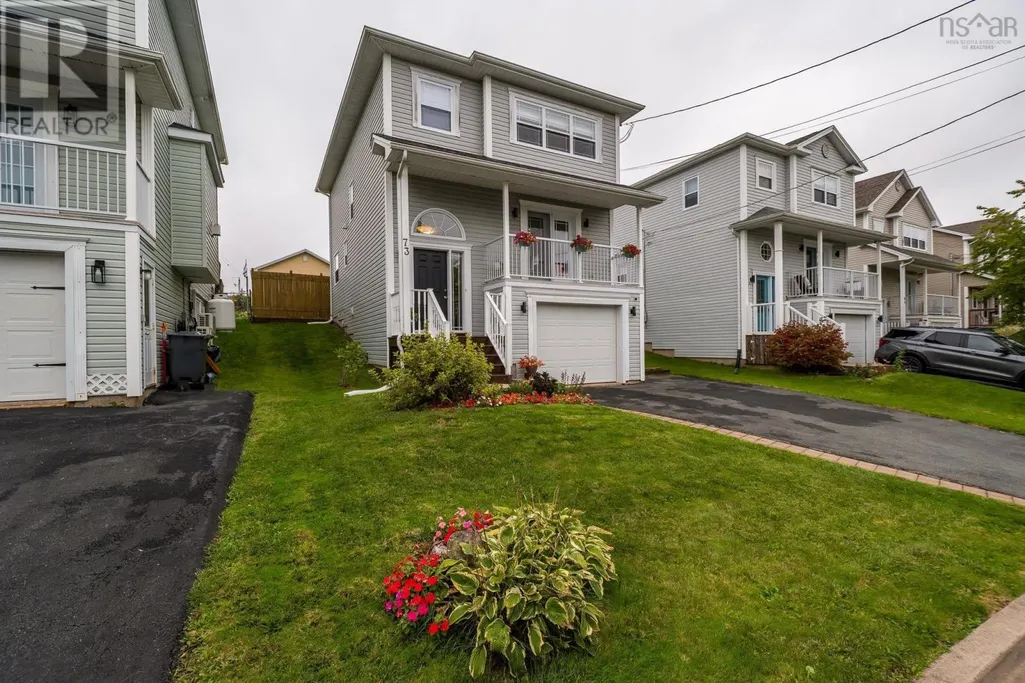
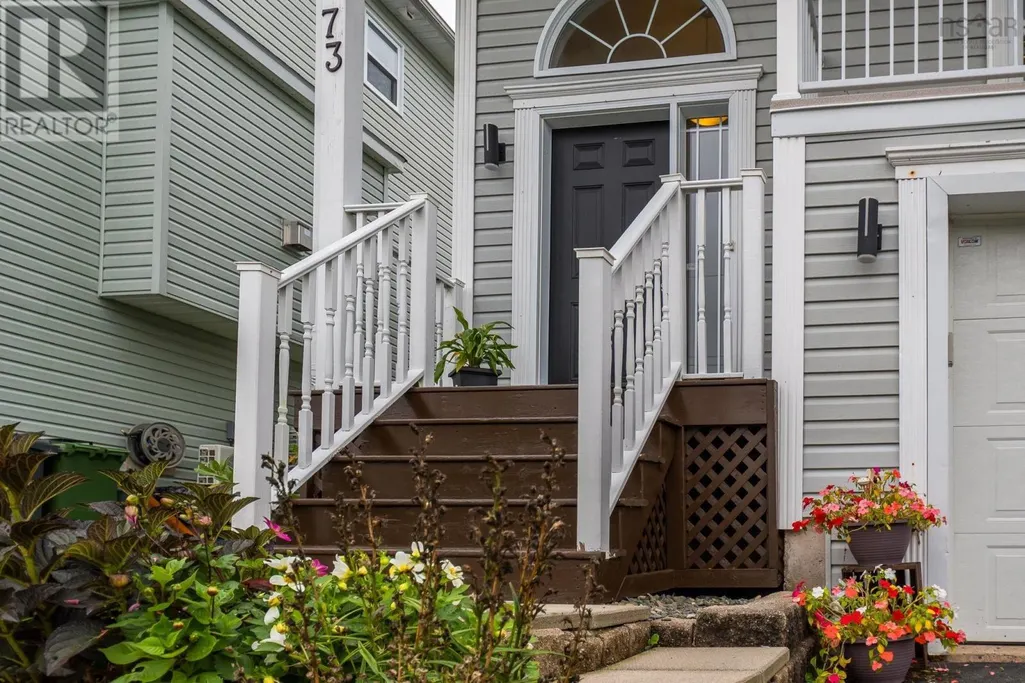
73 Westfield Crescent, Cole Harbour, NS
Price
$ 584,500
Property Attributes
- ID#202623983
- TypeSingle Family
- Listing Status Active
- MunicipalityCole Harbour
- CityCole Harbour
- AreaCole Harbour
- NeighbourhoodCole Harbour
- Postal CodeB2V 2W1
- Style3 Level
- Year Built2004
- Price$ 584,500
- Bedrooms3
- Bathrooms2
- Half Bathrooms1
- Sqr Footage2061
- Lot Size0.0918 Acres
Data Source:
Canadian Real Estate Association (CREA)
Property Description
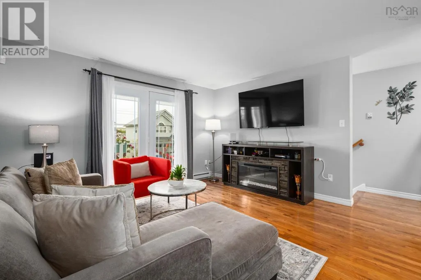
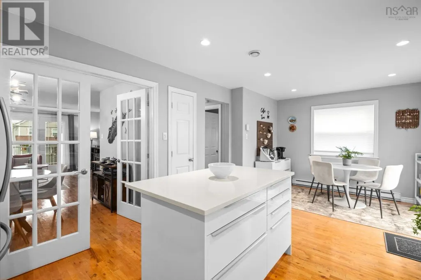
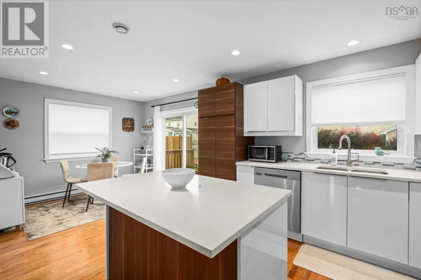
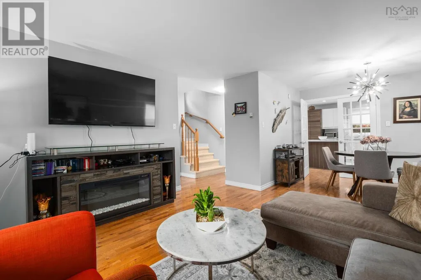
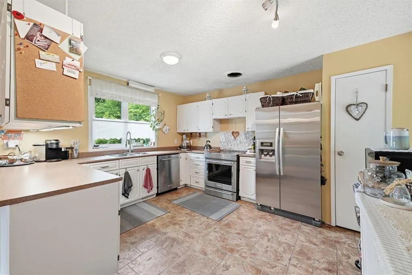
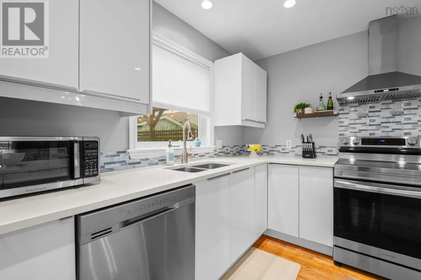
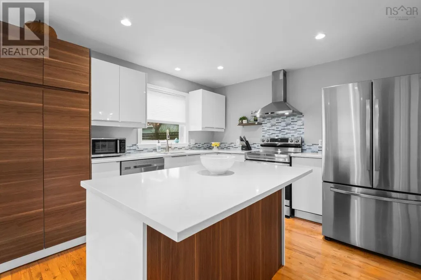
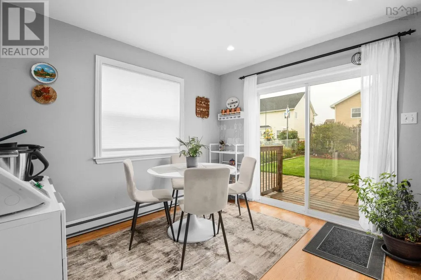
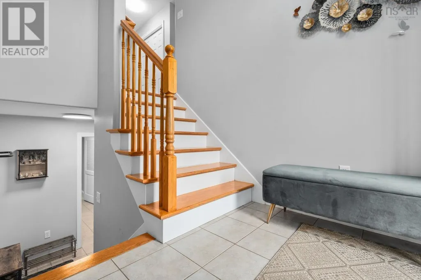
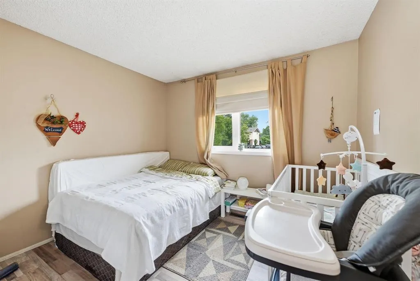
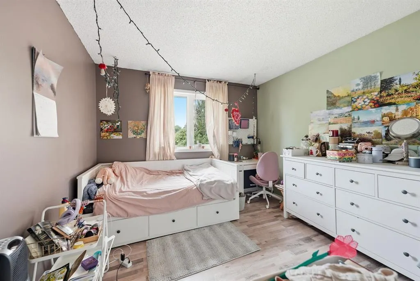
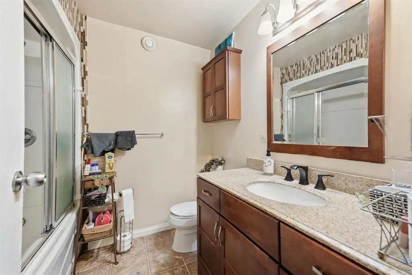
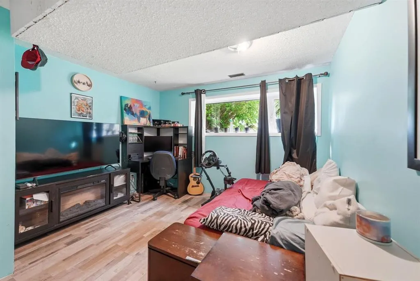
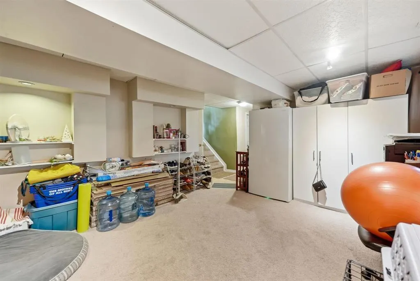
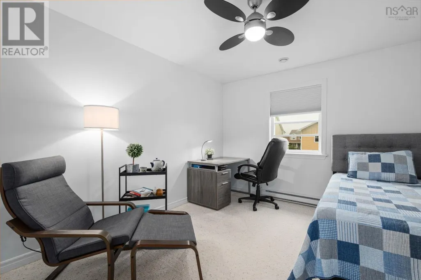
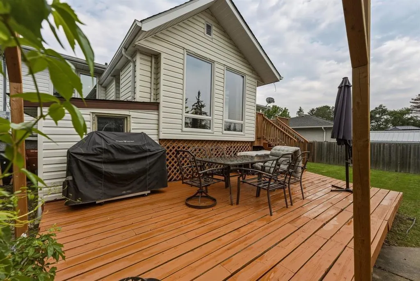
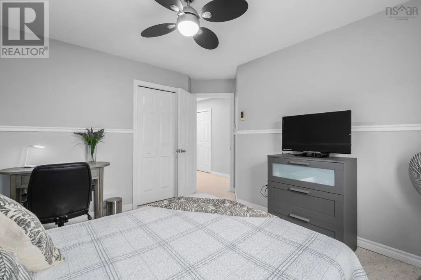
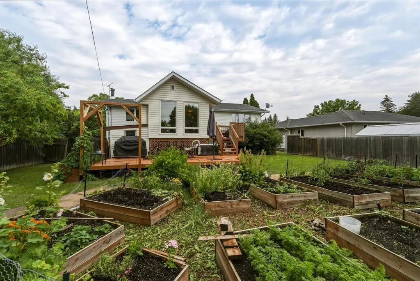
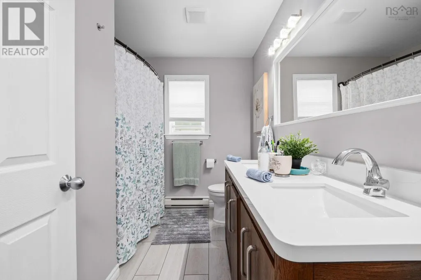
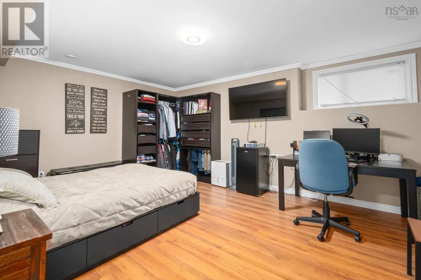
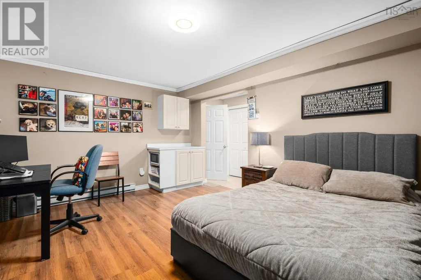
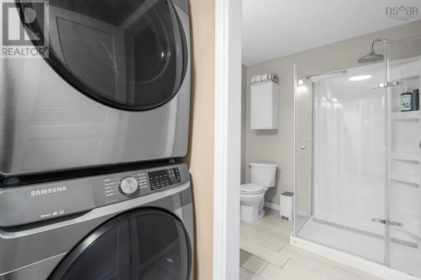
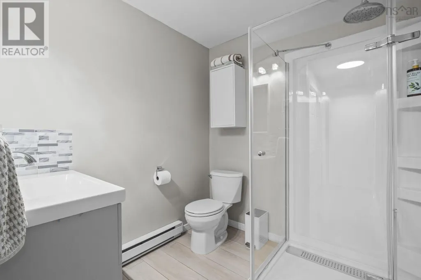
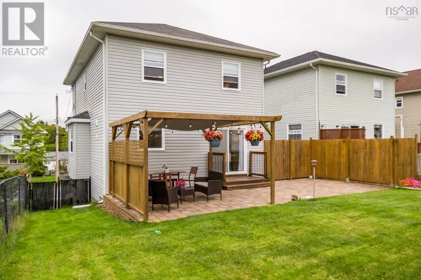
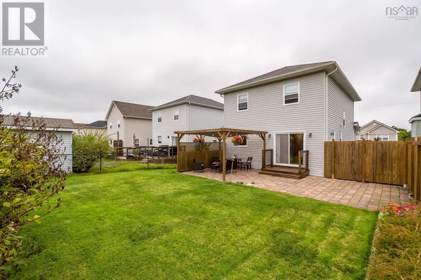
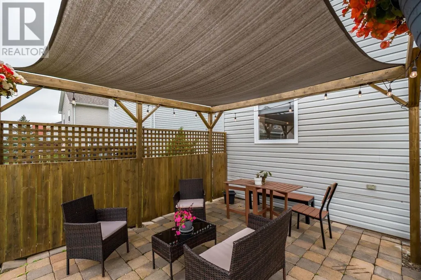
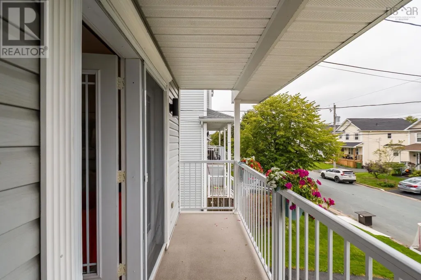
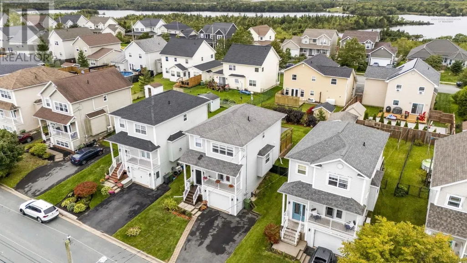
This stunning Morris Lake Estates property has been completely updated by the current owners and you have to see it to appreciate it! Updates include a brand new kitchen with a quartz countertop island and custom cupboards to maximize space and organization, new household appliances, updated bathrooms plus an additional third bathroom added downstairs, a new hot water tank, refinished floors on the main level and so much more. Upstairs you find 3 bedrooms and a full bath, the primary bedroom has a large walk in closet full of natural light. On the bottom level there's another full bathroom, family room and laundry station. Walking out of the kitchen is the sweetest fenced in backyard, perfect for kids and pets. Located close to major bus routes, shopping and in a fantastic school catchment this property is really special! (id:7434)
General Features
| Features | Walk-In Closet |
|---|---|
| Community Features | Recreational Facilities, School Bus |
| Property Type | Single Family |
| CommunityName | Cole Harbour |
| Amenities | Playground, Public Transit, Shopping, Place of Worship |
| Building Appliances | Stove, Dishwasher, Dryer, Washer, Refrigerator |
| Building Architectural Style | 3 Level |
| Location Description | Cole Harbour Road to Caldwell Road, left on Morris Lake Drive, left on Southampton, left on Westfield Crescent. |
| Foundation Type | Concrete Block |
| Building Type | House |
| Ownership Type | Freehold |
| Building.StoriesTotal | 3 |
Interior Features
| Building Fireplace Present | False |
|---|---|
| Building Heating Type | Baseboard heaters |
| Building Heating Fuel | Electric |
| Construction Style Attachment | Detached |
| Flooring Type | Carpeted, Hardwood, Laminate |
| Living Area Range | 2061 |
| Bedrooms | 3 |
Exterior Features
| Land Amenities | Playground, Public Transit, Shopping, Place of Worship |
|---|---|
| Landscape Features | Landscaped |
| Sewer | Municipal sewage system |
| Exterior Finish | Vinyl |
Room Details
| Room | Dimensions | Level | Flooring | Details |
|---|---|---|---|---|
| 2pc Bathroom | 2pc | Main level | ||
| 3pc Bathroom | 3pc | Basement | ||
| 5pc Bathroom | 5pc | Third level | ||
| Bedroom | 12.3 x 11.11 | Third level | ||
| Dining room | 8.8 x 10.8 | Main level | ||
| Family room | 16.5 x 12.2 | Basement | ||
| Kitchen | 11.3 x 11.9 | Main level | ||
| Living room | 13.3 x 12.11 | Main level | ||
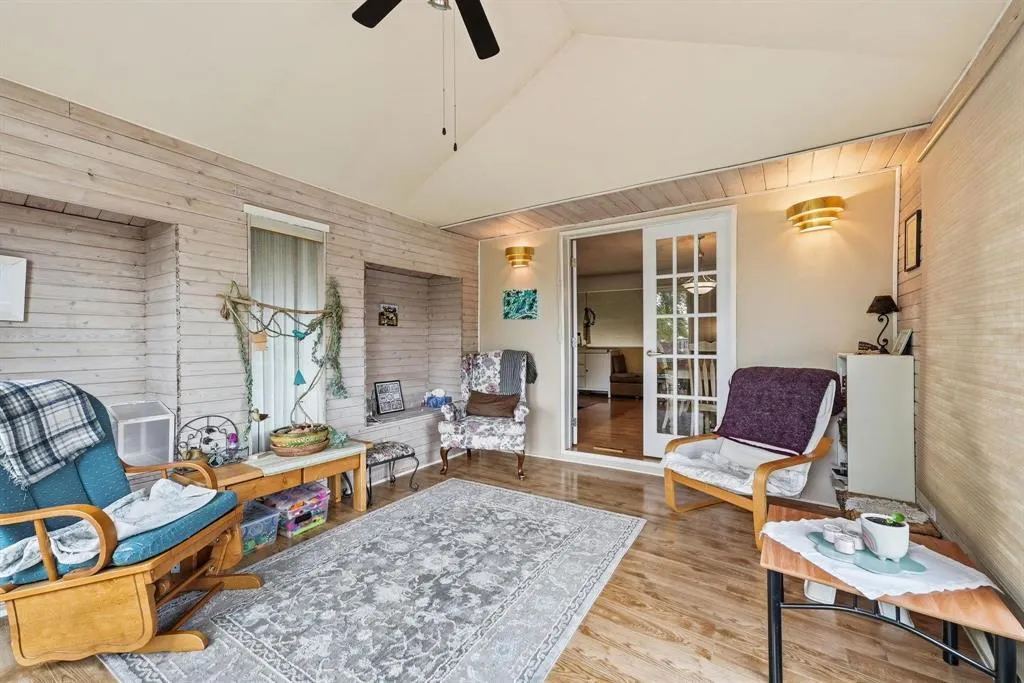
| Other | 11.3 x 9.7 | Main level | ||
| Primary Bedroom | 14 x 13 | Third level |
Amenities
- Views
- New Construction
- Adult 55+
- Lease To Own
- No Strata Fees
- Furnished
- Primary On Main
- Air Conditioning
- Seller Finance
- Green
- Fixer Upper
- Horse
- Golf
- Fireplace
- Deck
- Garage
- Basement
- Pool

Property vs Single Family Average in B2V 2W1
Price
Year Built
In The Neighbourhood
Just Listed
Cole Harbour
$ 1,039,000
- Type
- Single Family
- Size
- 2,460 SqFt
- Rooms
- 4 Beds + 3 Baths
Century 21 Optimum Realty
Cole Harbour
$ 424,900
- Type
- Single Family
- Size
- 2,121 SqFt
- Rooms
- 3 Beds + 1.5 Baths
The Agency Real Estate Brokerage
Cole Harbour
$ 579,000
- Type
- Single Family
- Size
- 2,975 SqFt
- Rooms
- 5 Beds + 3 Baths
EXP Realty of Canada Inc.
Cole Harbour
$ 536,500
- Type
- Single Family
- Size
- 2,062 SqFt
- Rooms
- 4 Beds + 1.5 Baths
Royal LePage Atlantic (Dartmouth)
Cole Harbour
$ 392,000
- Type
- Single Family
- Size
- 1,304 SqFt
- Rooms
- 3 Beds + 1.5 Baths
Royal LePage Atlantic
Open House
Cole Harbour
$ 529,900
- Type
- Single Family
- Size
- 1,422 SqFt
- Rooms
- 3 Beds + 1 Baths
RE/MAX Nova
Cole Harbour
$ 1,200,000
- Type
- Single Family
- Size
- 7,548 SqFt
- Rooms
- 5 Beds + 4 Baths
Keller Williams Select Realty
Cole Harbour
$ 639,900
- Type
- Single Family
- Size
- 2,193 SqFt
- Rooms
- 4 Beds + 3 Baths
Royal LePage Atlantic
Cole Harbour
$ 419,560
- Type
- Single Family
- Size
- 1,490 SqFt
- Rooms
- 3 Beds + 1.5 Baths
RE/MAX NOVA (Windsor)
Cole Harbour
$ 895,000
- Type
- Single Family
- Size
- 2,328 SqFt
- Rooms
- 3 Beds + 3 Baths
Century 21 Trident Realty Ltd.
