
Address
21170 Mayfair Road, Southwest Middlesex, ON
Price
$ 1,795,000
Property Attributes
- ID#X13819090
- TypeSingle Family
- Listing Status Active
- MunicipalitySouthwest Middlesex
- CitySouthwest Middlesex
- AreaRural Southwest Middlesex
- NeighbourhoodRural Southwest Middlesex
- Postal CodeN0L 1T0
- StyleBungalow
- Price$ 1,795,000
- Bedrooms3
- Bathrooms2
- Half Bathrooms0
- Sqr Footage2500
Data Source:
Canadian Real Estate Association (CREA)
Property Description
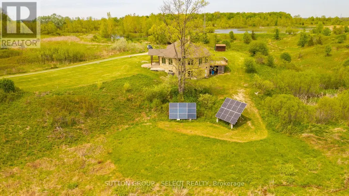
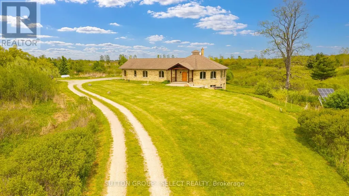
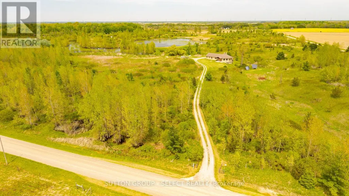
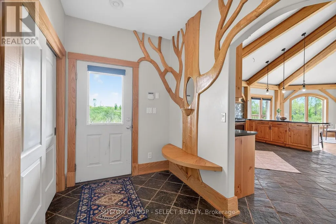
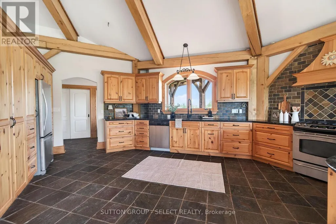
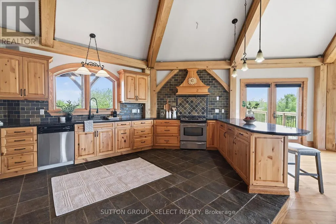
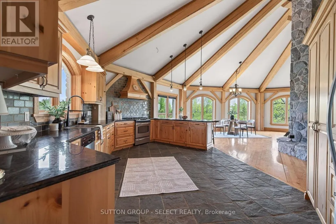
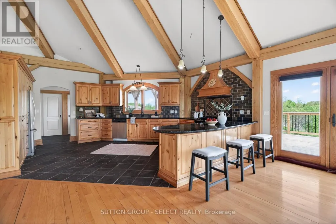
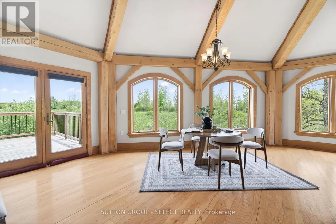
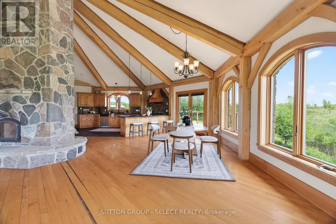
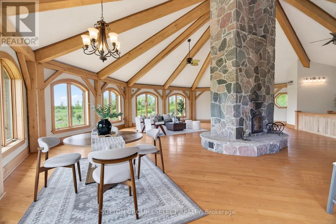
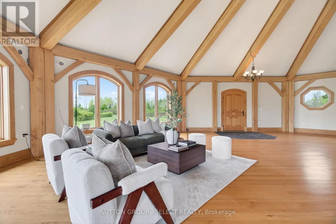
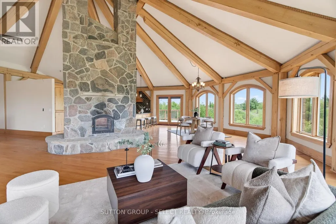
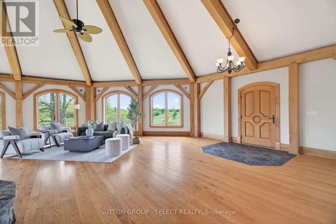
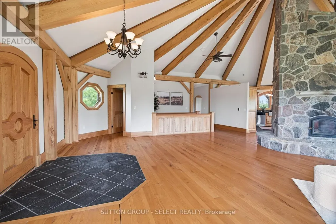
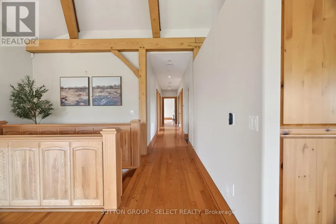
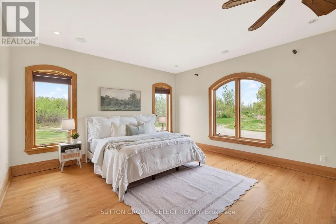
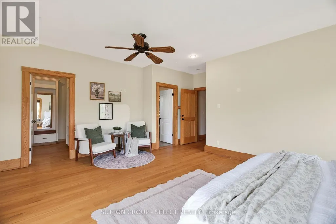
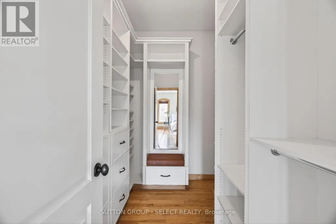
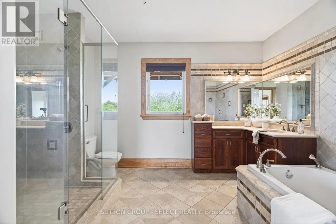
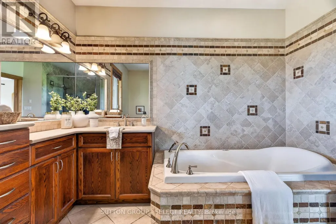
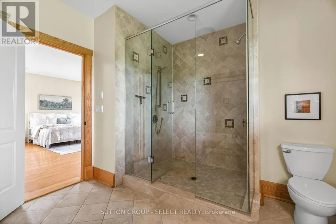
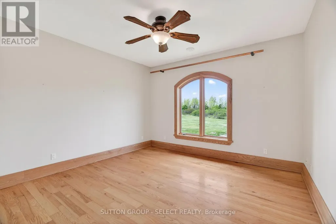
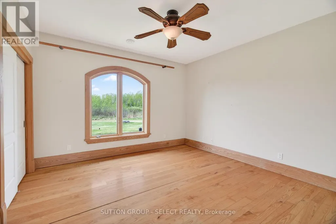
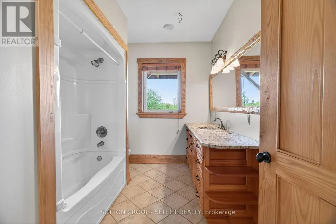
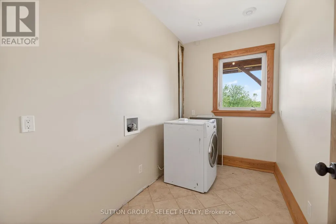
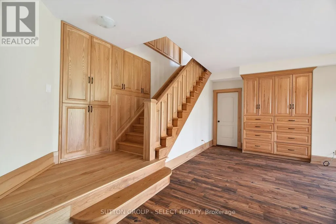
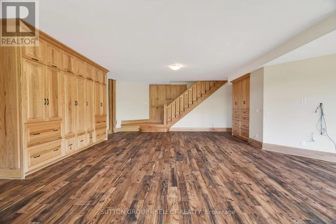
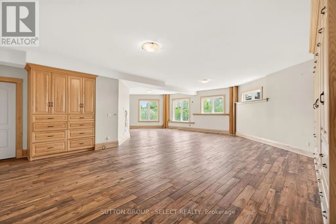
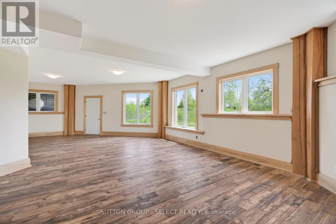
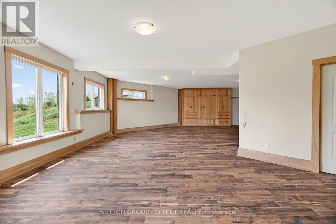
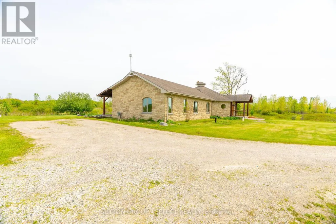
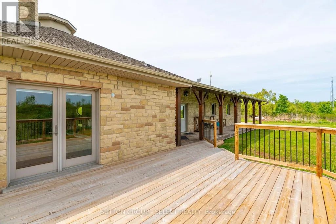
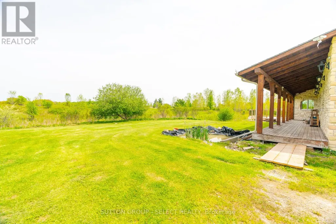
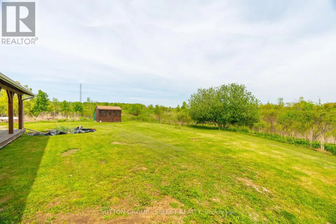
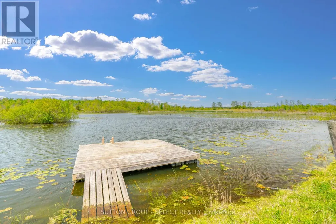
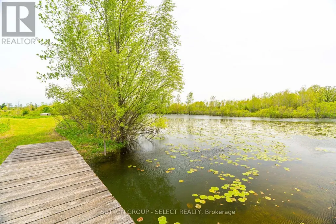
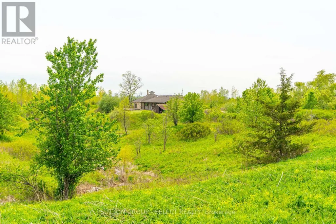
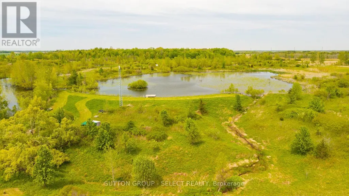
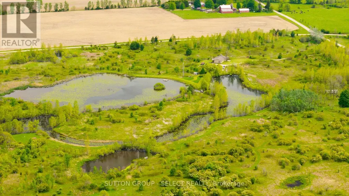
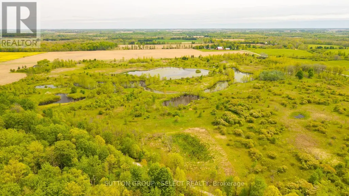
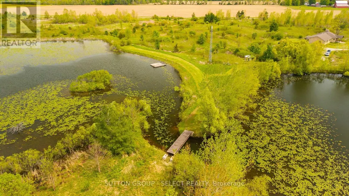
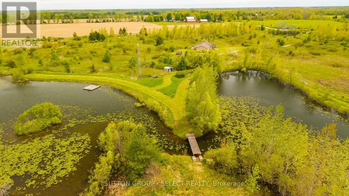
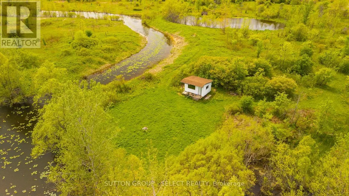
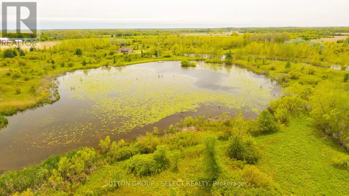
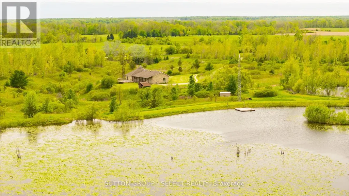
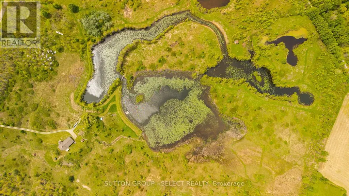
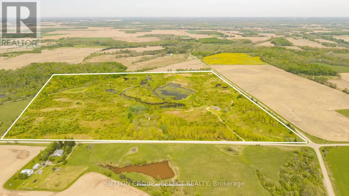
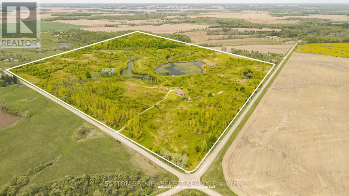
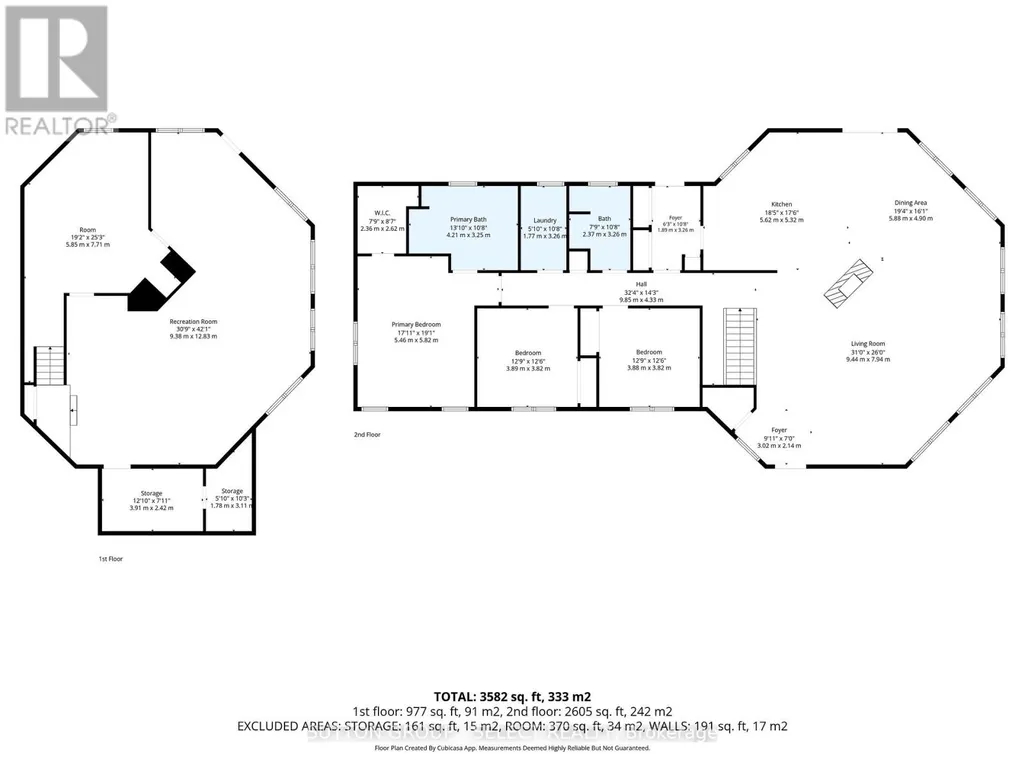
Located on a quiet road, this extraordinary 98-acre retreat is where independence and nature exist in perfect harmony. Fully off-grid yet with the option to connect, this is a rare opportunity to live sustainably. Tucked away at the end of a long winding lane way, this architecturally impressive custom-built 3 bed 2 bath bungalow spans nearly 3,000sf above grade & showcases an impressive level of detail. Durable white ash, some harvested right from the property, flows throughout the home in the beams, trim, flooring & select cabinetry. At the heart of the home, a dramatic floor-to-ceiling wood-burning fireplace anchors the circular open-concept living space. The kitchen, dining, & living areas are thoughtfully positioned to capture panoramic views of rolling hills, ponds, & abundant wildlife including deer, wild turkeys & various song birds, etc. The kitchen features custom pine cabinetry, clever built-in organizers, & expansive granite counter tops ideal for everyday living & entertaining. Step out from the dining area onto the raised deck & take in uninterrupted views across your private acreage. The primary suite is a true retreat, generous in size and finished with an impressive walk-in closet & a spa-inspired ensuite. Two additional bedrooms are equally spacious, complemented by a full bathroom & handy main floor laundry. The walkout lower level rec room is exceptional with high ceilings & abundant oversized windows flooding the space with natural light. There is a rough-in in place for an additional bathroom if desired plus dedicated storage, power/cold, and battery room. Outside, the possibilities are as expansive as the land itself. Embrace the peace & privacy, explore the natural trails, enjoy the ponds with Large Mouth Bass, or take the next step toward homesteading. This is more than a home, it's a lifestyle rooted in self-sufficiency, tranquility & connection to nature. A property like this doesn't just offer space, it offers freedom. (id:7434)
General Features
| Features | Wooded area, Sloping, Ravine, Rolling, Waterway, Conservation/green belt, Wetlands, Lane, Marsh, Country residential, Solar Equipment |
|---|---|
| Property Type | Single Family |
| Zoning Description | A1 |
| CommunityName | Rural Southwest Middlesex |
| Amenities | Place of Worship |
| Building Age | 16 to 30 years |
| Building Amenities | Fireplace(s) |
| Building Appliances | Water Heater, Water Treatment, Dishwasher, Dryer, Stove, Refrigerator |
| Building Architectural Style | Bungalow |
| Building Basement Features | Walk out |
| Building Cooling Type | None, Air exchanger |
| Location Description | Cross Streets: Gentleman Dr. ** Directions: From London, head West on Longwoods Rd, South onto Mayfair Rd. Property on East side of road. |
| Parking Space Total | 10 |
| Foundation Type | Poured Concrete |
| Building Type | House |
| Building.StoriesTotal | 1 |
Interior Features
| Building Fireplace Present | True |
|---|---|
| Building Heating Type | Radiant heat |
| Building Heating Fuel | Propane, Wood |
| Basement Development | Finished |
| Basement Type | Full (Finished) |
| Living Area Range | 2500 - 3000 |
| Bedrooms | 3 |
Exterior Features
| Structure | Porch, Shed |
|---|---|
| Land Amenities | Place of Worship |
| Sewer | Septic System |
| Exterior Finish | Brick |
Room Details
| Room | Dimensions | Level | Flooring | Details |
|---|---|---|---|---|
| Bathroom | Measurements not available | Main level | ||
| Bedroom 2 | 3.82 m x 3.89 m | Main level | 3.89 m | |
| Bedroom 3 | 3.82 m x 3.89 m | Main level | 3.89 m | |
| Dining room | 4.9 m x 5.88 m | Main level | 5.88 m | |
| Foyer | 3.26 m x 1.89 m | Main level | 1.89 m | |
| Kitchen | 5.32 m x 5.62 m | Main level | 5.62 m | |
| Laundry room | 3.26 m x 1.77 m | Main level | 1.77 m | |
| Living room | 7.94 m x 9.44 m | Main level | 9.44 m | |
| Primary Bedroom | 5.82 m x 5.46 m | Main level | 5.46 m | |
| Recreational, Games room | 12.83 m x 9.38 m | Basement | 9.38 m | |
| Utility room | 2.42 m x 3.91 m | Basement | 3.91 m |
Amenities
- Views
- New Construction
- Adult 55+
- Lease To Own
- No Strata Fees
- Furnished
- Primary On Main
- Air Conditioning
- Seller Finance
- Green
- Fixer Upper
- Horse
- Golf
- Fireplace
- Deck
- Garage
- Basement
- Pool

Property vs Single Family Average in N0L 1T0
Price
In The Neighbourhood
Southwest Middlesex
$ 599,900
- Type
- Single Family
- Size
- 700 SqFt
- Rooms
- 3 Beds + 1.5 Baths
CENTURY 21 FIRST CANADIAN CORP
Southwest Middlesex
$ 750,000
- Type
- Single Family
- Size
- 1,500 SqFt
- Rooms
- 3 Beds + 2.5 Baths
ROYAL LEPAGE TRILAND REALTY
Southwest Middlesex
$ 1,200,000
- Type
- Single Family
- Size
- 700 SqFt
- Rooms
- 2 Beds + 1 Baths
ROYAL LEPAGE TRILAND REALTY
Southwest Middlesex
$ 689,900
- Type
- Single Family
- Size
- 2,000 SqFt
- Rooms
- 4 Beds + 2.5 Baths
PLATINUM KEY REALTY INC.
Open House
Southwest Middlesex
$ 899,900
- Type
- Single Family
- Size
- 1,500 SqFt
- Rooms
- 4 Beds + 2.5 Baths
EXP REALTY
Southwest Middlesex
$ 1,299,900
- Type
- Single Family
- Size
- 1,100 SqFt
- Rooms
- 3 Beds + 2 Baths
PRIME REAL ESTATE BROKERAGE
