

Address
1605 Concession Drive, Southwest Middlesex, ON
Price
$ 750,000
Property Attributes
- ID#X13877842
- TypeSingle Family
- Listing Status Active
- MunicipalitySouthwest Middlesex
- CitySouthwest Middlesex
- AreaRural Southwest Middlesex
- NeighbourhoodRural Southwest Middlesex
- Postal CodeN0L 1Z0
- StyleBungalow
- Price$ 750,000
- Bedrooms3
- Bathrooms2
- Half Bathrooms1
- Sqr Footage1500
Data Source:
Canadian Real Estate Association (CREA)
Property Description
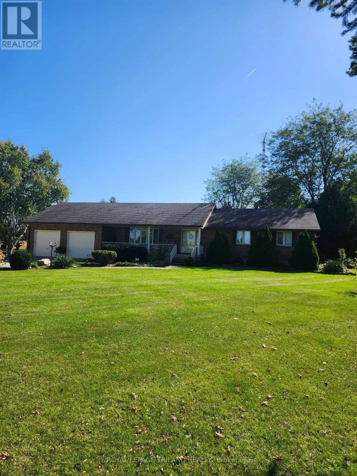
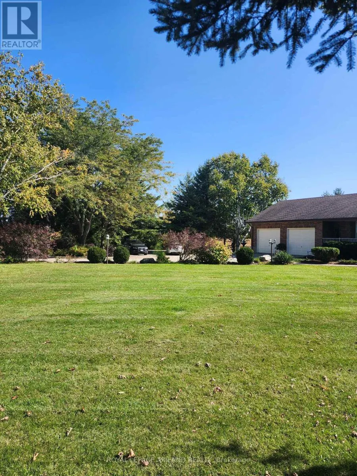
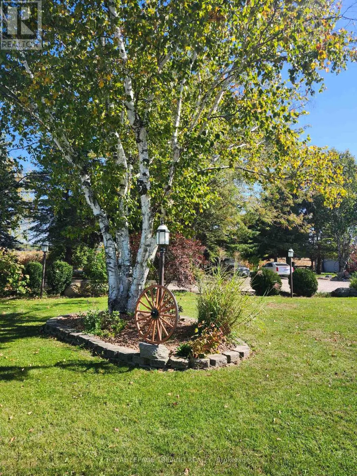
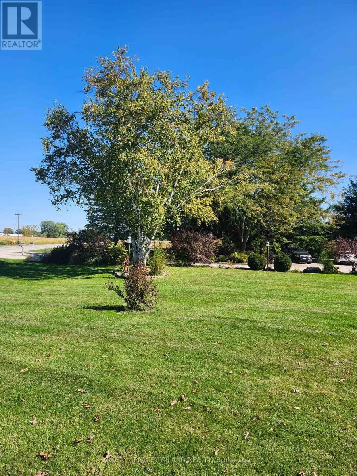
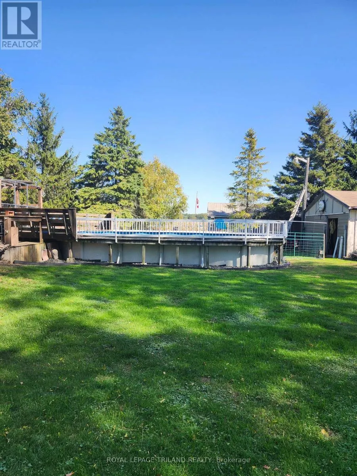
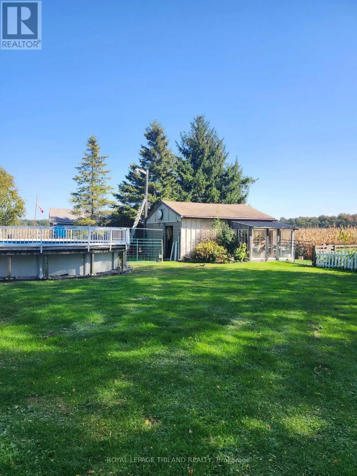
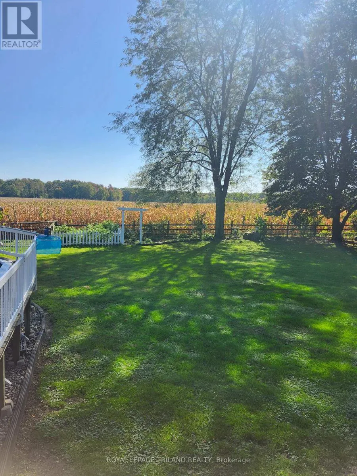
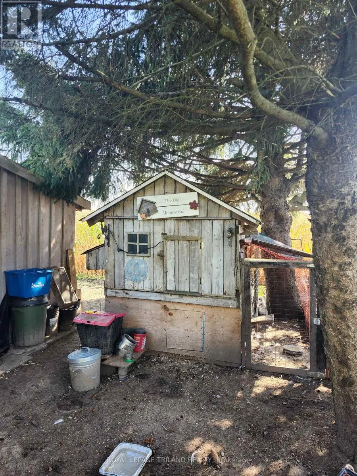
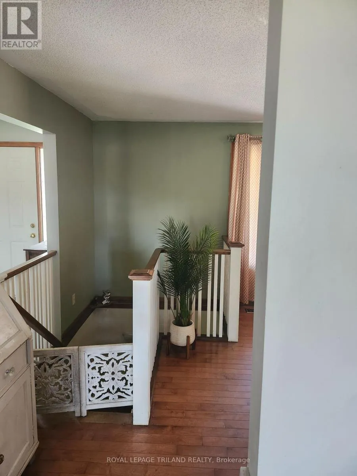
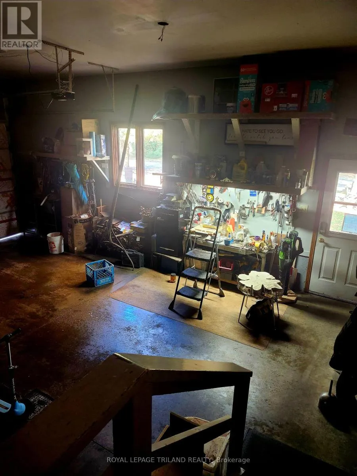
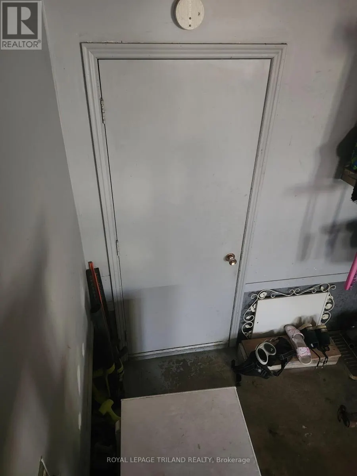
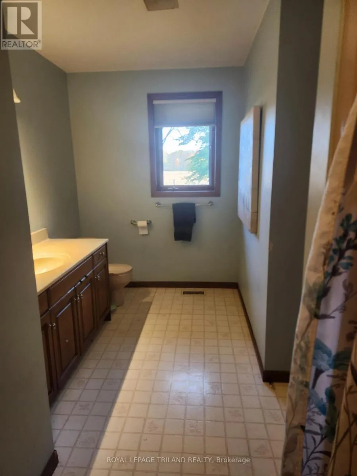
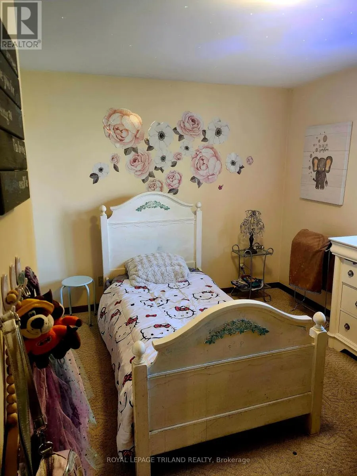
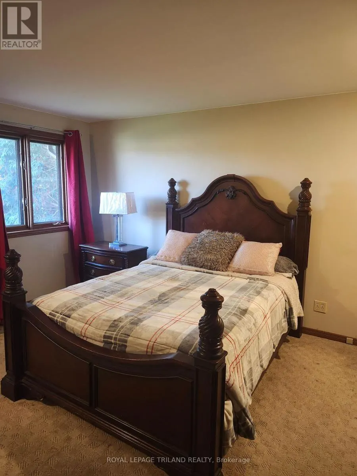
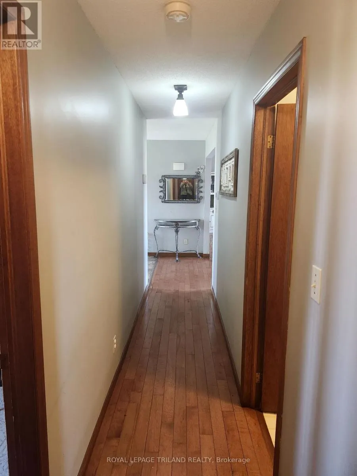
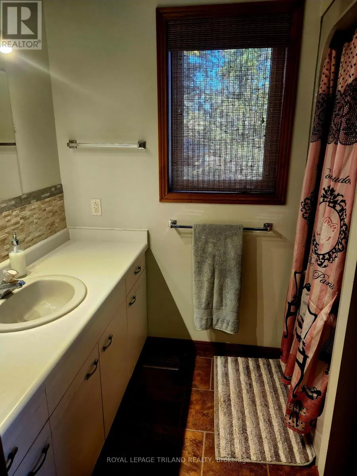
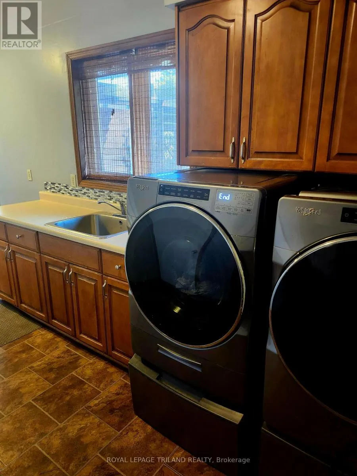
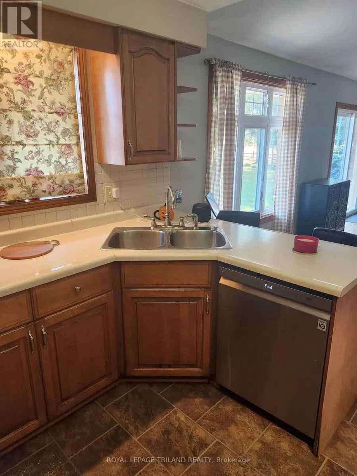
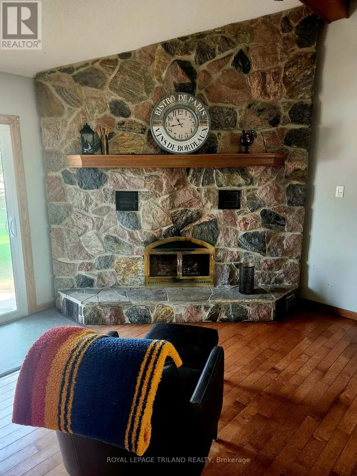
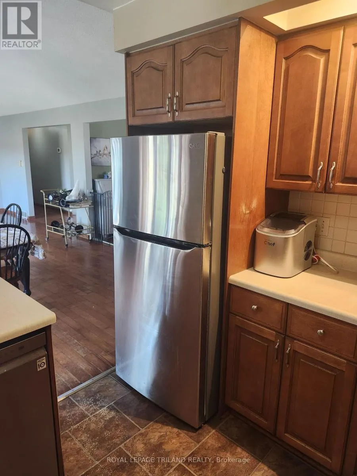
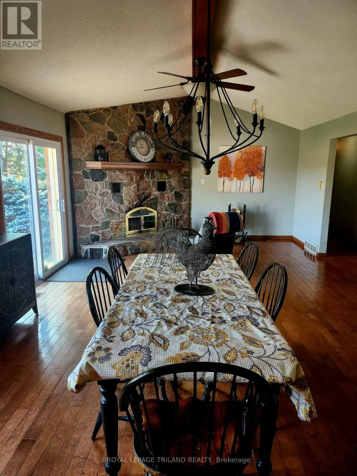
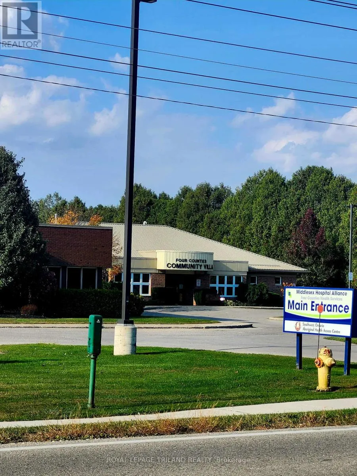
Welcome to 1605 Concession Drive, Newbury a well maintained executive ranch located just outside town on a beautifully landscaped 1.24 acre parklike lot. A 30 minute drive west of London, and 5 minutes to local schools, shopping, and hospital, this property is perfect for a family looking for a bit of rural life while enjoying a custom home with premium quality finishes. Cathedral ceilings, expansive bedrooms, formal livingroom, and cozy family room with granite fireplace and huge finished rec room offer several options for today's modern family. Need separate space for your aging parents, or grown children? Private entrance from oversize two car garage to lower level provides a number of opportunities to share this space while maintaining your own personal space. Outside, the beautiful backyard also offers options. Two out buildings can be utilized in any number of ways- a studio for the artist, a space for the kids to rock out, or a cozy home for your chickens, lots of room to grow your own food, and a pool to entertain the kids in the summer. Separate laneway to park a truck or trailer, you really have to see this home to appreciate the amount of thought that the builder has included into it's design. (id:7434)
General Features
| Features | Level lot, Wooded area, Irregular lot size, Open space, Flat site, Lighting, Dry |
|---|---|
| Community Features | School Bus |
| Property Type | Single Family |
| Zoning Description | RR |
| CommunityName | Rural Southwest Middlesex |
| Amenities | Hospital, Place of Worship |
| Building Amenities | Fireplace(s) |
| Building Appliances | Water Heater, All |
| Building Architectural Style | Bungalow |
| Building Basement Features | Separate entrance |
| Building Cooling Type | Central air conditioning |
| Location Description | Cross Streets: HAGERTY ROAD. ** Directions: NORTH ON HAGERTY ROAD, WEST ON CONCESSION RD. |
| Parking Space Total | 6 |
| Foundation Type | Poured Concrete |
| Building Type | House |
| Ownership Type | Freehold |
| Building.StoriesTotal | 1 |
Interior Features
| Building Fireplace Present | True |
|---|---|
| Building Fireplace Total | 1 |
| Building Heating Type | Heat Pump |
| Building Heating Fuel | Wood |
| Basement Development | Partially finished |
| Basement Type | N/A, Full, N/A (Partially finished) |
| Construction Style Attachment | Detached |
| Living Area Range | 1500 - 2000 |
| Bedrooms | 3 |
Exterior Features
| Pool Type | Above ground pool |
|---|---|
| Structure | Deck, Patio(s), Porch, Drive Shed, Shed, Greenhouse, Workshop |
| ViewType | View |
| Land Amenities | Hospital, Place of Worship |
| Sewer | Septic System |
| Exterior Finish | Brick, Vinyl siding |
Room Details
| Room | Dimensions | Level | Flooring | Details |
|---|---|---|---|---|
| Bedroom | 3.65 m x 2.59 m | Main level | 2.59 m | |
| Family room | 5.18 m x 4.41 m | Main level | 4.41 m | |
| Kitchen | 4.41 m x 2.59 m | Main level | 2.59 m | |
| Laundry room | 5.48 m x 2.49 m | Main level | 2.49 m | |
| Living room | 6.7 m x 3.65 m | Main level | 3.65 m | |
| Primary Bedroom | 4.41 m x 4.39 m | Main level | 4.39 m | |
| Recreational, Games room | 7.31 m x 16.76 m | Lower level | 16.76 m |
Amenities
- Views
- New Construction
- Adult 55+
- Lease To Own
- No Strata Fees
- Furnished
- Primary On Main
- Air Conditioning
- Seller Finance
- Green
- Fixer Upper
- Horse
- Golf
- Fireplace
- Deck
- Garage
- Basement
- Pool

Property vs Single Family Average in N0L 1Z0
Price
In The Neighbourhood
Southwest Middlesex
$ 599,900
- Type
- Single Family
- Size
- 700 SqFt
- Rooms
- 3 Beds + 1.5 Baths
CENTURY 21 FIRST CANADIAN CORP
Southwest Middlesex
$ 1,200,000
- Type
- Single Family
- Size
- 700 SqFt
- Rooms
- 2 Beds + 1 Baths
ROYAL LEPAGE TRILAND REALTY
Southwest Middlesex
$ 1,795,000
- Type
- Single Family
- Size
- 2,500 SqFt
- Rooms
- 3 Beds + 2 Baths
SUTTON GROUP - SELECT REALTY
Southwest Middlesex
$ 689,900
- Type
- Single Family
- Size
- 2,000 SqFt
- Rooms
- 4 Beds + 2.5 Baths
PLATINUM KEY REALTY INC.
Open House
Southwest Middlesex
$ 899,900
- Type
- Single Family
- Size
- 1,500 SqFt
- Rooms
- 4 Beds + 2.5 Baths
EXP REALTY
Southwest Middlesex
$ 1,299,900
- Type
- Single Family
- Size
- 1,100 SqFt
- Rooms
- 3 Beds + 2 Baths
PRIME REAL ESTATE BROKERAGE
