
Address
25 Hewson Drive, Port Hope, ON
Price
$ 774,900
Property Attributes
- ID#X14109432
- TypeSingle Family
- Listing Status Active
- MunicipalityPort Hope
- CityPort Hope
- AreaPort Hope
- NeighbourhoodPort Hope
- Postal CodeL1A 4C8
- Style
- Price$ 774,900
- Bedrooms3+1
- Bathrooms2
- Half Bathrooms0
- Sqr Footage1500
Data Source:
Canadian Real Estate Association (CREA)
Property Description
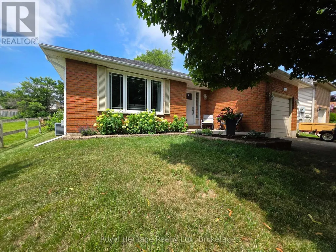
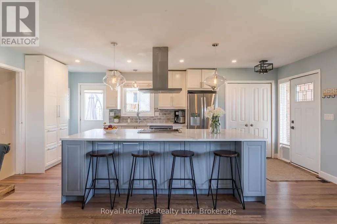
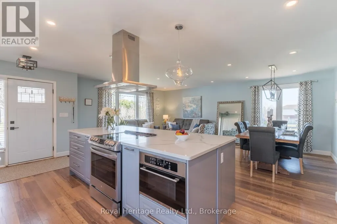
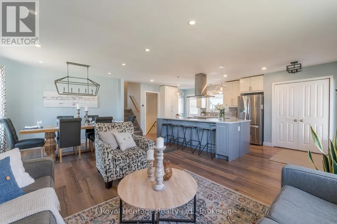
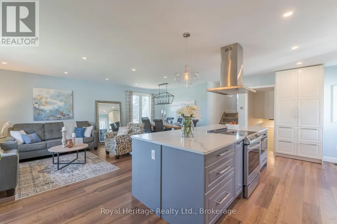
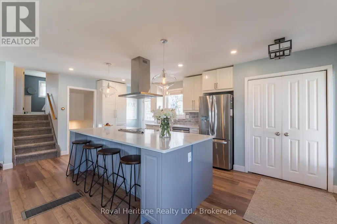
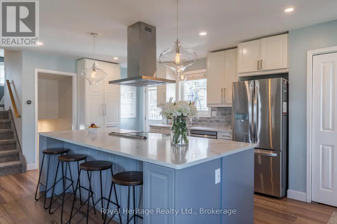
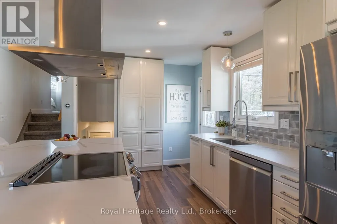
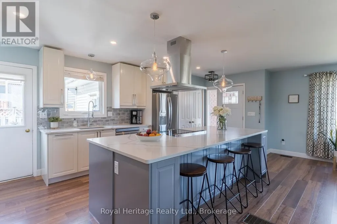
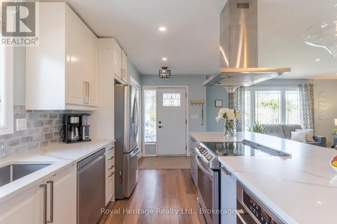
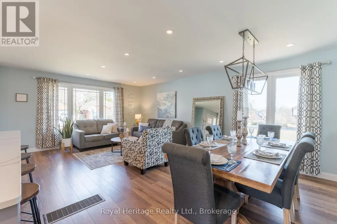
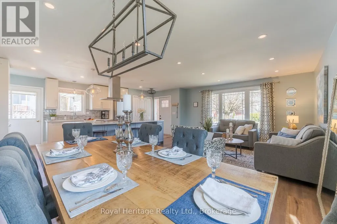
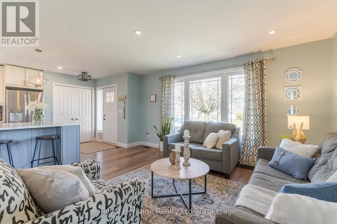
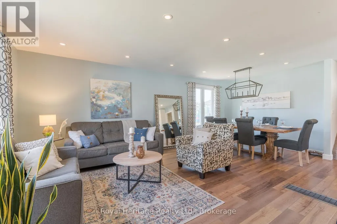
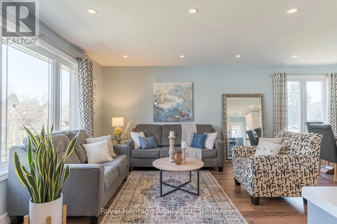
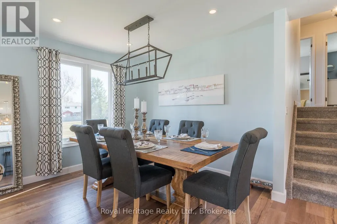
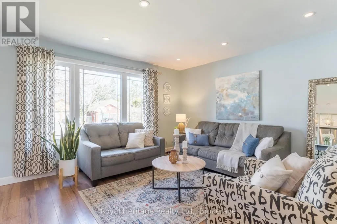
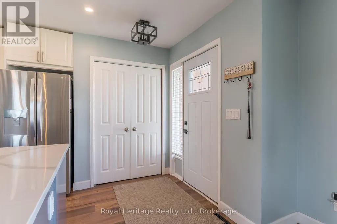
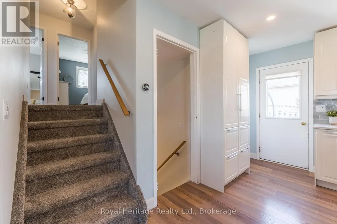
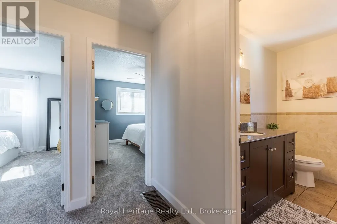
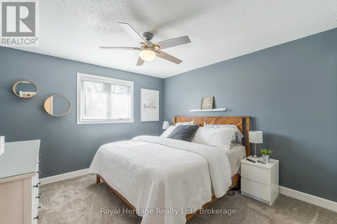
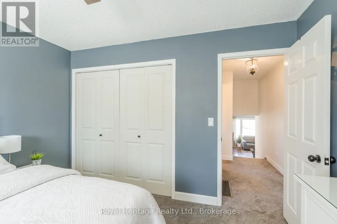
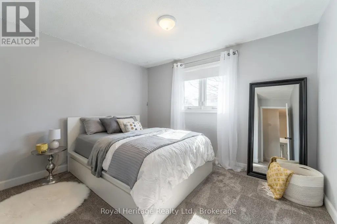
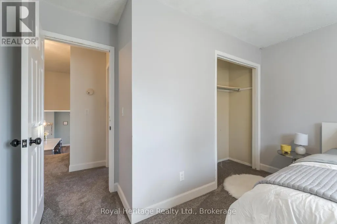
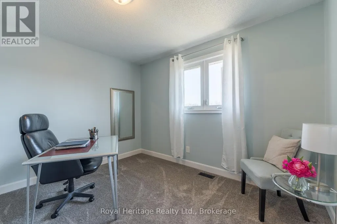
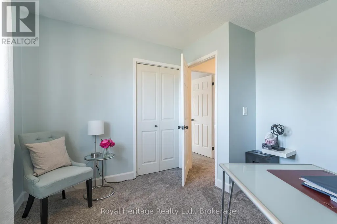
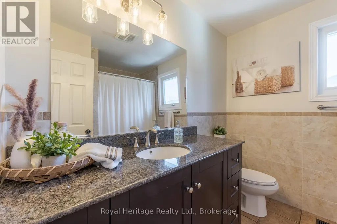
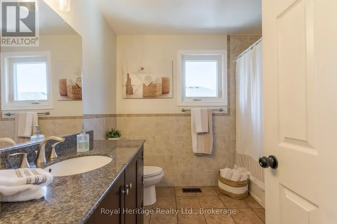
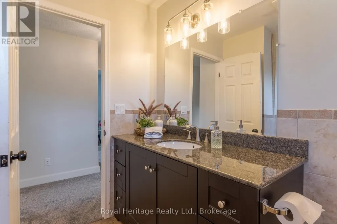
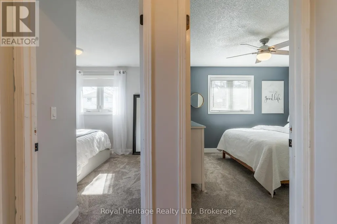
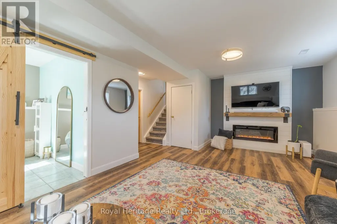
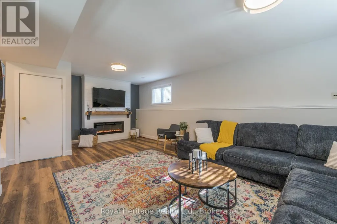
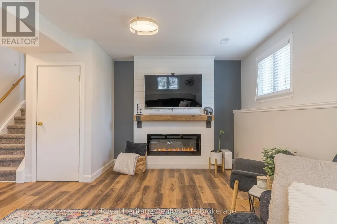
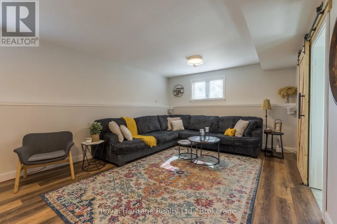
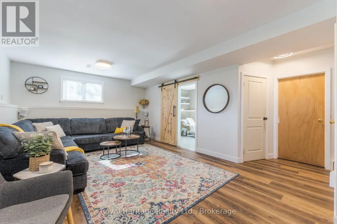
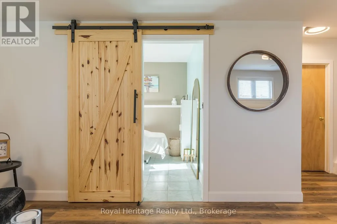
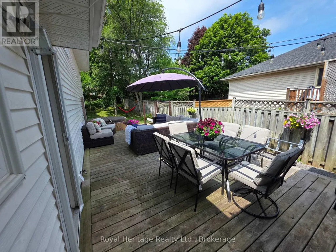
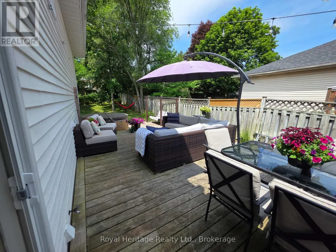
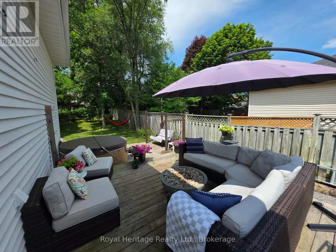
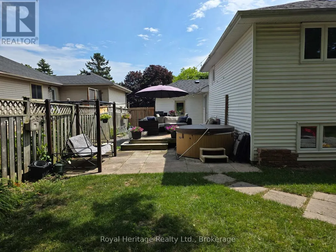
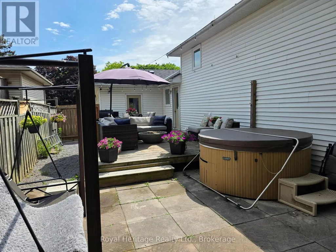
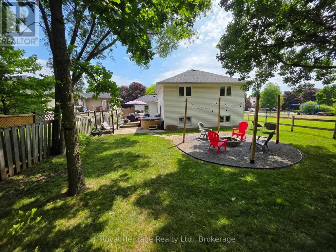
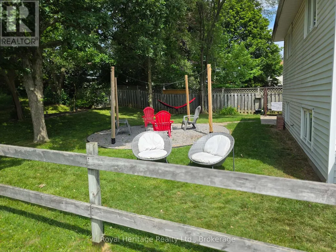
If you've been looking for a stylish, renovated home in a great location, 25 Hewson Drive is well worth a look. Sitting right beside a peaceful park in a desirable Port Hope neighborhood, this 4-level backsplit offers exceptional privacy with no direct neighbor on one side. The main floor is bright and wide open, centered around an impressive nine-foot quartz island that makes everyday living and hosting effortless. Downstairs, you'll find a cozy family room complete with a custom shiplap fireplace and reclaimed wood mantle, plus a flexible fourth bedroom behind a barn door that works perfectly as a quiet home office, den or 4th bedroom. With three comfortable bedrooms upstairs, two full baths, and a finished basement rec room, there is plenty of room for everyone to spread out. Step outside to a great backyard layout featuring a spacious deck, private patio, and a fire pit area for relaxing outdoors. You can easily walk to local river trails and the dog park, while grocery stores, coffee shops, Restaurants, excellent schools, and quick 401 access are all right around the corner. (id:7434)
General Features
| Property Type | Single Family |
|---|---|
| CommunityName | Port Hope |
| Amenities | Park |
| Building Amenities | Fireplace(s) |
| Building Appliances | Water Heater - Tankless, Dishwasher, Dryer, Microwave, Stove, Washer, Window Coverings, Refrigerator |
| Building Cooling Type | Central air conditioning |
| Location Description | Cross Streets: Cenntenial Dr and Hewson Dr. ** Directions: Jocelyn to Crossley to Centennial to Hewson. |
| Parking Space Total | 5 |
| Foundation Type | Concrete |
| Building Type | House |
| Ownership Type | Freehold |
Interior Features
| Building Fireplace Present | True |
|---|---|
| Building Fireplace Total | 1 |
| Building Heating Type | Forced air |
| Building Heating Fuel | Natural gas |
| Basement Development | Finished |
| Basement Type | N/A (Finished) |
| Construction Style Attachment | Detached |
| Living Area Range | 1500 - 2000 |
| Bedrooms | 3+1 |
Exterior Features
| Structure | Patio(s), Deck |
|---|---|
| Land Amenities | Park |
| Sewer | Sanitary sewer |
| Exterior Finish | Brick Facing, Vinyl siding |
| Fence Type | Fully Fenced |
Room Details
| Room | Dimensions | Level | Flooring | Details |
|---|---|---|---|---|
| Bathroom | 2.58 m x 1.34 m | Lower level | 1.34 m | |
| Bedroom 2 | 3.69 m x 2.95 m | Second level | 2.95 m | |
| Bedroom 3 | 3.46 m x 3.15 m | Second level | 3.15 m | |
| Bedroom 4 | 2.95 m x 2.64 m | Lower level | 2.64 m | |
| Dining room | 4.18 m x 2.57 m | Main level | 2.57 m | |
| Family room | 7.1 m x 4.01 m | Lower level | 4.01 m | |
| Kitchen | 4.24 m x 2.98 m | Main level | 2.98 m | |
| Laundry room | 2.55 m x 1.71 m | Lower level | 1.71 m | |
| Living room | 4.62 m x 3.92 m | Main level | 3.92 m | |
| Primary Bedroom | 3.69 m x 3.48 m | Second level | 3.48 m | |
| Recreational, Games room | 6.38 m x 4.32 m | Basement | 4.32 m | |
| Utility room | 5.79 m x 2.36 m | Basement | 2.36 m |
Amenities
- Views
- New Construction
- Adult 55+
- Lease To Own
- No Strata Fees
- Furnished
- Primary On Main
- Air Conditioning
- Seller Finance
- Green
- Fixer Upper
- Horse
- Golf
- Fireplace
- Deck
- Garage
- Basement
- Pool

Property vs Single Family Average in L1A 4C8
Price
In The Neighbourhood
Open House
Port Hope
$ 738,000
- Type
- Single Family
- Size
- 1,100 SqFt
- Rooms
- 4 Beds + 3 Baths
CENTURY 21 PERCY FULTON LTD.
Open House
Port Hope
$ 859,900
- Type
- Single Family
- Size
- 1,500 SqFt
- Rooms
- 4 Beds + 4 Baths
Real Broker Ontario Ltd.
Open House
Port Hope
$ 861,000
- Type
- Single Family
- Size
- 2,000 SqFt
- Rooms
- 4 Beds + 3.5 Baths
COLDWELL BANKER - R.M.R Real Estate
Open House
Port Hope
$ 989,900
- Type
- Single Family
- Size
- 2,500 SqFt
- Rooms
- 5 Beds + 4 Baths
RE/MAX ROUGE RIVER REALTY LTD.
Port Hope
$ 599,400
- Type
- Single Family
- Size
- 700 SqFt
- Rooms
- 2 Beds + 1 Baths
Royal Service Real Estate Inc.
Open House
Port Hope
$ 504,900
- Type
- Single Family
- Size
- 700 SqFt
- Rooms
- 3 Beds + 1 Baths
Royal Heritage Realty Ltd.
Port Hope
$ 499,000
- Type
- Single Family
- Size
- 1,100 SqFt
- Rooms
- 3 Beds + 2 Baths
Royal Service Real Estate Inc.
Open House
Port Hope
$ 849,000
- Type
- Single Family
- Size
- 1,500 SqFt
- Rooms
- 3 Beds + 3 Baths
ROYAL HERITAGE REALTY LTD.
Port Hope
$ 529,000
- Type
- Single Family
- Size
- 1,100 SqFt
- Rooms
- 3 Beds + 1.5 Baths
Ball Real Estate Inc.
Port Hope
$ 599,900
- Type
- Single Family
- Size
- 2,000 SqFt
- Rooms
- 4 Beds + 2 Baths
RE/MAX ULTIMATE REALTY INC.
Port Hope
$ 2,900
- Type
- Single Family
- Size
- 700 SqFt
- Rooms
- 4 Beds + 1.5 Baths
Royal LePage Frank Real Estate
