
Open House Sat, Nov 7th 02:00 PM - 04:00 PM
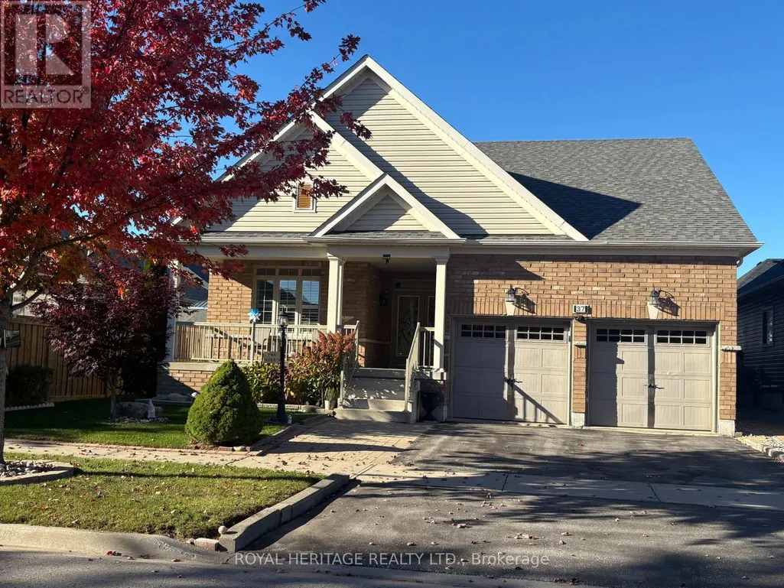
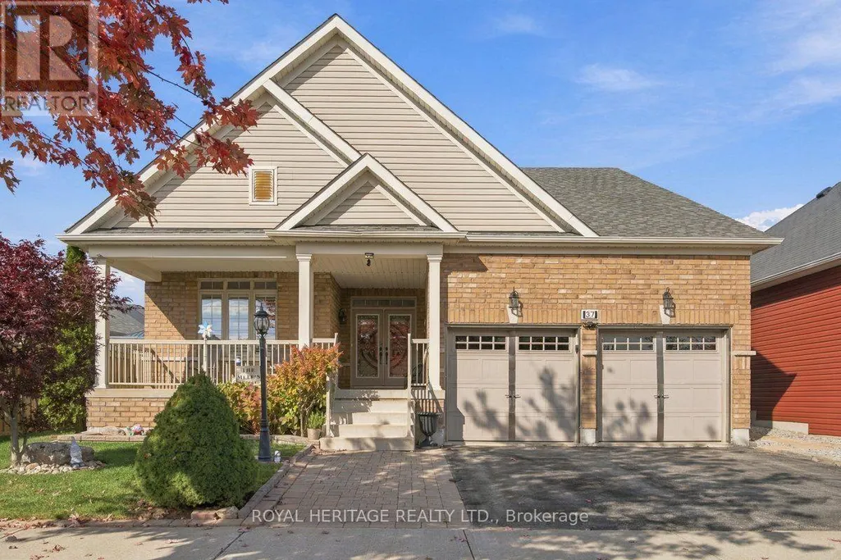
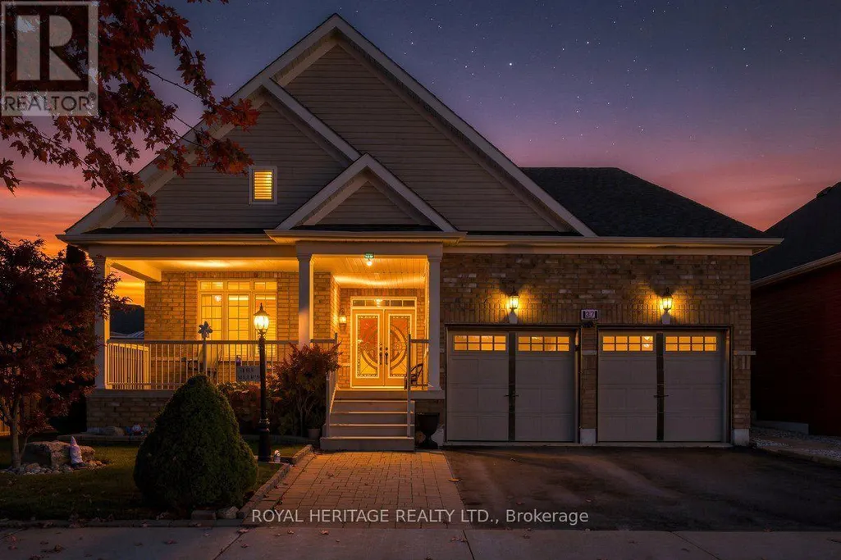
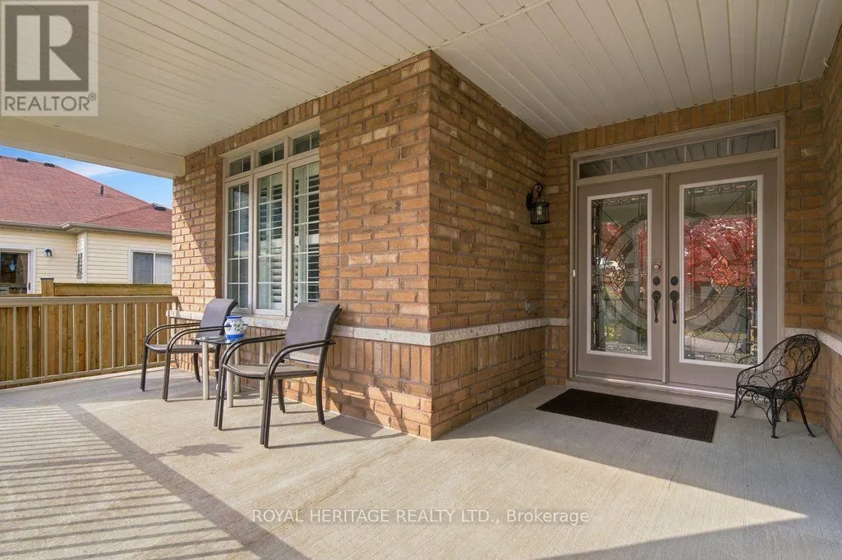
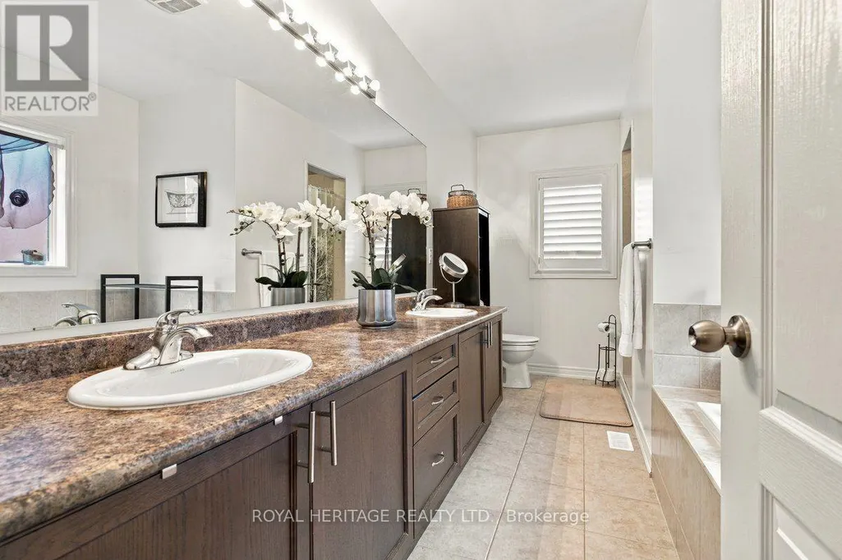
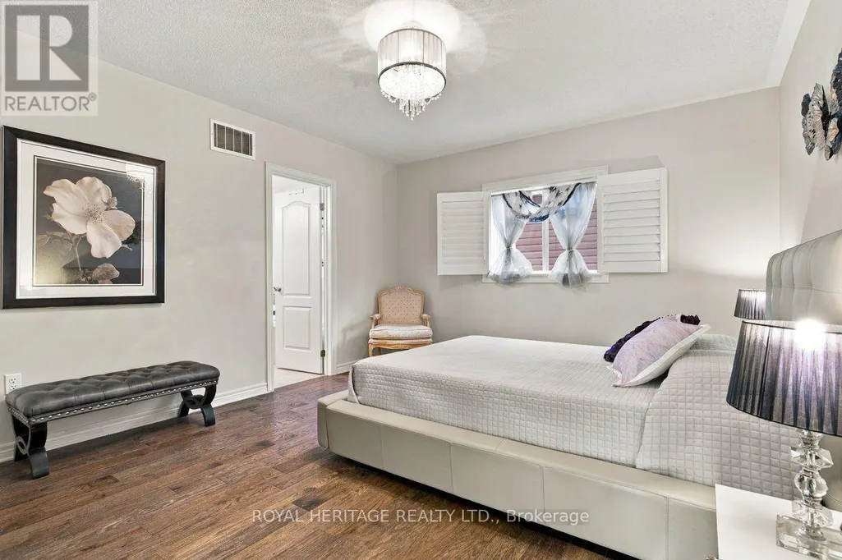
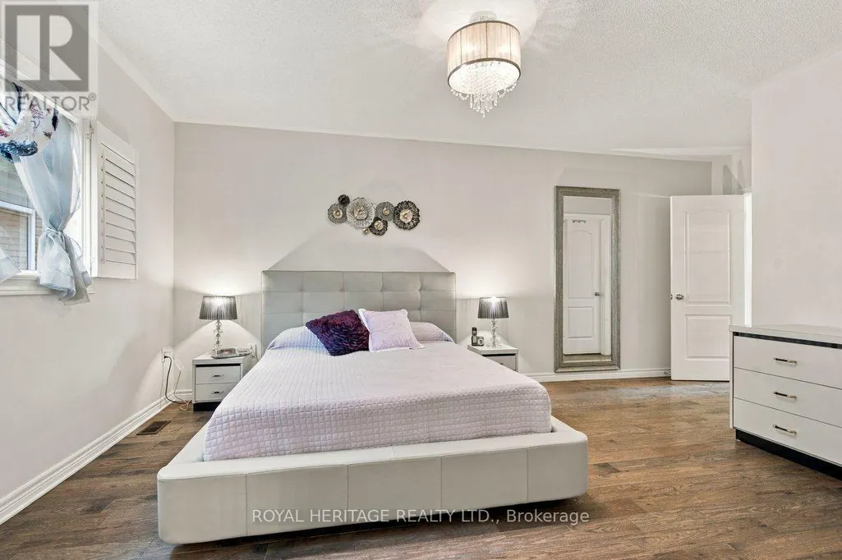
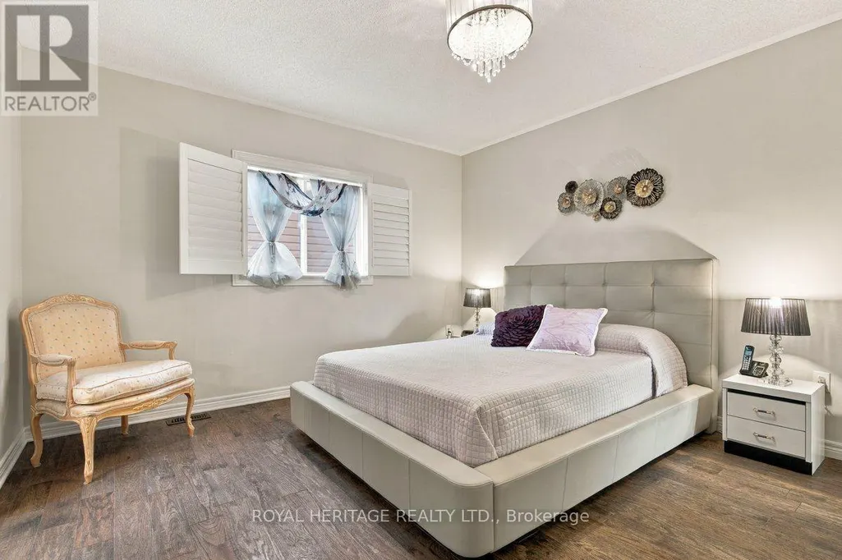
Address
37 Grainger Crescent, Port Hope, ON
Price
$ 849,000
Open House Sat, Nov 7th 02:00 PM - 04:00 PM
Property Attributes
- ID#X14109558
- TypeSingle Family
- Listing Status Active
- MunicipalityPort Hope
- CityPort Hope
- AreaPort Hope
- NeighbourhoodPort Hope
- Postal CodeL1A 0B7
- StyleBungalow
- Price$ 849,000
- Bedrooms2+1
- Bathrooms3
- Half Bathrooms0
- Sqr Footage1500
Data Source:
Canadian Real Estate Association (CREA)
Property Description
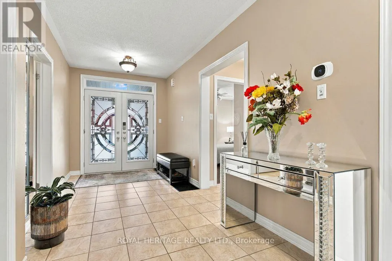
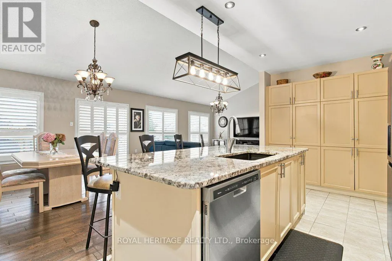
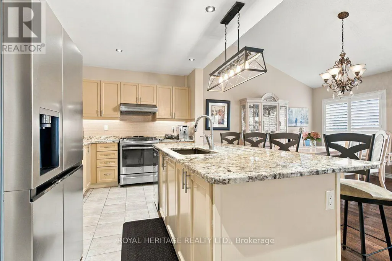
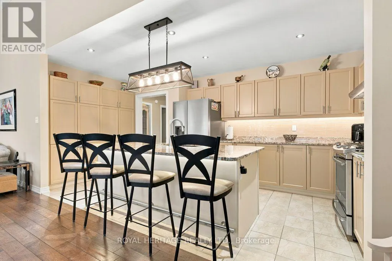
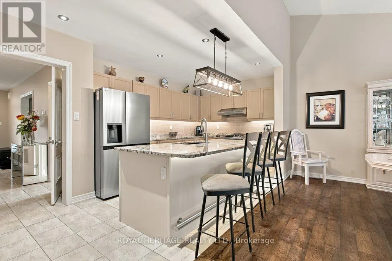
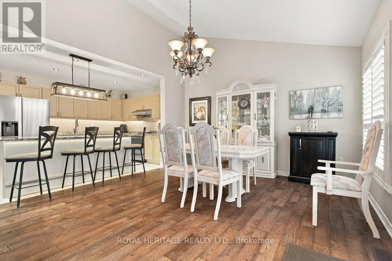
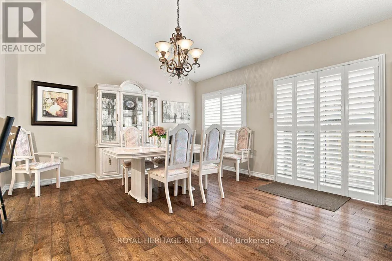
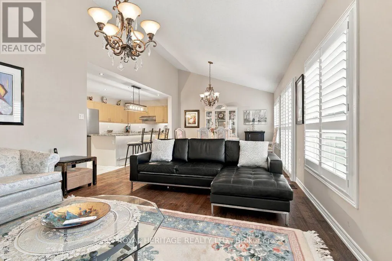
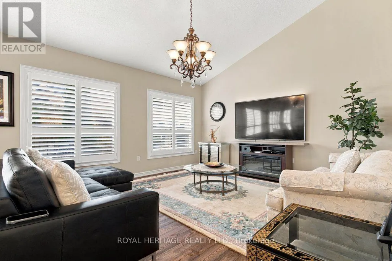
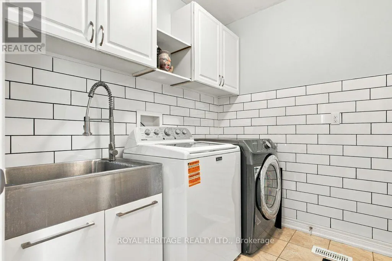
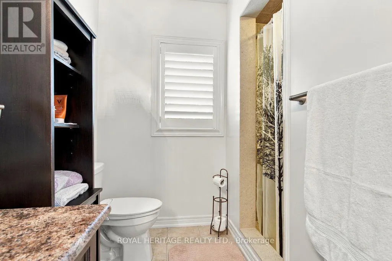
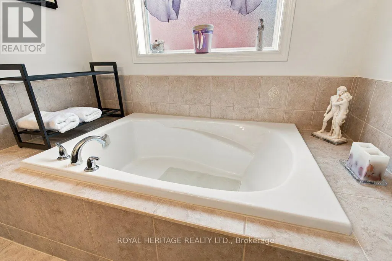
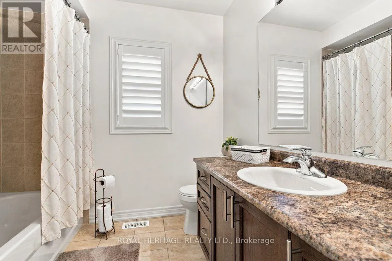
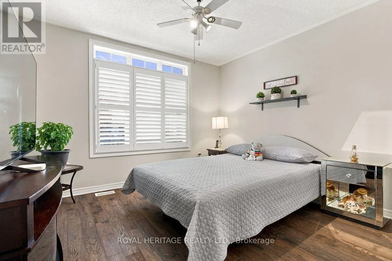
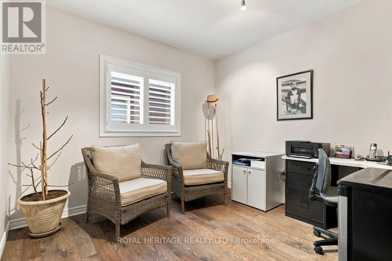
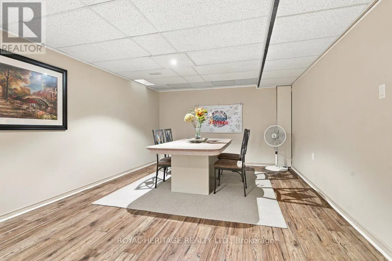
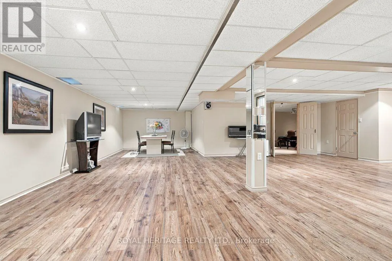
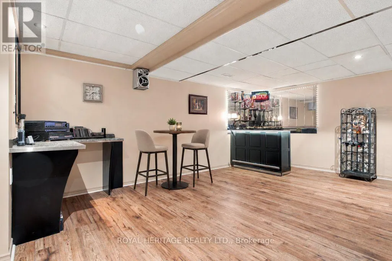
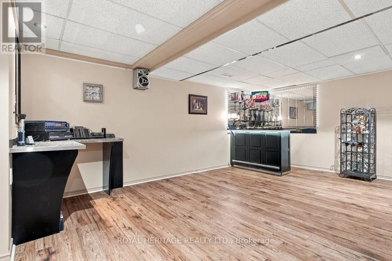
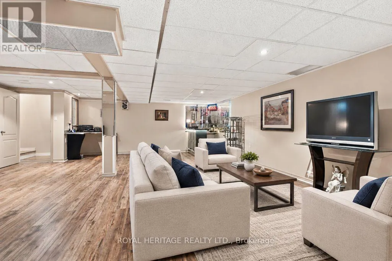
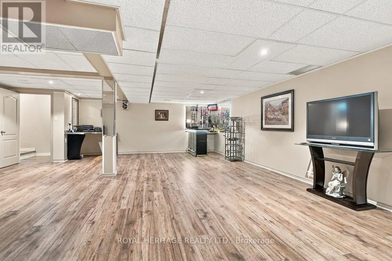
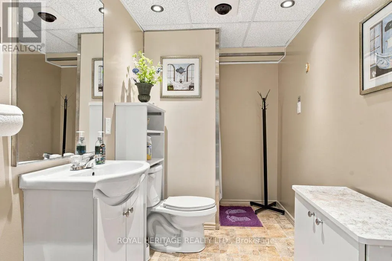
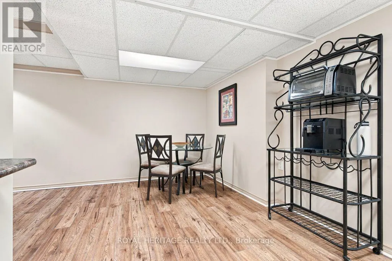
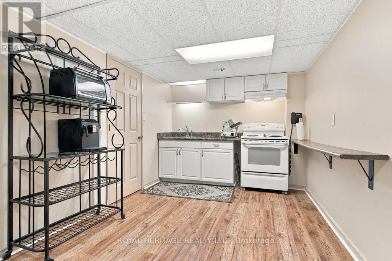
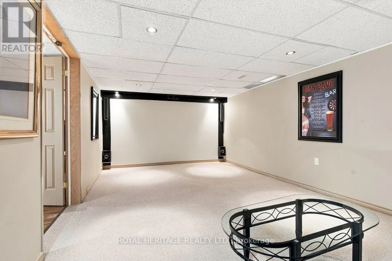
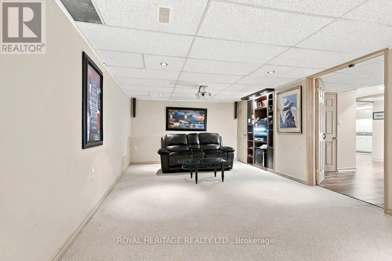
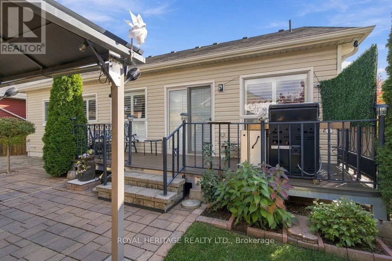
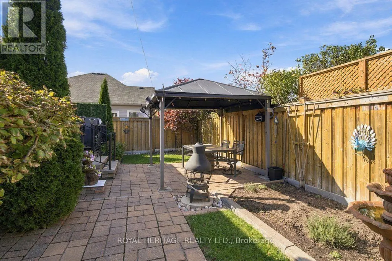
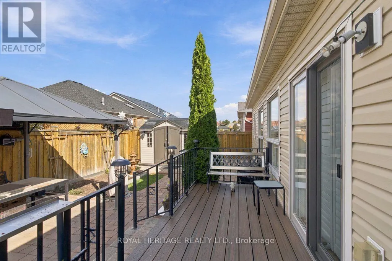
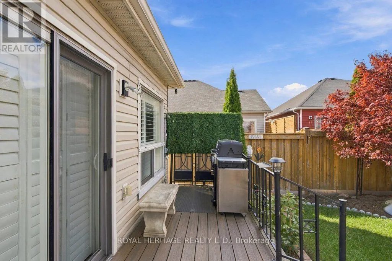
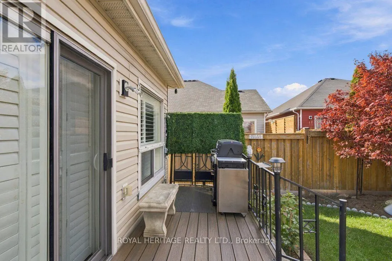
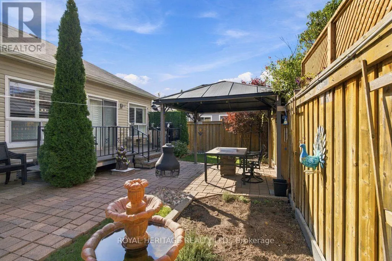
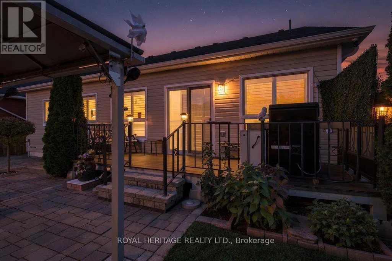
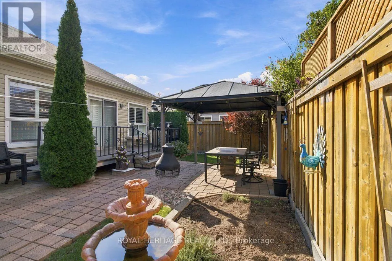
Enjoy the ease of bungalow living without sacrificing the space you love! This beautifully maintained Port Hope home offers 2 bedrooms plus 1 den, a double-car garage and an impressive finished lower level that adds exceptional flexibility for entertaining, extended family and multigenerational living.The bright, open-concept main floor welcomes you with vaulted ceilings, hardwood flooring and large windows that fill the space with natural light. The spacious living and dining areas flow into an inviting kitchen featuring granite countertops, a gas range and ample pantry storage. Two generous bedrooms, two full bathrooms on the main floor and convenient main-floor laundry with direct access to the garage make everyday living comfortable and practical.**THE SURPRISE IS DOWNSTAIRS!** The fully finished lower level features a second full kitchen, an additional 3rd full bathroom and an impressive entertainment area complete with a projector theater, surround sound and bar. Whether you're hosting family movie nights, welcoming visiting relatives or exploring options for multigenerational living, this versatile space offers room for everyone to enjoy. Step outside to the private backyard, complete with a charming illuminated shed, and enjoy the added convenience of a double-car garage with extra storage.Ideally located close to major amenities and transit, this home offers an appealing combination of comfortable main-floor living and additional space for family and friends. Whether you're ready to downsize without giving up the lifestyle you enjoy or looking for a home that can bring generations closer together, this Port Hope bungalow deserves a closer look!**LESS MAINTENANCE. MORE FLEXIBILITY. MORE ROOM FOR WHAT MATTERS.** (id:7434)
General Features
| Property Type | Single Family |
|---|---|
| CommunityName | Port Hope |
| Building Appliances | Garage door opener remote(s), Central Vacuum, Water Heater - Tankless, All, Window Coverings |
| Building Architectural Style | Bungalow |
| Building Cooling Type | Central air conditioning |
| Location Description | Cross Streets: Toronto Road and March Road. ** Directions: 401 exit on to Toronto Road to Port Hope and 2 , to Port Hop and 2 North, Right on Marsh Road, Right on White Drive, Right on Grainger Cres, Left side. (or as per your GPS). |
| Parking Space Total | 4 |
| Foundation Type | Unknown |
| Building Type | House |
| Ownership Type | Freehold |
| Building.StoriesTotal | 1 |
Interior Features
| Building Fireplace Present | True |
|---|---|
| Building Heating Type | Forced air, Heat Pump |
| Building Heating Fuel | Natural gas |
| Basement Development | Finished |
| Basement Type | N/A (Finished) |
| Construction Style Attachment | Detached |
| Flooring Type | Hardwood, Tile |
| Living Area Range | 1500 - 2000 |
| Bedrooms | 2+1 |
Exterior Features
| Structure | Shed |
|---|---|
| Sewer | Sanitary sewer |
| Exterior Finish | Brick Facing |
| Fence Type | Fenced yard |
Room Details
| Room | Dimensions | Level | Flooring | Details |
|---|---|---|---|---|
| Bathroom | 2.29 m x 2.44 m | Main level | 2.44 m | |
| Bedroom 2 | 3.66 m x 3.45 m | Main level | 3.45 m | |
| Cold room | 149 m x 91.5 m | Basement | 91.5 m | |
| Den | 3.35 m x 3.05 m | Main level | 3.05 m | |
| Dining room | 9.14 m x 4.27 m | Main level | 4.27 m | |
| Foyer | 6.25 m x 2.27 m | Main level | 2.27 m | |
| Kitchen | 5.49 m x 2.69 m | Main level | 2.69 m | |
| Laundry room | 1.22 m x 1.07 m | Main level | 1.07 m | |
| Living room | 9.14 m x 4.27 m | Main level | 4.27 m | |
| Media | 3.61 m x 6.99 m | Basement | 6.99 m | |
| Primary Bedroom | 4.57 m x 3.81 m | Main level | 3.81 m | |
| Recreational, Games room | 6.99 m x 6.91 m | Basement | 6.91 m |
Amenities
- Views
- New Construction
- Adult 55+
- Lease To Own
- No Strata Fees
- Furnished
- Primary On Main
- Air Conditioning
- Seller Finance
- Green
- Fixer Upper
- Horse
- Golf
- Fireplace
- Deck
- Garage
- Basement
- Pool

Property vs Single Family Average in L1A 0B7
Price
In The Neighbourhood
Open House
Port Hope
$ 738,000
- Type
- Single Family
- Size
- 1,100 SqFt
- Rooms
- 4 Beds + 3 Baths
CENTURY 21 PERCY FULTON LTD.
Open House
Port Hope
$ 859,900
- Type
- Single Family
- Size
- 1,500 SqFt
- Rooms
- 4 Beds + 4 Baths
Real Broker Ontario Ltd.
Open House
Port Hope
$ 861,000
- Type
- Single Family
- Size
- 2,000 SqFt
- Rooms
- 4 Beds + 3.5 Baths
COLDWELL BANKER - R.M.R Real Estate
Open House
Port Hope
$ 989,900
- Type
- Single Family
- Size
- 2,500 SqFt
- Rooms
- 5 Beds + 4 Baths
RE/MAX ROUGE RIVER REALTY LTD.
Port Hope
$ 599,400
- Type
- Single Family
- Size
- 700 SqFt
- Rooms
- 2 Beds + 1 Baths
Royal Service Real Estate Inc.
Open House
Port Hope
$ 504,900
- Type
- Single Family
- Size
- 700 SqFt
- Rooms
- 3 Beds + 1 Baths
Royal Heritage Realty Ltd.
Port Hope
$ 499,000
- Type
- Single Family
- Size
- 1,100 SqFt
- Rooms
- 3 Beds + 2 Baths
Royal Service Real Estate Inc.
Port Hope
$ 529,000
- Type
- Single Family
- Size
- 1,100 SqFt
- Rooms
- 3 Beds + 1.5 Baths
Ball Real Estate Inc.
Port Hope
$ 599,900
- Type
- Single Family
- Size
- 2,000 SqFt
- Rooms
- 4 Beds + 2 Baths
RE/MAX ULTIMATE REALTY INC.
Port Hope
$ 774,900
- Type
- Single Family
- Size
- 1,500 SqFt
- Rooms
- 4 Beds + 2 Baths
Royal Heritage Realty Ltd.
Port Hope
$ 2,900
- Type
- Single Family
- Size
- 700 SqFt
- Rooms
- 4 Beds + 1.5 Baths
Royal LePage Frank Real Estate
