

Address
879 Trench Court, Kelowna, BC
Price
$ 819,000
Property Attributes
- ID#10402537
- TypeSingle Family
- Listing Status Active
- MunicipalityKelowna
- CityKelowna
- AreaKelowna
- NeighbourhoodKelowna North
- Postal CodeV1Y 8H3
- StyleRanch
- Year Built1946
- Price$ 819,000
- Bedrooms3
- Bathrooms2
- Half Bathrooms0
- Sqr Footage2171
- Lot Size0.15 Acres
Data Source:
Canadian Real Estate Association (CREA)
Property Description
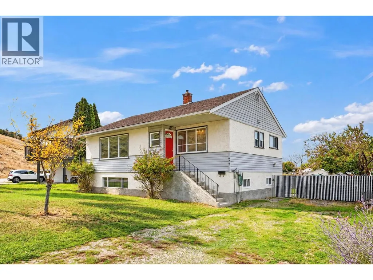
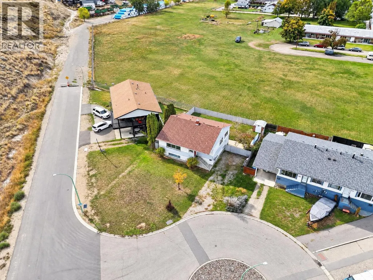
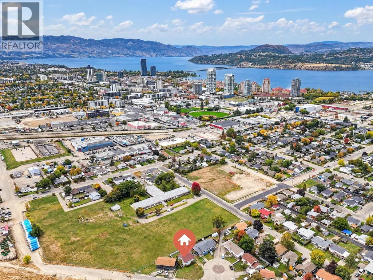
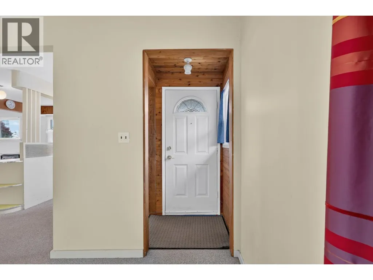
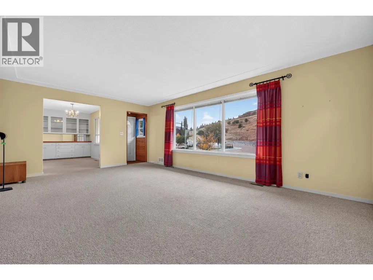
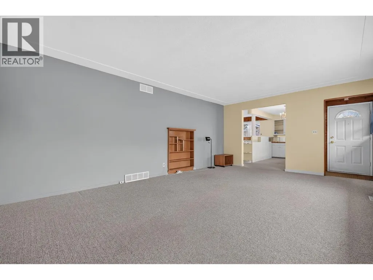
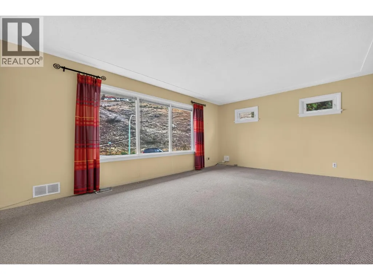
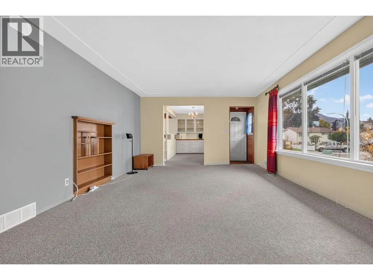
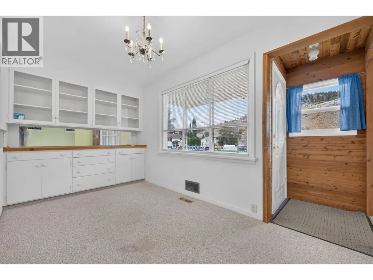
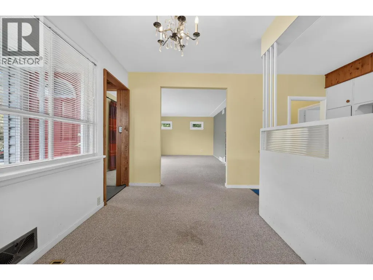
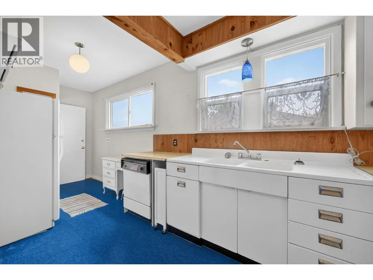
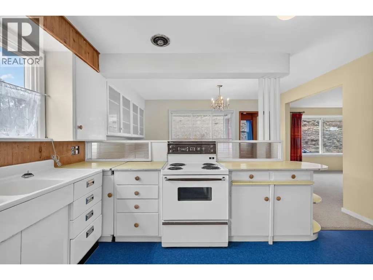
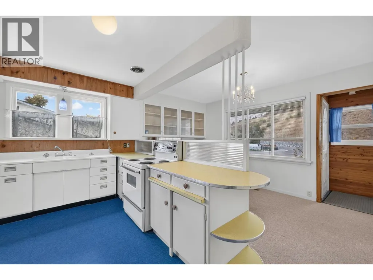
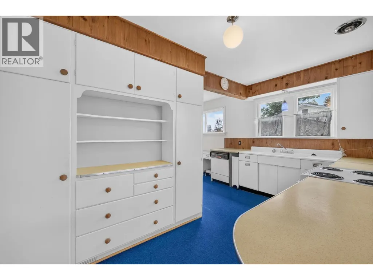
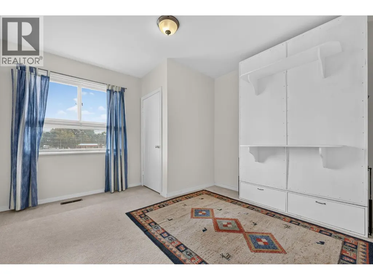
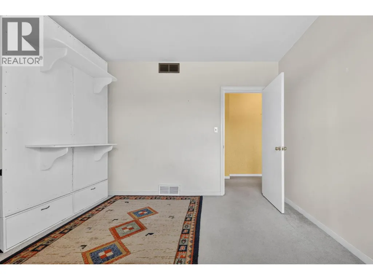
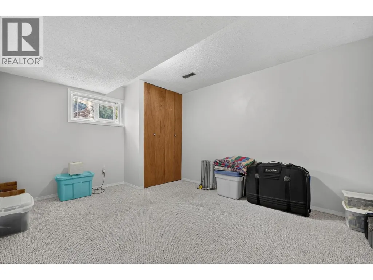
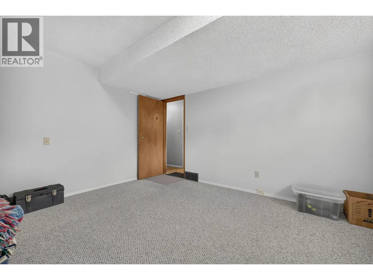
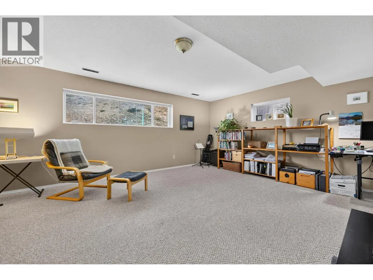
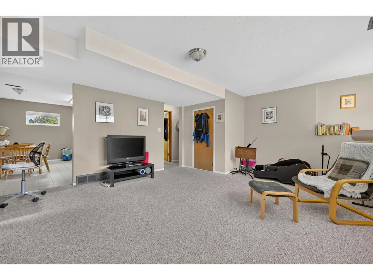
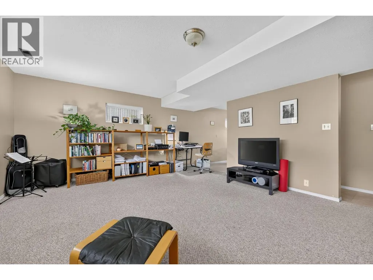
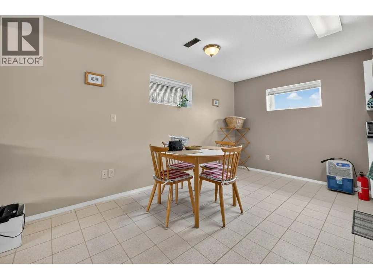
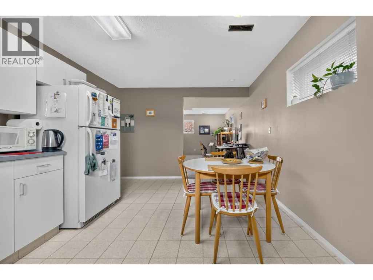
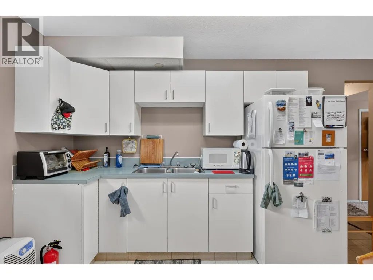
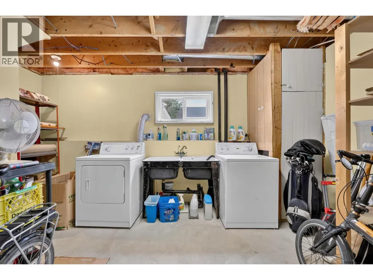
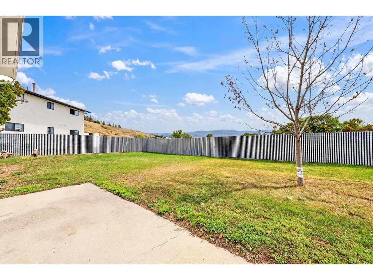
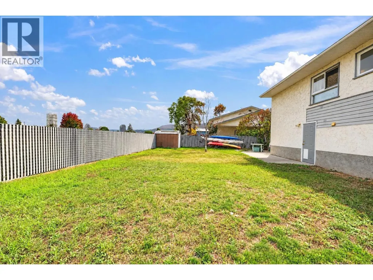
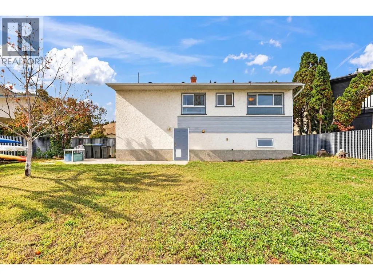
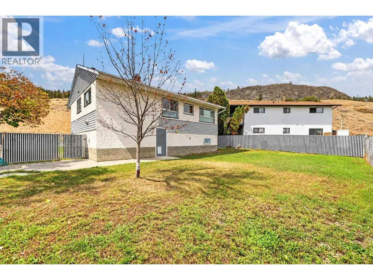
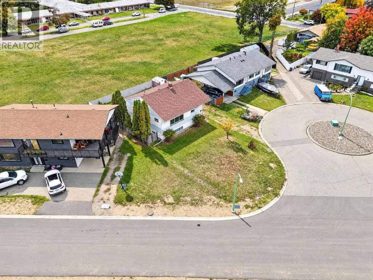
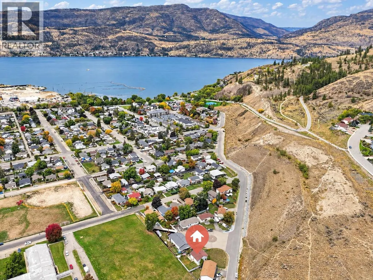
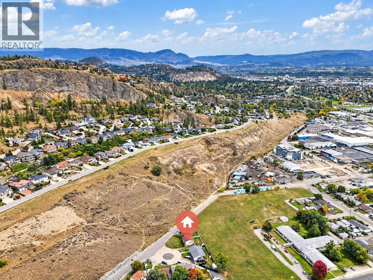
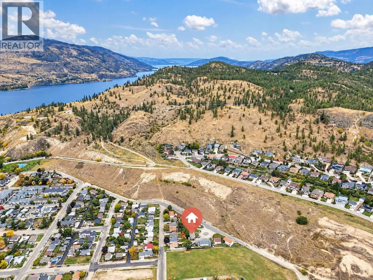
INVESTOR ALERT! It's all about LOCATION! You've heard it before. Whenever purchasing property one the most important items that needs to be checked off is location. This one is hard to beat. This well preserved character home is located at the base of Knox Mountain and just blocks away from the lake. This 1946 chic home still has the original steel double kitchen sink with built in drain boards, original arborite countertops and built-ins, including a Murphy bed in the first bedroom. Located at the end of a street in a cul de sac, it's in a perfectly quiet neighbourhood setting. Sitting on a 1979 foundation the home offers a well sized in-law suite with shared laundry. There is ample parking for boats, RV's or your car collection. Kids and pets will love the quiet backyard that borders a secluded field with no direct neighbours behind you. With Knox Mountain at your doorstep you can be hiking the trails in minutes. Just move in and make this your own or rent it out and use it for an extra source of income while holding it for future development. The potential is endless. Priced well under assessed value, don't miss out on your chance to own this great property. (id:7434)
General Features
| Features | Level lot, Private setting, Irregular lot size |
|---|---|
| Property Type | Single Family |
| Neighbourhood | Kelowna North |
| Amenities | Park, Recreation |
| Building Appliances | Refrigerator, Dishwasher, Dryer, Range - Electric, See remarks, Washer |
| Building Architectural Style | Ranch |
| Parking Space Total | 4 |
| Building Type | House |
| Ownership Type | Freehold |
| Building.StoriesTotal | 2 |
Interior Features
| Building Fireplace Present | False |
|---|---|
| Building Heating Type | Forced air, See remarks |
| Basement Type | Full |
| Construction Style Attachment | Detached |
| Flooring Type | Carpeted, Vinyl |
| Living Area Range | 2171 |
| Bedrooms | 3 |
Exterior Features
| ViewType | Mountain view |
|---|---|
| Building Roof Material | Asphalt shingle |
| Building Roof Style | Unknown |
| Land Amenities | Park, Recreation |
| Landscape Features | Level |
| Sewer | Municipal sewage system |
| Fence Type | Fence |
Room Details
| Room | Dimensions | Level | Flooring | Details |
|---|---|---|---|---|
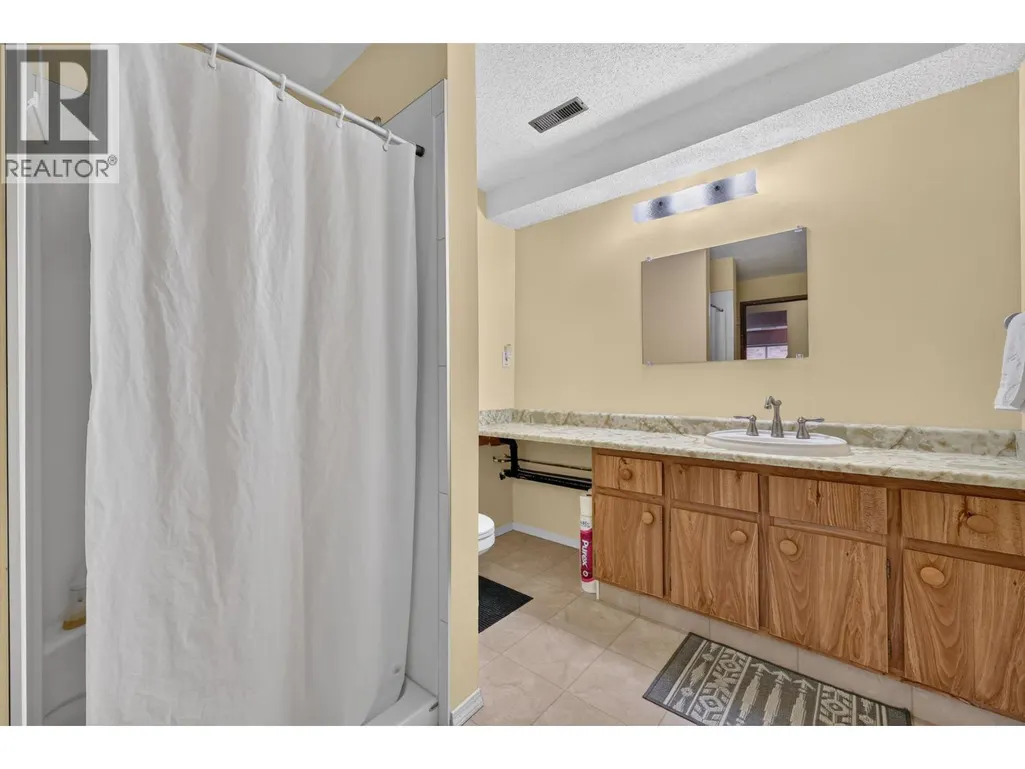
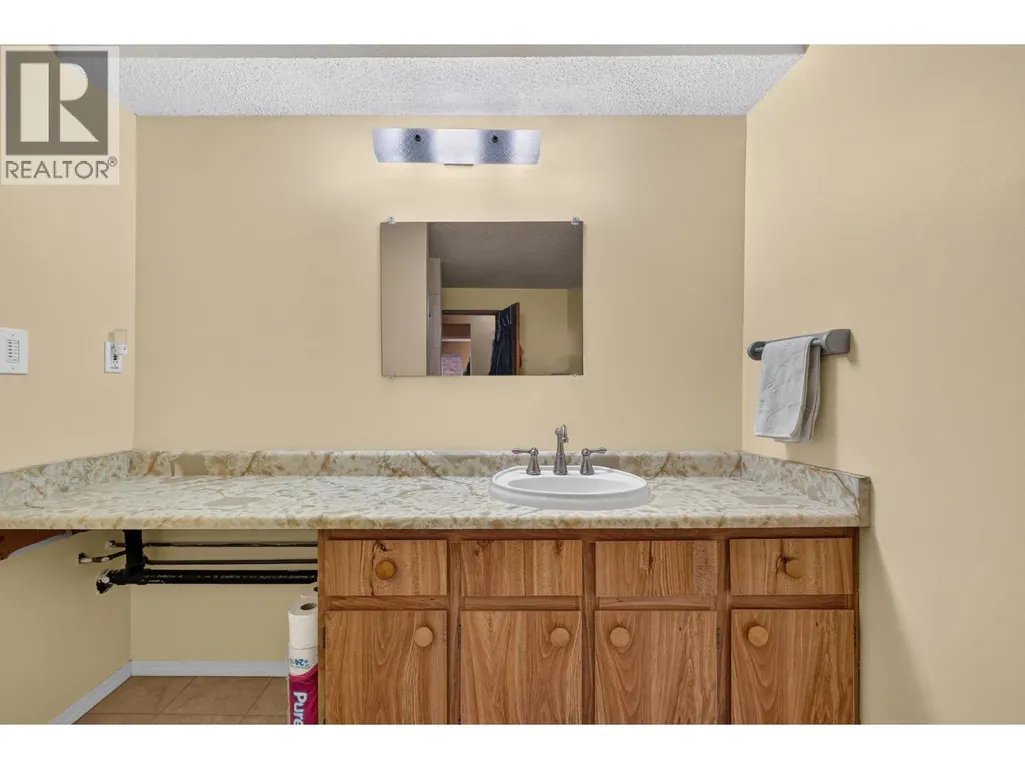
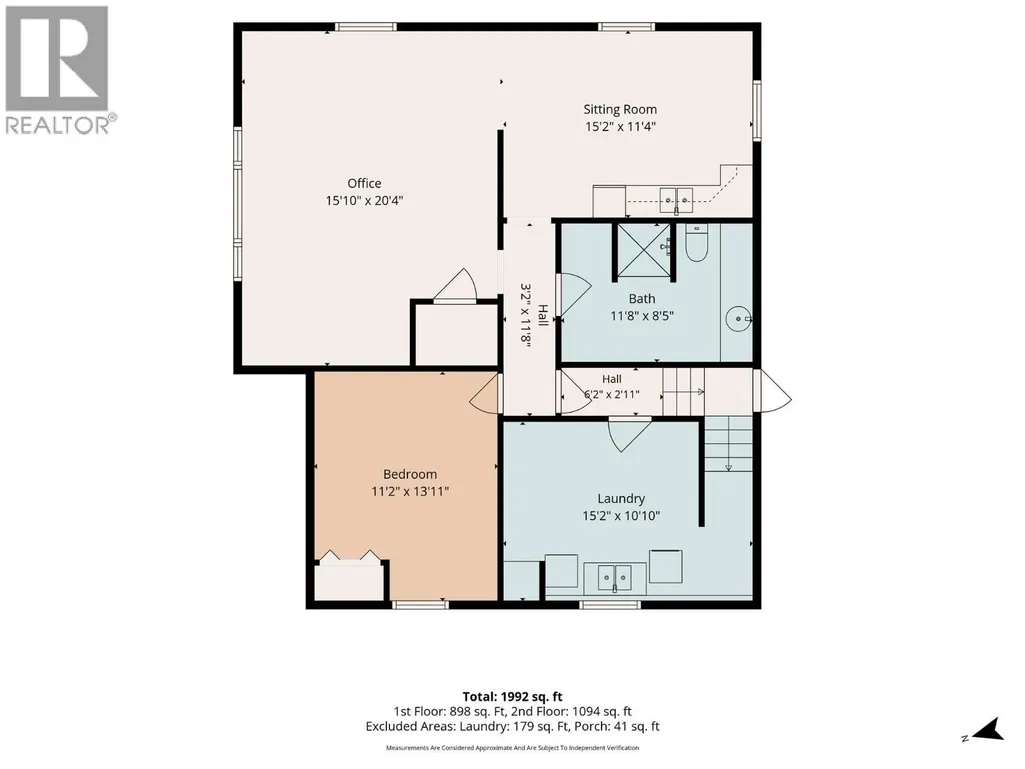
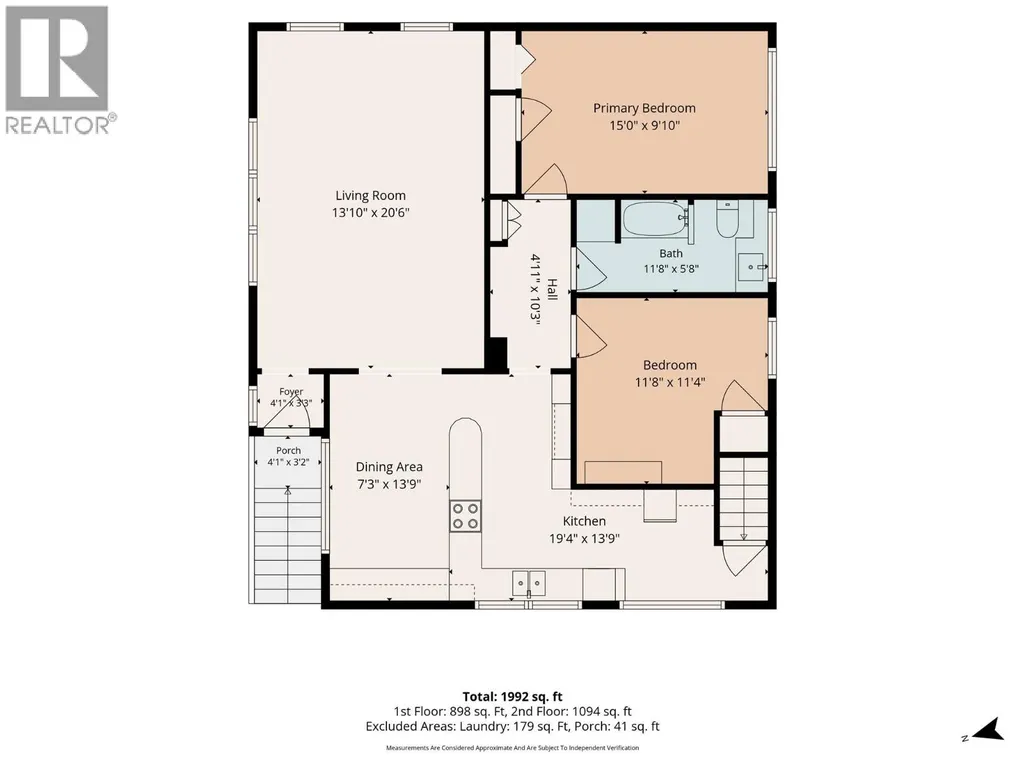
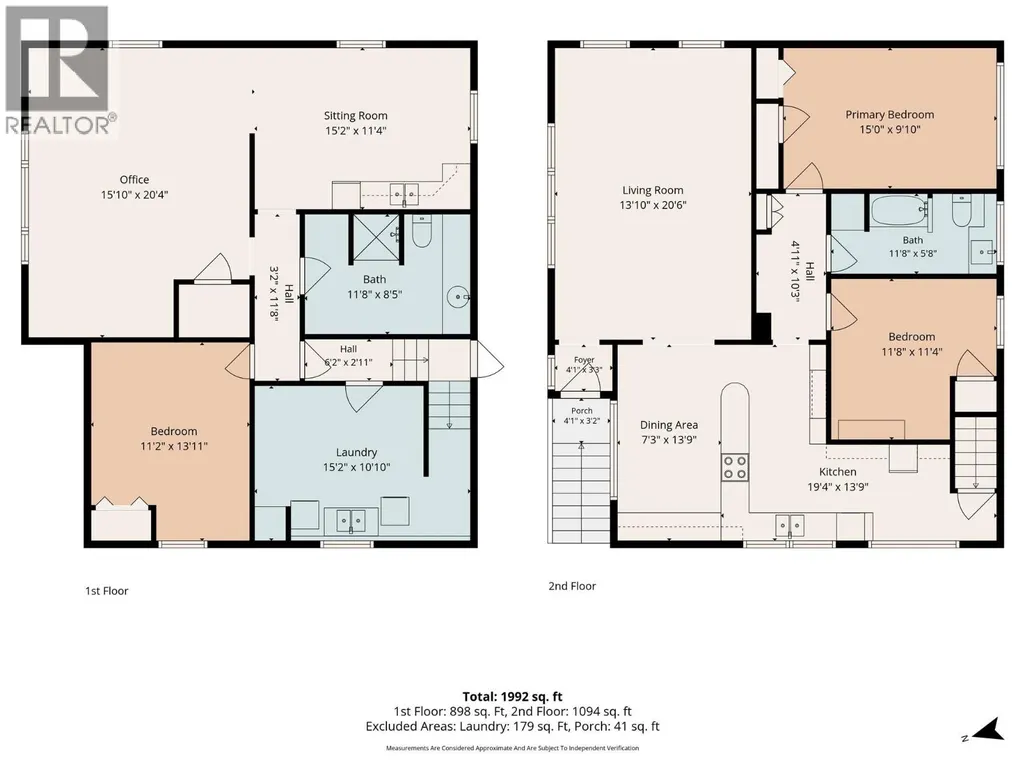
| 3pc Bathroom | 11'8'' x 8'5'' | Basement | ||
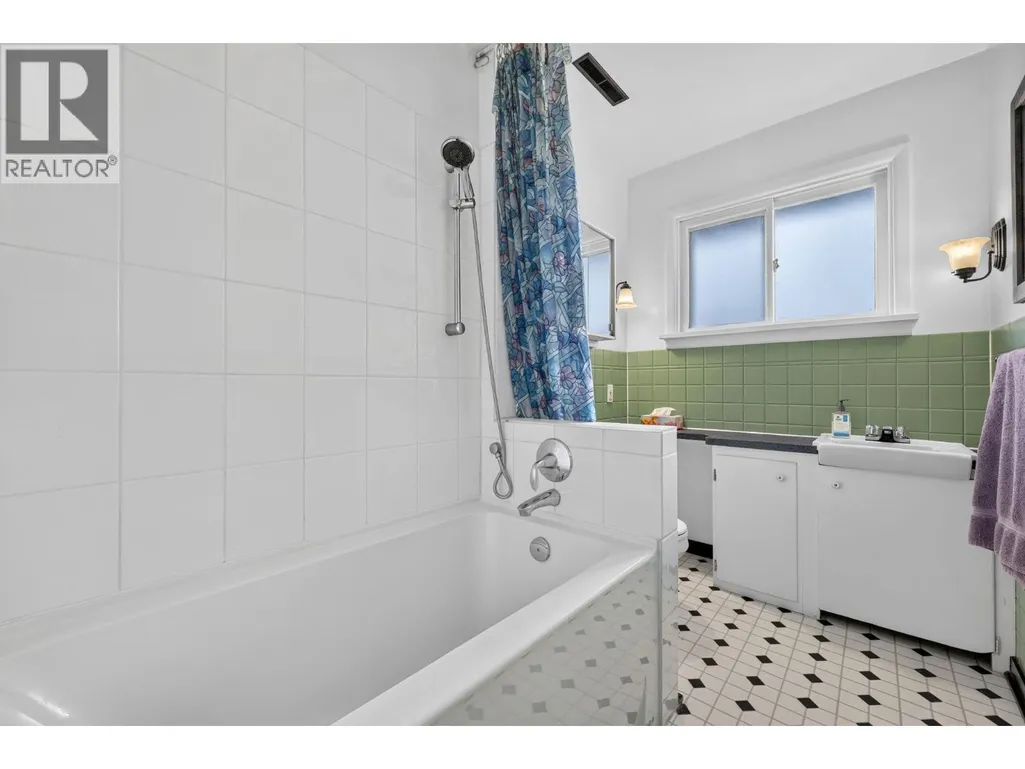
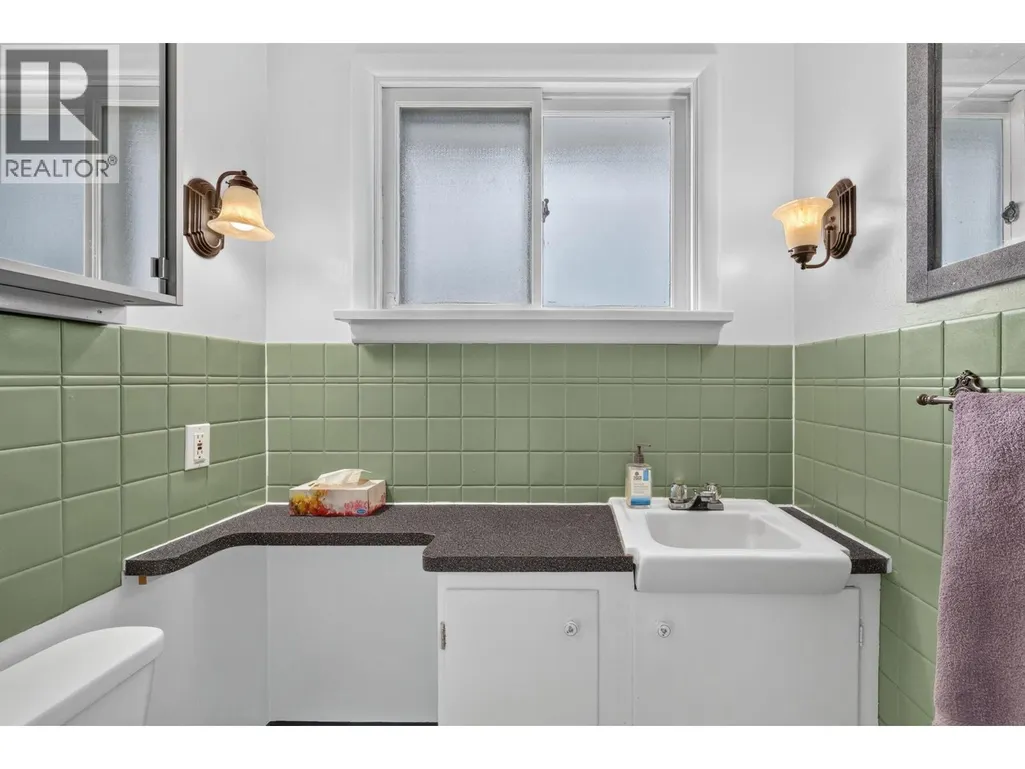
| 4pc Bathroom | 5'8'' x 11'8'' | Main level | ||
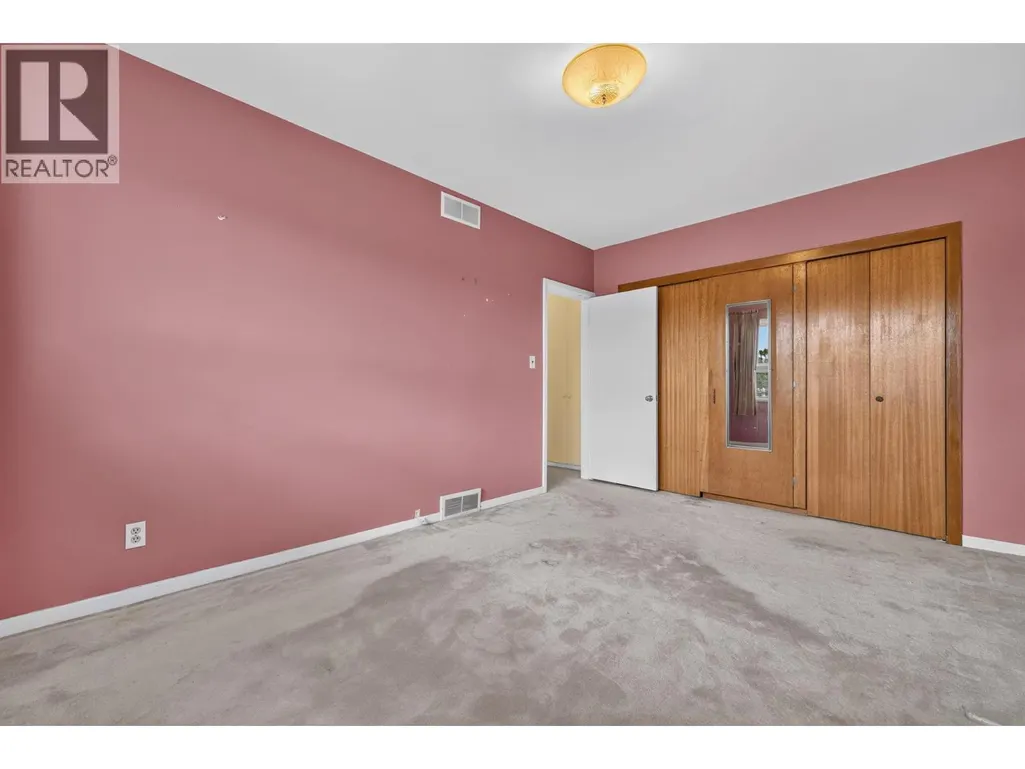
| Bedroom | 11'4'' x 11'8'' | Main level | ||
| Dining room | 13'9'' x 7'3'' | Main level | ||
| Family room | 20'4'' x 15'10'' | Basement | ||
| Kitchen | 19'4'' x 13'9'' | Main level | ||
| Laundry room | 10'10'' x 15'2'' | Basement | ||
| Living room | 20'6'' x 13'10'' | Main level | ||
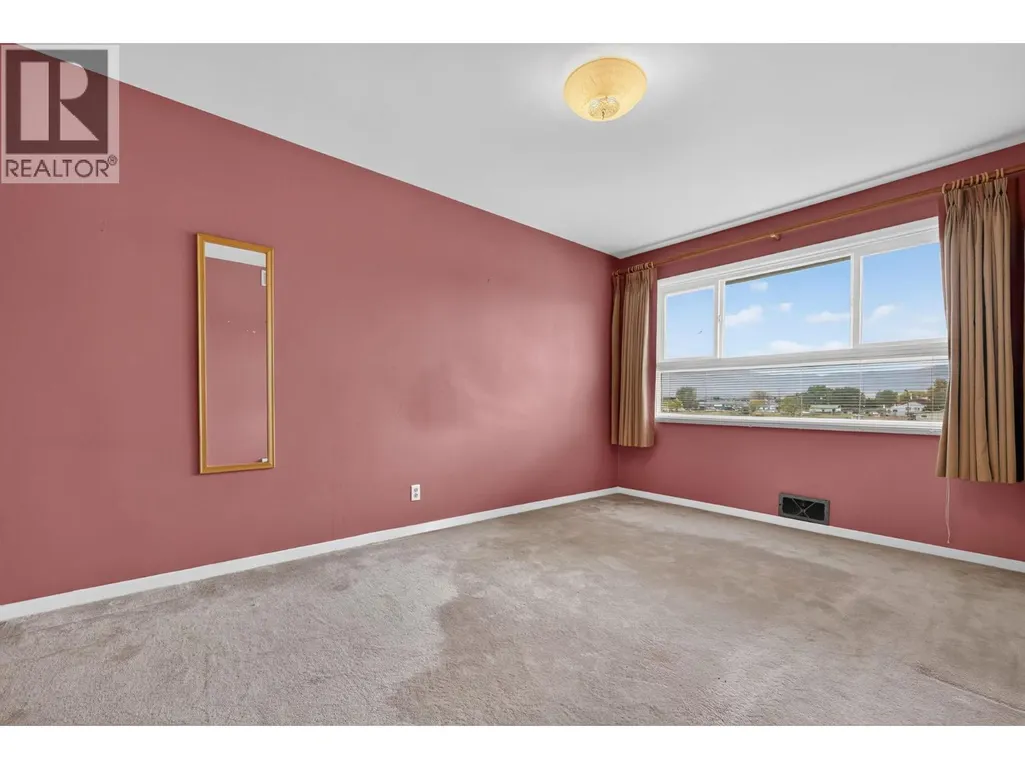
| Primary Bedroom | 9'10'' x 15'0'' | Main level |
Amenities
- Views
- New Construction
- Adult 55+
- Lease To Own
- No Strata Fees
- Furnished
- Primary On Main
- Air Conditioning
- Seller Finance
- Green
- Fixer Upper
- Horse
- Golf
- Fireplace
- Deck
- Garage
- Basement
- Pool

Property vs Single Family Average in V1Y 8H3
Price
Year Built
In The Neighbourhood
Open House
Kelowna
$ 1,048,000
- Type
- Single Family
- Size
- 2,478 SqFt
- Rooms
- 4 Beds + 3.5 Baths
Judy Lindsay Okanagan
Just Listed
Kelowna
$ 1,499,900
- Type
- Single Family
- Size
- 3,657 SqFt
- Rooms
- 5 Beds + 4 Baths
Macdonald Realty
Just Listed
Kelowna
$ 1,179,000
- Type
- Single Family
- Size
- 2,467 SqFt
- Rooms
- 4 Beds + 3 Baths
FaithWilson Christies International Real Estate
Open House
Kelowna
$ 1,198,000
- Type
- Single Family
- Size
- 2,656 SqFt
- Rooms
- 7 Beds + 3.5 Baths
Coldwell Banker Horizon Realty
Kelowna
$ 859,000
- Type
- Single Family
- Size
- 2,071 SqFt
- Rooms
- 3 Beds + 2.5 Baths
Vantage West Realty Inc.
