
Open House Sat, Nov 7th 01:00 PM - 03:00 PM
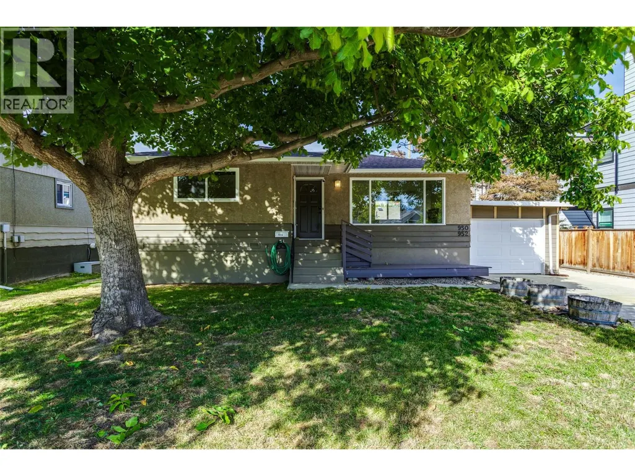
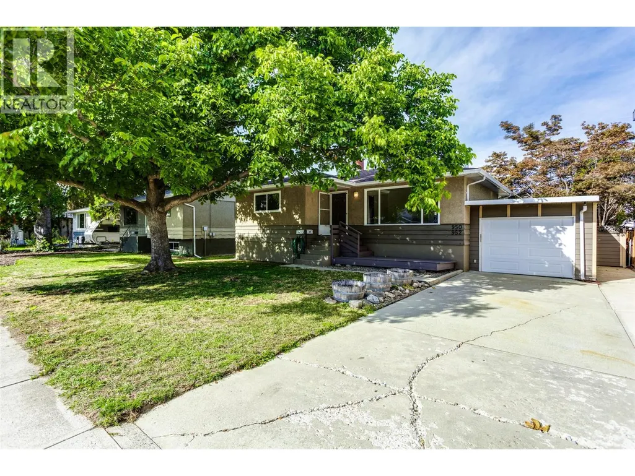
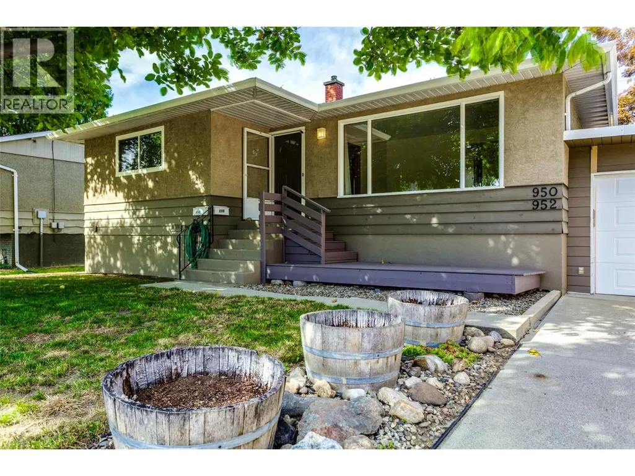
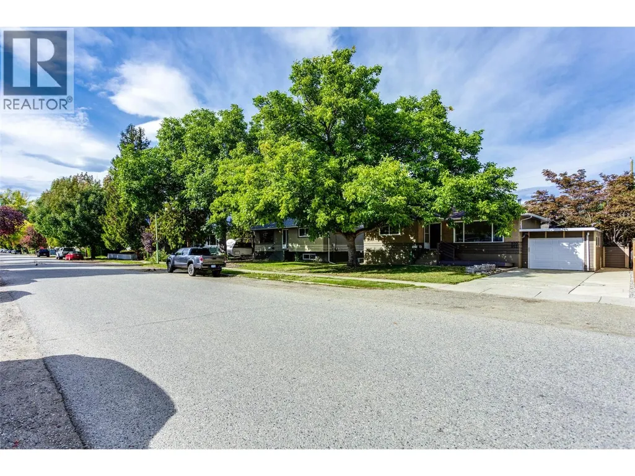
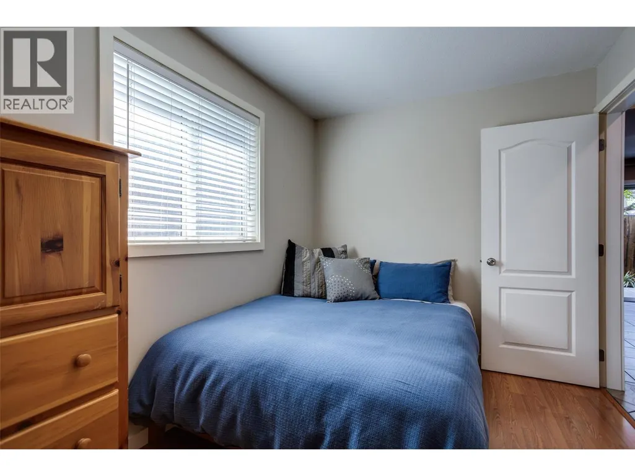
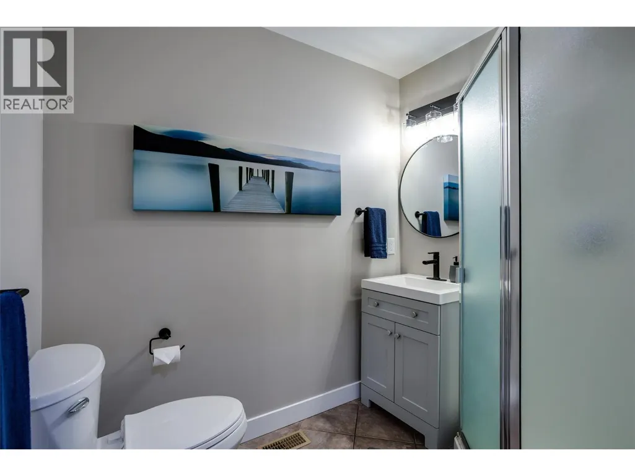
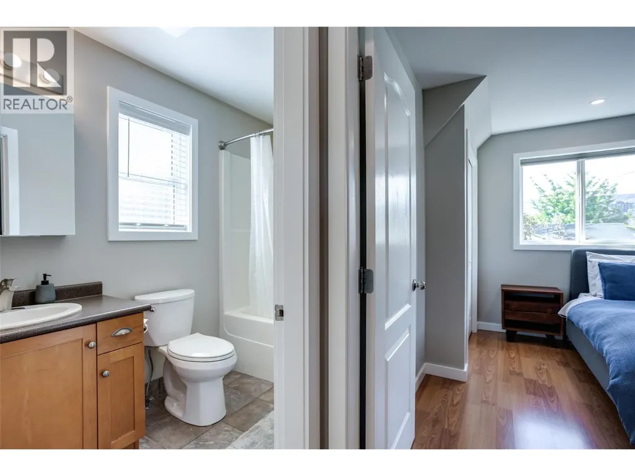
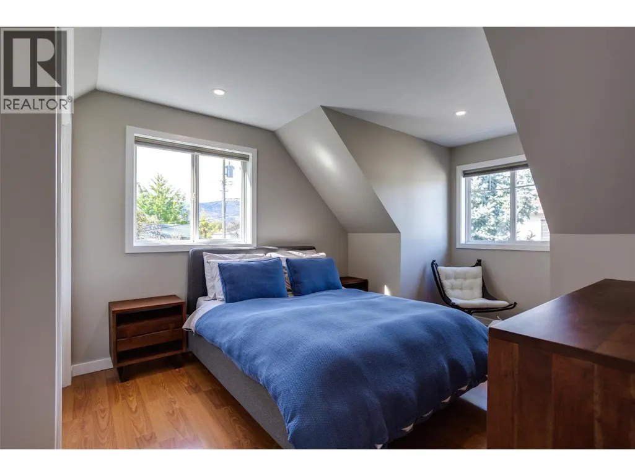
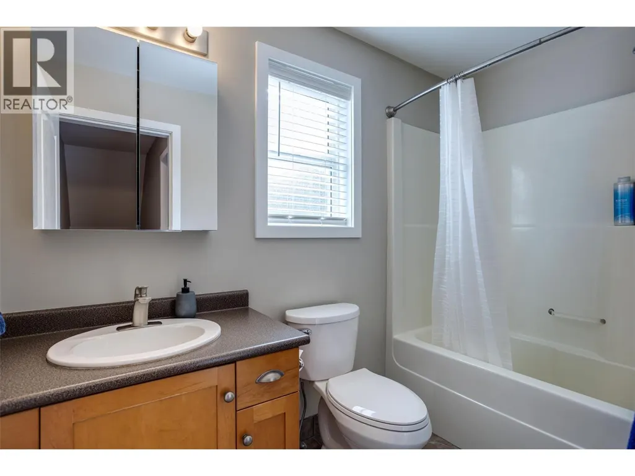
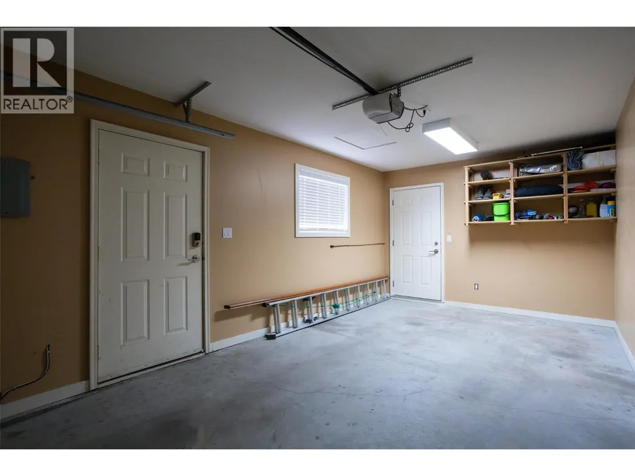
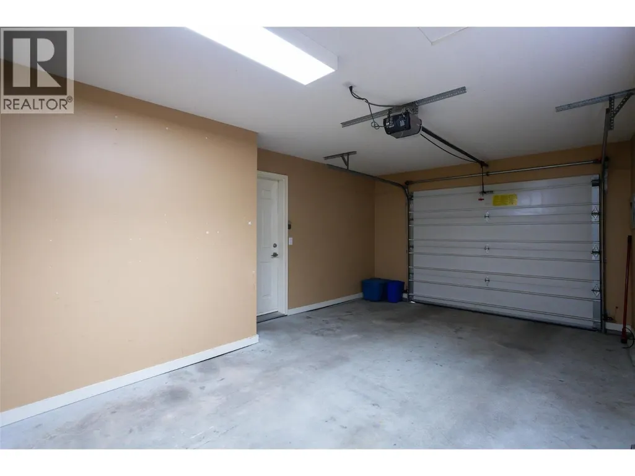
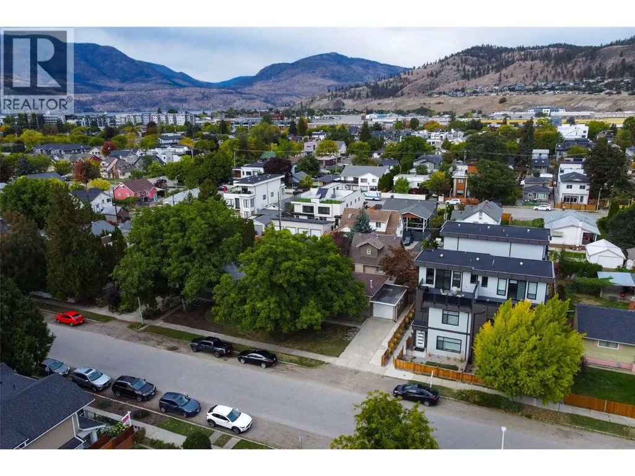
Address
950 & 952 Stockwell Avenue, Kelowna, BC
Price
$ 1,198,000
Open House Sat, Nov 7th 01:00 PM - 03:00 PM
Property Attributes
- ID#10403279
- TypeSingle Family
- Listing Status Active
- MunicipalityKelowna
- CityKelowna
- AreaKelowna
- NeighbourhoodKelowna North
- Postal CodeV1Y 6W2
- StyleBungalow
- Year Built1966
- Price$ 1,198,000
- Bedrooms7
- Bathrooms3
- Half Bathrooms1
- Sqr Footage2656
- Lot Size0.18 Acres
Data Source:
Canadian Real Estate Association (CREA)
Property Description
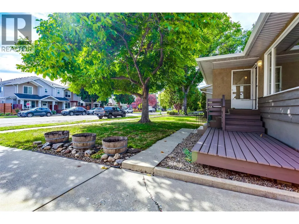
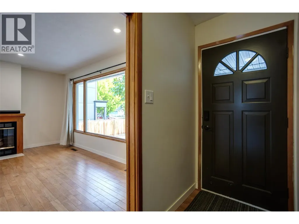
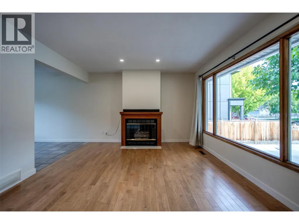
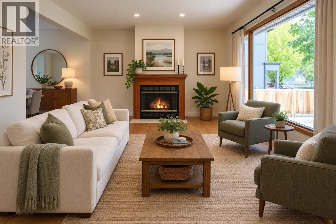
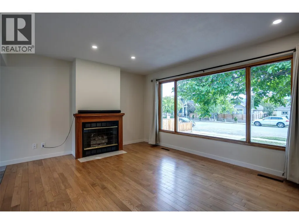
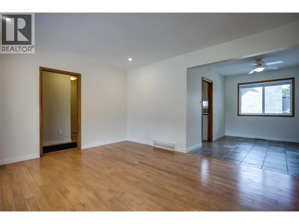
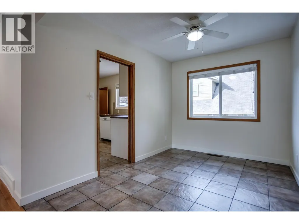
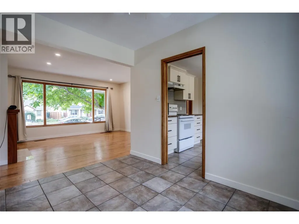
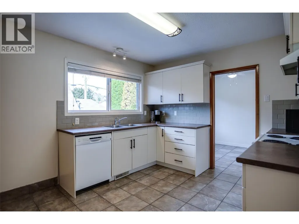
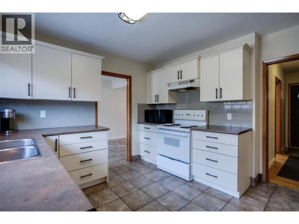
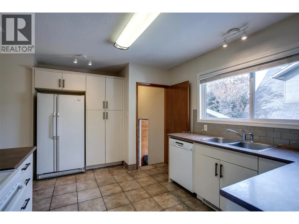
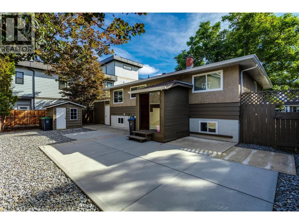
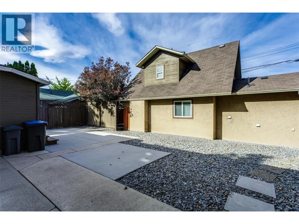
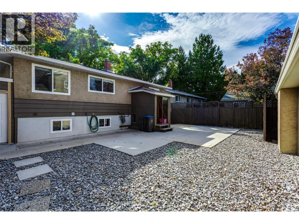
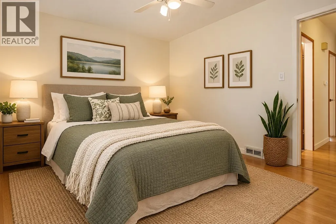
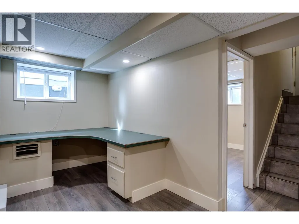
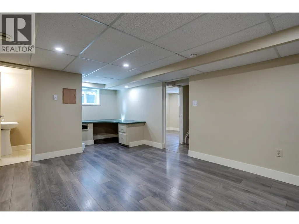
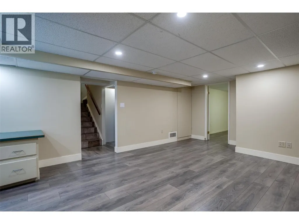
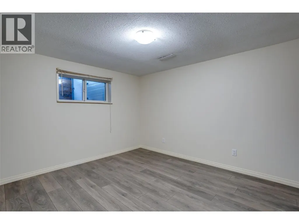
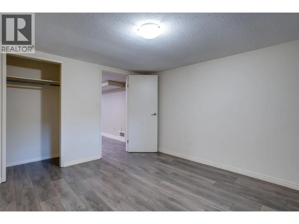
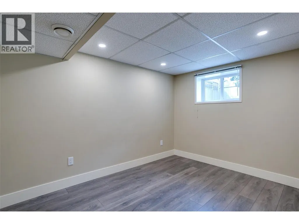
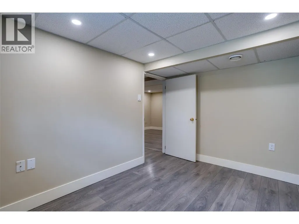
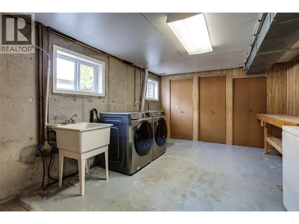
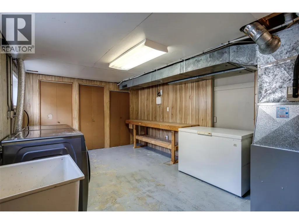
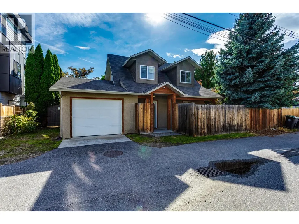
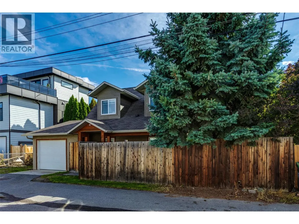
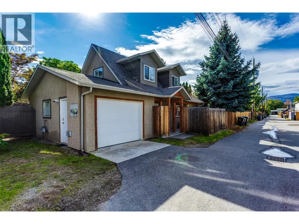
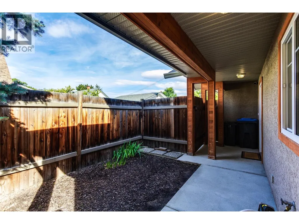
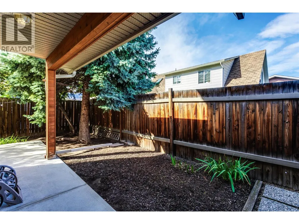
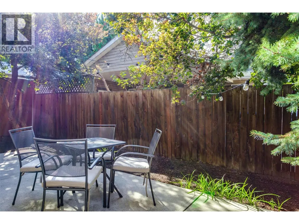
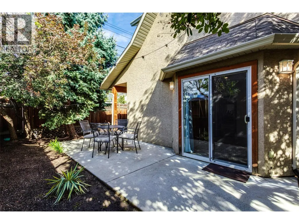
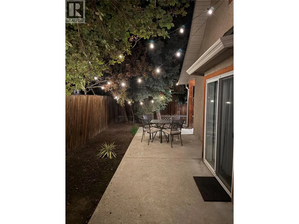
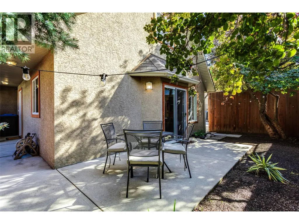
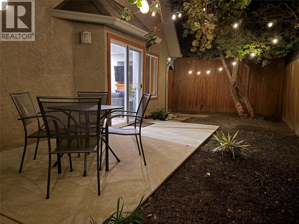
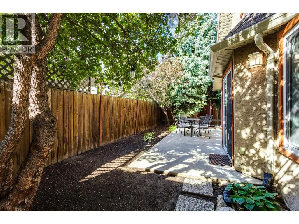
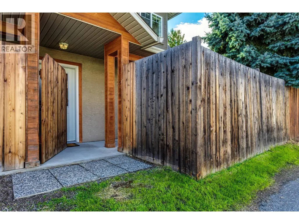
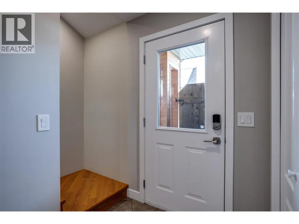
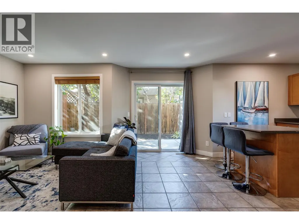
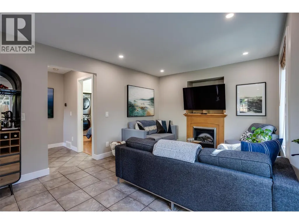
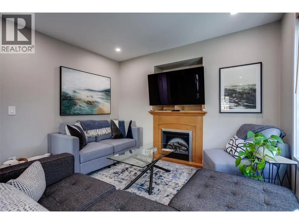
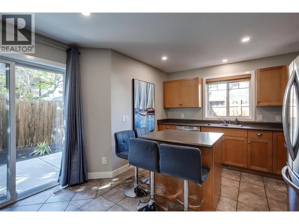
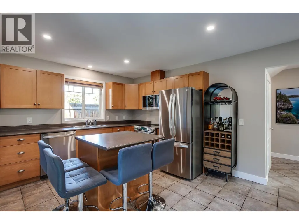
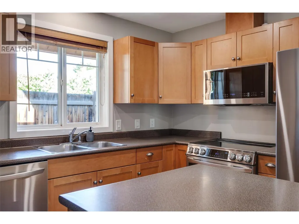
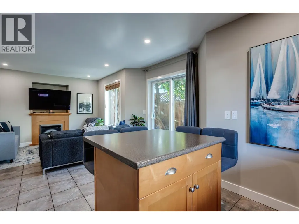
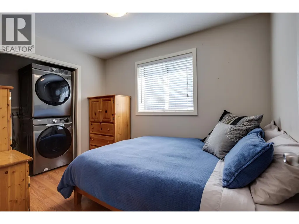
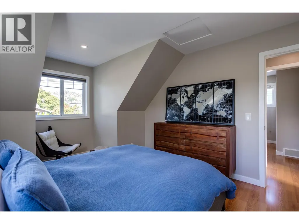
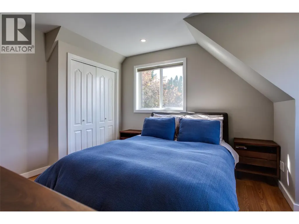
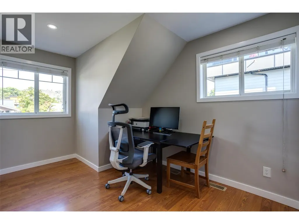
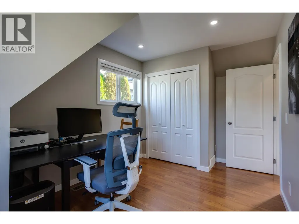
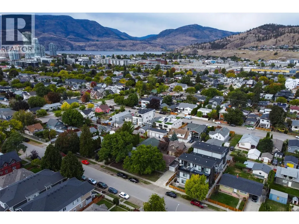
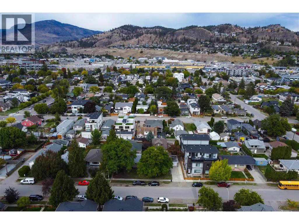
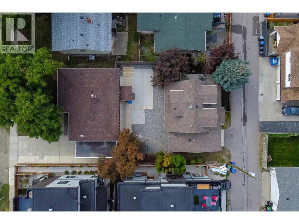
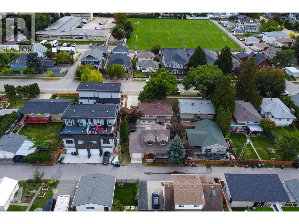
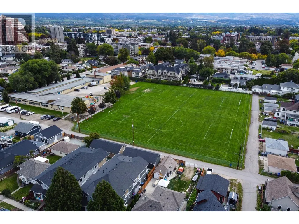
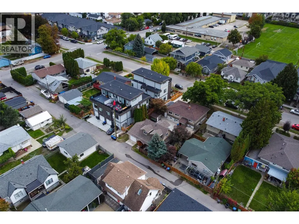
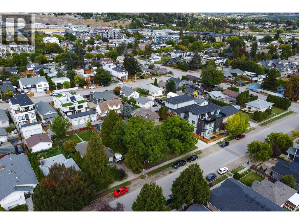
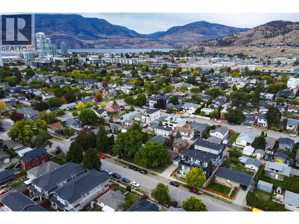
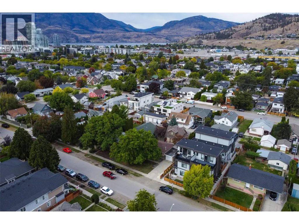
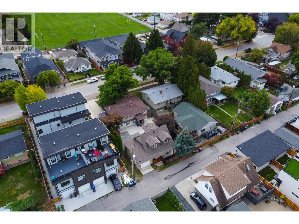
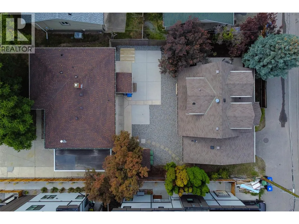
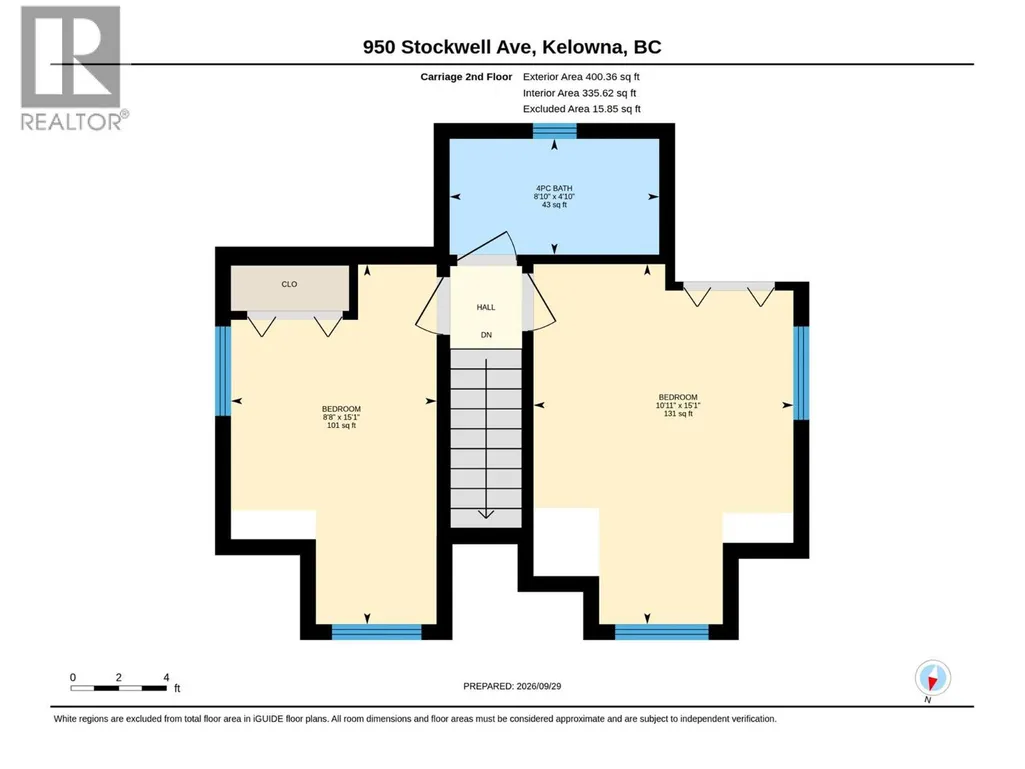
Two homes, one property, exceptional opportunity! Welcome to 950 & 952 Stockwell Avenue, situated on a beautiful tree-lined street in Kelowna North, minutes from the Cultural District, Brewery District, Rail Trail, beaches and downtown amenities. This unique and well maintained property offers a charming 1966 main home with 4 bedrooms and 2 bathrooms, plus a separate 3-bedroom, 2-bathroom carriage house built in 2004. Accessed from a wide rear laneway, the carriage house offers exceptional privacy with its own fenced yard, cozy shaded patio, single garage and additional parking stall. Substantially renovated in 2023 with approximately $60,000 in improvements, including new appliances, ""smart"" thermostat & LED lighting, upgraded attic insulation, and modernized smooth ceilings. Currently vacant, with furnishings negotiable, it presents an excellent turnkey opportunity for extended family, rental income, or potential short-term rental use, subject to approvals. The main home features updated windows, new laundry and updated lighting in living room and basement. Adding further value is the property’s future redevelopment potential for up to 6 units, subject to municipal requirements. Enjoy the mature trees, generous front yards and exceptional central location. Live in one, rent the other, or invest in the future! (id:7434)
General Features
| Property Type | Single Family |
|---|---|
| Neighbourhood | Kelowna North |
| Building Appliances | Refrigerator, Dishwasher, Dryer, Range - Electric, Washer |
| Building Architectural Style | Bungalow |
| Building Cooling Type | Central air conditioning |
| Parking Space Total | 2 |
| Building Type | House |
| Ownership Type | Freehold |
| Building.StoriesTotal | 1 |
Interior Features
| Building Fireplace Present | True |
|---|---|
| Building Fireplace Type | Unknown |
| Building Heating Type | Forced air, See remarks |
| Basement Type | Full |
| Construction Style Attachment | Detached |
| Fireplace Fuel | Gas |
| Flooring Type | Hardwood, Laminate, Tile |
| Living Area Range | 2656 |
| Bedrooms | 7 |
Exterior Features
| Building Roof Material | Asphalt shingle |
|---|---|
| Building Roof Style | Unknown |
| Sewer | Municipal sewage system |
| Exterior Finish | Stucco, Wood siding |
| Fence Type | Fence |
Room Details
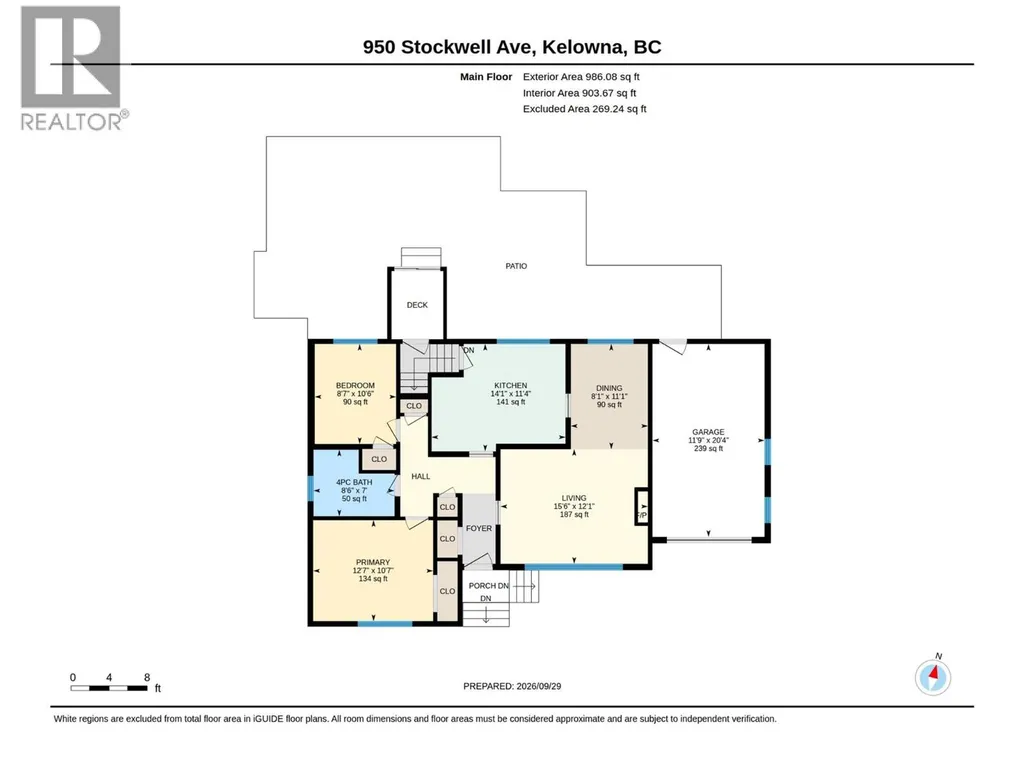
| Room | Dimensions | Level | Flooring | Details |
|---|---|---|---|---|
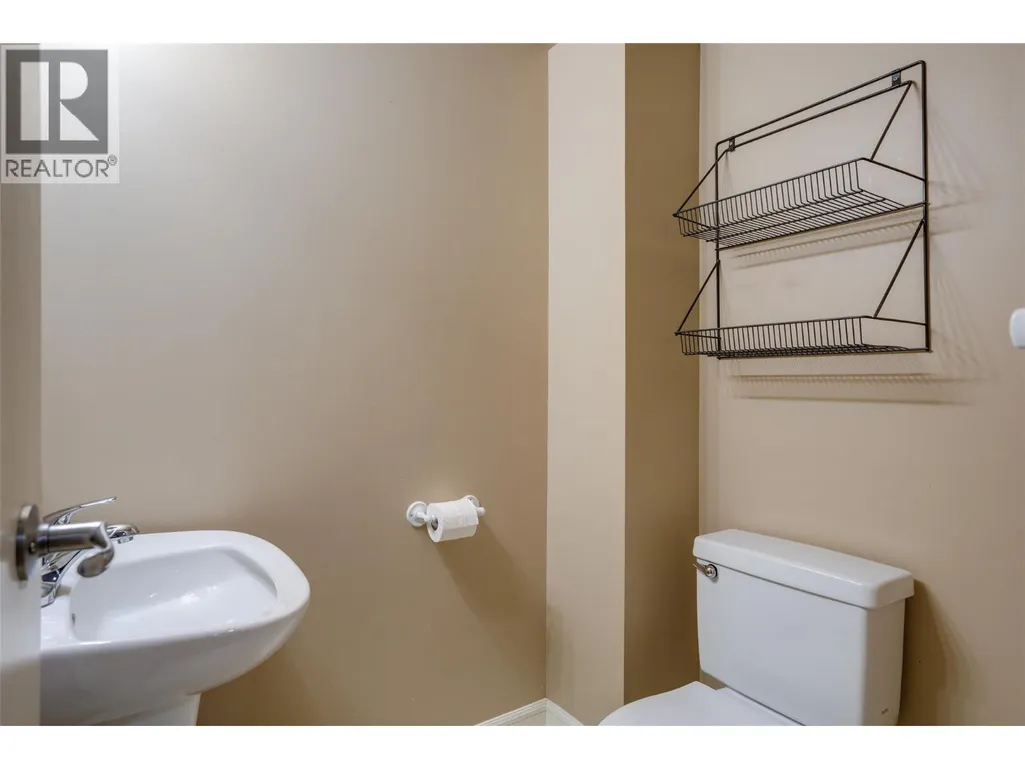
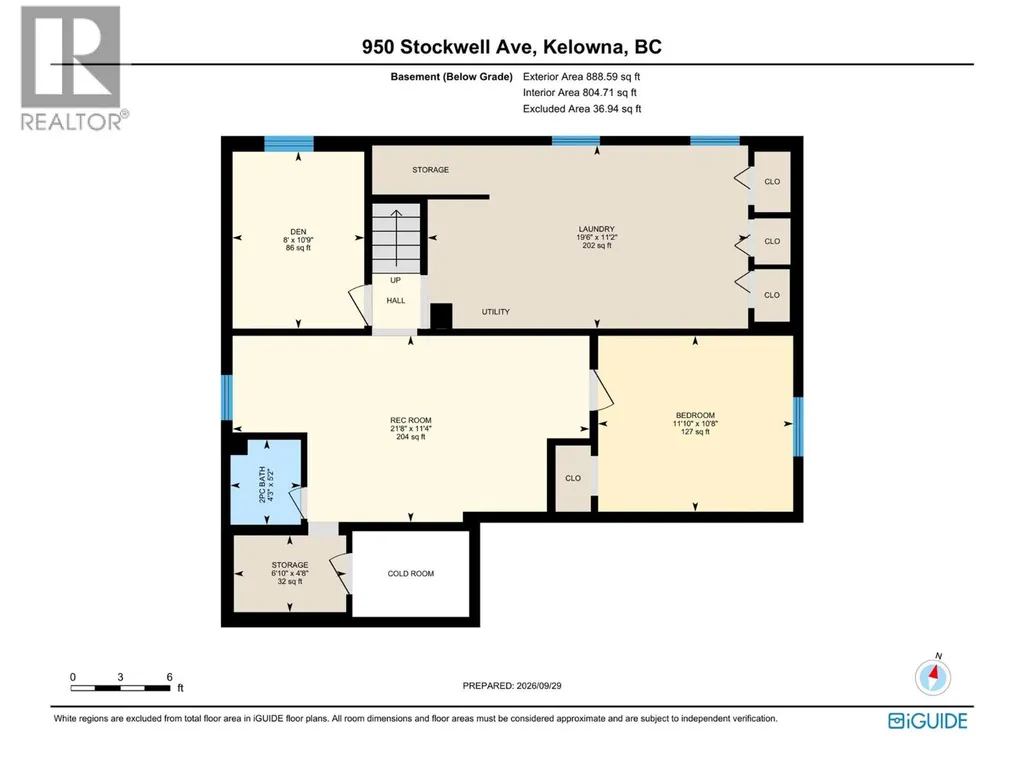
| 2pc Bathroom | 4'3'' x 5'2'' | Basement | ||
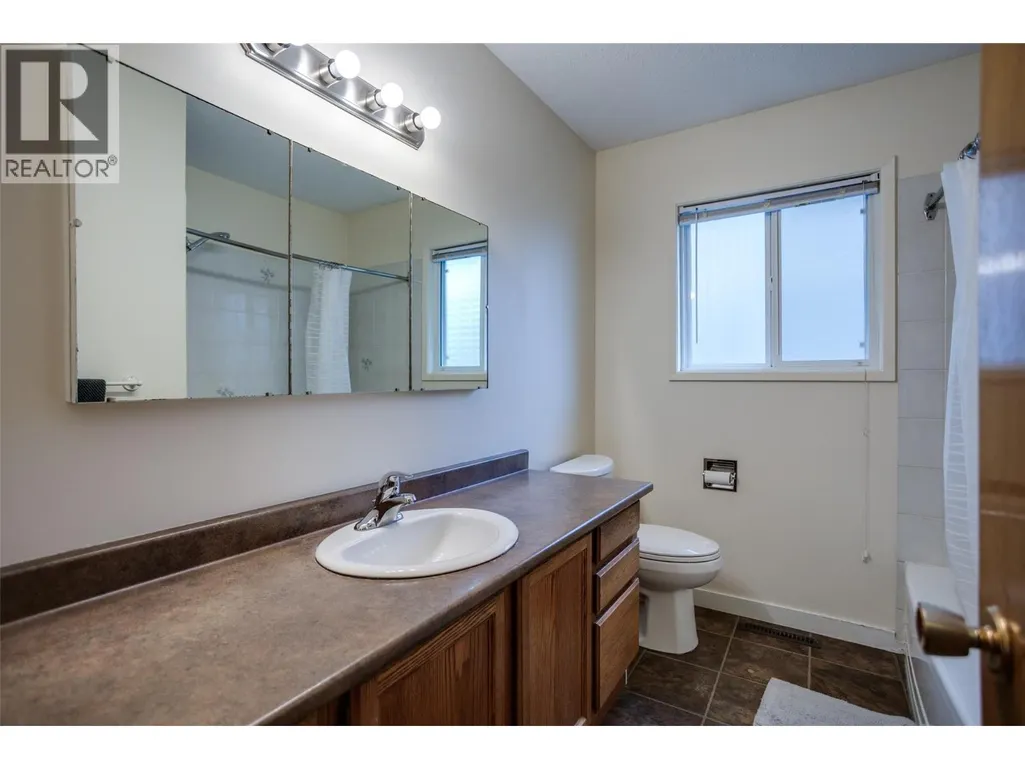
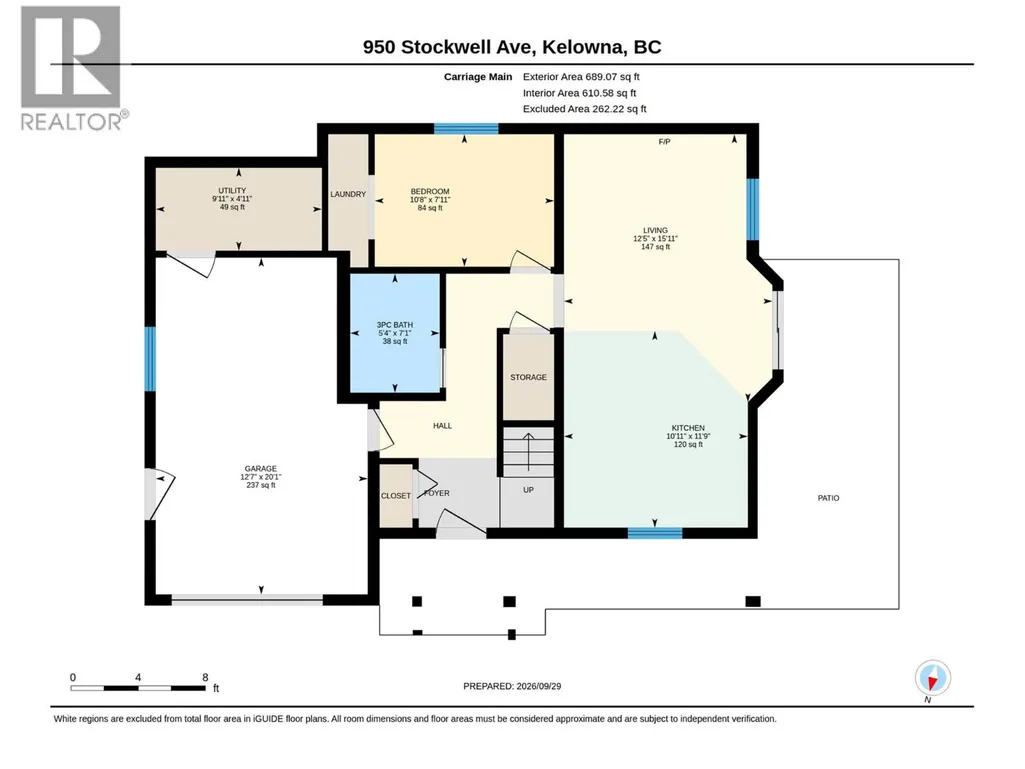
| 3pc Bathroom | 7'1'' x 5'4'' | Main level | ||
| 4pc Bathroom | 8'6'' x 7'0'' | Main level | ||
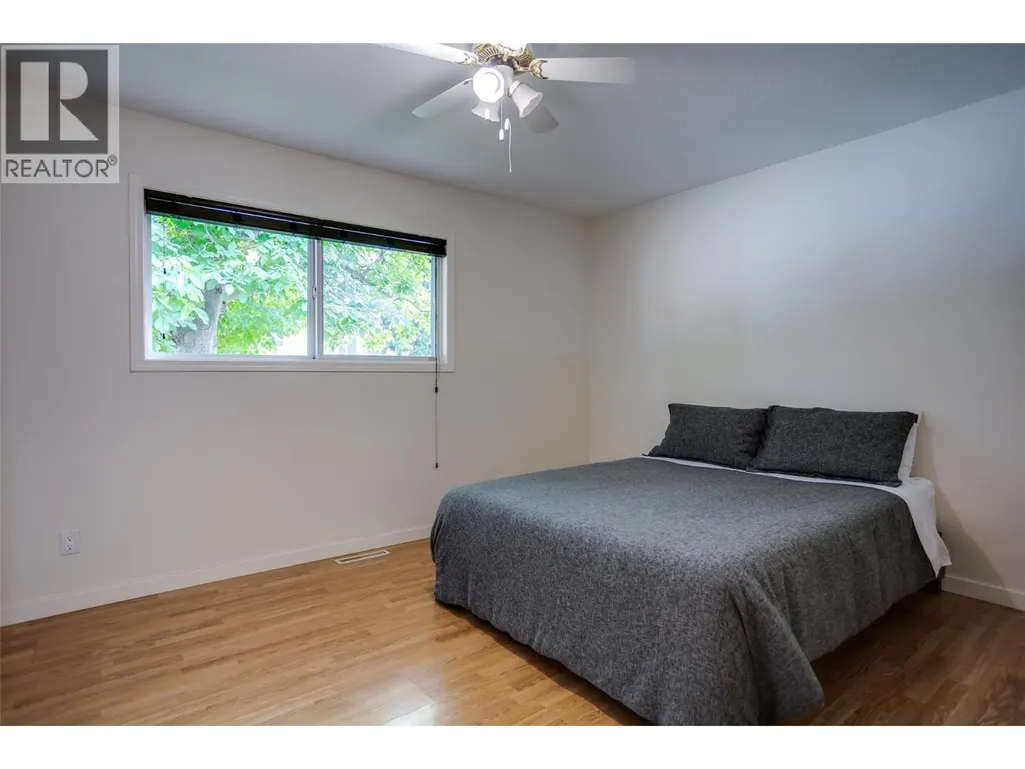
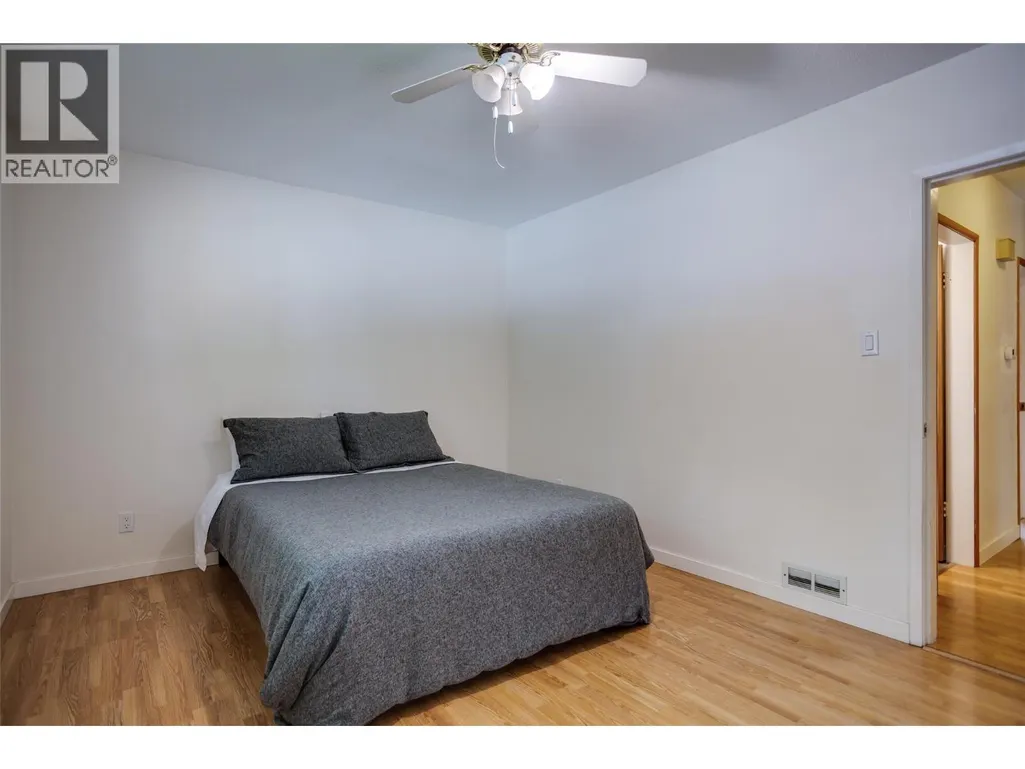
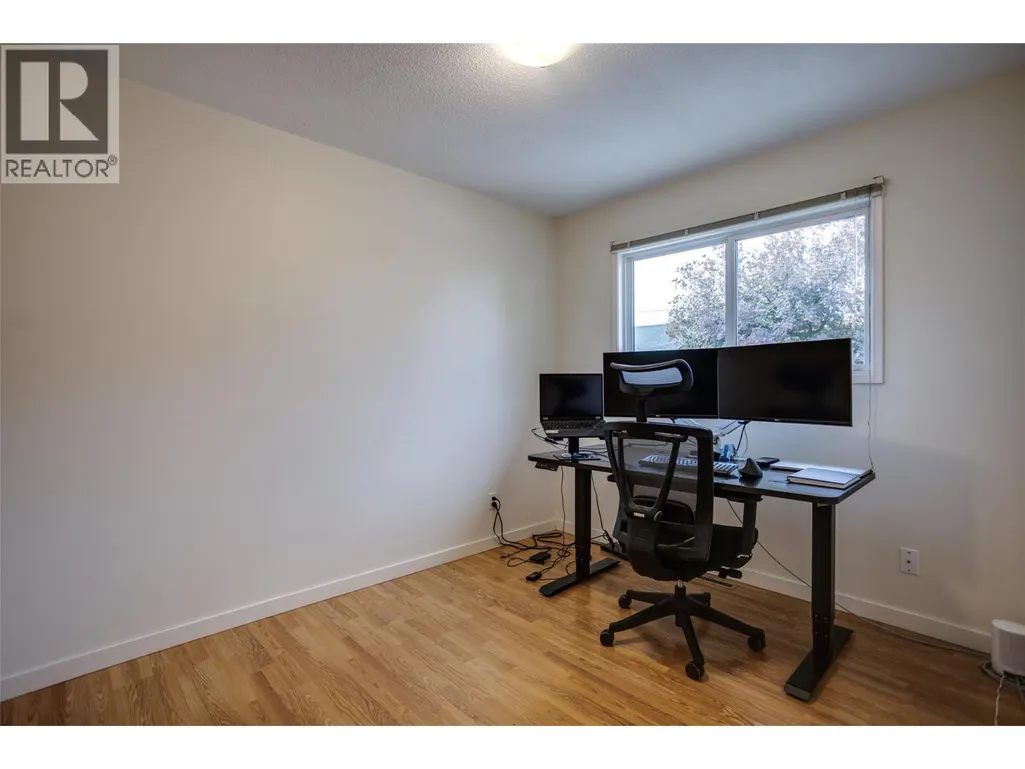
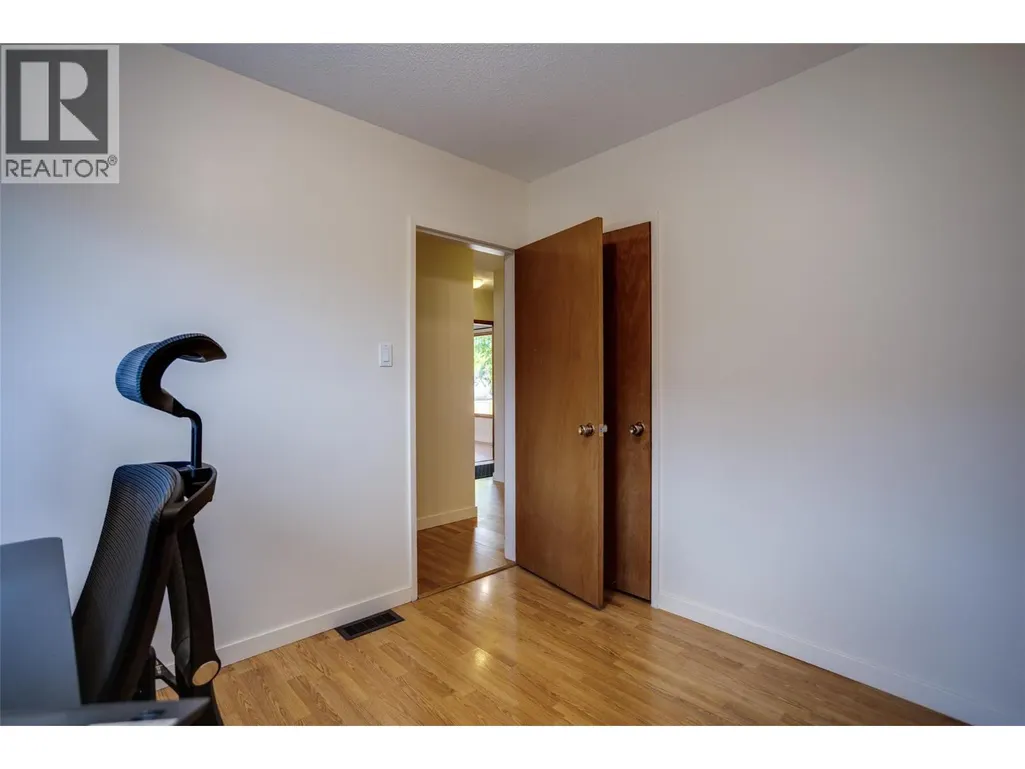
| Bedroom | 8'7'' x 10'6'' | Main level | ||
| Dining room | 8'1'' x 11'2'' | Main level | ||
| Kitchen | 14'1'' x 11'4'' | Main level | ||
| Laundry room | 19'6'' x 11'2'' | Basement | ||
| Living room | 15'6'' x 12'1'' | Main level | ||
| Other | 11'9'' x 20'4'' | Main level | ||
| Primary Bedroom | 12'7'' x 10'7'' | Main level | ||
| Recreation room | 21'8'' x 11'4'' | Basement | ||
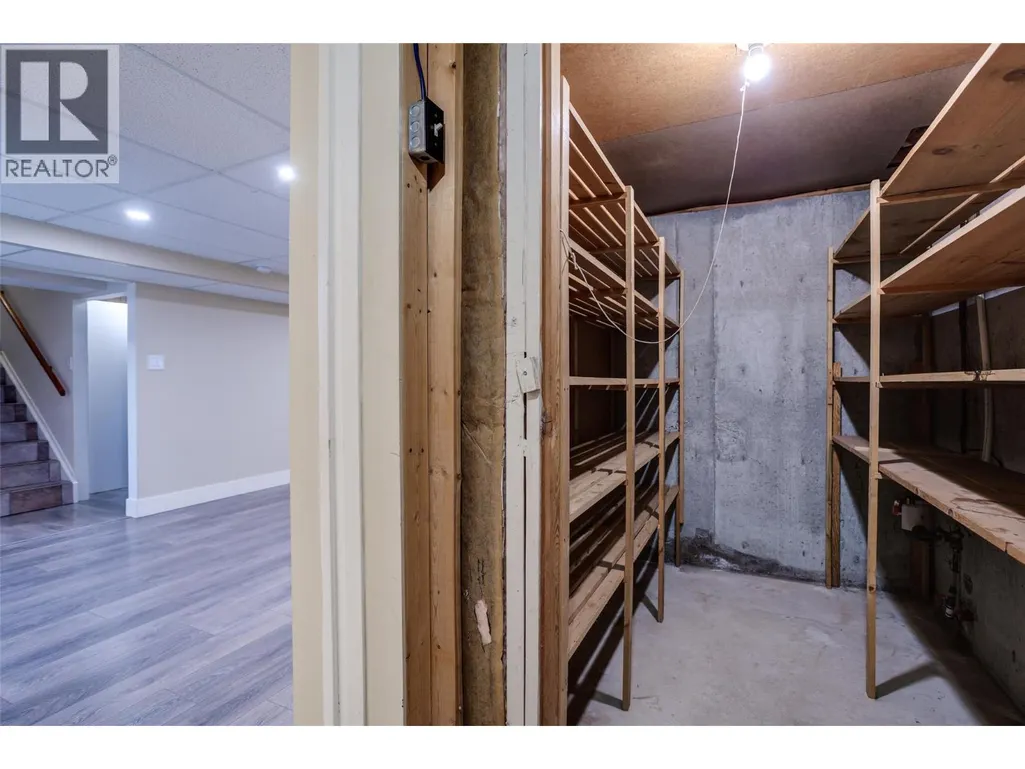
| Storage | 6'10'' x 4'8'' | Basement | ||
| Utility room | 4'11'' x 9'11'' | Main level |
Amenities
- Views
- New Construction
- Adult 55+
- Lease To Own
- No Strata Fees
- Furnished
- Primary On Main
- Air Conditioning
- Seller Finance
- Green
- Fixer Upper
- Horse
- Golf
- Fireplace
- Deck
- Garage
- Basement
- Pool

Property vs Single Family Average in V1Y 6W2
Price
Year Built
In The Neighbourhood
Open House
Kelowna
$ 1,048,000
- Type
- Single Family
- Size
- 2,478 SqFt
- Rooms
- 4 Beds + 3.5 Baths
Judy Lindsay Okanagan
Just Listed
Kelowna
$ 1,499,900
- Type
- Single Family
- Size
- 3,657 SqFt
- Rooms
- 5 Beds + 4 Baths
Macdonald Realty
Just Listed
Kelowna
$ 1,179,000
- Type
- Single Family
- Size
- 2,467 SqFt
- Rooms
- 4 Beds + 3 Baths
FaithWilson Christies International Real Estate
Kelowna
$ 859,000
- Type
- Single Family
- Size
- 2,071 SqFt
- Rooms
- 3 Beds + 2.5 Baths
Vantage West Realty Inc.
