
Just Listed
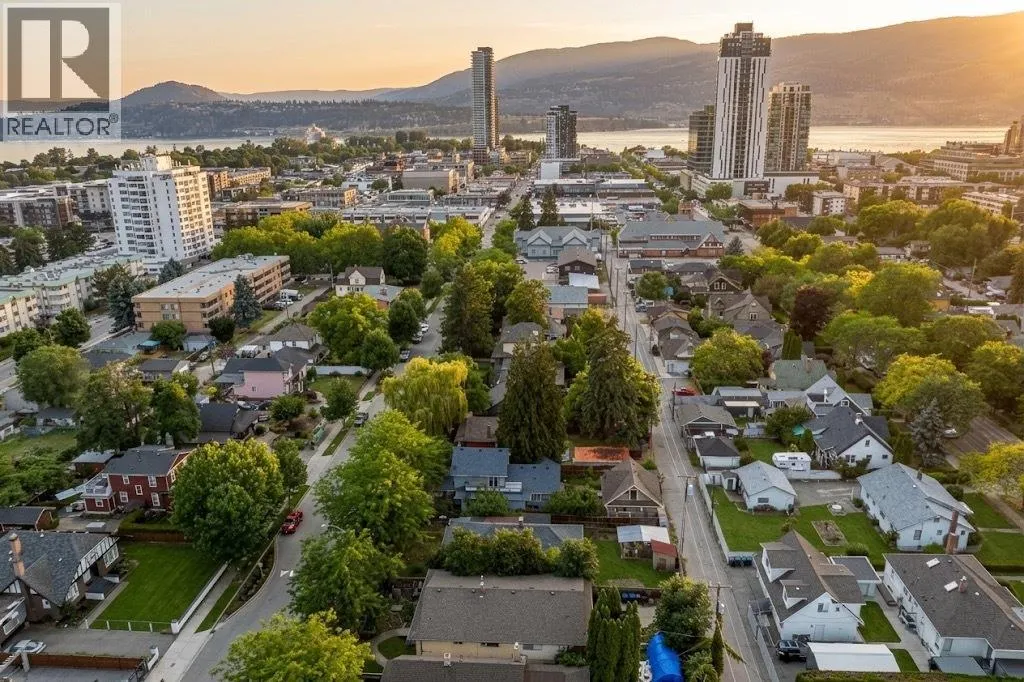
Address
822 Lawrence Avenue, Kelowna, BC
Price
$ 1,179,000
Property Attributes
- ID#10405319
- TypeSingle Family
- Listing Status Active
- MunicipalityKelowna
- CityKelowna
- AreaKelowna
- NeighbourhoodKelowna North
- Postal CodeV1Y 6L9
- Style
- Year Built1906
- Price$ 1,179,000
- Bedrooms4
- Bathrooms3
- Half Bathrooms0
- Sqr Footage2467
- Lot Size0.14 Acres
Data Source:
Canadian Real Estate Association (CREA)
Property Description
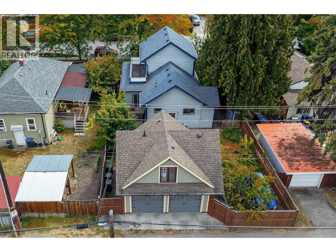
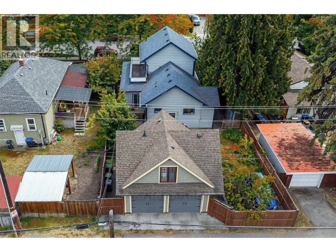
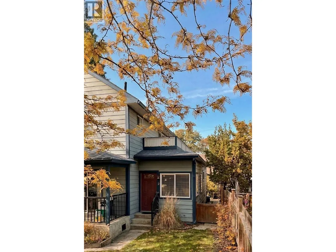
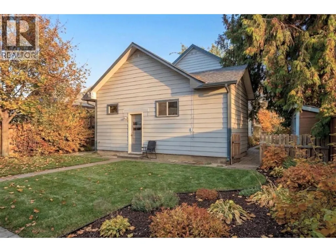
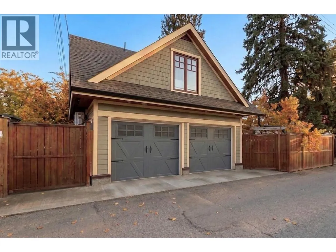
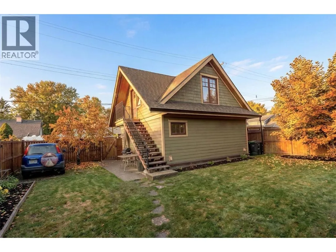
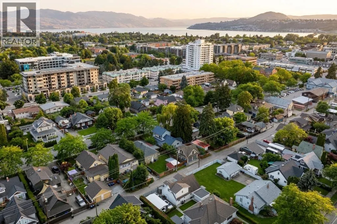
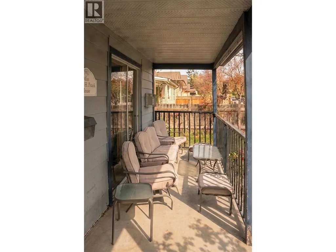
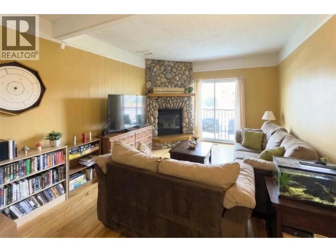
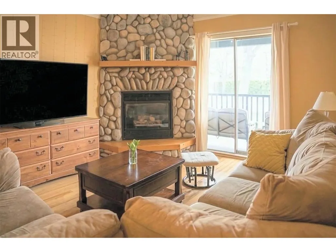
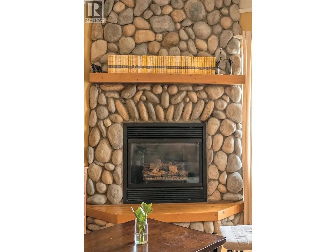
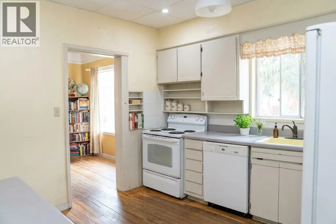
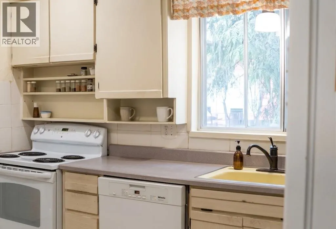
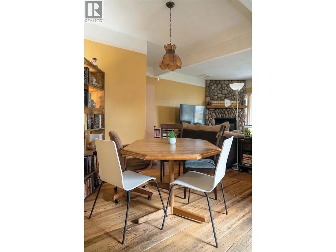
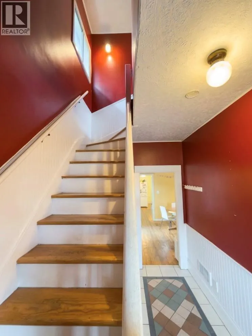
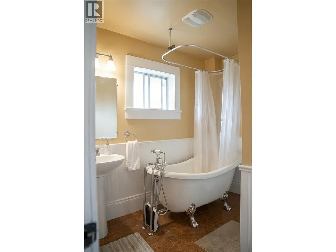
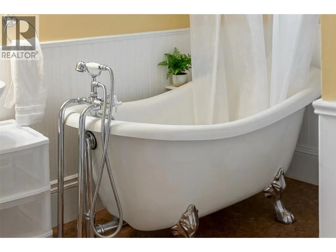
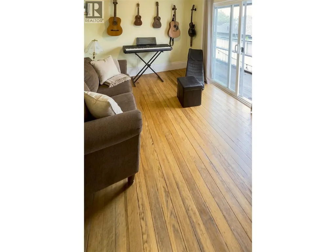
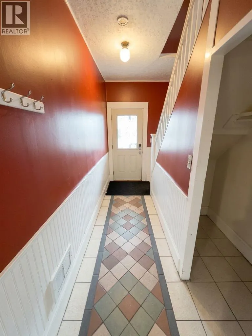
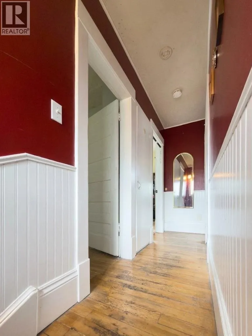
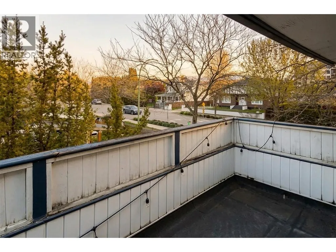
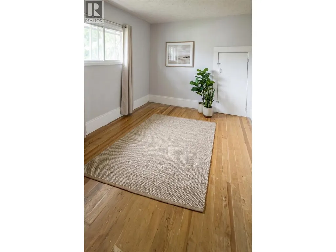
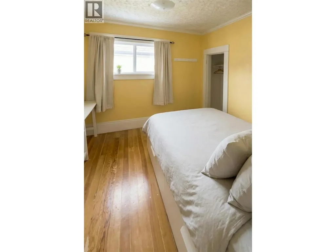
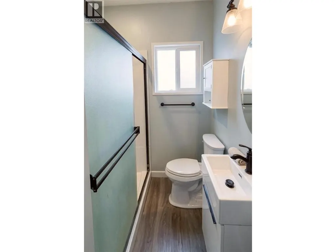
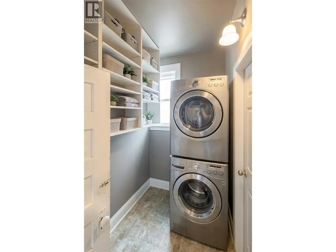
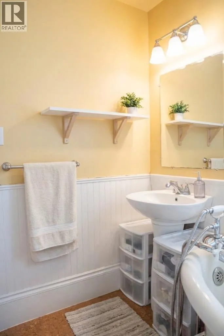
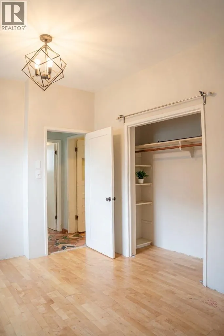
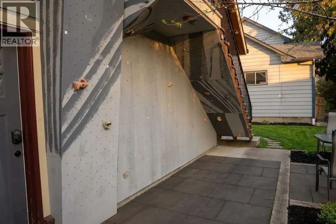
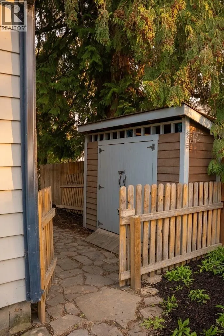
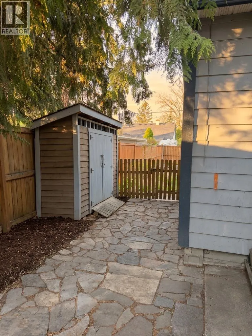
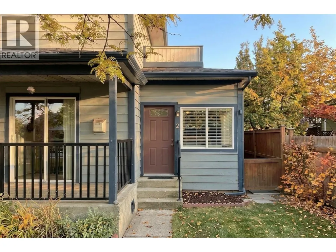
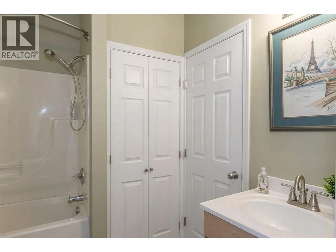
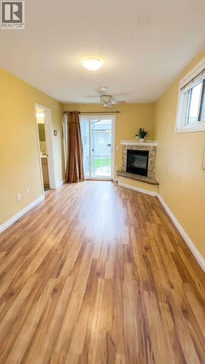
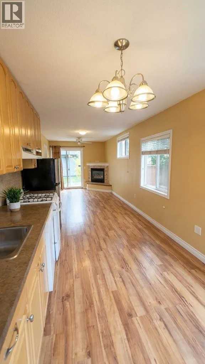
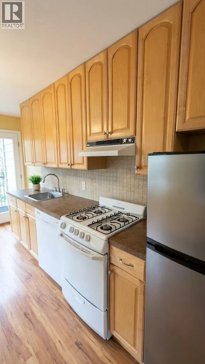
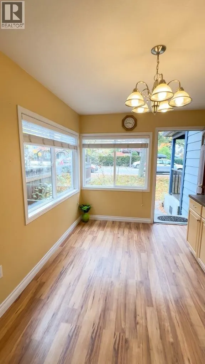
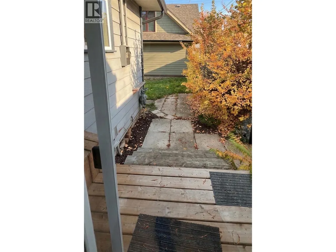
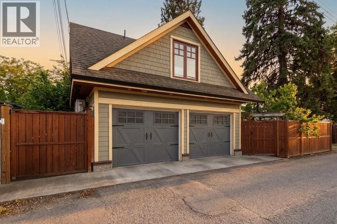
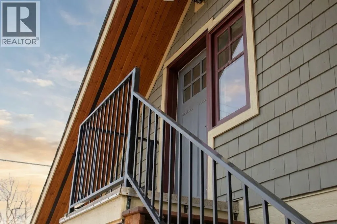
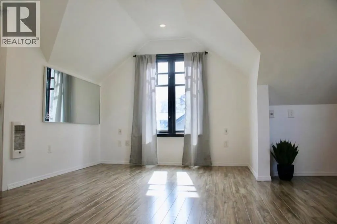
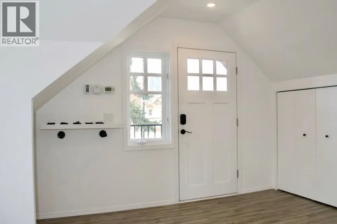
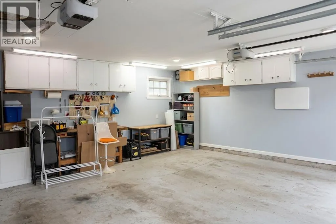
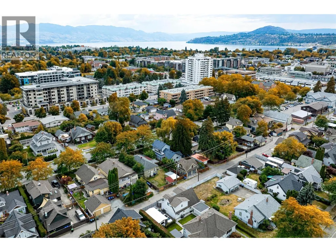
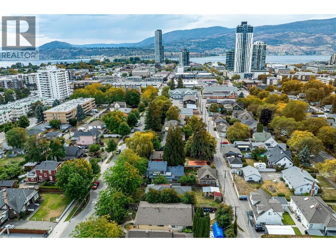
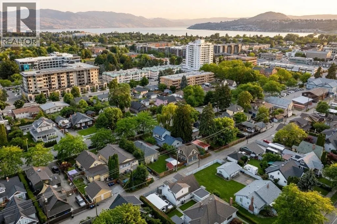
Built in 1906 and recognized on Kelowna's Community Heritage Register, this character home sits on a quiet, established street in the heart of the city, a short walk to Bernard Ave, groceries and the lake. The main house offers four bedrooms and two bathrooms with the warmth buyers look for in a home of this era: hardwood floors, a separate dining area, a gas fireplace in the living room and a clawfoot tub. A covered front porch faces the street, and an upper deck opens off one of the bedrooms. In-suite laundry. Energy audited for max comfort. A self-contained attached studio with its own private entrance and patio adds flexibility for extended family, a home office or rental income. Outside, the full 6,000 sq ft lot (50 x 120) gives you yard space that is hard to find this close to downtown, plus a detached double garage with storage in a detached carriage-style building. Walkable to restaurants, shops, the waterfront and downtown amenities, with the quiet of a mature heritage neighbourhood. The property is currently tenanted on month-to-month terms. Vacant possession may be negotiable for an early 2027 completion. MF1 zoning offers long-term flexibility; buyers to verify permitted uses with the City of Kelowna. (id:7434)
General Features
| Features | Level lot |
|---|---|
| Community Features | Family Oriented |
| Property Type | Single Family |
| Neighbourhood | Kelowna North |
| Amenities | Public Transit, Park, Recreation, Schools, Shopping, Ski area |
| Building Appliances | Refrigerator, Dishwasher, Dryer, Range - Electric, Range - Gas, Washer |
| Building Cooling Type | See Remarks |
| Parking Space Total | 3 |
| Building Type | House |
| Ownership Type | Freehold |
| Building.StoriesTotal | 2 |
Interior Features
| Building Fireplace Present | True |
|---|---|
| Building Fireplace Total | 2 |
| Building Fireplace Type | Unknown |
| Building Heating Type | See remarks |
| Building Heating Fuel | Electric |
| Basement Type | Crawl space |
| Construction Style Attachment | Detached |
| Fireplace Fuel | Gas |
| Flooring Type | Carpeted, Ceramic Tile, Hardwood |
| Living Area Range | 2467 |
| Bedrooms | 4 |
Exterior Features
| ViewType | City view, View (panoramic) |
|---|---|
| Building Roof Material | Asphalt shingle |
| Building Roof Style | Unknown |
| Land Amenities | Public Transit, Park, Recreation, Schools, Shopping, Ski area |
| Landscape Features | Level |
| Sewer | Municipal sewage system |
| Exterior Finish | Other |
| Fence Type | Other |
Room Details
| Room | Dimensions | Level | Flooring | Details |
|---|---|---|---|---|
| 3pc Bathroom | 8'10'' x 5'3'' | Second level | ||
| Bedroom | 11'10'' x 9'6'' | Main level | ||
| Dining room | 14'0'' x 10'6'' | Main level | ||
| Family room | 15'0'' x 9'5'' | Main level | ||
| Full bathroom | 7'2'' x 5'8'' | Main level | ||
| Full ensuite bathroom | 7'8'' x 8'0'' | Main level | ||
| Kitchen | 13'5'' x 10'10'' | Main level | ||
| Living room | 17'2'' x 11'10'' | Main level | ||
| Primary Bedroom | 10'0'' x 8'10'' | Second level |
Amenities
- Views
- New Construction
- Adult 55+
- Lease To Own
- No Strata Fees
- Furnished
- Primary On Main
- Air Conditioning
- Seller Finance
- Green
- Fixer Upper
- Horse
- Golf
- Fireplace
- Deck
- Garage
- Basement
- Pool

Property vs Single Family Average in V1Y 6L9
Price
Year Built
In The Neighbourhood
Open House
Kelowna
$ 1,048,000
- Type
- Single Family
- Size
- 2,478 SqFt
- Rooms
- 4 Beds + 3.5 Baths
Judy Lindsay Okanagan
Just Listed
Kelowna
$ 1,499,900
- Type
- Single Family
- Size
- 3,657 SqFt
- Rooms
- 5 Beds + 4 Baths
Macdonald Realty
Open House
Kelowna
$ 1,198,000
- Type
- Single Family
- Size
- 2,656 SqFt
- Rooms
- 7 Beds + 3.5 Baths
Coldwell Banker Horizon Realty
Kelowna
$ 859,000
- Type
- Single Family
- Size
- 2,071 SqFt
- Rooms
- 3 Beds + 2.5 Baths
Vantage West Realty Inc.
