
Address
656 Ohio East Road, Antigonish, NS
Price
$ 459,000
Property Attributes
- ID#202515648
- TypeSingle Family
- Listing Status Active
- MunicipalityAntigonish
- CityAntigonish
- AreaAntigonish
- NeighbourhoodAntigonish
- Postal CodeB2G 2K8
- Style
- Year Built2014
- Price$ 459,000
- Bedrooms4
- Bathrooms2
- Half Bathrooms1
- Sqr Footage2404
- Lot Size7.66 Acres
Data Source:
Canadian Real Estate Association (CREA)
Property Description
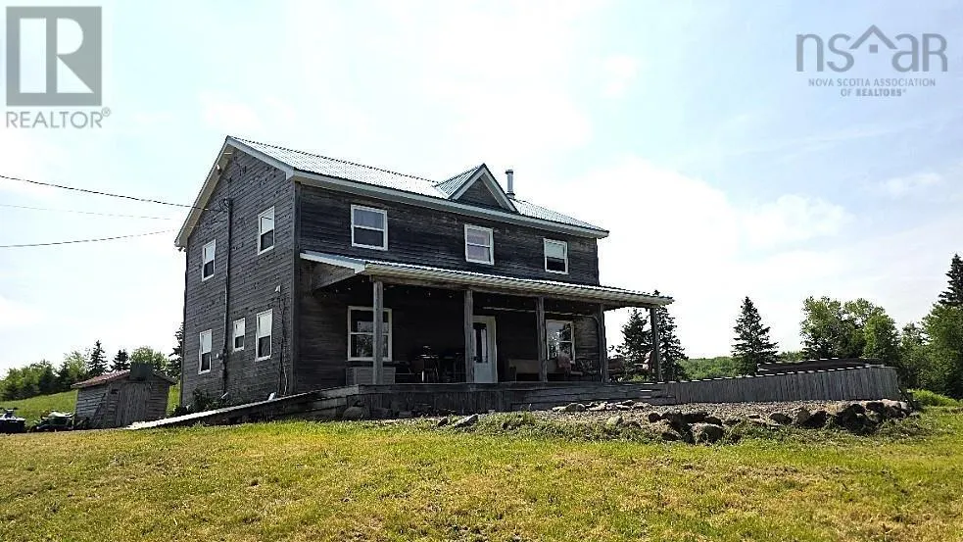
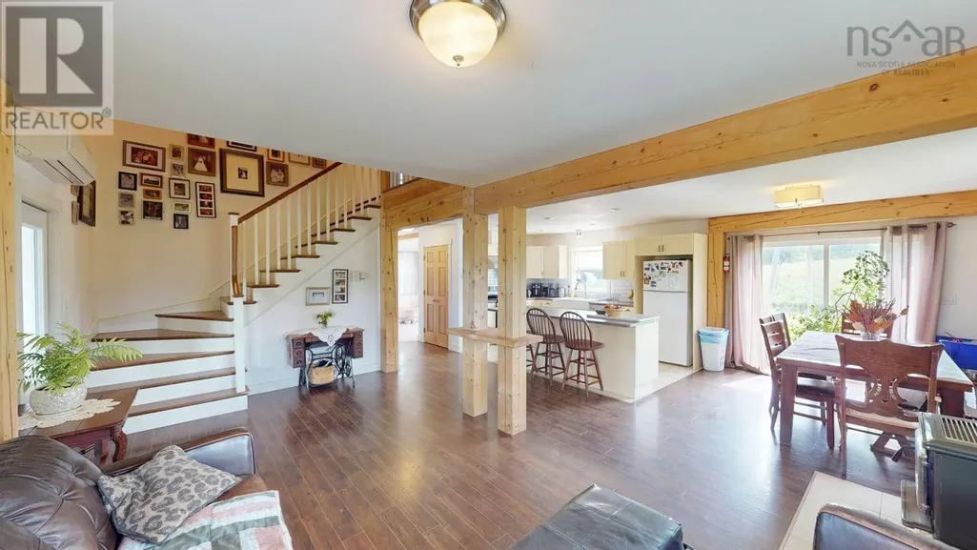
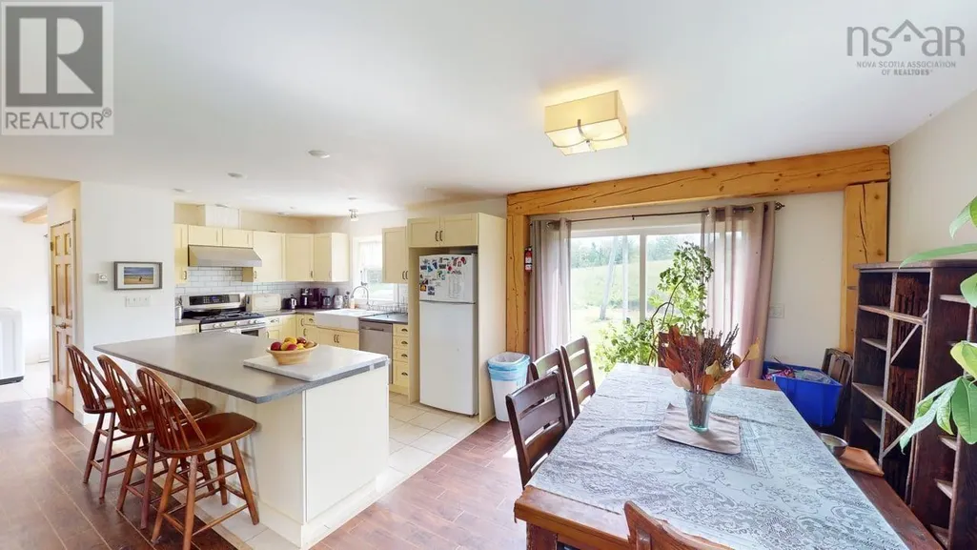
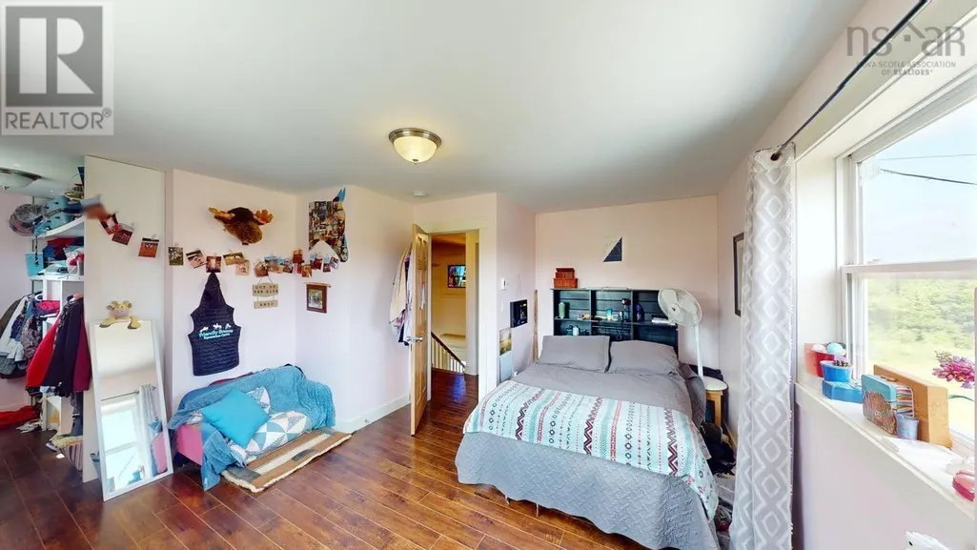
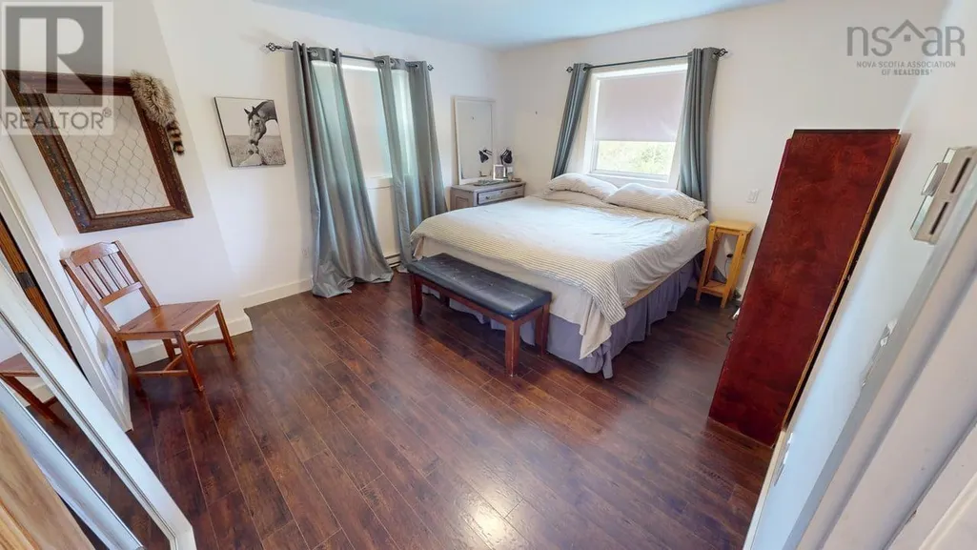
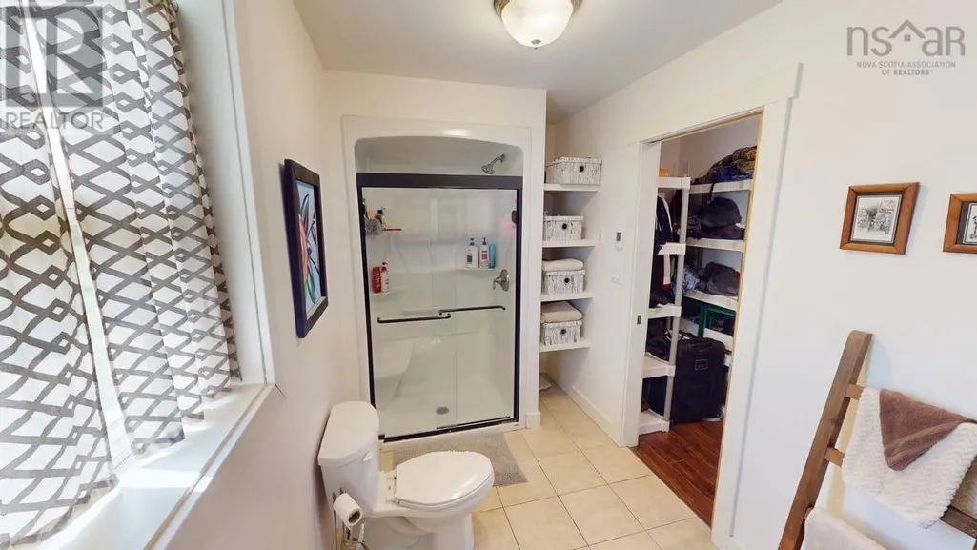
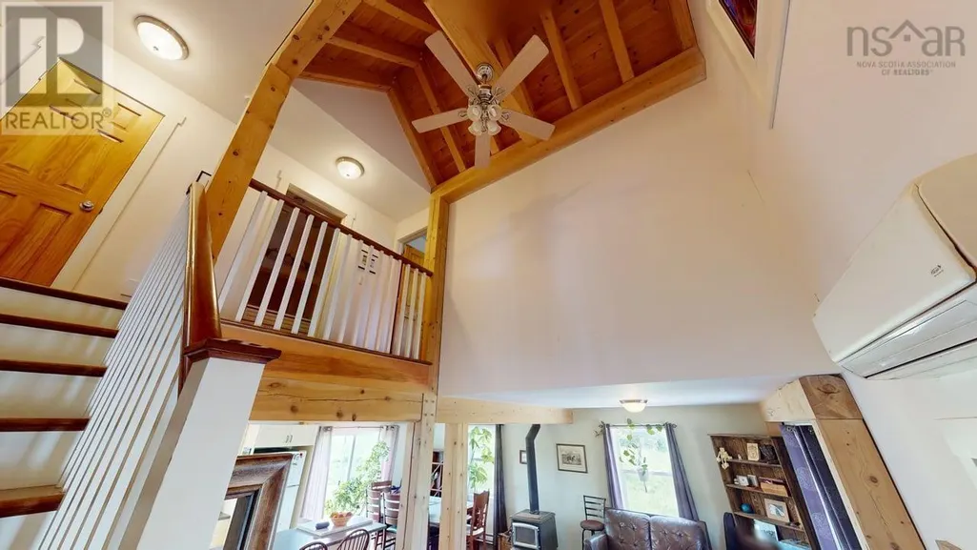
Visit REALTOR® website for additional information. Surrounded by forest and set on former pastureland, this custom-built timber frame home offers timeless craftsmanship and rare privacy. Post and beam construction, exposed wood beams, and solid wood doors create a warm, grounded aesthetic. A woodstove anchors the main living space, supported by a heat pump, propane furnace, and baseboard heating. The main level includes a spacious mudroom with laundry and half bath, while upstairs features a full bath and a primary suite with walk-in closet and ensuite. Ideal for a hobby farm, the open land is ready to fence. A peaceful, lasting retreat in nature. (id:7434)
General Features
| Features | Treed |
|---|---|
| Property Type | Single Family |
| CommunityName | Antigonish |
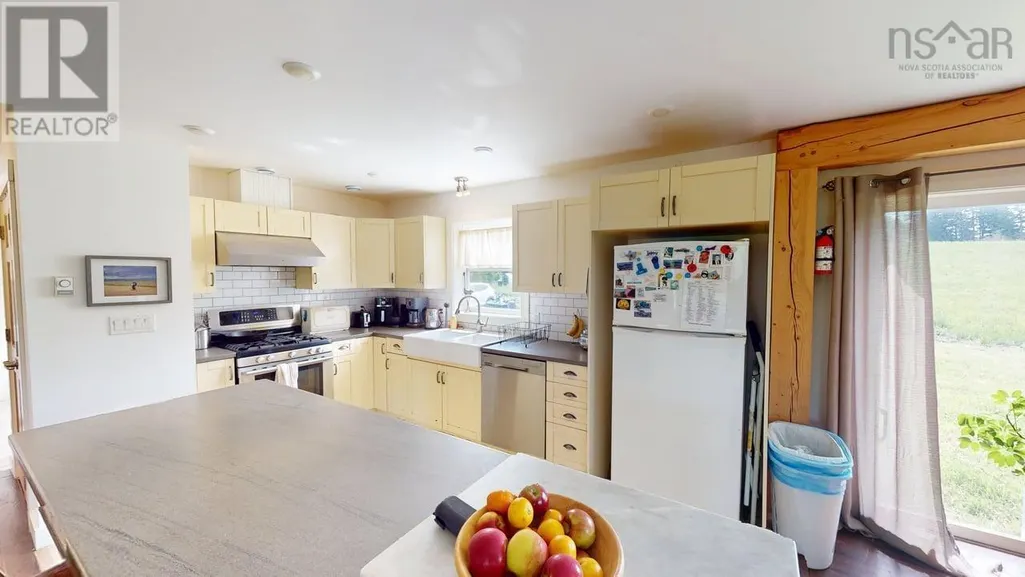
| Building Appliances | Oven - Propane, Dishwasher, Dryer, Washer, Microwave, Refrigerator |
| Building Cooling Type | Air Conditioned, Wall unit |
| Location Description | From Antigonish take Hwy 7 to Ohio Lake Rd to Ohio East Rd |
| Foundation Type | Poured Concrete |
| Building Type | House |
| Ownership Type | Freehold |
| Building.StoriesTotal | 2 |
Interior Features
| Building Fireplace Present | False |
|---|---|
| Building Heating Type | Baseboard heaters, Heat Pump, Ductless |
| Building Heating Fuel | Electric |
| Construction Style Attachment | Detached |
| Flooring Type | Hardwood, Laminate |
| Living Area Range | 2404 |
| Bedrooms | 4 |
Exterior Features
| Structure | Shed |
|---|---|
| Landscape Features | Landscaped |
| Sewer | Septic System |
| Exterior Finish | Wood siding |
Room Details
| Room | Dimensions | Level | Flooring | Details |
|---|---|---|---|---|
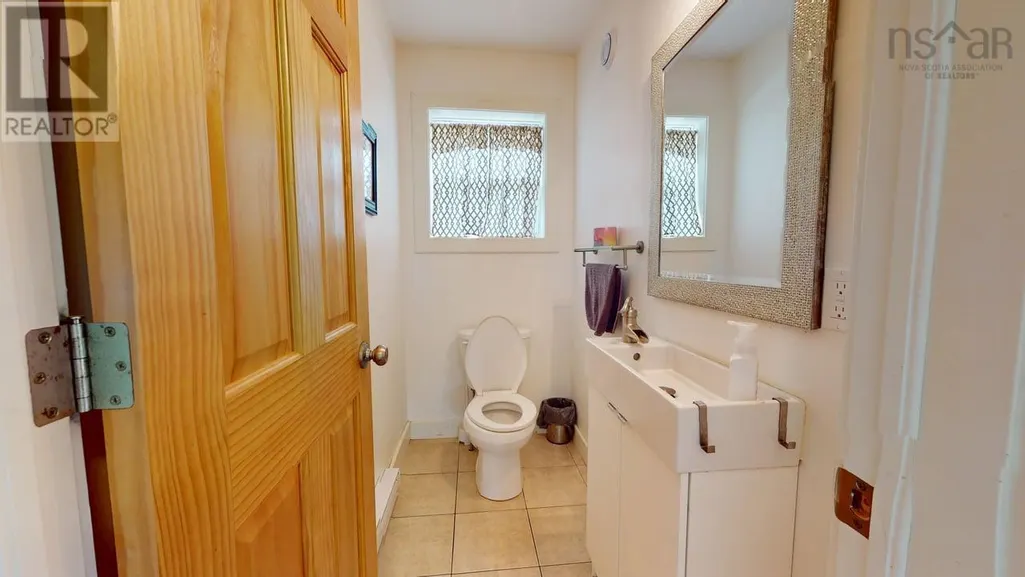
| 2pc Bathroom | 3.6x10.10 | Main level | ||
| 3pc Ensuite bath | 12.3x5.11 | Second level | ||
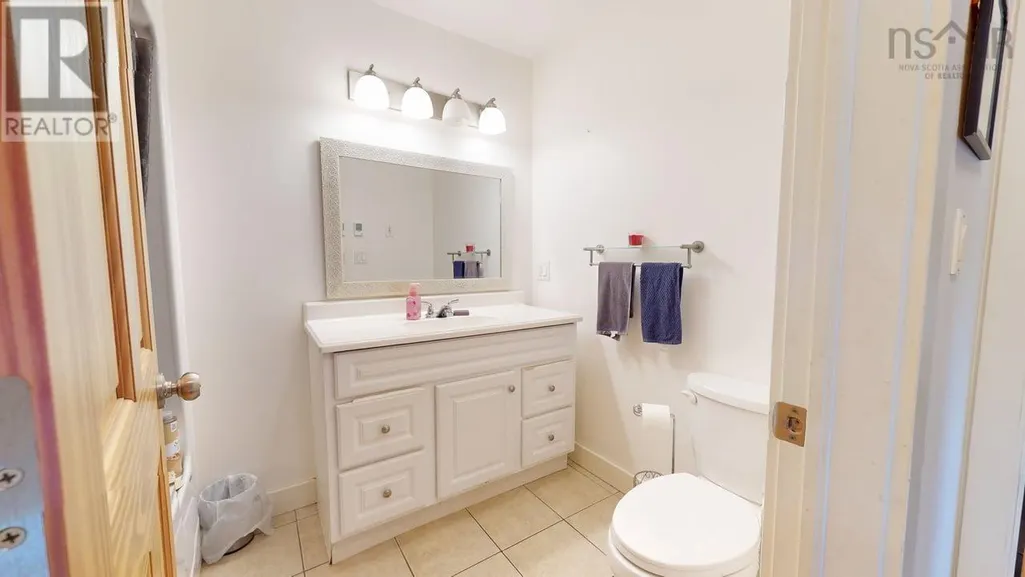
| 4pc Bathroom | 5.7x5.9 | Second level | ||
| Bath (# pieces 1-6) | 3.6x10.10 | Main level | ||
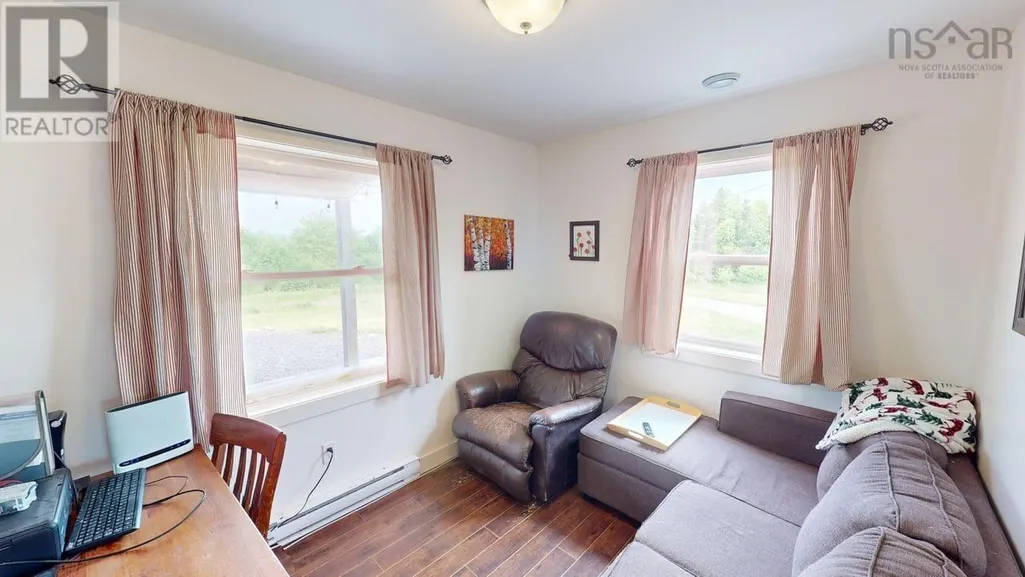
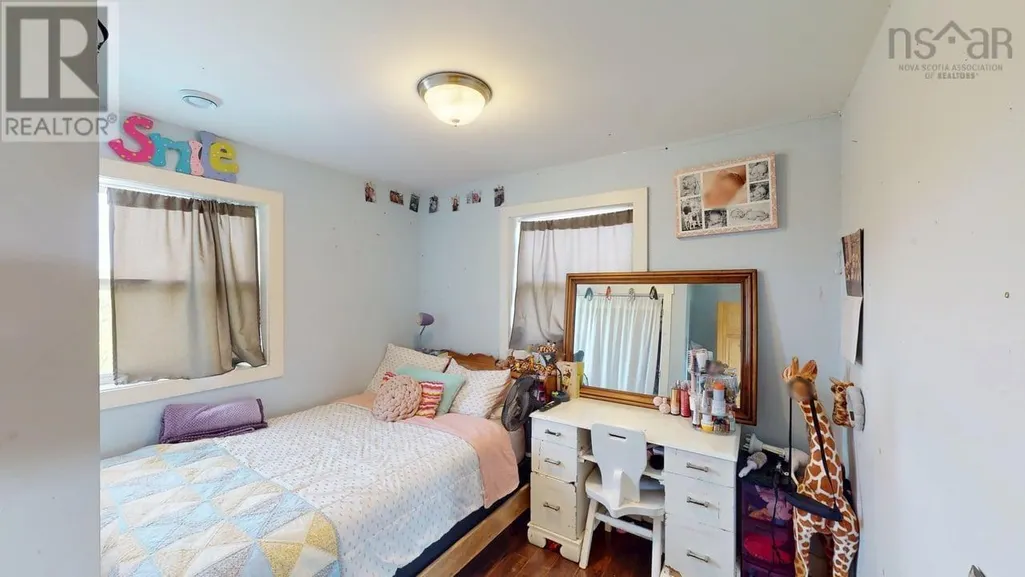
| Bedroom | 10.4x8.4 | Main level | ||
| Ensuite (# pieces 2-6) | 12.3x5.11 | Second level | ||
| Kitchen | Combo | Main level | ||
| Living room | 35.5x25.2 | Main level |
Amenities
- Views
- New Construction
- Adult 55+
- Lease To Own
- No Strata Fees
- Furnished
- Primary On Main
- Air Conditioning
- Seller Finance
- Green
- Fixer Upper
- Horse
- Golf
- Fireplace
- Deck
- Garage
- Basement
- Pool

Property vs Single Family Average in B2G 2K8
Price
Year Built
In The Neighbourhood
Antigonish
$ 449,000
- Type
- Single Family
- Size
- 2,010 SqFt
- Rooms
- 6 Beds + 2 Baths
PG Direct Realty Ltd.
Antigonish
$ 349,000
- Type
- Single Family
- Size
- 1,000 SqFt
- Rooms
- 3 Beds + 1 Baths
ROYAL LEPAGE HIGHLAND PROPERTIES - D100
Antigonish
$ 349,000
- Type
- Single Family
- Size
- 1,140 SqFt
- Rooms
- 3 Beds + 1 Baths
PG Direct Realty Ltd.
Antigonish
$ 495,000
- Type
- Single Family
- Size
- 1,950 SqFt
- Rooms
- 3 Beds + 2.5 Baths
PG Direct Realty Ltd.
Antigonish
$ 304,900
- Type
- Single Family
- Size
- 896 SqFt
- Rooms
- 4 Beds + 2 Baths
Re/Max Park Place Inc. (Antigonish)
Antigonish
$ 369,000
- Type
- Single Family
- Size
- 1,150 SqFt
- Rooms
- 6 Beds + 2 Baths
ROYAL LEPAGE HIGHLAND PROPERTIES - D100
Antigonish
$ 529,900
- Type
- Single Family
- Size
- 2,210 SqFt
- Rooms
- 4 Beds + 2.5 Baths
Re/Max Park Place Inc. (Antigonish)
Antigonish
$ 570,000
- Type
- Single Family
- Size
- 1,925 SqFt
- Rooms
- 3 Beds + 1.5 Baths
ROYAL LEPAGE HIGHLAND PROPERTIES - D100
Antigonish
$ 407,000
- Type
- Single Family
- Size
- 1,500 SqFt
- Rooms
- 3 Beds + 1.5 Baths
ROYAL LEPAGE HIGHLAND PROPERTIES - D100
Antigonish
$ 589,000
- Type
- Single Family
- Size
- 2,080 SqFt
- Rooms
- 5 Beds + 2.5 Baths
PG Direct Realty Ltd.
