
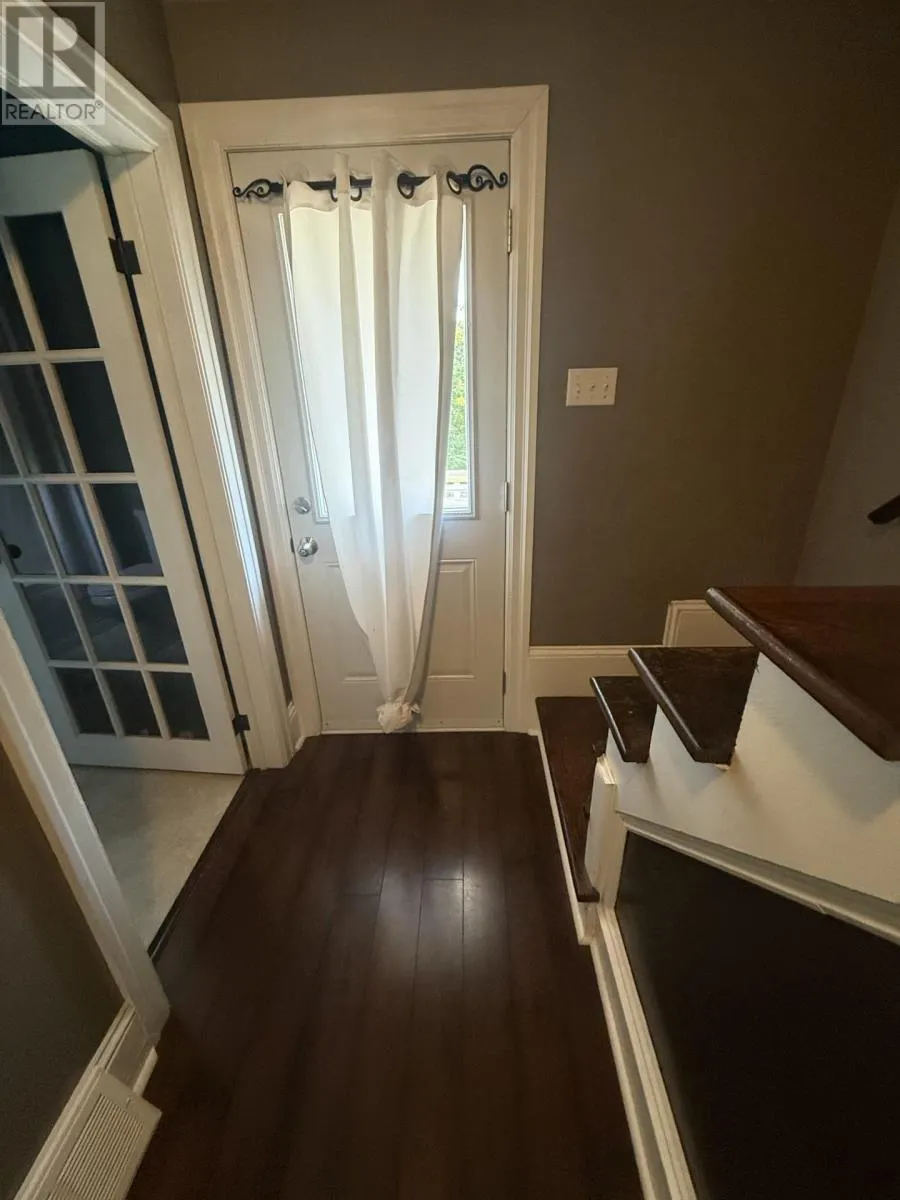
Address
114 Hawthorne Street, Antigonish, NS
Price
$ 407,000
Property Attributes
- ID#202617680
- TypeSingle Family
- Listing Status Active
- MunicipalityAntigonish
- CityAntigonish
- AreaAntigonish
- NeighbourhoodAntigonish
- Postal CodeB2G 1A9
- Style
- Price$ 407,000
- Bedrooms3
- Bathrooms1
- Half Bathrooms1
- Sqr Footage1500
- Lot Size0.2025 Acres
Data Source:
Canadian Real Estate Association (CREA)
Property Description
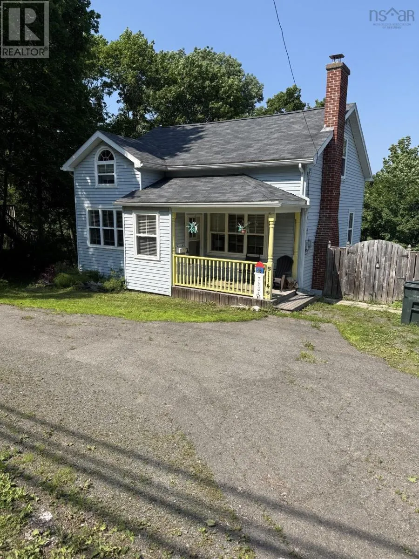
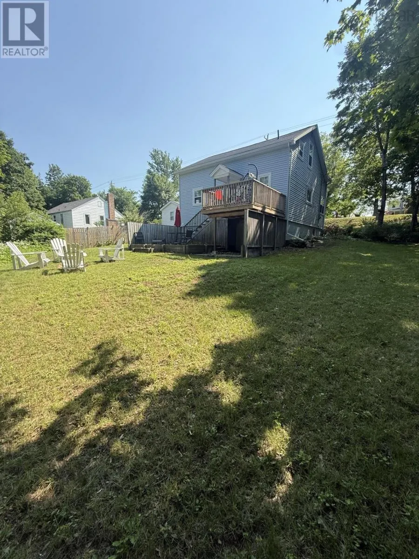
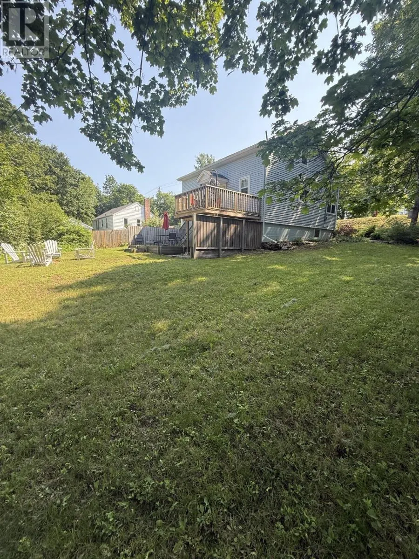
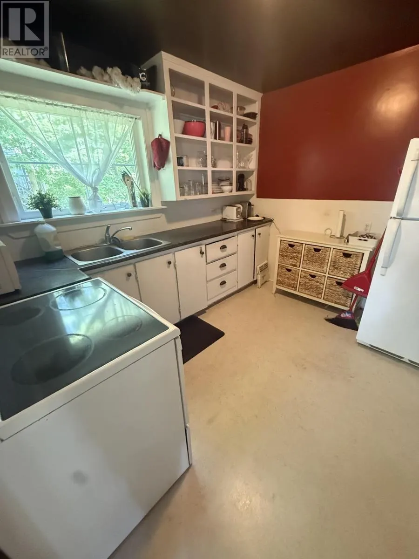
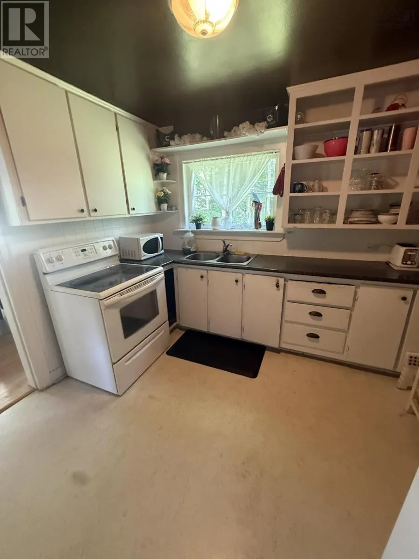
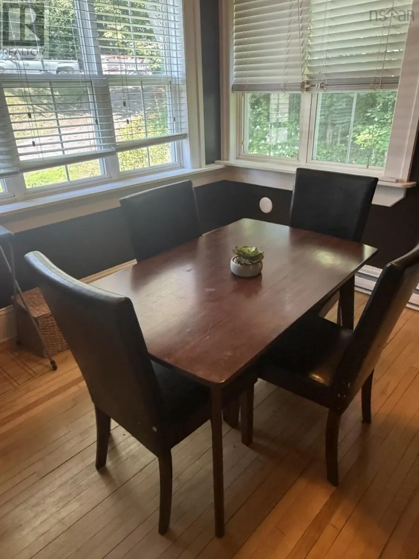
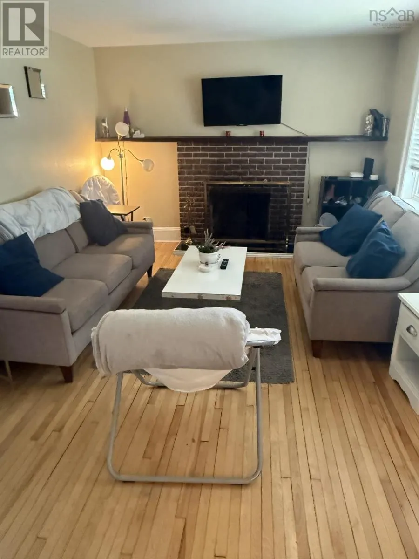
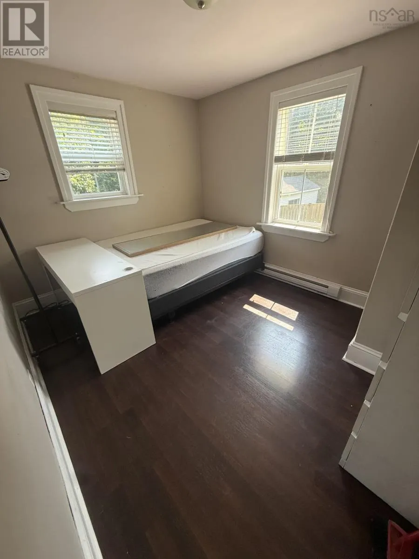
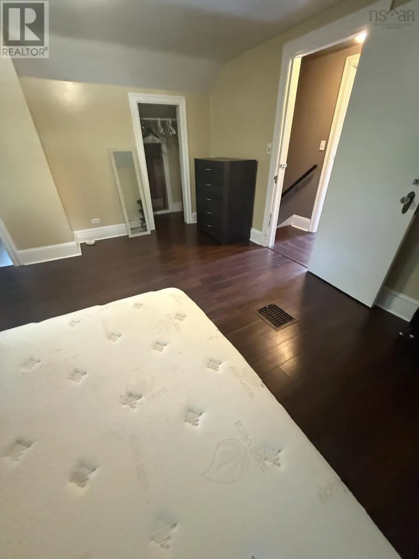
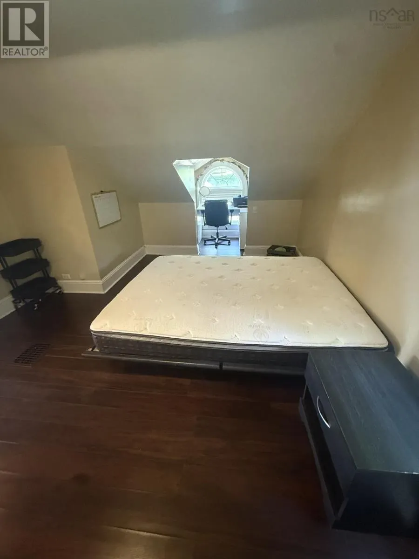
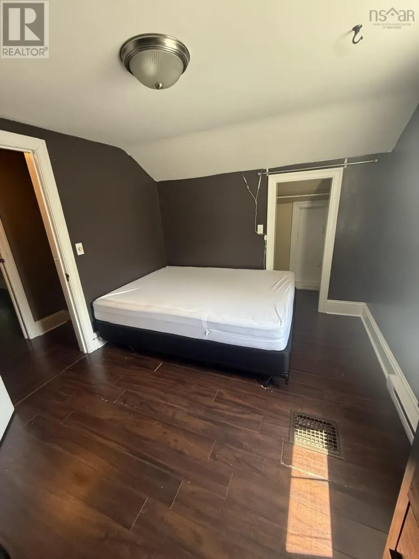
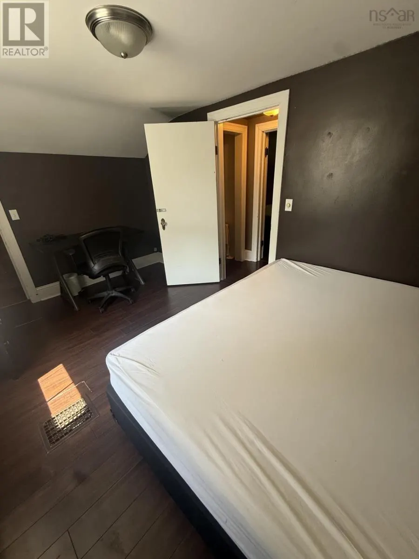
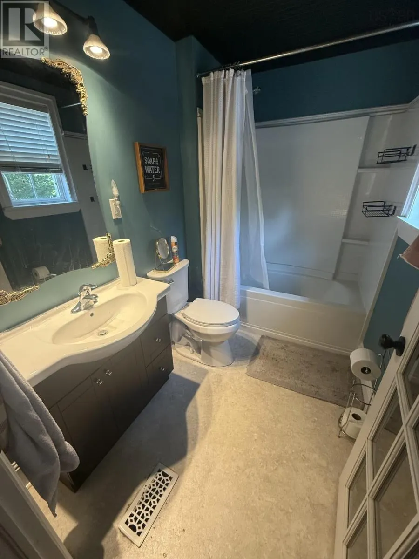
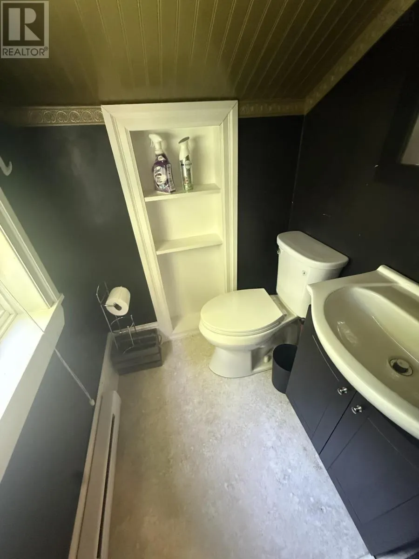
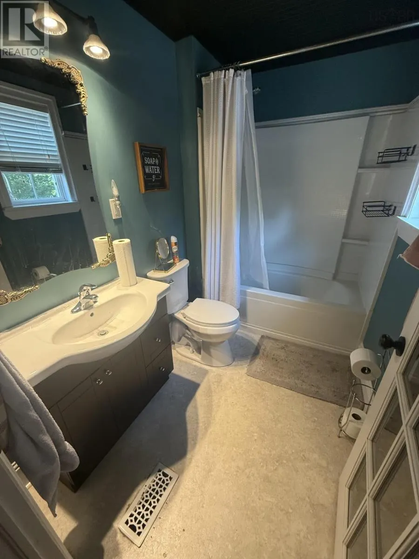
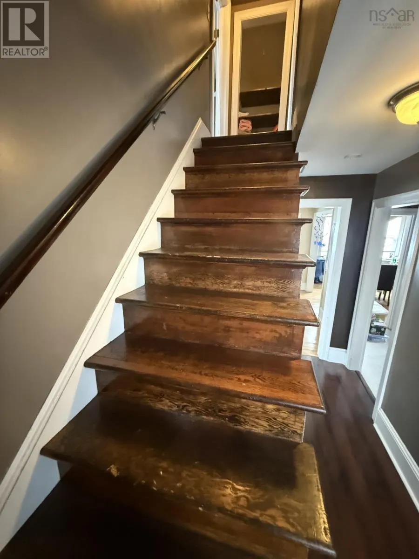
Quick occupancy is possible on this 3 bedroom, 1.5 bathroom 1.5 story home located very near (walking distance) all amenities including shopping, schools, university - the main level consists of spacious living room, kitchen, dining nook, bedroom and full bathroom. Upper level has two bedrooms and half bath. The full basement provides lots of room for storage and laundry area. Large private backyard with firepit - decks, a shed, - this house comes with all furnishings and appliances. Potential for income or a family home! (id:7434)
General Features
| Features | Sloping |
|---|---|
| Community Features | School Bus |
| Property Type | Single Family |
| CommunityName | Antigonish |
| Amenities | Golf Course, Playground, Public Transit, Shopping, Place of Worship |
| Location Description | MAIN STREET TO HAWTHORNE ST. PROPERTY ON RIGHT SIDE |
| Foundation Type | Poured Concrete |
| Building Type | House |
| Ownership Type | Freehold |
| Building.StoriesTotal | 1.5 |
Interior Features
| Building Fireplace Present | True |
|---|---|
| Building Heating Type | Forced air, Furnace |
| Building Heating Fuel | Electric, Oil, Wood |
| Basement Development | Unfinished |
| Basement Type | Full (Unfinished) |
| Construction Style Attachment | Detached |
| Flooring Type | Hardwood, Linoleum, Vinyl |
| Living Area Range | 1500 |
| Bedrooms | 3 |
Exterior Features
| Structure | Shed |
|---|---|
| Land Amenities | Golf Course, Playground, Public Transit, Shopping, Place of Worship |
| Landscape Features | Landscaped |
| Sewer | Municipal sewage system |
| Exterior Finish | Vinyl |
Room Details
| Room | Dimensions | Level | Flooring | Details |
|---|---|---|---|---|
| 2pc Bathroom | 4.2 X 4.2 | Second level | ||
| 4pc Bathroom | 8.5 X 5.4 | Main level | ||
| Bath (# pieces 1-6) | 8.5 X 5.4 | Main level | ||
| Bedroom | 12.3 X 17 | Second level | ||
| Dining nook | 10.6 X 9 | Main level | ||
| Kitchen | 9 X 10 | Main level | ||
| Living room | 15.6 X 11 | Main level | ||
| Primary Bedroom | 11.6 9.2 | Main level |
Amenities
- Views
- New Construction
- Adult 55+
- Lease To Own
- No Strata Fees
- Furnished
- Primary On Main
- Air Conditioning
- Seller Finance
- Green
- Fixer Upper
- Horse
- Golf
- Fireplace
- Deck
- Garage
- Basement
- Pool

Property vs Single Family Average in B2G 1A9
Price
In The Neighbourhood
Antigonish
$ 449,000
- Type
- Single Family
- Size
- 2,010 SqFt
- Rooms
- 6 Beds + 2 Baths
PG Direct Realty Ltd.
Antigonish
$ 349,000
- Type
- Single Family
- Size
- 1,000 SqFt
- Rooms
- 3 Beds + 1 Baths
ROYAL LEPAGE HIGHLAND PROPERTIES - D100
Antigonish
$ 349,000
- Type
- Single Family
- Size
- 1,140 SqFt
- Rooms
- 3 Beds + 1 Baths
PG Direct Realty Ltd.
Antigonish
$ 495,000
- Type
- Single Family
- Size
- 1,950 SqFt
- Rooms
- 3 Beds + 2.5 Baths
PG Direct Realty Ltd.
Antigonish
$ 304,900
- Type
- Single Family
- Size
- 896 SqFt
- Rooms
- 4 Beds + 2 Baths
Re/Max Park Place Inc. (Antigonish)
Antigonish
$ 369,000
- Type
- Single Family
- Size
- 1,150 SqFt
- Rooms
- 6 Beds + 2 Baths
ROYAL LEPAGE HIGHLAND PROPERTIES - D100
Antigonish
$ 529,900
- Type
- Single Family
- Size
- 2,210 SqFt
- Rooms
- 4 Beds + 2.5 Baths
Re/Max Park Place Inc. (Antigonish)
Antigonish
$ 570,000
- Type
- Single Family
- Size
- 1,925 SqFt
- Rooms
- 3 Beds + 1.5 Baths
ROYAL LEPAGE HIGHLAND PROPERTIES - D100
Antigonish
$ 589,000
- Type
- Single Family
- Size
- 2,080 SqFt
- Rooms
- 5 Beds + 2.5 Baths
PG Direct Realty Ltd.
Antigonish
$ 424,900
- Type
- Single Family
- Size
- 1,961 SqFt
- Rooms
- 6 Beds + 2 Baths
Re/Max Park Place Inc. (Antigonish)
