


Address
9 Ross Street, Antigonish, NS
Price
$ 449,000
Property Attributes
- ID#202623406
- TypeSingle Family
- Listing Status Active
- MunicipalityAntigonish
- CityAntigonish
- AreaAntigonish
- NeighbourhoodAntigonish
- Postal CodeB2G 1C6
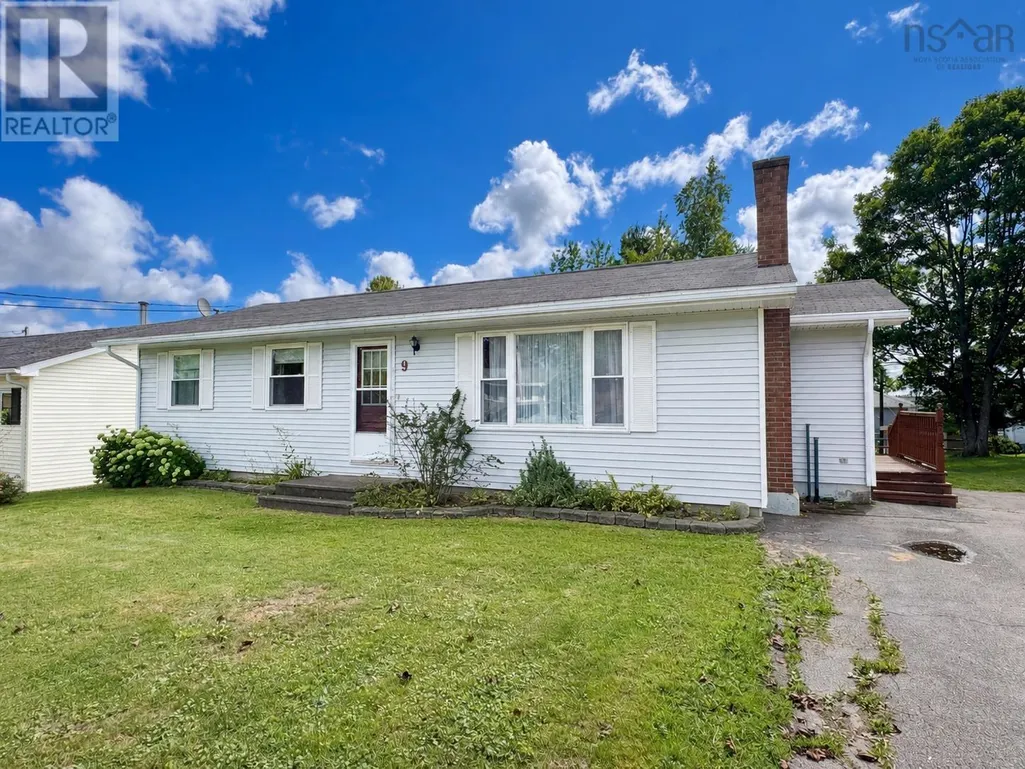
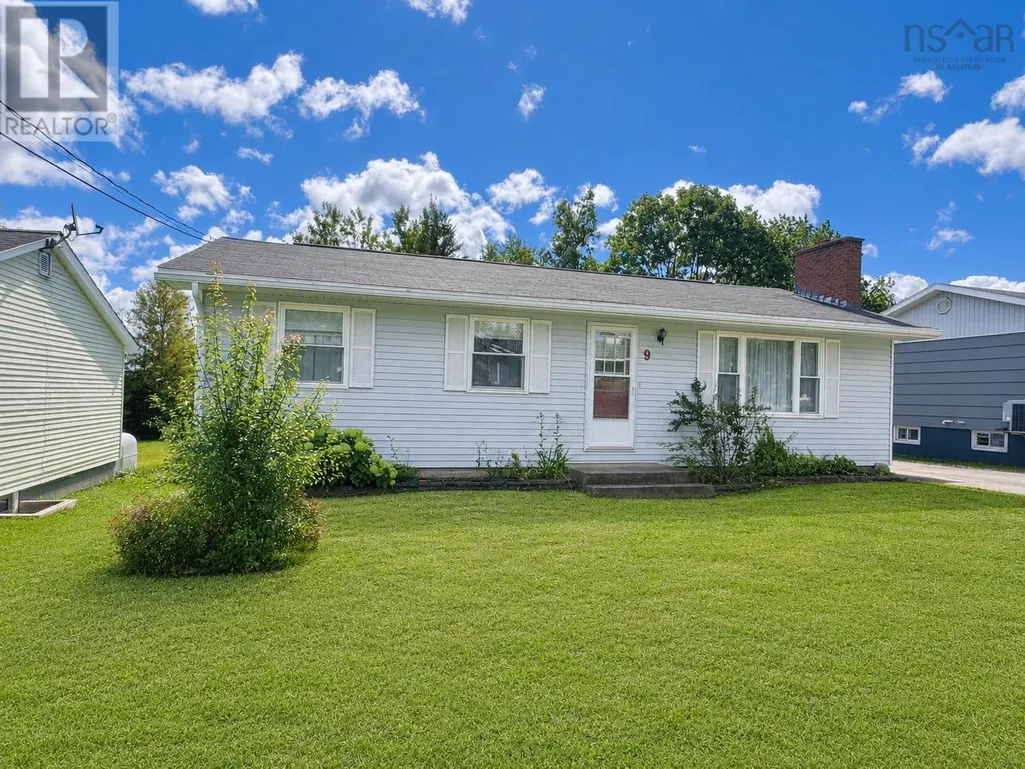
- StyleBungalow
- Year Built1971
- Price$ 449,000
- Bedrooms3+3
- Bathrooms2
- Half Bathrooms0
- Sqr Footage2010
- Lot Size0.1446 Acres
Data Source:
Canadian Real Estate Association (CREA)
Property Description
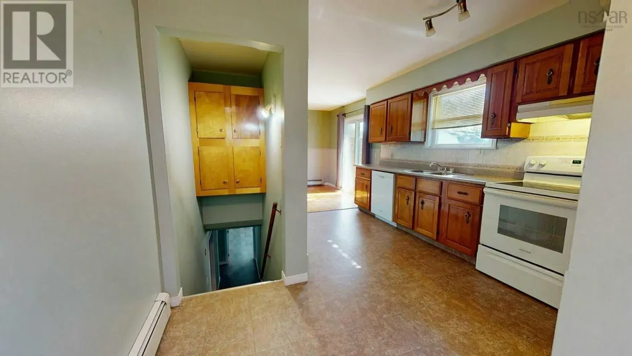
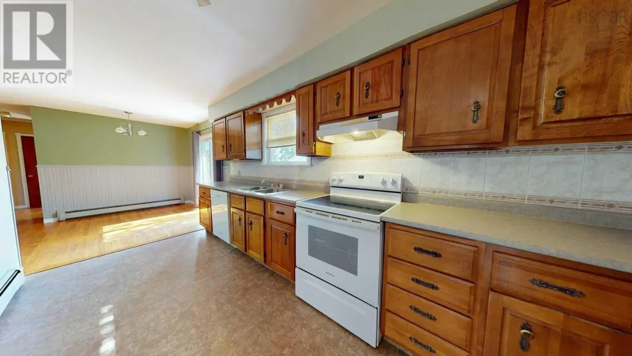
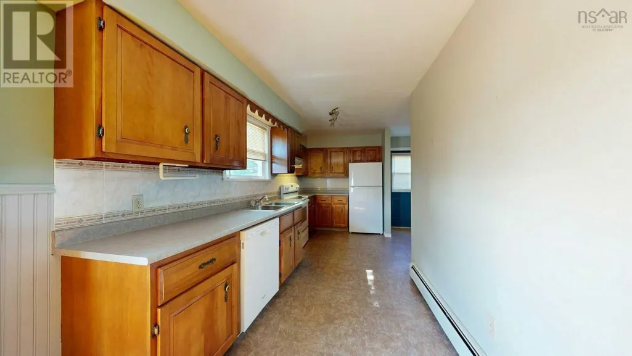
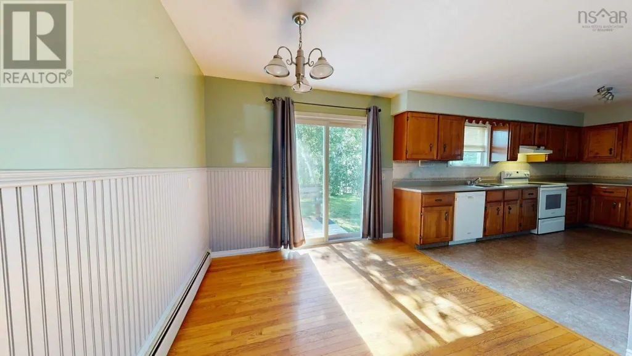
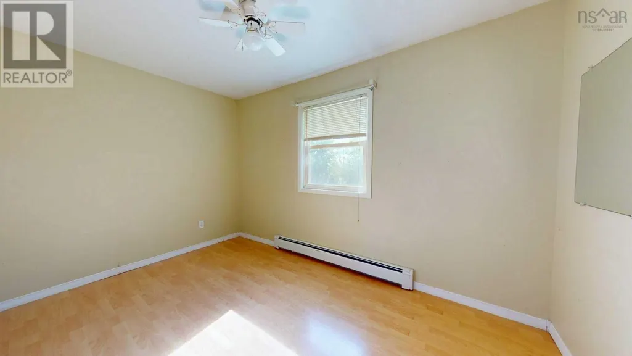
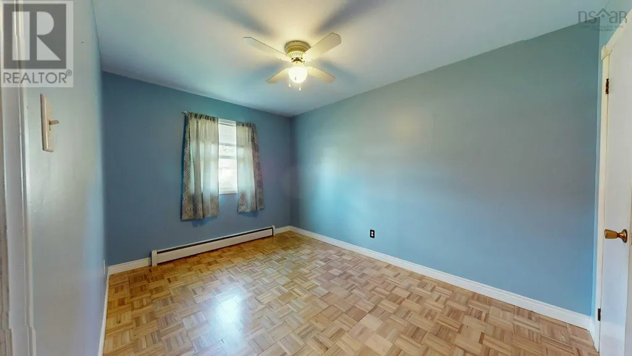
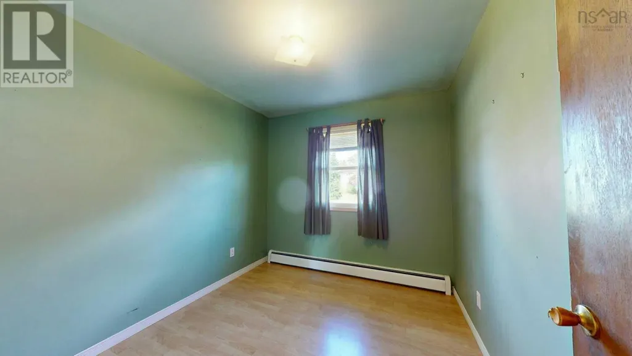
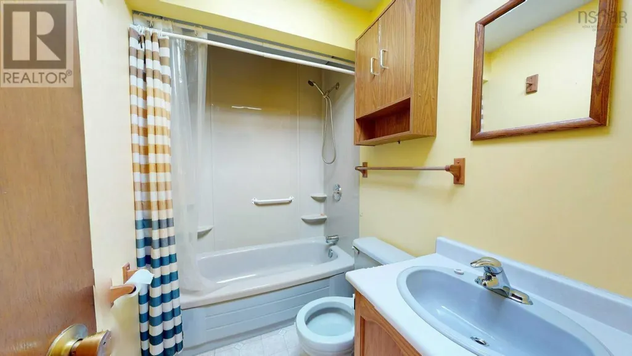
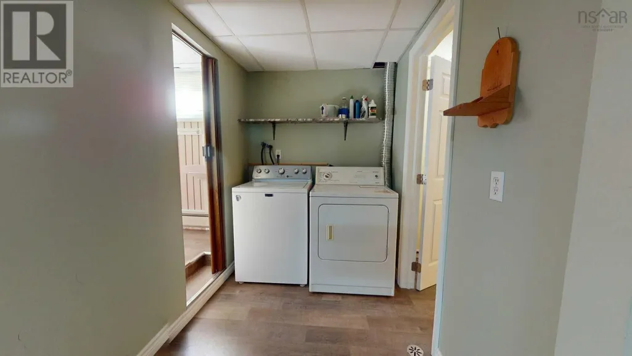
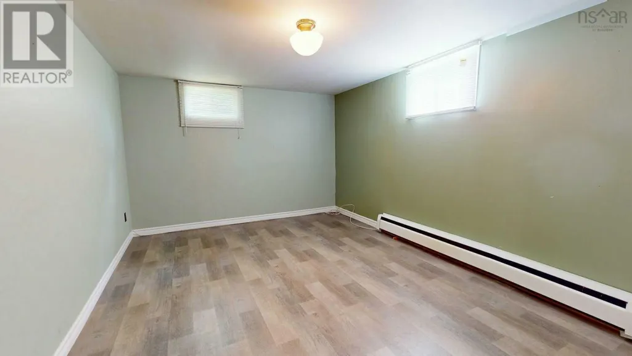
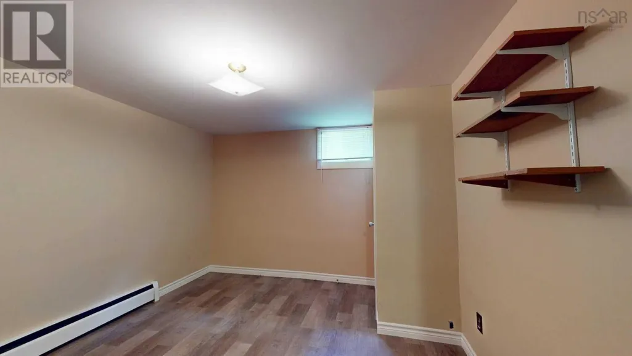
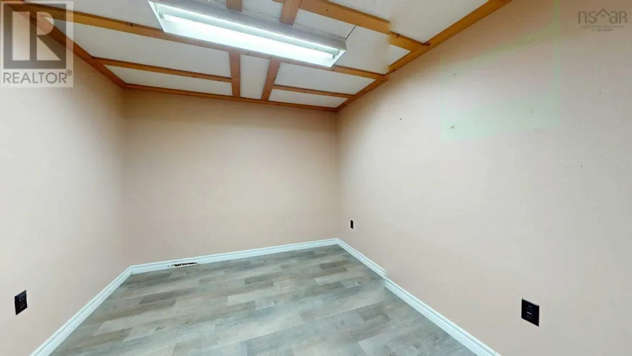
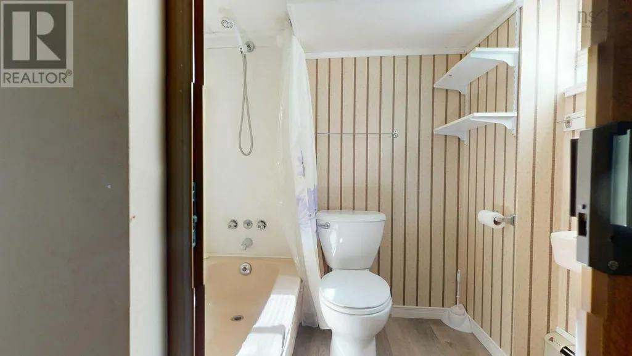
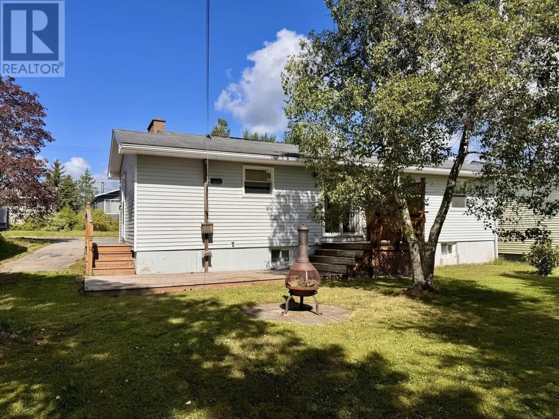
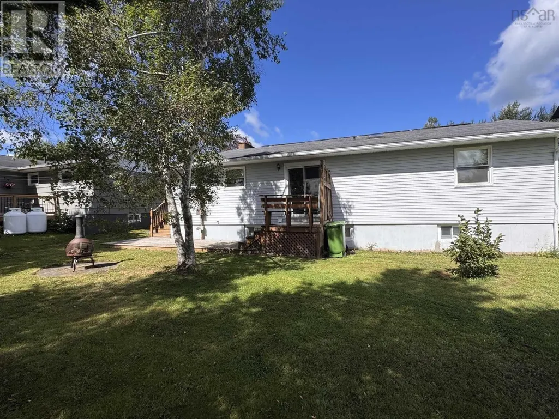
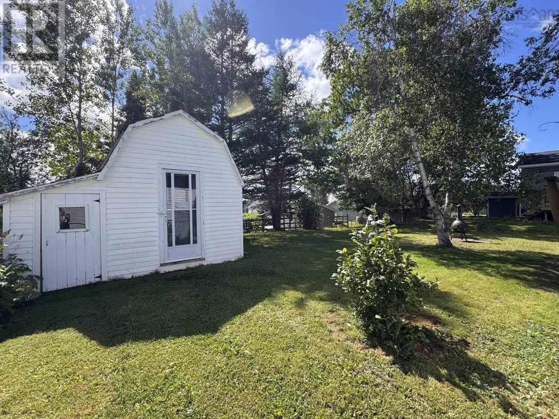
Visit REALTOR® website for additional information. This spacious bungalow offers plenty of room for the whole family, with a versatile finished lower level and a large backyard in a convenient Antigonish location. The main floor features three bedrooms and a full 4-piece bathroom, along with a bright, spacious eat-in kitchen offering an abundance of cupboard and counter space. The separate living room provides a comfortable gathering space and features a fireplace, adding warmth and character to the home. Downstairs, the fully finished lower level offers excellent flexibility for growing families, guests, a home office, or recreation space. With three potential additional bedrooms, a 4-piece bathroom, laundry area and an additional finished room, there is no shortage of usable space. Outside, the backyard has plenty of room for children, pets, gardening, or entertaining. Enjoy the warmer months on the deck, while the shop provides useful space for storage, hobbies, or projects. With its generous living space, flexible lower level, and great outdoor area, 9 Ross Street is a home with plenty of potential and room to grow. (id:7434)
General Features
| Property Type | Single Family |
|---|---|
| CommunityName | Antigonish |
| Amenities | Golf Course, Park, Playground, Shopping |
| Building Appliances | Range, Dishwasher, Dryer, Washer, Refrigerator |
| Building Architectural Style | Bungalow |
| Location Description | Hawthorn St to Ross St |
| Foundation Type | Poured Concrete |
| Building Type | House |
| Ownership Type | Freehold |
| Building.StoriesTotal | 1 |
Interior Features
| Building Fireplace Present | False |
|---|---|
| Building Heating Type | Baseboard heaters, Hot Water |
| Building Heating Fuel | Oil |
| Construction Style Attachment | Detached |
| Flooring Type | Hardwood, Laminate, Tile |
| Living Area Range | 2010 |
| Bedrooms | 3+3 |
Exterior Features
| Structure | Shed |
|---|---|
| Land Amenities | Golf Course, Park, Playground, Shopping |
| Landscape Features | Landscaped |
| Sewer | Municipal sewage system |
| Exterior Finish | Vinyl |
Room Details
| Room | Dimensions | Level | Flooring | Details |
|---|---|---|---|---|
| 4pc Bathroom | 8x5 | Main level | ||
| Bedroom | 8.9x9 | Main level | ||
| Den | 7x11 | Basement | ||
| Dining room | 11.4x9.5 | Main level | ||
| Kitchen | 15.6x8 | Main level | ||
| Living room | 17x11.5 | Main level | ||
| Primary Bedroom | 12.9x9 | Main level |
Amenities
- Views
- New Construction
- Adult 55+
- Lease To Own
- No Strata Fees
- Furnished
- Primary On Main
- Air Conditioning
- Seller Finance
- Green
- Fixer Upper
- Horse
- Golf
- Fireplace
- Deck
- Garage
- Basement
- Pool

Property vs Single Family Average in B2G 1C6
Price
Year Built
In The Neighbourhood
Antigonish
$ 349,000
- Type
- Single Family
- Size
- 1,000 SqFt
- Rooms
- 3 Beds + 1 Baths
ROYAL LEPAGE HIGHLAND PROPERTIES - D100
Antigonish
$ 349,000
- Type
- Single Family
- Size
- 1,140 SqFt
- Rooms
- 3 Beds + 1 Baths
PG Direct Realty Ltd.
Antigonish
$ 495,000
- Type
- Single Family
- Size
- 1,950 SqFt
- Rooms
- 3 Beds + 2.5 Baths
PG Direct Realty Ltd.
Antigonish
$ 304,900
- Type
- Single Family
- Size
- 896 SqFt
- Rooms
- 4 Beds + 2 Baths
Re/Max Park Place Inc. (Antigonish)
Antigonish
$ 369,000
- Type
- Single Family
- Size
- 1,150 SqFt
- Rooms
- 6 Beds + 2 Baths
ROYAL LEPAGE HIGHLAND PROPERTIES - D100
Antigonish
$ 529,900
- Type
- Single Family
- Size
- 2,210 SqFt
- Rooms
- 4 Beds + 2.5 Baths
Re/Max Park Place Inc. (Antigonish)
Antigonish
$ 570,000
- Type
- Single Family
- Size
- 1,925 SqFt
- Rooms
- 3 Beds + 1.5 Baths
ROYAL LEPAGE HIGHLAND PROPERTIES - D100
Antigonish
$ 407,000
- Type
- Single Family
- Size
- 1,500 SqFt
- Rooms
- 3 Beds + 1.5 Baths
ROYAL LEPAGE HIGHLAND PROPERTIES - D100
Antigonish
$ 589,000
- Type
- Single Family
- Size
- 2,080 SqFt
- Rooms
- 5 Beds + 2.5 Baths
PG Direct Realty Ltd.
Antigonish
$ 424,900
- Type
- Single Family
- Size
- 1,961 SqFt
- Rooms
- 6 Beds + 2 Baths
Re/Max Park Place Inc. (Antigonish)
