

Address
507 Arklow Drive, Cole Harbour, NS
Price
$ 569,000
Property Attributes
- ID#202616711
- TypeSingle Family
- Listing Status Active
- MunicipalityCole Harbour
- CityCole Harbour
- AreaCole Harbour
- NeighbourhoodCole Harbour
- Postal CodeB2W 4Z5
- Style
- Year Built1984
- Price$ 569,000
- Bedrooms3+1
- Bathrooms2
- Half Bathrooms0
- Sqr Footage2257
- Lot Size0.1046 Acres
Data Source:
Canadian Real Estate Association (CREA)
Property Description
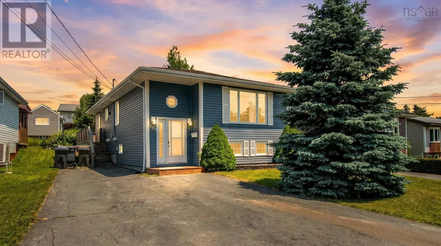
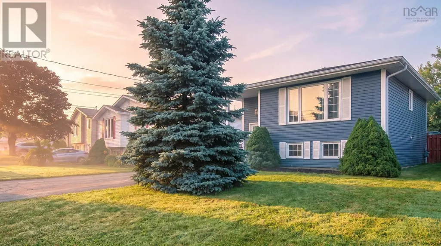
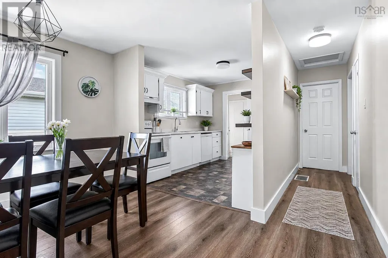
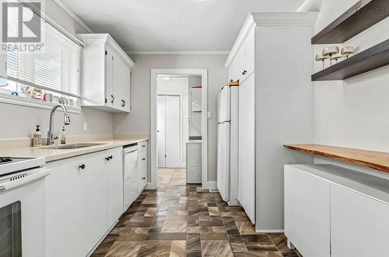
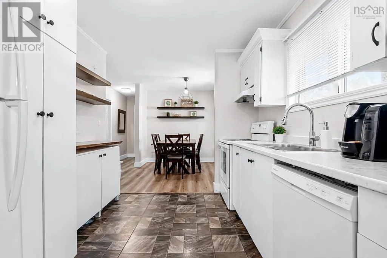
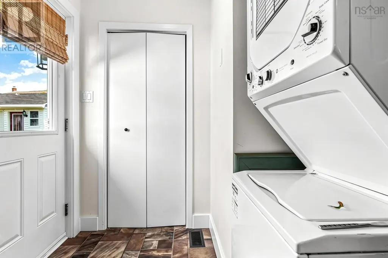
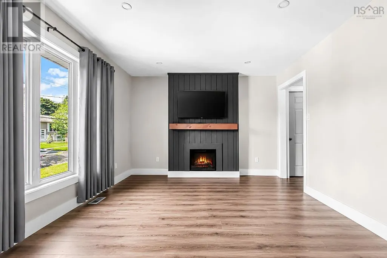
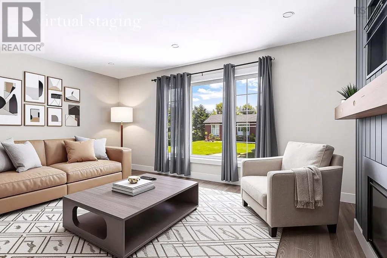
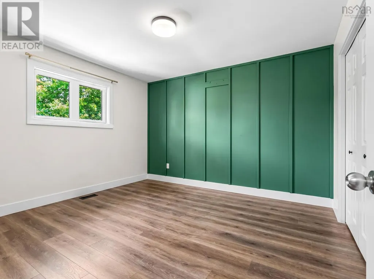
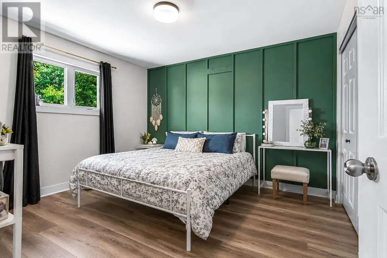
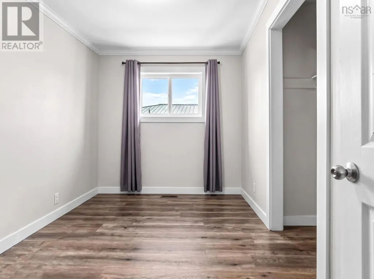
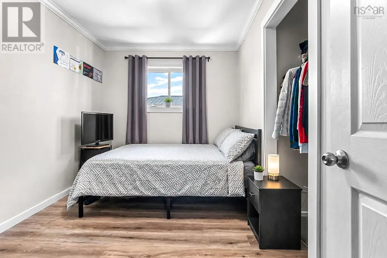
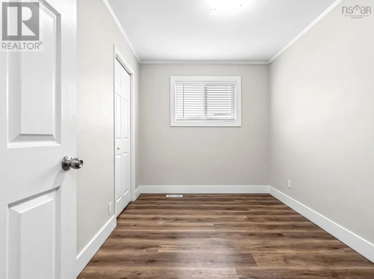
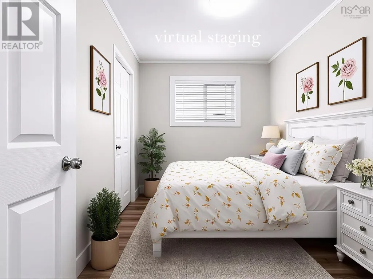
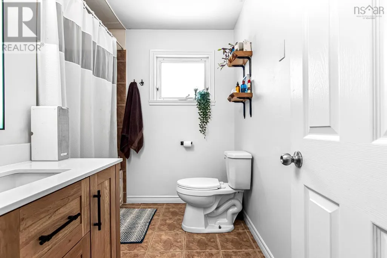
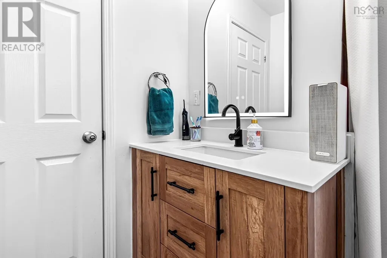
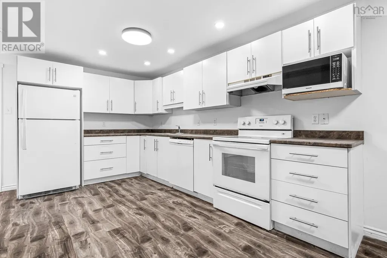
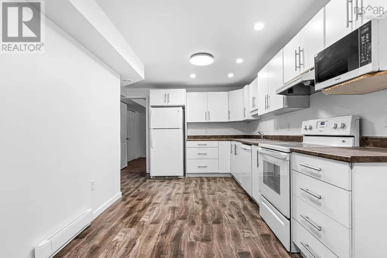
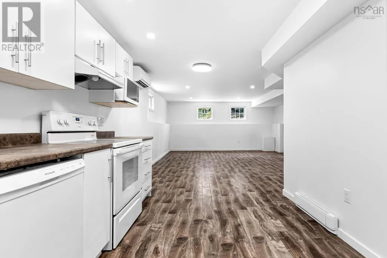
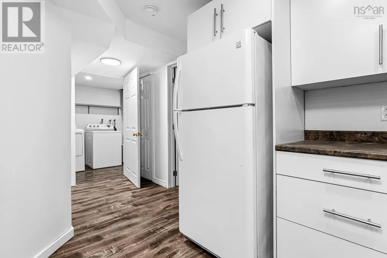
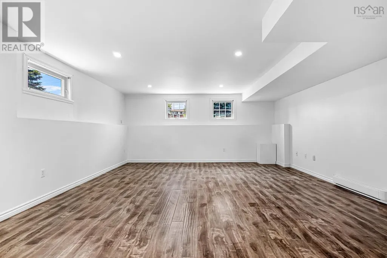
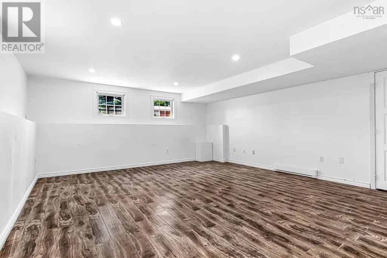
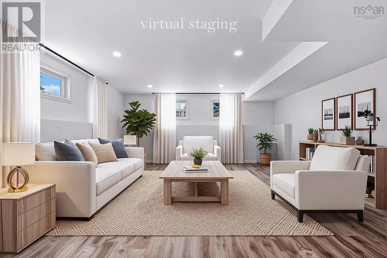
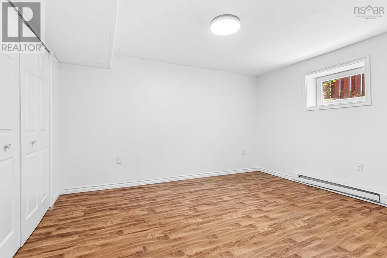
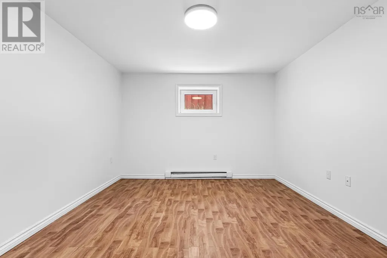
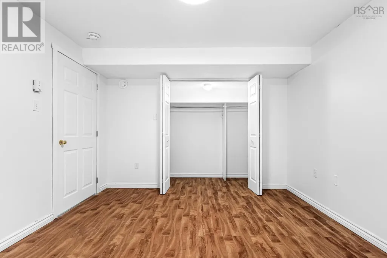
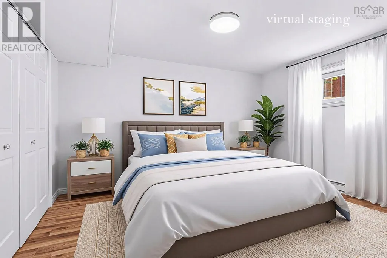
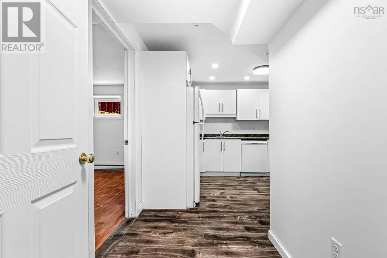
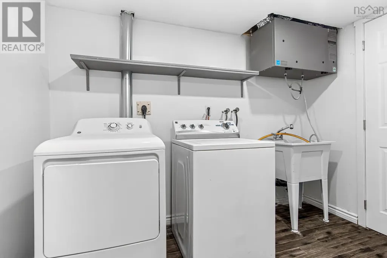
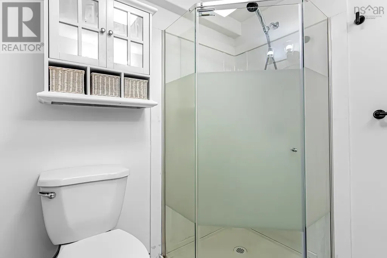
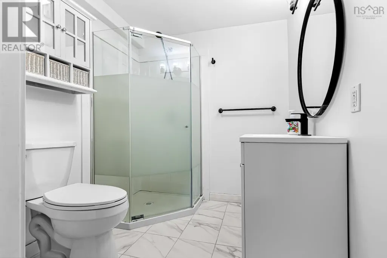
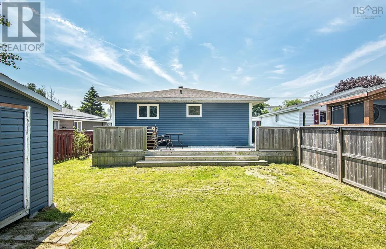
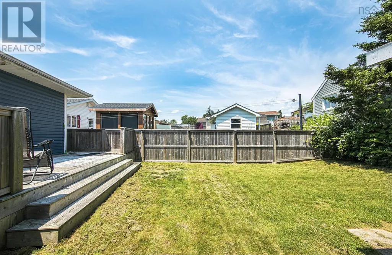
An excellent investment opportunity in the heart of Cole Harbour! Both units are vacant and ready for you. All the heavy lifting has been done, allowing you to enjoy the benefits of owning this well-maintained legal over/under multi unit. The upper unit features 3 spacious bedrooms and 1 full bathroom, with recent updates including a new kitchen countertop and a new bathroom vanity. Stay cool with ducted heating and cooling system. The lower unit offers 1 bedroom and 1 full bathroom that has been completely renovated, making it ideal for tenants or extended family. The lower unit has a ductless heat pump for those hot summer days. Recent upgrades include updated electrical, a new hot water tank, and separate laundry facilities in both units for added convenience. Located on a bus route and close to schools, shopping, parks, and other amenities, this property is perfectly positioned for both investors and owner-occupants. (id:7434)
General Features
| Property Type | Single Family |
|---|---|
| CommunityName | Cole Harbour |
| Amenities | Public Transit |
| Building Appliances | Stove, Dishwasher, Dryer, Washer, Microwave, Refrigerator |
| Building Cooling Type | Heat Pump, Air Conditioned |
| Location Description | Cole Harbour Road to John Stewart, left onto Arklow Drive |
| Foundation Type | Poured Concrete |
| Building Type | House |
| Ownership Type | Freehold |
| Building.StoriesTotal | 1 |
Interior Features
| Building Fireplace Present | False |
|---|---|
| Building Heating Type | Baseboard heaters, Furnace, Heat Pump, Ductless |
| Building Heating Fuel | Electric, Oil |
| Construction Style Attachment | Detached |
| Flooring Type | Laminate, Linoleum |
| Living Area Range | 2257 |
| Bedrooms | 3+1 |
Exterior Features
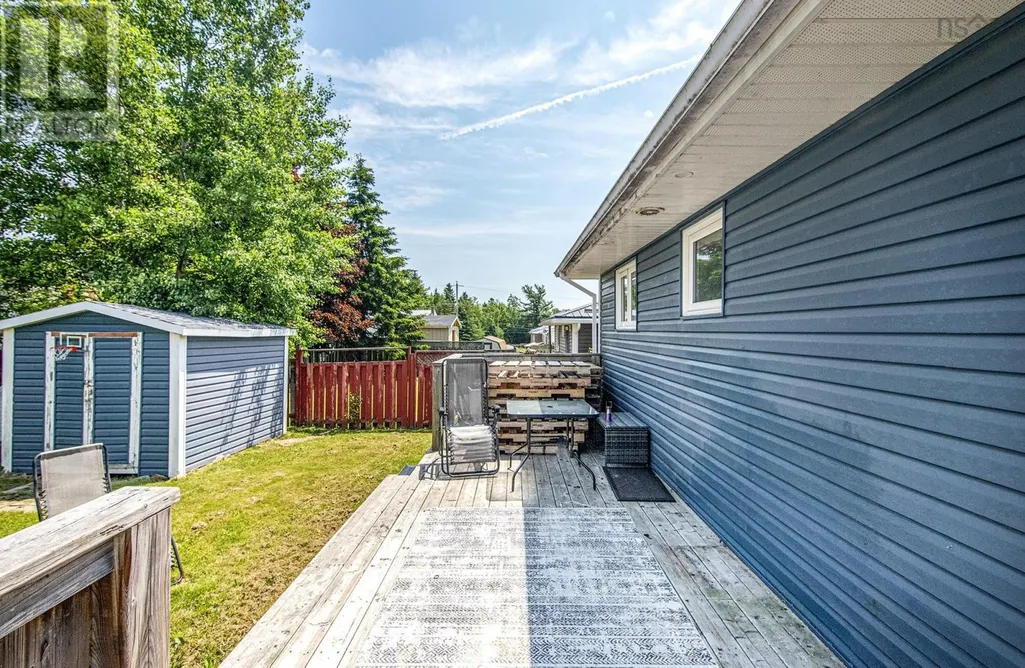
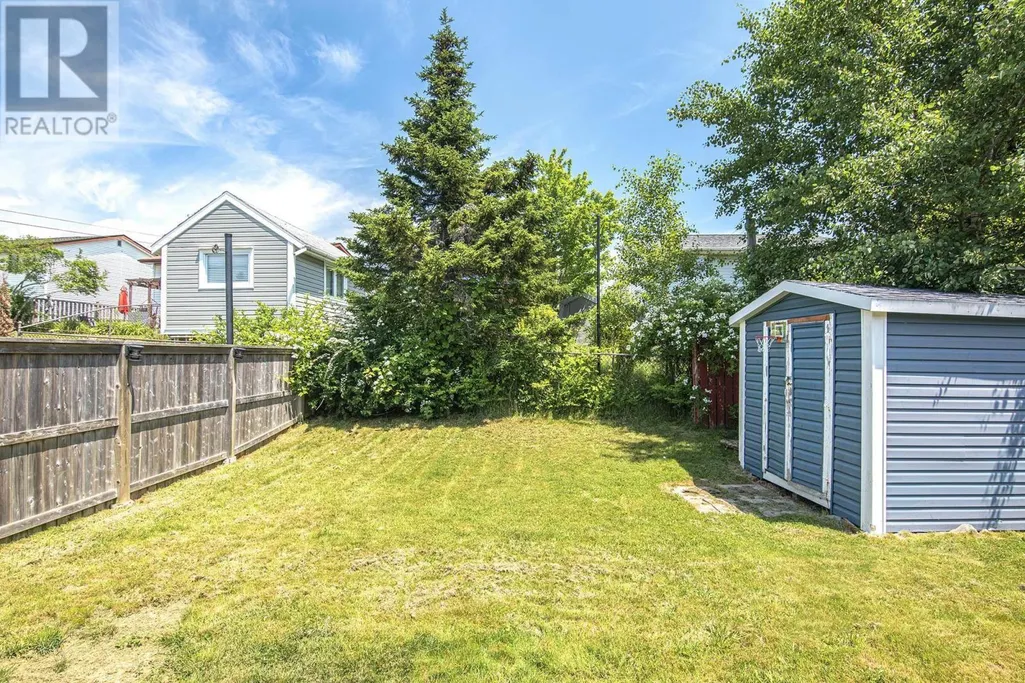
| Structure | Shed |
|---|---|
| Land Amenities | Public Transit |
| Landscape Features | Landscaped |
| Sewer | Municipal sewage system |
| Exterior Finish | Vinyl |
Room Details
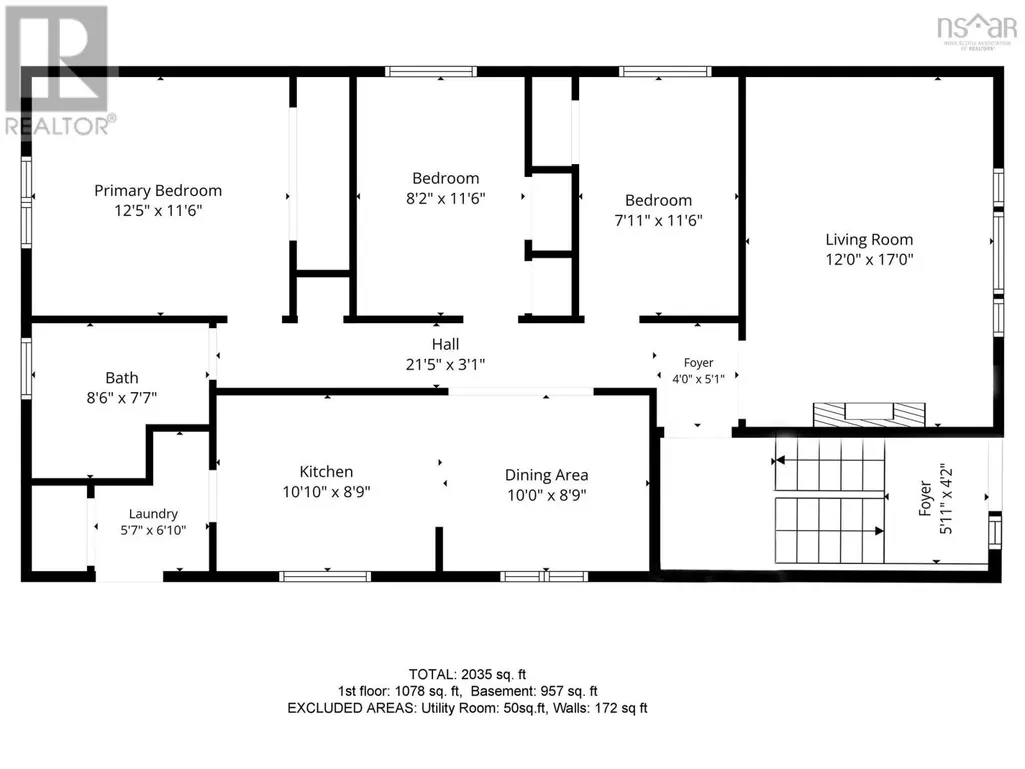
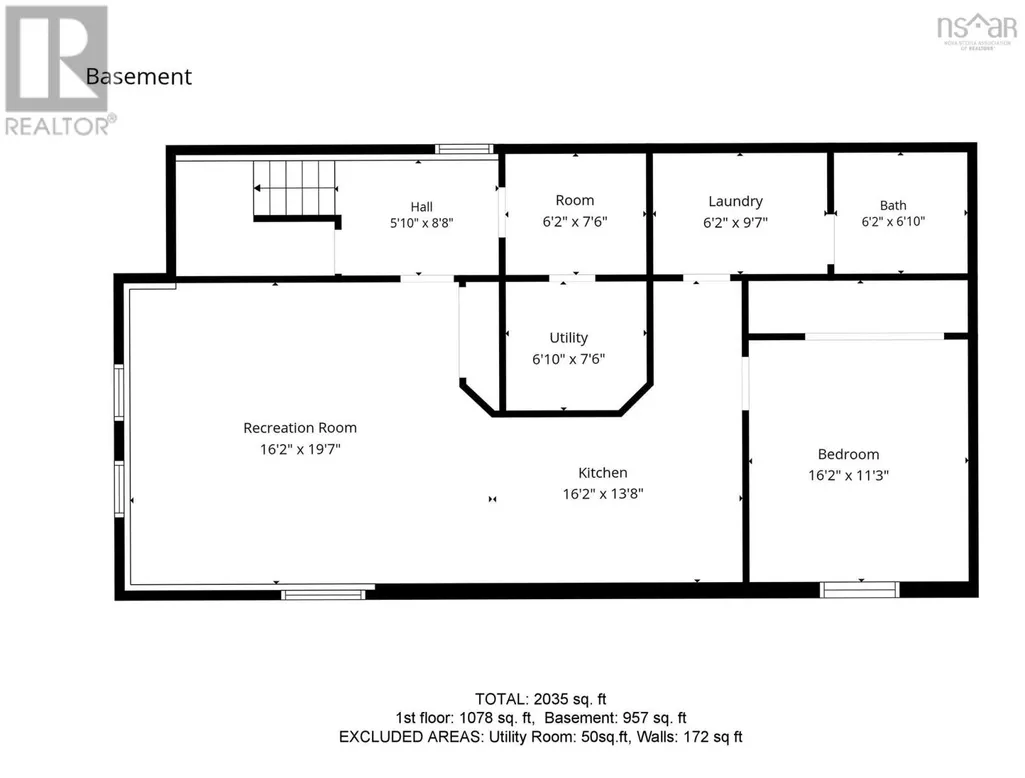
| Room | Dimensions | Level | Flooring | Details |
|---|---|---|---|---|
| 3pc Bathroom | 6.2x6.10 | Basement | ||
| 4pc Bathroom | 8.6x7.7 | Main level | ||
| Bath (# pieces 1-6) | 8.6x7.7 | Main level | ||
| Bedroom | 7.11x11.6 | Main level | ||
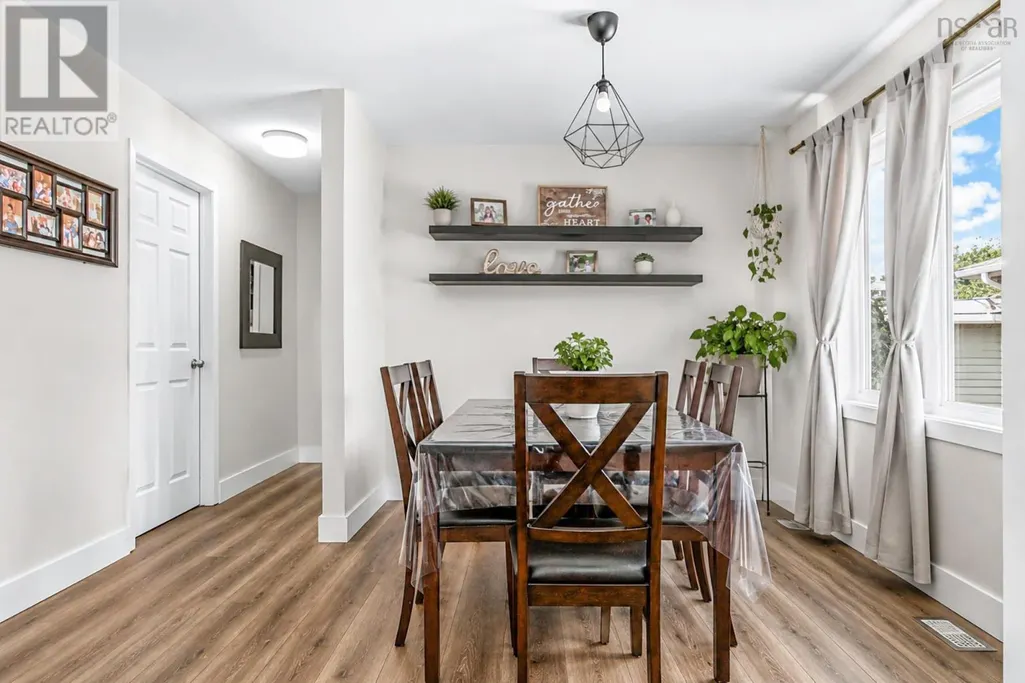
| Dining room | 10.0x8.9 | Main level | ||
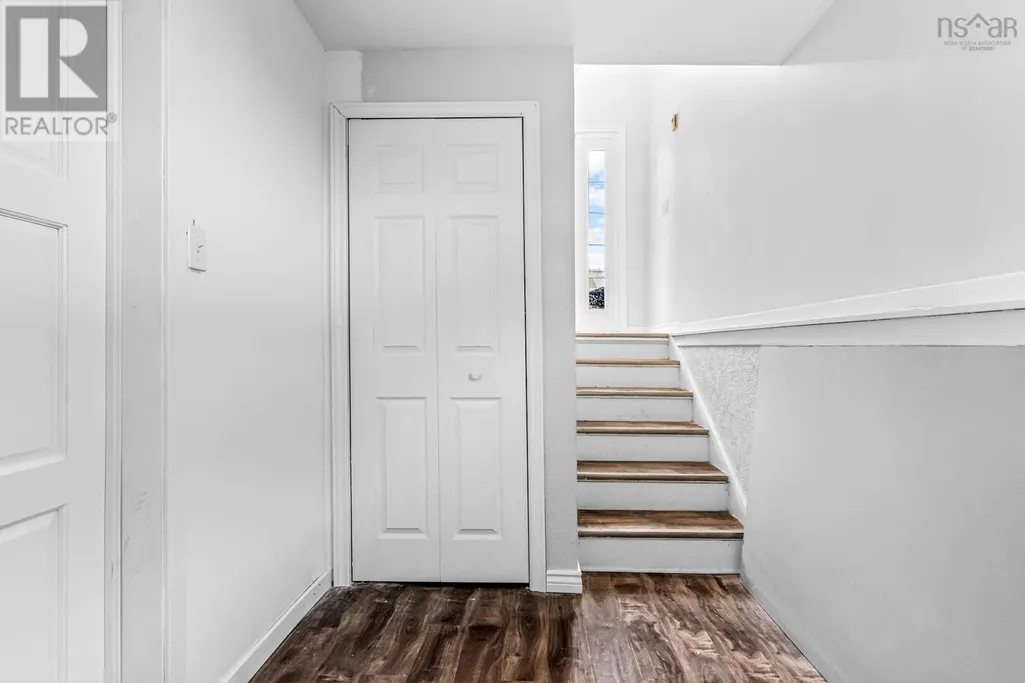
| Foyer | 5.10x8.8 | Basement | ||
| Kitchen | 10.10x8.9 | Main level | ||
| Laundry room | 5.7x6.10 | Main level | ||
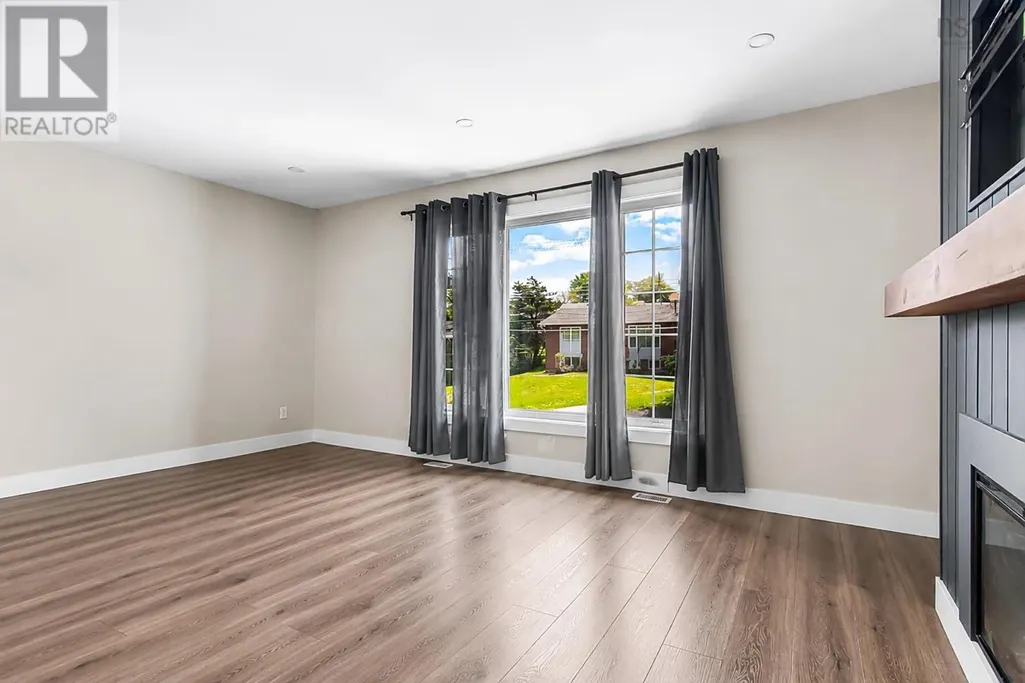
| Living room | 12.0x17 | Main level | ||
| Primary Bedroom | 12.5x11.6 | Main level | ||
| Storage | 6.2x7.6 | Basement | ||
| Utility room | 6.10x7.6 | Basement |
Amenities
- Views
- New Construction
- Adult 55+
- Lease To Own
- No Strata Fees
- Furnished
- Primary On Main
- Air Conditioning
- Seller Finance
- Green
- Fixer Upper
- Horse
- Golf
- Fireplace
- Deck
- Garage
- Basement
- Pool

Property vs Single Family Average in B2W 4Z5
Price
Year Built
In The Neighbourhood
Just Listed
Cole Harbour
$ 499,900
- Type
- Single Family
- Size
- 1,666 SqFt
- Rooms
- 4 Beds + 1 Baths
RE/MAX Nova
Just Listed
Cole Harbour
$ 567,000
- Type
- Single Family
- Size
- 1,888 SqFt
- Rooms
- 4 Beds + 3 Baths
Century 21 Trident Realty Ltd.
Just Listed
Cole Harbour
$ 449,900
- Type
- Single Family
- Size
- 1,650 SqFt
- Rooms
- 3 Beds + 2.5 Baths
Royal LePage Atlantic
Just Listed
Cole Harbour
$ 499,900
- Type
- Single Family
- Size
- 2,152 SqFt
- Rooms
- 3 Beds + 2 Baths
Exit Real Estate Professionals
Just Listed
Cole Harbour
$ 584,500
- Type
- Single Family
- Size
- 2,061 SqFt
- Rooms
- 3 Beds + 2.5 Baths
Engel & Volkers
Just Listed
Cole Harbour
$ 1,039,000
- Type
- Single Family
- Size
- 2,460 SqFt
- Rooms
- 4 Beds + 3 Baths
Century 21 Optimum Realty
Cole Harbour
$ 424,900
- Type
- Single Family
- Size
- 2,121 SqFt
- Rooms
- 3 Beds + 1.5 Baths
The Agency Real Estate Brokerage
Cole Harbour
$ 455,000
- Type
- Single Family
- Size
- 1,100 SqFt
- Rooms
- 3 Beds + 2 Baths
PG Direct Realty Ltd.
Cole Harbour
$ 392,000
- Type
- Single Family
- Size
- 1,304 SqFt
- Rooms
- 3 Beds + 1.5 Baths
Royal LePage Atlantic
Open House
Cole Harbour
$ 529,900
- Type
- Single Family
- Size
- 1,422 SqFt
- Rooms
- 3 Beds + 1 Baths
RE/MAX Nova
Cole Harbour
$ 1,200,000
- Type
- Single Family
- Size
- 7,548 SqFt
- Rooms
- 5 Beds + 4 Baths
Keller Williams Select Realty
