
Address
30 Gould Street, Whitewater Region, ON
Price
$ 289,000
Property Attributes
- ID#X13829788
- TypeSingle Family
- Listing Status Active
- MunicipalityWhitewater Region
- CityWhitewater Region
- Area580 - Whitewater Region
- Neighbourhood580 - Whitewater Region
- Postal CodeK0J 1K0
- Style
- Price$ 289,000
- Bedrooms3
- Bathrooms1
- Half Bathrooms1
- Sqr Footage1500
Data Source:
Canadian Real Estate Association (CREA)
Property Description
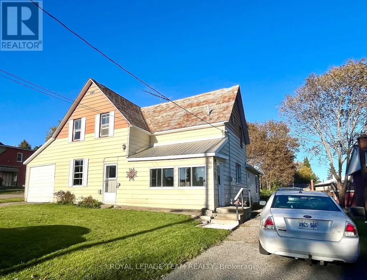
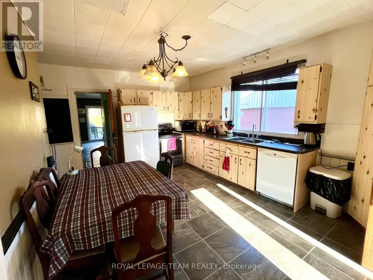
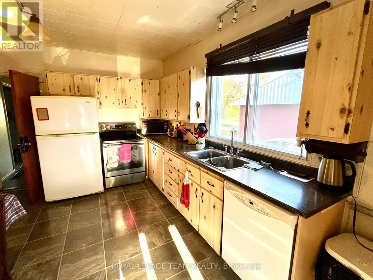
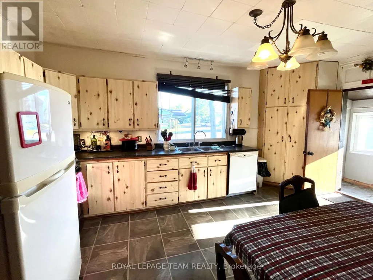
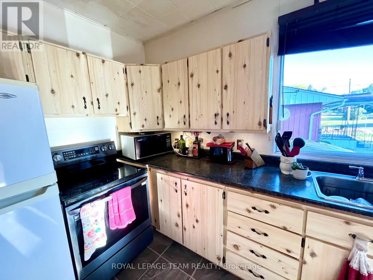
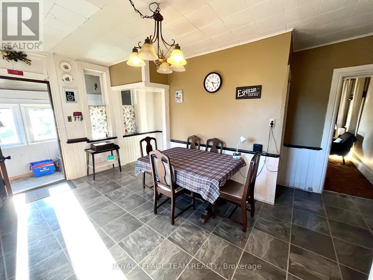
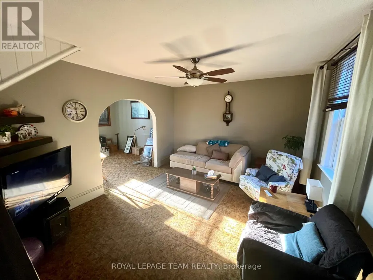
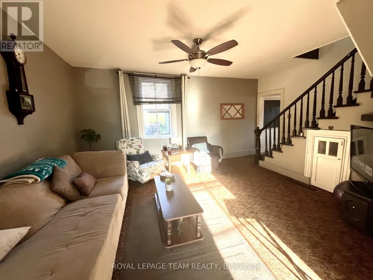
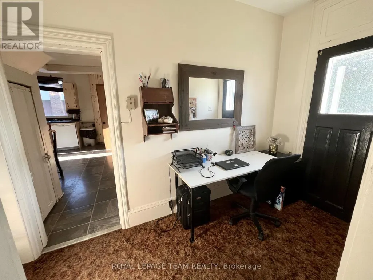
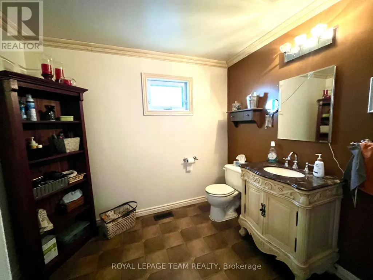
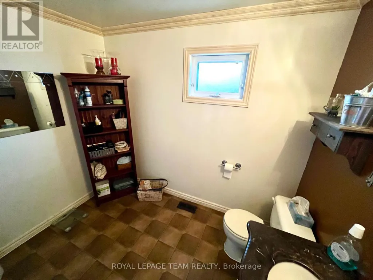
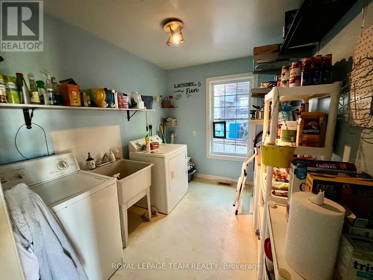
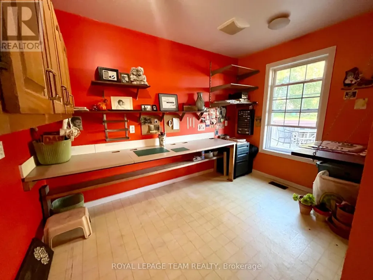
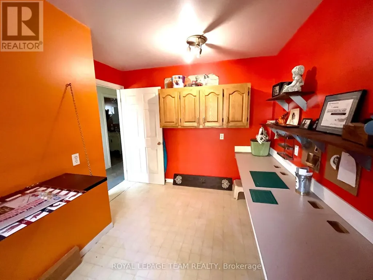
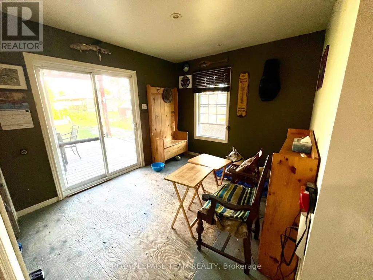
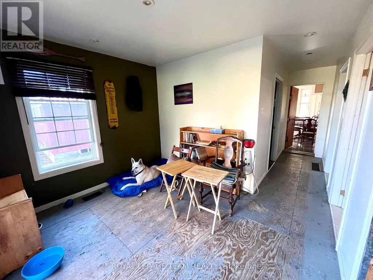
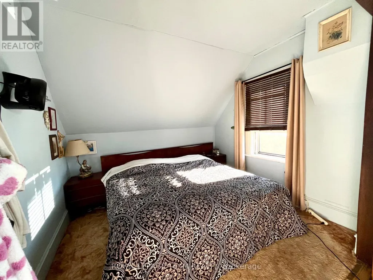
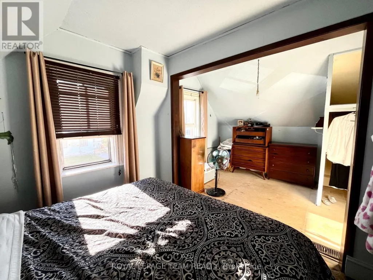
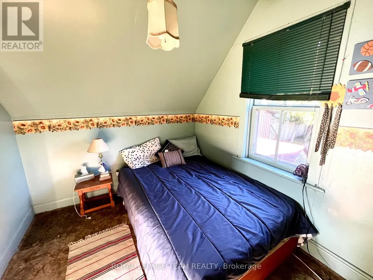
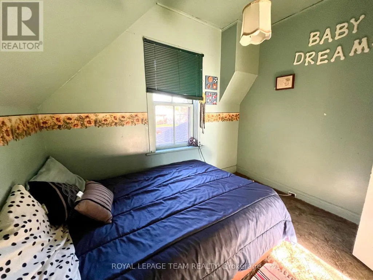
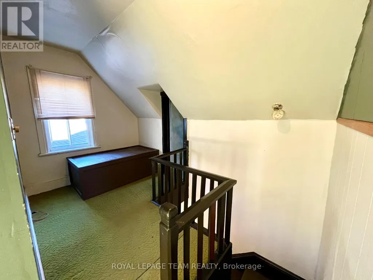
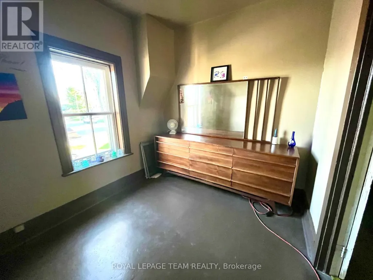
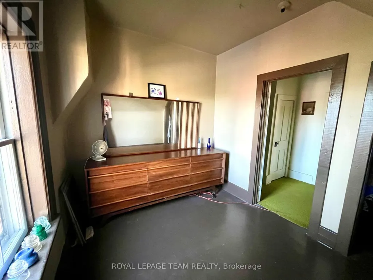
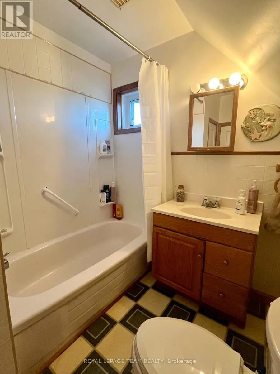
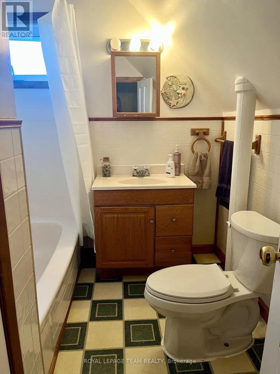
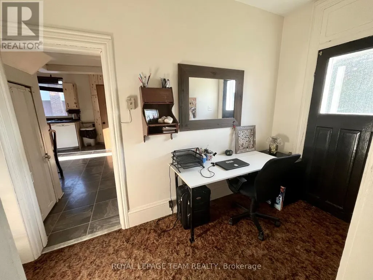
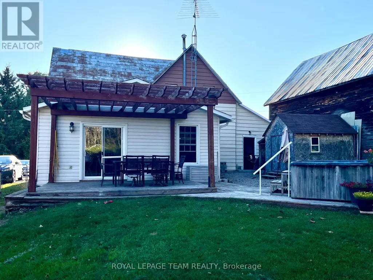
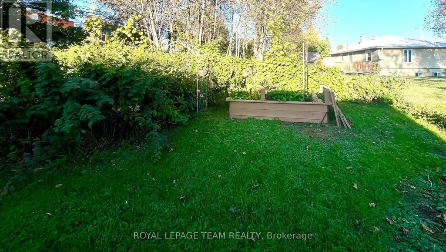
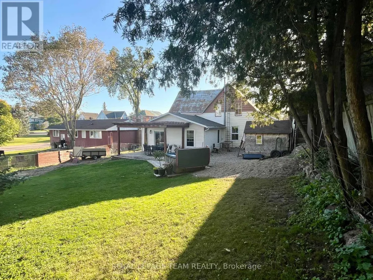
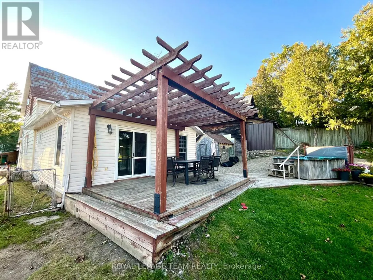
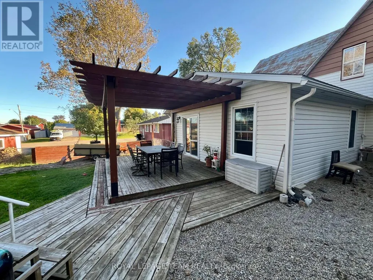
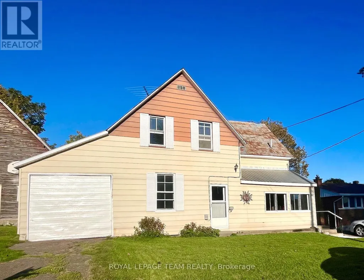
Welcome to 30 Gould Street, Cobden. Great location for this spacious home with room for the entire family. The main floor has a great eat-in kitchen with all appliances included plus a formal dining room & living room. The addition added in 2005 features a 2pc bathroom, laundry/storage, craft room or extra bedroom and a sitting area with patio doors leading your back yard. Upstairs has 3 bedrooms and a 4pc bathroom. Outside you will find some raised flower beds, a lovely pergola, a relaxing hot tub and re-built shed with power. Attached single garage & a 2 yr old gas furnace. Book your showing today and see what this family home & the Village of Cobden have to offer! (id:7434)
General Features
| Property Type | Single Family |
|---|---|
| Zoning Description | Residential |
| CommunityName | 580 - Whitewater Region |
| Building Age | 100+ years |
| Building Appliances | Hot Tub, Dishwasher, Dryer, Stove, Washer, Refrigerator |
| Building Cooling Type | None |
| Location Description | Cross Streets: Main Street. ** Directions: From Hwy 417 turn left on Astrolabe Road. Right on Gould Street, property is on the right. |
| Parking Space Total | 3 |
| Foundation Type | Block, Stone |
| Building Type | House |
| Ownership Type | Freehold |
| Building.StoriesTotal | 2 |
Interior Features
| Building Fireplace Present | False |
|---|---|
| Building Heating Type | Forced air |
| Building Heating Fuel | Natural gas |
| Basement Development | Unfinished |
| Basement Type | Full (Unfinished) |
| Construction Style Attachment | Detached |
| Living Area Range | 1500 - 2000 |
| Bedrooms | 3 |
Exterior Features
| Structure | Deck, Porch |
|---|---|
| Sewer | Sanitary sewer |
| Exterior Finish | Aluminum siding |
Room Details
| Room | Dimensions | Level | Flooring | Details |
|---|---|---|---|---|
| Bathroom | 2.32 m x 2.74 m | Main level | 2.74 m | |
| Bedroom 2 | 2.44 m x 3.05 m | Second level | 3.05 m | |
| Bedroom 3 | 2.44 m x 3.05 m | Second level | 3.05 m | |
| Dining room | 3.66 m x 3.2 m | Main level | 3.2 m | |
| Kitchen | 3.66 m x 5.18 m | Main level | 5.18 m | |
| Laundry room | 2.29 m x 3.05 m | Main level | 3.05 m | |
| Office | 2.32 m x 3.35 m | Main level | 3.35 m | |
| Primary Bedroom | 5.36 m x 10.6 m | Second level | 10.6 m | |
| Sitting room | 3.05 m x 3.35 m | Main level | 3.35 m |
Amenities
- Views
- New Construction
- Adult 55+
- Lease To Own
- No Strata Fees
- Furnished
- Primary On Main
- Air Conditioning
- Seller Finance
- Green
- Fixer Upper
- Horse
- Golf
- Fireplace
- Deck
- Garage
- Basement
- Pool

Property vs Single Family Average in K0J 1K0
Price
In The Neighbourhood
Whitewater Region
$ 378,000
- Type
- Single Family
- Size
- 1,100 SqFt
- Rooms
- 3 Beds + 1 Baths
CENTURY 21 PERCY FULTON LTD.
Whitewater Region
$ 2,000
- Type
- Single Family
- Size
- 1,100 SqFt
- Rooms
- 3 Beds + 1 Baths
CENTURY 21 PERCY FULTON LTD.
Whitewater Region
$ 699,900
- Type
- Single Family
- Size
- 1,500 SqFt
- Rooms
- 3 Beds + 2 Baths
ROYAL LEPAGE EDMONDS & ASSOCIATES
Whitewater Region
$ 585,000
- Type
- Single Family
- Size
- 700 SqFt
- Rooms
- 5 Beds + 2 Baths
ROYAL LEPAGE TEAM REALTY
Whitewater Region
$ 459,900
- Type
- Single Family
- Size
- 700 SqFt
- Rooms
- 1 Beds + 1 Baths
ROYAL LEPAGE EDMONDS & ASSOCIATES
Whitewater Region
$ 999,000
- Type
- Single Family
- Size
- 2,000 SqFt
- Rooms
- 6 Beds + 3 Baths
EXIT OTTAWA VALLEY REALTY
Whitewater Region
$ 1,850,000
- Type
- Single Family
- Size
- 3,500 SqFt
- Rooms
- 5 Beds + 4 Baths
ROYAL LEPAGE EDMONDS & ASSOCIATES
Whitewater Region
$ 674,900
- Type
- Single Family
- Size
- 2,000 SqFt
- Rooms
- 3 Beds + 1.5 Baths
ROYAL LEPAGE TEAM REALTY
Whitewater Region
$ 775,000
- Type
- Single Family
- Size
- 2,500 SqFt
- Rooms
- 5 Beds + 2.5 Baths
SIGNATURE TEAM REALTY LTD.
Whitewater Region
$ 315,000
- Type
- Single Family
- Size
- 1,100 SqFt
- Rooms
- 2 Beds + 2 Baths
RE/MAX METRO-CITY REALTY LTD. (RENFREW)
Whitewater Region
$ 1,980,000
- Type
- Single Family
- Size
- 3,000 SqFt
- Rooms
- 3 Beds + 2.5 Baths
ENGEL & VOLKERS OTTAWA
Whitewater Region
$ 349,900
- Type
- Single Family
- Size
- 700 SqFt
- Rooms
- 3 Beds + 1 Baths
ROYAL LEPAGE EDMONDS & ASSOCIATES
