

Address
585b Two Mile Trail, Whitewater Region, ON
Price
$ 999,000
Property Attributes
- ID#X14082350
- TypeSingle Family
- Listing Status Active
- MunicipalityWhitewater Region
- CityWhitewater Region
- Area580 - Whitewater Region
- Neighbourhood580 - Whitewater Region
- Postal CodeK8A 6W3
- Style
- Price$ 999,000
- Bedrooms6
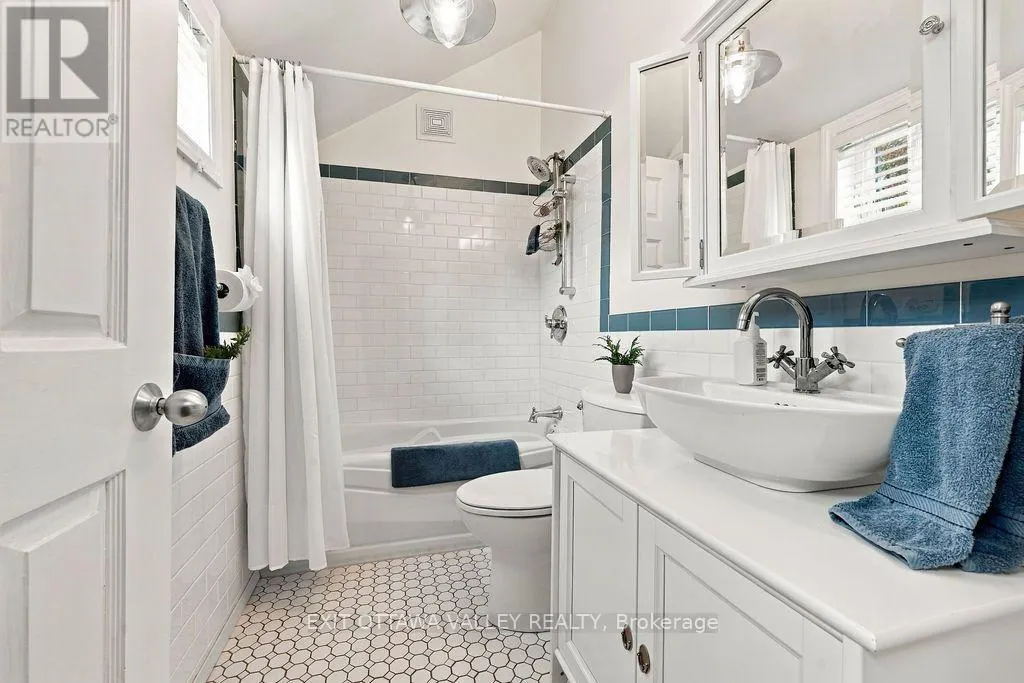
- Bathrooms3
- Half Bathrooms0
- Sqr Footage2000
Data Source:
Canadian Real Estate Association (CREA)
Property Description
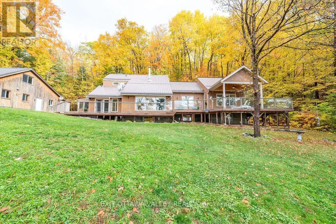
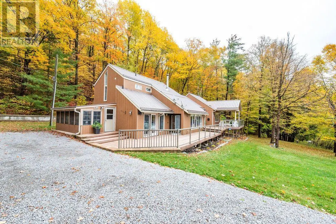
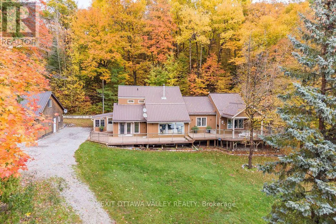
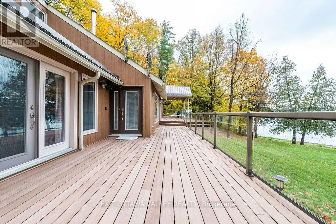
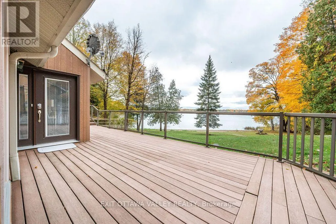
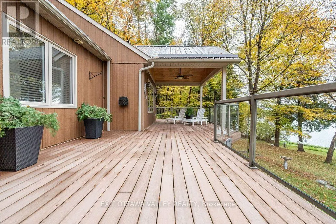
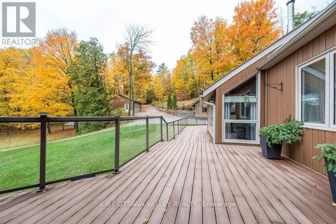
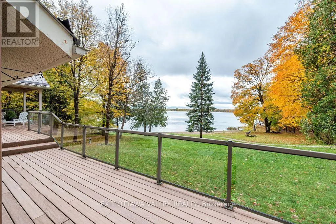
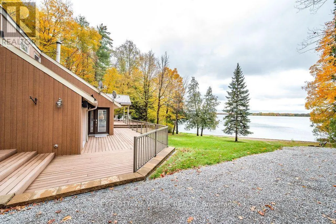
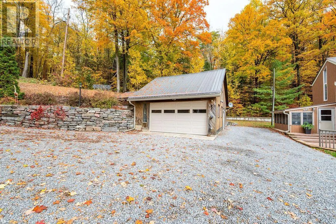
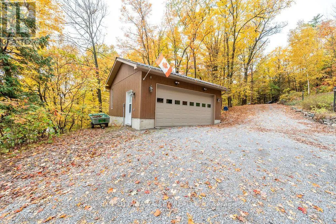
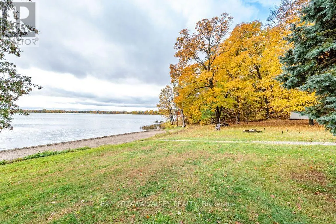
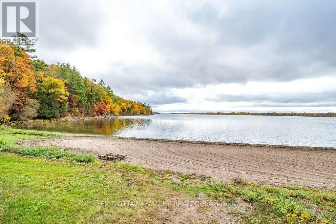
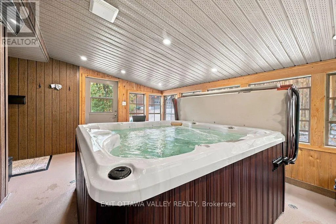
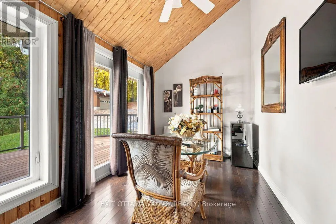
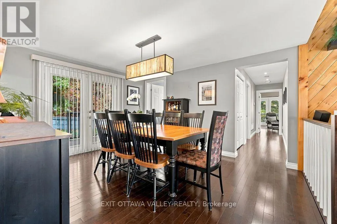
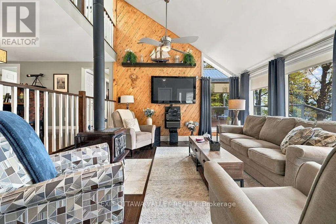
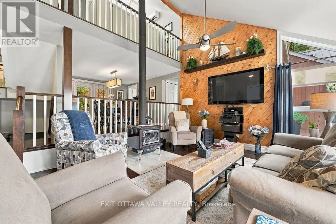
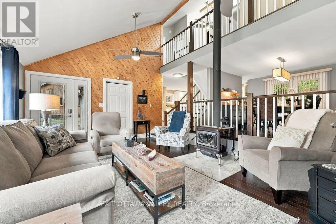
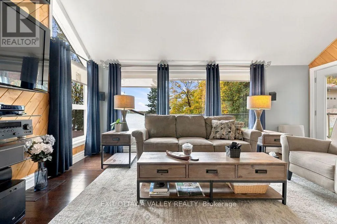
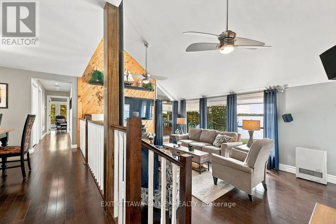
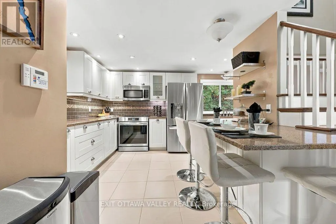
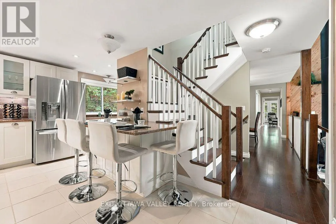
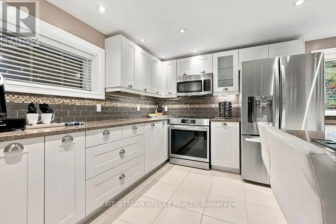
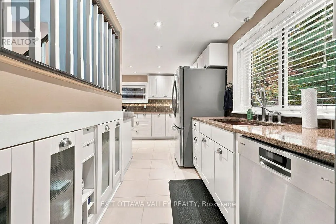
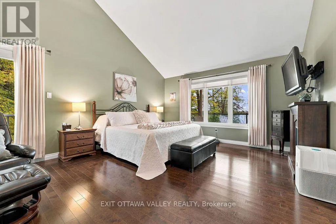
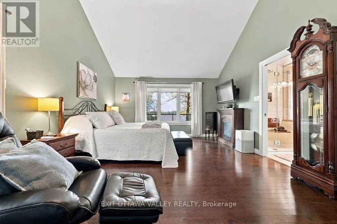
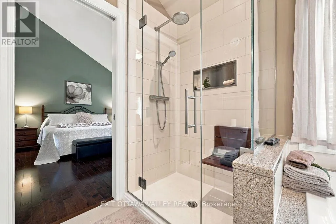
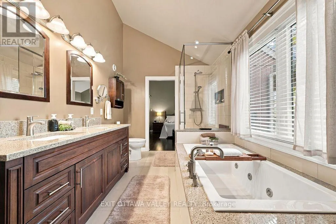
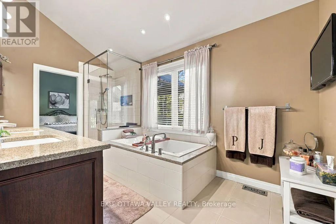
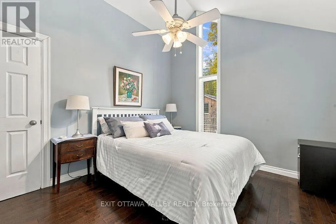
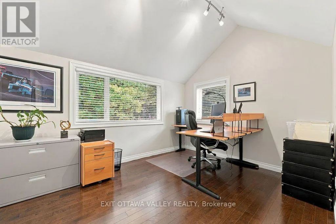
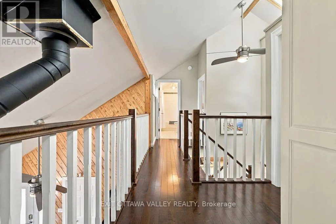
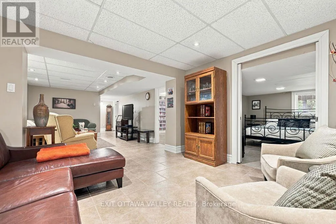
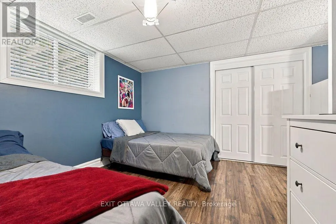
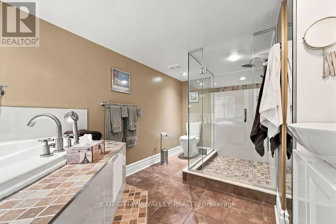
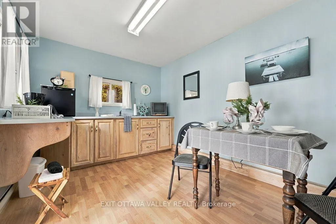
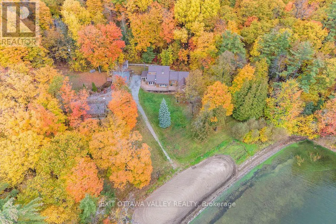
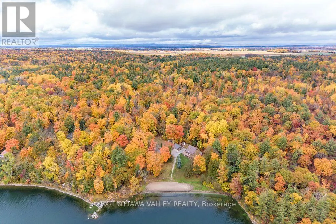
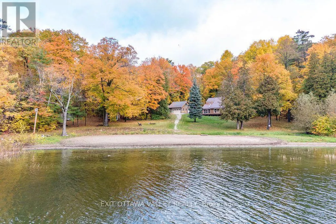
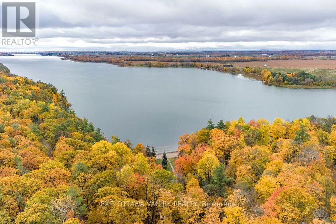
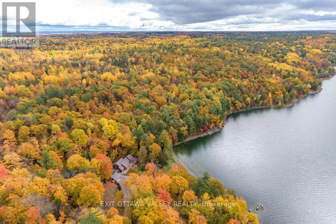
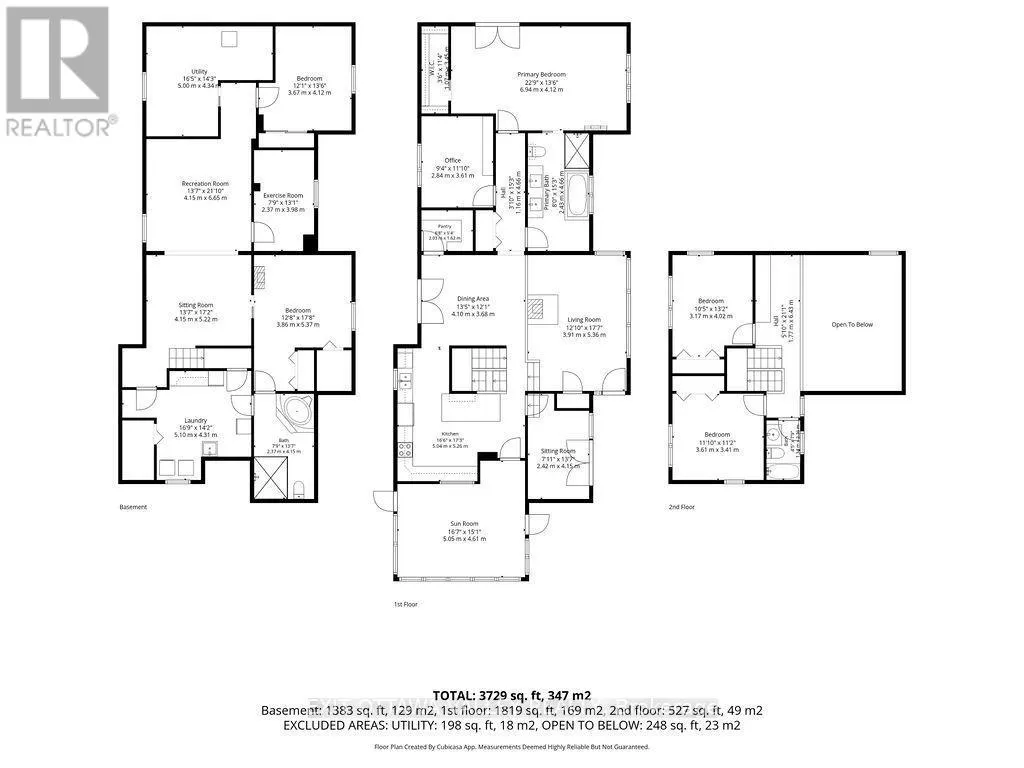
500 FEET OF MUSKRAT LAKE WATERFRONT, APPROXIMATELY 5 PRIVATE ACRES, PRE-INSPECTED HOME AND A LIFESTYLE FEW PROPERTIES CAN MATCH. Just 20 minutes from Pembroke and an hour and 30 minutes from Ottawa. Some homes are simply a place to live, while others feel like a place to escape to. Welcome to 585B Two Mile Trail, where the journey home takes you away from traffic, noise, and the pace of everyday life and brings you closer to nature, privacy, and tranquility. Here, the road less travelled truly leads somewhere special. Meticulously maintained and enhanced with numerous upgrades, this impressive property offers 6 bedrooms and 3 bathrooms, providing generous space for family, guests, and year round enjoyment. The massive main floor primary bedroom creates a private retreat, complete with a luxurious ensuite and the comfort of single level living. Designed for both everyday living and effortless entertaining, the property includes two garages with ample room for vehicles, recreational equipment, and storage. A separate beach house offers an ideal space for guests, extended family, or memorable summer gatherings. After a day spent enjoying the lake, retreat to the private hot tub, located in its own enclosed room and ready to be enjoyed in every season. The approximately 5 acre setting offers room to explore, relax, and fully embrace the waterfront lifestyle, while 500 feet of shoreline provides an exceptional connection to Muskrat Lake. Whether you envision peaceful mornings by the water, boating and swimming with family, or quiet evenings surrounded by nature, this property delivers an unparalleled sense of escape. More than a home, 585B Two Mile Trail is a private lakeside sanctuary. This property comes pre-inspected offering added peace of mind to prospective Buyers. A rare opportunity to own substantial waterfront, acreage, versatile outbuildings, and a beautifully maintained residence. (id:7434)
General Features
| Features | Guest Suite |
|---|---|
| Easement | Unknown |
| Property Type | Single Family |
| CommunityName | 580 - Whitewater Region |
| Building Amenities | Fireplace(s) |
| Building Appliances | Central Vacuum, Water Heater - Tankless, Garage door opener remote(s) |
| Building Cooling Type | Central air conditioning |
| Location Description | Cross Streets: Mclaughlin Road and Two Mile Trail. ** Directions: Take Beachburg Rd to Mclaughlin Rd and turn right onto Two mile Trail and follow to 585B. |
| Parking Space Total | 6 |
| Foundation Type | Concrete |
| Building Type | House |
| Ownership Type | Freehold |
| Building.StoriesTotal | 2 |
Interior Features
| Building Fireplace Present | True |
|---|---|
| Building Heating Type | Radiant heat |
| Building Heating Fuel | Propane, Wood |
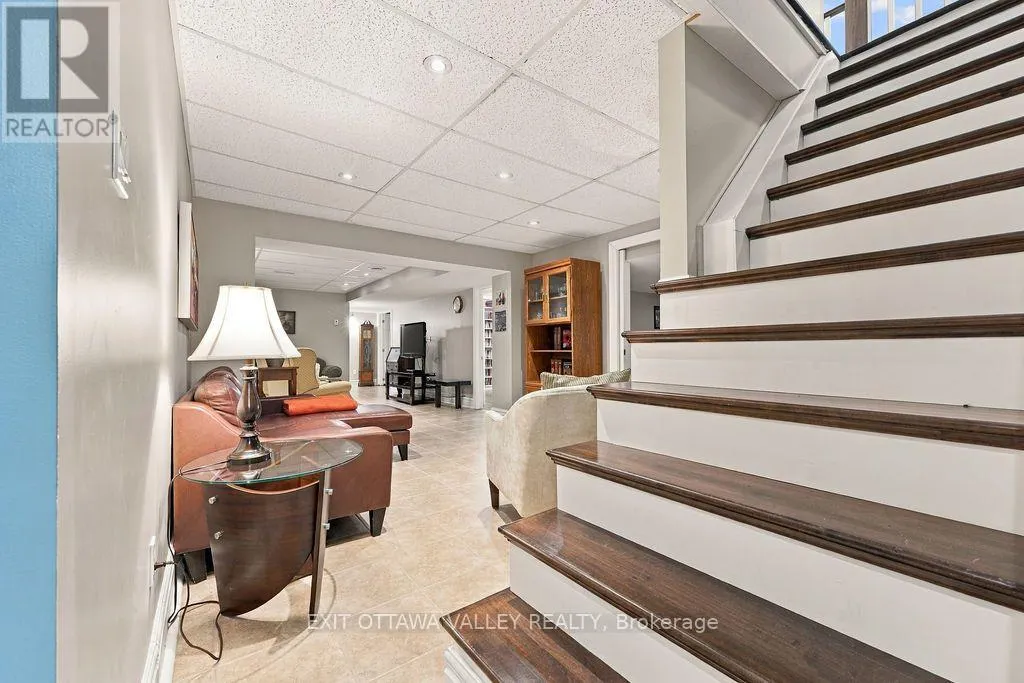
| Basement Development | Finished |
| Basement Type | Full (Finished) |
| Construction Style Attachment | Detached |
| Living Area Range | 2000 - 2500 |
| Bedrooms | 6 |
Exterior Features
| Water Front Name | Muskrat Lake |
|---|---|
| Water Front Type | Waterfront on lake |
| ViewType | Lake view, View of water, Direct Water View |
| Sewer | Septic System |
| Exterior Finish | Vinyl siding |
Room Details
| Room | Dimensions | Level | Flooring | Details |
|---|---|---|---|---|
| Bathroom | 2.57 m x 1.5 m | Upper Level | 1.5 m | |
| Bedroom | 3.93 m x 3.96 m | Lower level | 3.96 m | |
| Bedroom 2 | 2.43 m x 3.98 m | Main level | 3.98 m | |
| Bedroom 3 | 2.74 m x 3.65 m | Upper Level | 3.65 m | |
| Bedroom 4 | 3.07 m x 3.37 m | Upper Level | 3.37 m | |
| Bedroom 5 | 3.96 m x 4.88 m | Lower level | 4.88 m | |
| Den | 4.9 m x 3.37 m | Main level | 3.37 m | |
| Dining room | 3.98 m x 3.37 m | Main level | 3.37 m | |
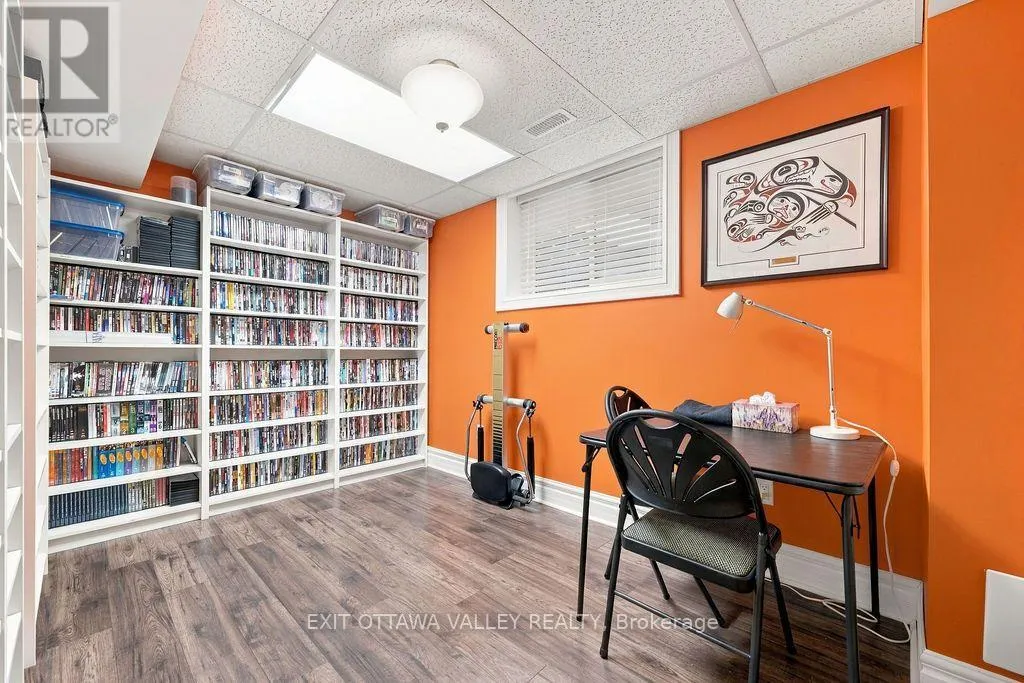
| Exercise room | 2.45 m x 3.38 m | Lower level | 3.38 m | |
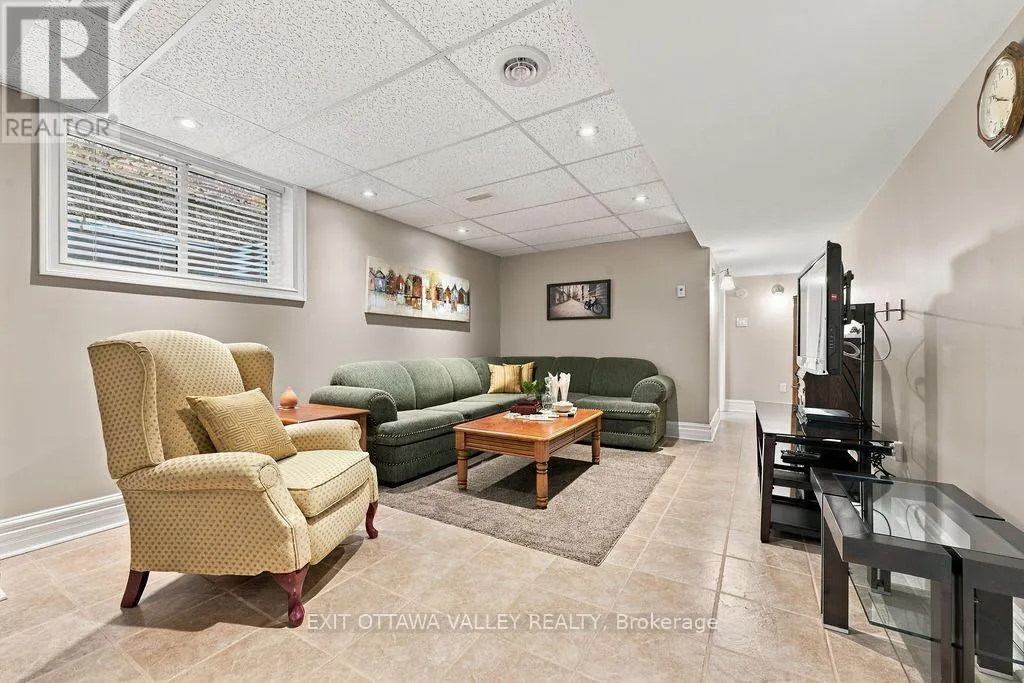
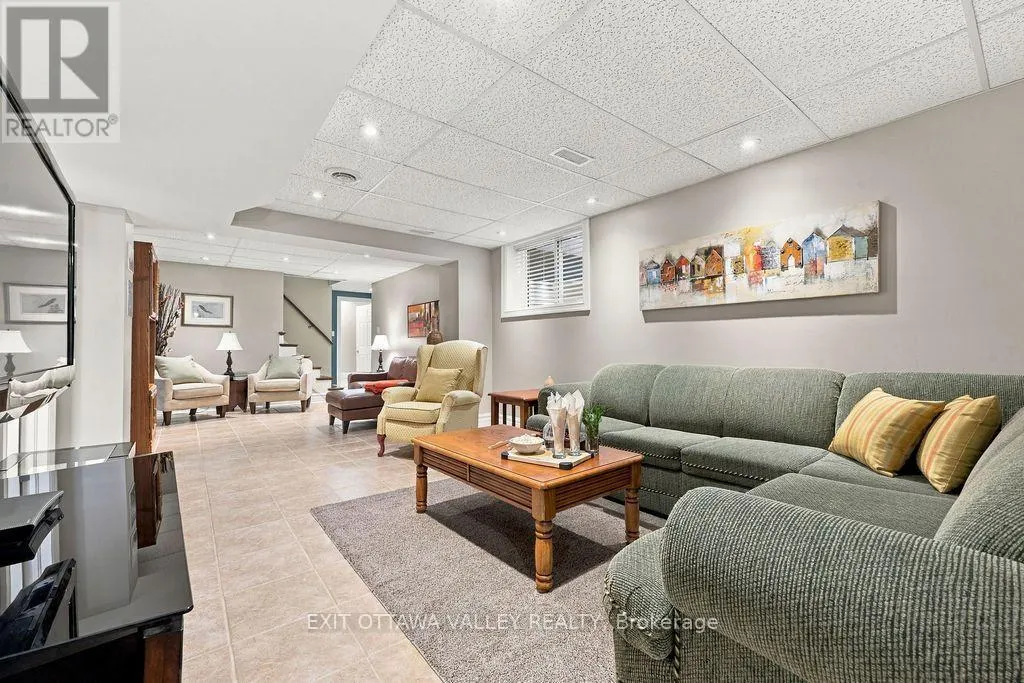
| Family room | 7.95 m x 3.66 m | Lower level | 3.66 m | |
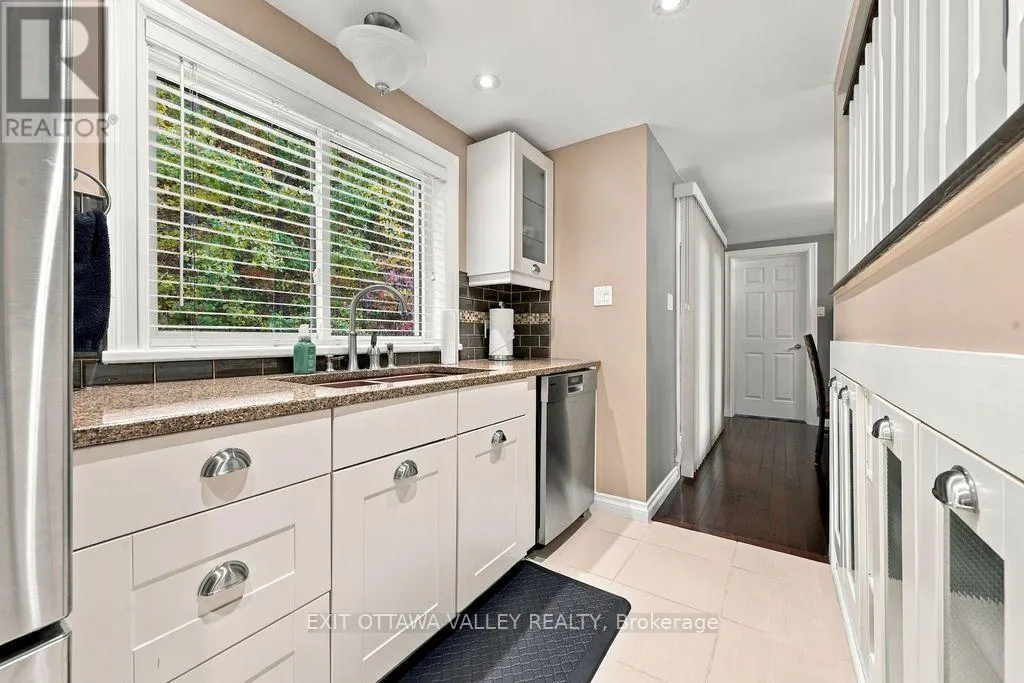
| Kitchen | 4.9 m x 4.87 m | Main level | 4.87 m | |
| Laundry room | 2.58 m x 2.77 m | Lower level | 2.77 m | |
| Living room | 5.18 m x 3.98 m | Main level | 3.98 m | |
| Other | 1.21 m x 3.36 m | Main level | 3.36 m | |
| Primary Bedroom | 3.99 m x 7.01 m | Main level | 7.01 m | |
| Utility room | 2.13 m x 1.21 m | Lower level | 1.21 m |
Amenities
- Views
- New Construction
- Adult 55+
- Lease To Own
- No Strata Fees
- Furnished
- Primary On Main
- Air Conditioning
- Seller Finance
- Green
- Fixer Upper
- Horse
- Golf
- Fireplace
- Deck
- Garage
- Basement
- Pool

Property vs Single Family Average in K8A 6W3
Price
In The Neighbourhood
Whitewater Region
$ 378,000
- Type
- Single Family
- Size
- 1,100 SqFt
- Rooms
- 3 Beds + 1 Baths
CENTURY 21 PERCY FULTON LTD.
Whitewater Region
$ 2,000
- Type
- Single Family
- Size
- 1,100 SqFt
- Rooms
- 3 Beds + 1 Baths
CENTURY 21 PERCY FULTON LTD.
Whitewater Region
$ 699,900
- Type
- Single Family
- Size
- 1,500 SqFt
- Rooms
- 3 Beds + 2 Baths
ROYAL LEPAGE EDMONDS & ASSOCIATES
Whitewater Region
$ 585,000
- Type
- Single Family
- Size
- 700 SqFt
- Rooms
- 5 Beds + 2 Baths
ROYAL LEPAGE TEAM REALTY
Whitewater Region
$ 459,900
- Type
- Single Family
- Size
- 700 SqFt
- Rooms
- 1 Beds + 1 Baths
ROYAL LEPAGE EDMONDS & ASSOCIATES
Whitewater Region
$ 1,850,000
- Type
- Single Family
- Size
- 3,500 SqFt
- Rooms
- 5 Beds + 4 Baths
ROYAL LEPAGE EDMONDS & ASSOCIATES
Whitewater Region
$ 674,900
- Type
- Single Family
- Size
- 2,000 SqFt
- Rooms
- 3 Beds + 1.5 Baths
ROYAL LEPAGE TEAM REALTY
Whitewater Region
$ 775,000
- Type
- Single Family
- Size
- 2,500 SqFt
- Rooms
- 5 Beds + 2.5 Baths
SIGNATURE TEAM REALTY LTD.
Whitewater Region
$ 289,000
- Type
- Single Family
- Size
- 1,500 SqFt
- Rooms
- 3 Beds + 1.5 Baths
ROYAL LEPAGE TEAM REALTY
Whitewater Region
$ 315,000
- Type
- Single Family
- Size
- 1,100 SqFt
- Rooms
- 2 Beds + 2 Baths
RE/MAX METRO-CITY REALTY LTD. (RENFREW)
Whitewater Region
$ 1,980,000
- Type
- Single Family
- Size
- 3,000 SqFt
- Rooms
- 3 Beds + 2.5 Baths
ENGEL & VOLKERS OTTAWA
Whitewater Region
$ 349,900
- Type
- Single Family
- Size
- 700 SqFt
- Rooms
- 3 Beds + 1 Baths
ROYAL LEPAGE EDMONDS & ASSOCIATES
