
Address
368 Dombroskie Road, Whitewater Region, ON
Price
$ 775,000
Property Attributes
- ID#X13851648
- TypeSingle Family
- Listing Status Active
- MunicipalityWhitewater Region
- CityWhitewater Region
- Area580 - Whitewater Region
- Neighbourhood580 - Whitewater Region
- Postal CodeK0J 1Y0
- Style
- Price$ 775,000
- Bedrooms5
- Bathrooms2
- Half Bathrooms1
- Sqr Footage2500
Data Source:
Canadian Real Estate Association (CREA)
Property Description
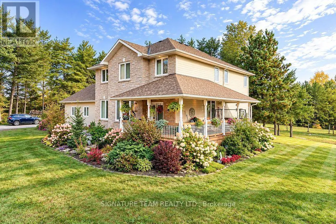
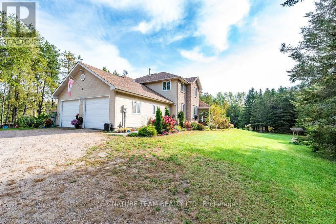
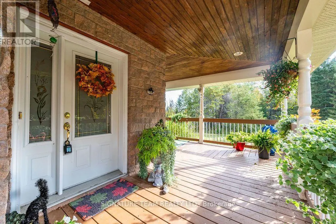
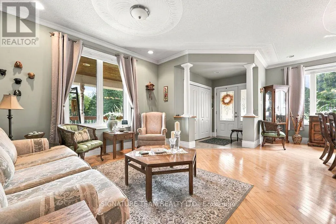
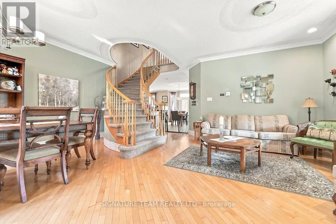
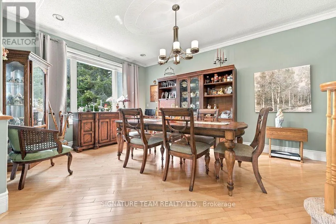
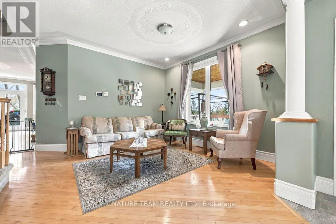
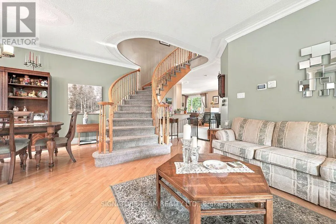
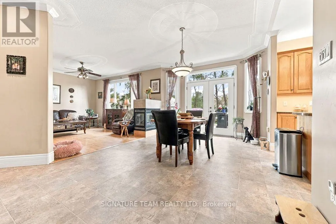
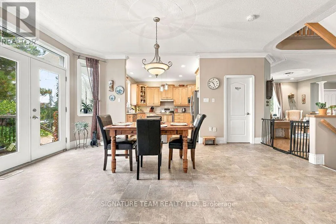
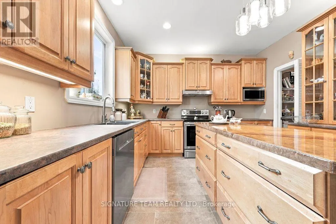
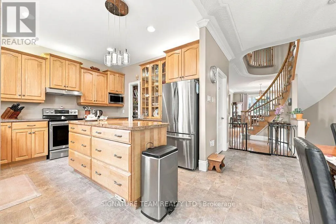
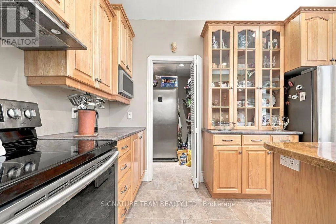
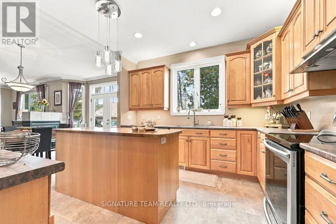
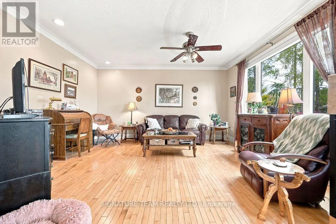
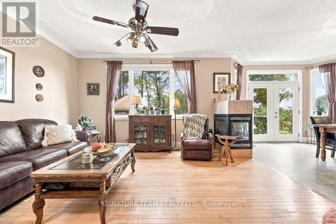
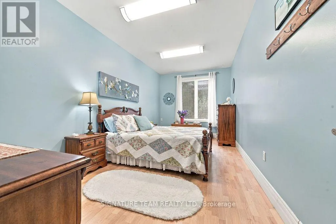
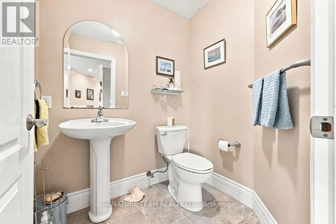
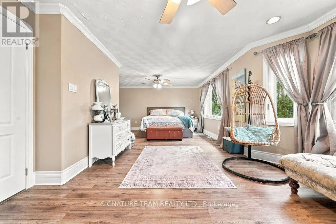
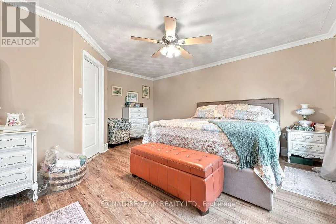
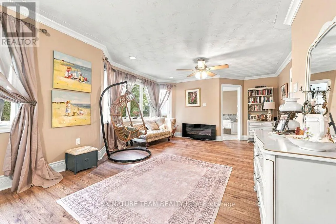
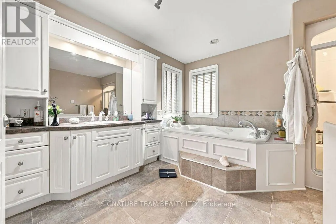
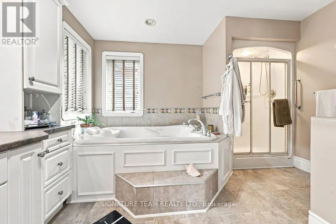
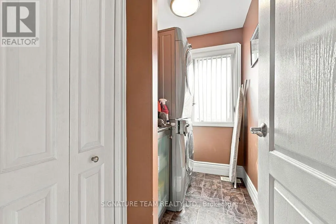
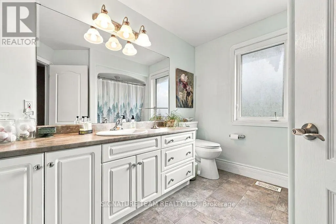
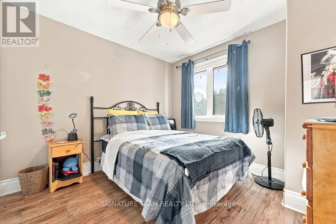
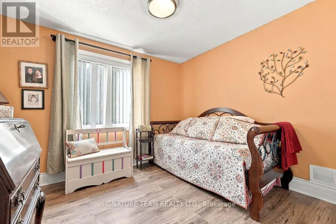
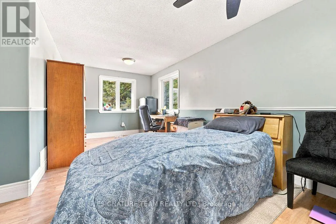
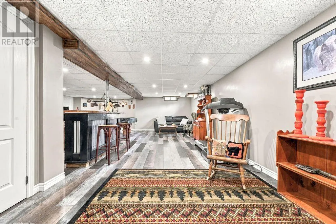
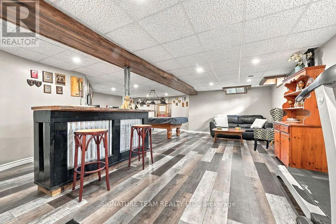
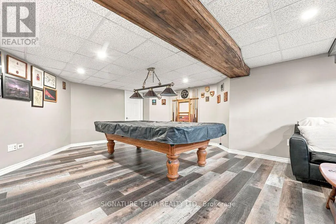
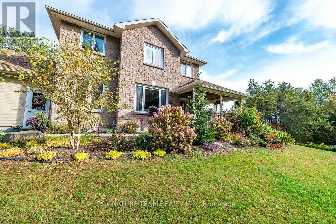
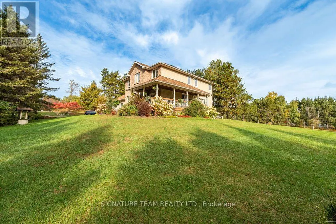
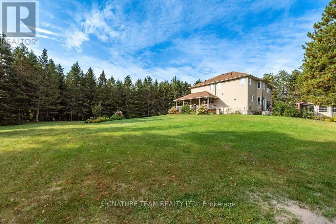
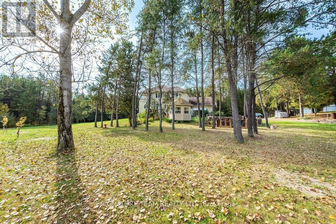
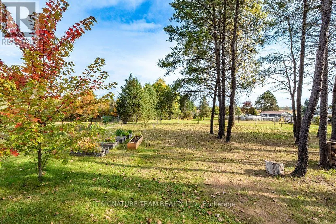
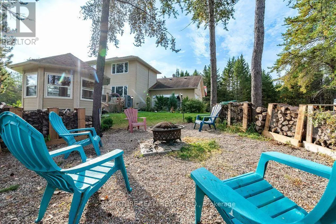
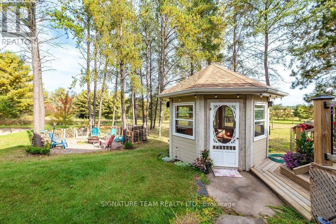
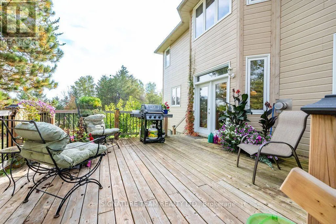
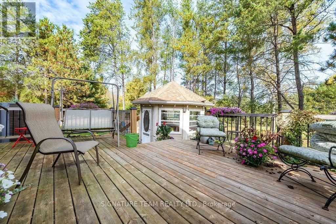
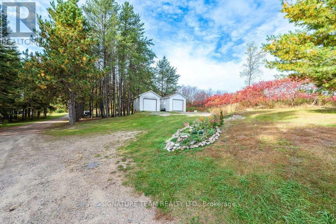
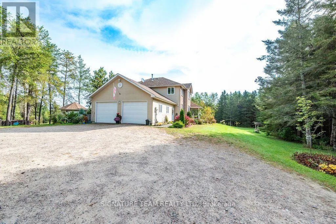
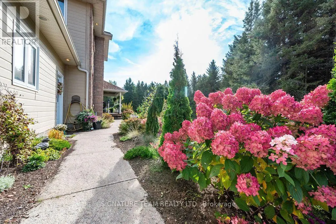
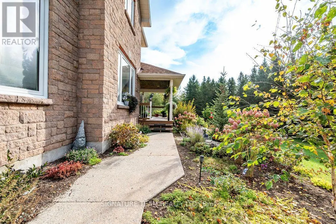
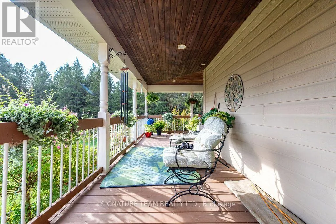
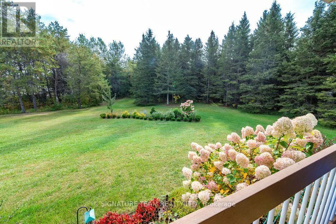
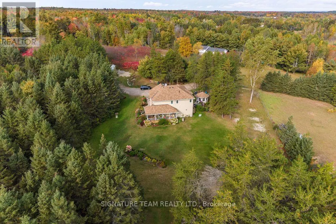
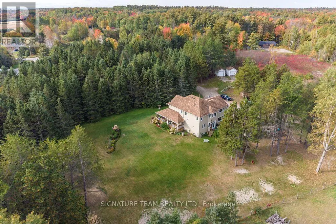
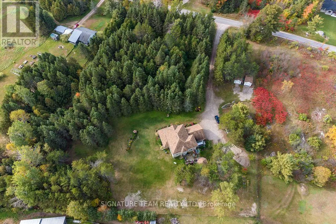
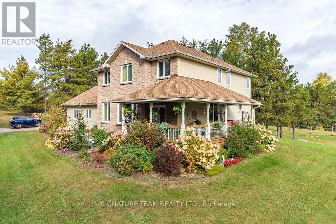
This beautiful custom-built two-storey home combines thoughtful design with space to spread out. A spacious, welcoming foyer leads to a dining and sitting area that opens to the large kitchen, complete with pantry and dining area. The adjoining living room features a three-way fireplace. A powder room and a main-floor bedroom or den complete this level. Step outside from the main floor to a large deck, built in 2020, with a gazebo and views of the backyard. The double garage offers convenient interior access to the home. Upstairs, a beautifully crafted staircase leads to four bedrooms, a laundry room and a full bathroom. The impressive primary suite features a walk-in closet, sitting area and spacious, spa-like ensuite. The partially finished basement offers a family room and bar. Recent updates include carpeting on the stairs to the second level and landing, laminate flooring in three bedrooms, a heat pump, and new shingles on the sheds and gazebo. Set on a private 1.7-acre lot, this home has room to enjoy both indoors and out. (id:7434)
General Features
| Features | Wooded area, Irregular lot size, Gazebo |
|---|---|
| Property Type | Single Family |
| CommunityName | 580 - Whitewater Region |
| Amenities | Golf Nearby |
| Building Amenities | Fireplace(s) |
| Building Appliances | Garage door opener remote(s) |
| Location Description | Cross Streets: Highway 17. ** Directions: Highway 17 East from Cobden or West from Renfrew, turn on to Dombroskie Road and follow to #368. |
| Parking Space Total | 8 |
| Foundation Type | Block |
| Building Type | House |
| Ownership Type | Freehold |
| Building.StoriesTotal | 2 |
Interior Features
| Building Fireplace Present | True |
|---|---|
| Building Fireplace Total | 1 |
| Building Heating Type | Heat Pump |
| Building Heating Fuel | Electric |
| Basement Development | Partially finished |
| Basement Type | Full (Partially finished) |
| Construction Style Attachment | Detached |
| Living Area Range | 2500 - 3000 |
| Bedrooms | 5 |
Exterior Features
| Structure | Deck, Shed |
|---|---|
| Land Amenities | Golf Nearby |
| Sewer | Septic System |
| Exterior Finish | Stone |
Room Details
| Room | Dimensions | Level | Flooring | Details |
|---|---|---|---|---|
| Bathroom | 1.75 m x 1.47 m | Main level | 1.47 m | |
| Bedroom | 5.66 m x 2.94 m | Second level | 2.94 m | |
| Den | 5.58 m x 2.89 m | Main level | 2.89 m | |
| Dining room | 6.19 m x 6.88 m | Main level | 6.88 m | |
| Family room | 7.41 m x 4.44 m | Lower level | 4.44 m | |
| Foyer | 2.26 m x 1.8 m | Main level | 1.8 m | |
| Kitchen | 7.11 m x 3.6 m | Main level | 3.6 m | |
| Laundry room | 2.36 m x 1.57 m | Second level | 1.57 m | |
| Living room | 4.41 m x 4.95 m | Main level | 4.95 m | |
| Pantry | 1.72 m x 1.87 m | Main level | 1.87 m | |
| Primary Bedroom | 8.02 m x 4.16 m | Second level | 4.16 m |
Amenities
- Views
- New Construction
- Adult 55+
- Lease To Own
- No Strata Fees
- Furnished
- Primary On Main
- Air Conditioning
- Seller Finance
- Green
- Fixer Upper
- Horse
- Golf
- Fireplace
- Deck
- Garage
- Basement
- Pool

Property vs Single Family Average in K0J 1Y0
Price
In The Neighbourhood
Whitewater Region
$ 378,000
- Type
- Single Family
- Size
- 1,100 SqFt
- Rooms
- 3 Beds + 1 Baths
CENTURY 21 PERCY FULTON LTD.
Whitewater Region
$ 2,000
- Type
- Single Family
- Size
- 1,100 SqFt
- Rooms
- 3 Beds + 1 Baths
CENTURY 21 PERCY FULTON LTD.
Whitewater Region
$ 699,900
- Type
- Single Family
- Size
- 1,500 SqFt
- Rooms
- 3 Beds + 2 Baths
ROYAL LEPAGE EDMONDS & ASSOCIATES
Whitewater Region
$ 585,000
- Type
- Single Family
- Size
- 700 SqFt
- Rooms
- 5 Beds + 2 Baths
ROYAL LEPAGE TEAM REALTY
Whitewater Region
$ 459,900
- Type
- Single Family
- Size
- 700 SqFt
- Rooms
- 1 Beds + 1 Baths
ROYAL LEPAGE EDMONDS & ASSOCIATES
Whitewater Region
$ 999,000
- Type
- Single Family
- Size
- 2,000 SqFt
- Rooms
- 6 Beds + 3 Baths
EXIT OTTAWA VALLEY REALTY
Whitewater Region
$ 1,850,000
- Type
- Single Family
- Size
- 3,500 SqFt
- Rooms
- 5 Beds + 4 Baths
ROYAL LEPAGE EDMONDS & ASSOCIATES
Whitewater Region
$ 674,900
- Type
- Single Family
- Size
- 2,000 SqFt
- Rooms
- 3 Beds + 1.5 Baths
ROYAL LEPAGE TEAM REALTY
Whitewater Region
$ 289,000
- Type
- Single Family
- Size
- 1,500 SqFt
- Rooms
- 3 Beds + 1.5 Baths
ROYAL LEPAGE TEAM REALTY
Whitewater Region
$ 315,000
- Type
- Single Family
- Size
- 1,100 SqFt
- Rooms
- 2 Beds + 2 Baths
RE/MAX METRO-CITY REALTY LTD. (RENFREW)
Whitewater Region
$ 1,980,000
- Type
- Single Family
- Size
- 3,000 SqFt
- Rooms
- 3 Beds + 2.5 Baths
ENGEL & VOLKERS OTTAWA
Whitewater Region
$ 349,900
- Type
- Single Family
- Size
- 700 SqFt
- Rooms
- 3 Beds + 1 Baths
ROYAL LEPAGE EDMONDS & ASSOCIATES
