
Address
213 Suzanne Mess Boulevard, Cobourg, ON
Price
$ 1,299,900
Property Attributes
- ID#X14088136
- TypeSingle Family
- Listing Status Active
- MunicipalityCobourg
- CityCobourg
- AreaCobourg
- NeighbourhoodCobourg
- Postal CodeK9A 3L3
- Style
- Price$ 1,299,900
- Bedrooms4+1
- Bathrooms3
- Half Bathrooms2
- Sqr Footage2500
Data Source:
Canadian Real Estate Association (CREA)
Property Description
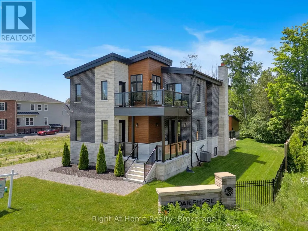
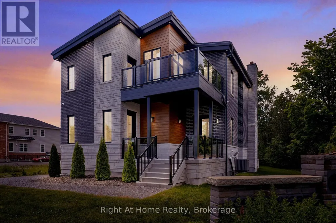
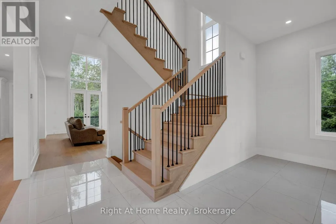
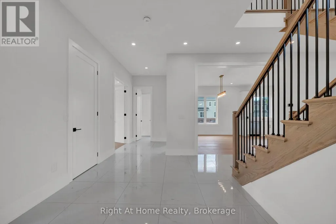
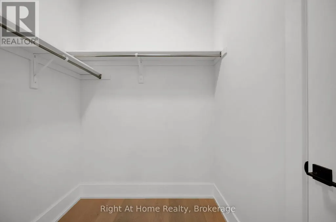
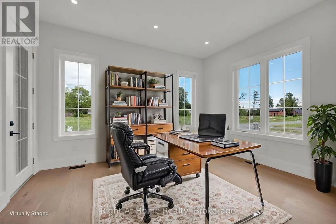
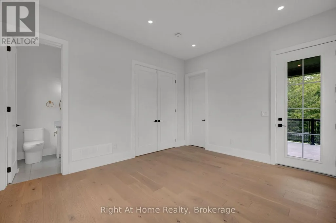
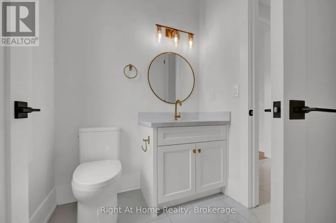
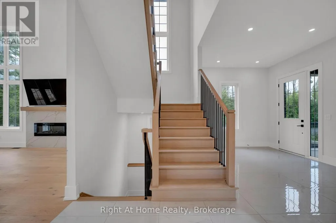
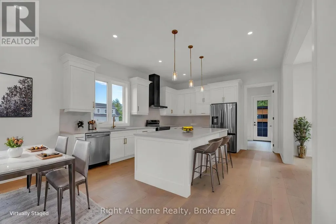
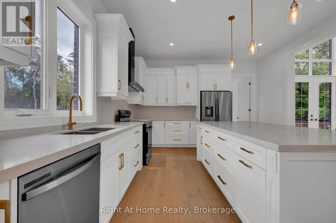
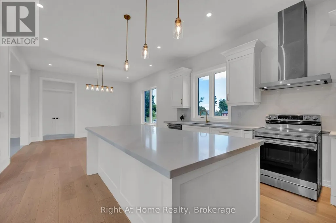
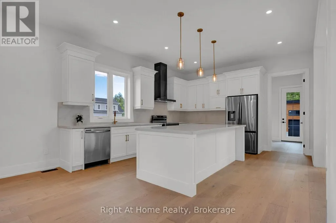
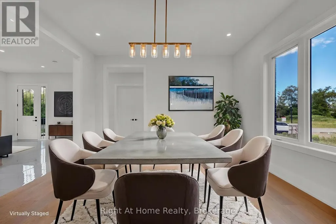
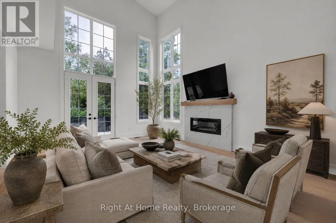
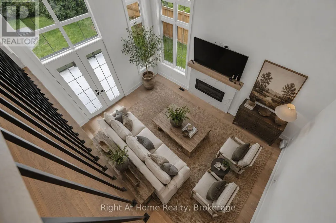
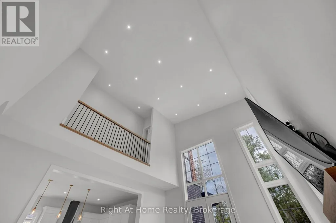
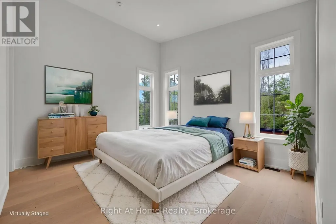
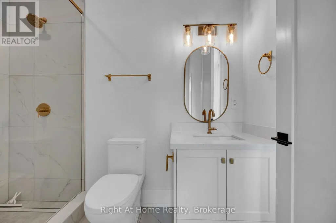
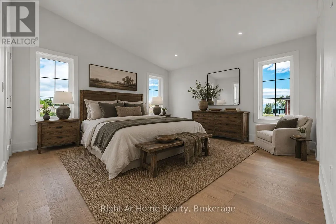
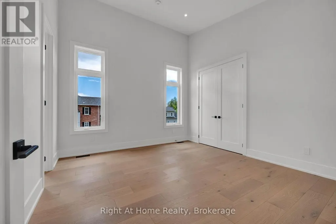
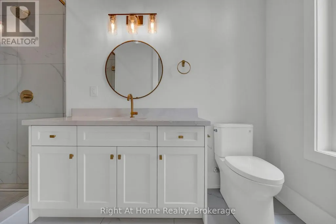
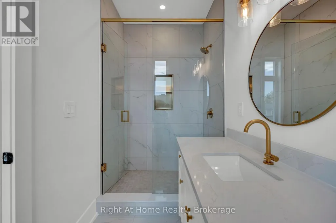
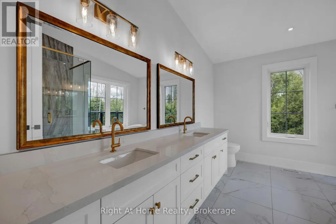
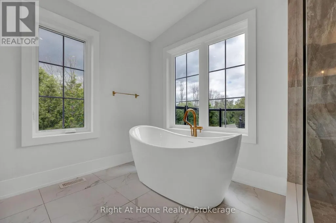
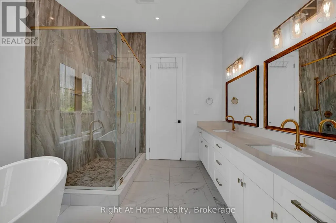
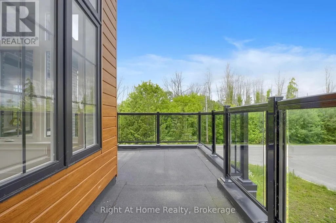
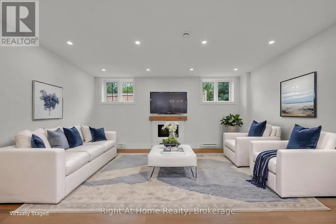
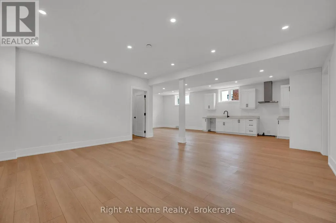
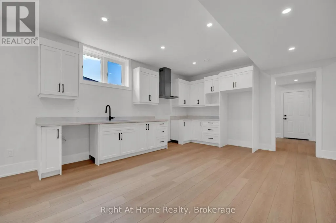
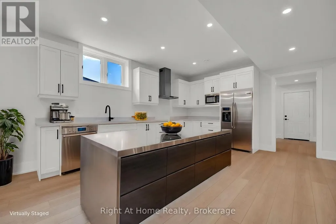
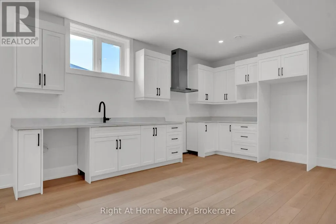
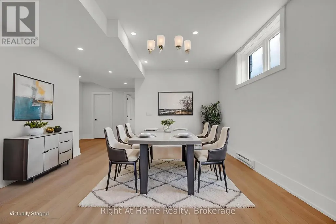
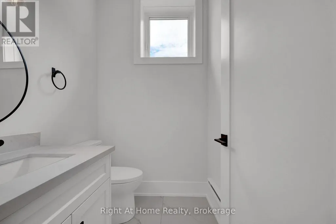
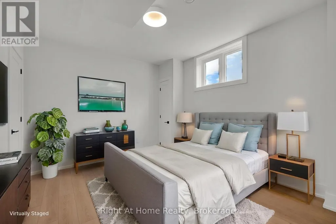
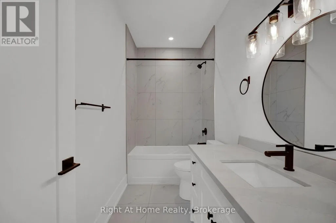
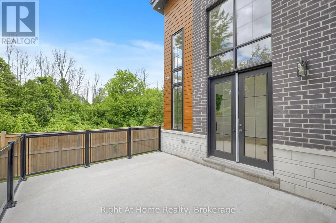
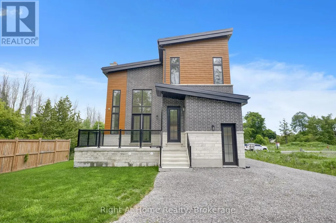
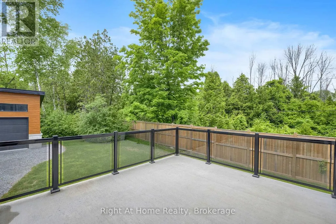
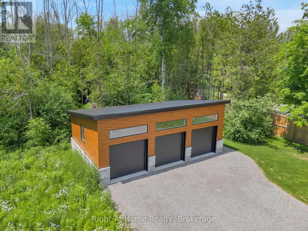
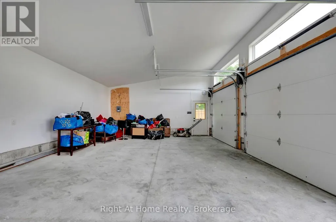
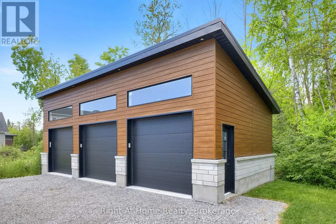
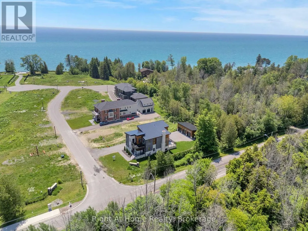
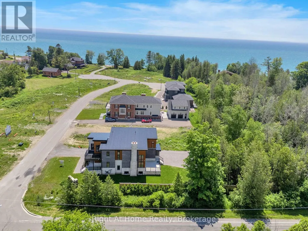
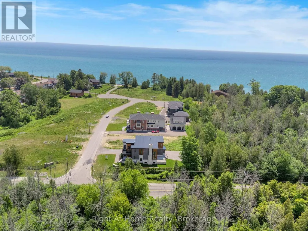
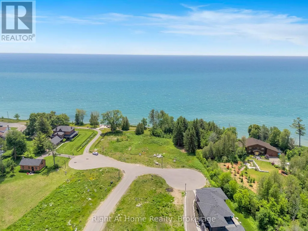
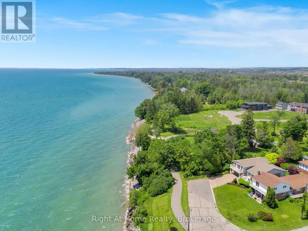
Welcome to Cobourg's sought-after Cedar Shores community, where quality craftsmanship, versatile living and an exceptional location come together. Enjoy access to a scenic walking trail leading to Monk's Cove Park and the shores of Lake Ontario, perfect for enjoying the outdoors and waterfront lifestyle. This impressive home features 10-ft ceilings throughout and a flexible layout ideal for multi-generational living. The bright foyer opens to a stunning great room with soaring 20-ft ceilings, floor-to-ceiling windows and a modern linear fireplace. The open-concept kitchen offers stainless steel appliances, quartz countertops, ample cabinetry and a large centre island, with a spacious laundry room and walkout to the patio nearby. A main-floor office with separate entrance and ensuite provides flexibility as a workspace, guest suite or accessible bedroom. Upstairs, a catwalk overlooks the great room. The primary suite features a large walk-in closet, private balcony and spa-inspired ensuite with soaker tub, glass shower and double vanity. Two additional bedrooms each have their own private ensuites. The fully finished lower level offers exceptional multi-generational potential with a full kitchen, bedroom, full bath, powder room, living area, separate laundry, two cold rooms and a walk-up to the rear yard, creating a private space for extended family or guests. Outside, enjoy a large patio overlooking green space and a spacious detached three-bay garage. Ideally located minutes from downtown Cobourg, the waterfront, marina, shops, restaurants and Hwy 401, this exceptional home offers an impressive combination of space, privacy and convenience. Some photos are virtually staged. (id:7434)
General Features
| Features | Cul-de-sac, Carpet Free, In-Law Suite |
|---|---|
| Community Features | School Bus |
| Property Type | Single Family |
| CommunityName | Cobourg |
| Amenities | Beach, Hospital, Park |
| Building Appliances | Garage door opener remote(s), Water Heater - Tankless, Dishwasher, Dryer, Garage door opener, Stove, Washer, Refrigerator |
| Building Basement Features | Walk-up, Separate entrance |
| Building Cooling Type | Central air conditioning |
| Location Description | Cross Streets: Burnham St S & Maher St. ** Directions: King St W, Left onto Suzanne Mess Blvd. |
| Parking Space Total | 8 |
| Foundation Type | Poured Concrete |
| Building Type | House |
| Ownership Type | Freehold |
| Building.StoriesTotal | 2 |
Interior Features
| Building Fireplace Present | True |
|---|---|
| Building Heating Type | Forced air |
| Building Heating Fuel | Natural gas |
| Basement Development | Finished |
| Basement Type | N/A (Finished), N/A, N/A |
| Construction Style Attachment | Detached |
| Living Area Range | 2500 - 3000 |
| Bedrooms | 4+1 |
Exterior Features
| Structure | Deck, Porch |
|---|---|
| Land Amenities | Beach, Hospital, Park |
| Sewer | Sanitary sewer |
| Exterior Finish | Brick, Hardboard |
Room Details
| Room | Dimensions | Level | Flooring | Details |
|---|---|---|---|---|
| Bedroom | 3.27 m x 3.81 m | Lower level | 3.81 m | |
| Bedroom 3 | 5.17 m x 4.32 m | Second level | 4.32 m | |
| Bedroom 4 | 3.99 m x 3.85 m | Second level | 3.85 m | |
| Dining room | 4.46 m x 3.72 m | Main level | 3.72 m | |
| Foyer | 6.9 m x 5.38 m | Main level | 5.38 m | |
| Kitchen | 4.46 m x 5.36 m | Main level | 5.36 m | |
| Laundry room | 4.41 m x 2.93 m | Main level | 2.93 m | |
| Living room | 4.97 m x 5.75 m | Main level | 5.75 m | |
| Office | 4.28 m x 3.82 m | Main level | 3.82 m | |
| Primary Bedroom | 6.23 m x 6.4 m | Second level | 6.4 m | |
| Recreational, Games room | 5.29 m x 5.79 m | Lower level | 5.79 m |
Amenities
- Views
- New Construction
- Adult 55+
- Lease To Own
- No Strata Fees
- Furnished
- Primary On Main
- Air Conditioning
- Seller Finance
- Green
- Fixer Upper
- Horse
- Golf
- Fireplace
- Deck
- Garage
- Basement
- Pool

Property vs Single Family Average in K9A 3L3
Price
In The Neighbourhood
Just Listed
Cobourg
$ 3,300
- Type
- Single Family
- Size
- 1,100 SqFt
- Rooms
- 3 Beds + 3 Baths
Royal LePage ProAlliance Realty
Open House
Cobourg
$ 629,000
- Type
- Single Family
- Size
- 1,100 SqFt
- Rooms
- 4 Beds + 2 Baths
Bosley Real Estate Ltd
Cobourg
$ 654,900
- Type
- Single Family
- Size
- 1,100 SqFt
- Rooms
- 2 Beds + 2 Baths
Royal LePage ProAlliance Realty
Open House
Cobourg
$ 899,000
- Type
- Single Family
- Size
- 2,000 SqFt
- Rooms
- 2 Beds + 2.5 Baths
RE/MAX HALLMARK FIRST GROUP REALTY LTD.
Cobourg
$ 1,200,000
- Type
- Single Family
- Size
- 3,000 SqFt
- Rooms
- 3 Beds + 1.5 Baths
Royal LePage ProAlliance Realty
Cobourg
$ 849,000
- Type
- Single Family
- Size
- 1,500 SqFt
- Rooms
- 4 Beds + 2 Baths
RE/MAX Rouge River Realty Ltd.
Open House
Cobourg
$ 599,000
- Type
- Single Family
- Size
- 1,100 SqFt
- Rooms
- 3 Beds + 2 Baths
Century 21 United Realty Inc.
Cobourg
$ 675,000
- Type
- Single Family
- Size
- 1,100 SqFt
- Rooms
- 5 Beds + 2 Baths
Royal Service Real Estate Inc.
Cobourg
$ 3,200
- Type
- Single Family
- Size
- 700 SqFt
- Rooms
- 3 Beds + 1.5 Baths
Century 21 United Realty Inc.
