
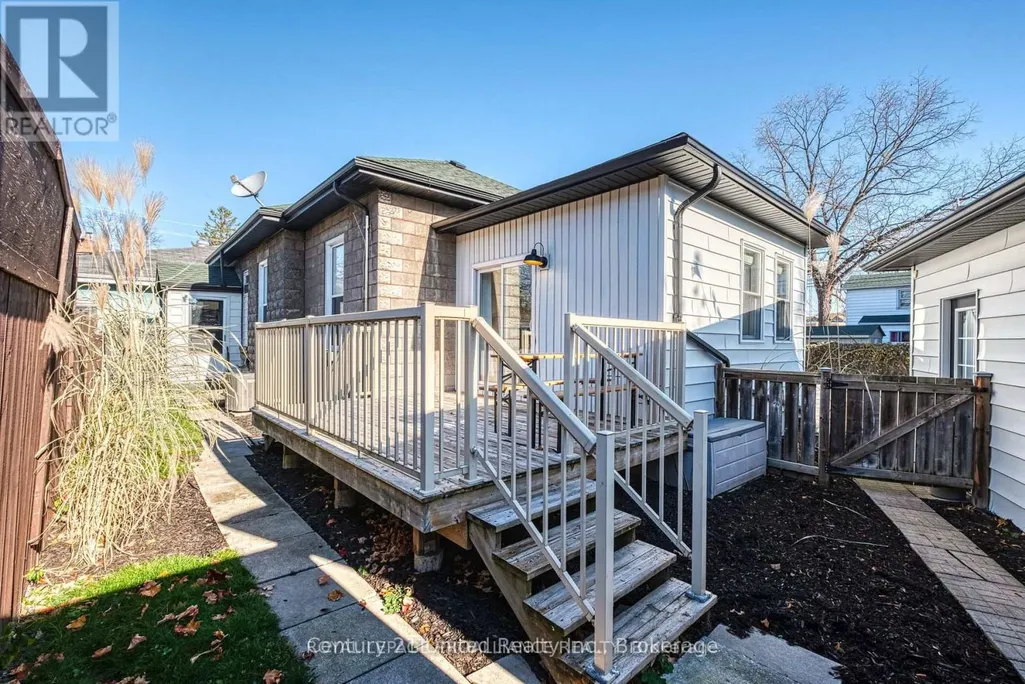
Address
385 George Street, Cobourg, ON
Price
$ 3,200
Property Attributes
- ID#X14100856
- TypeSingle Family
- Listing Status Active
- MunicipalityCobourg
- CityCobourg
- AreaCobourg
- NeighbourhoodCobourg
- Postal CodeK9A 3M5
- StyleBungalow
- Price$ 3,200
- Bedrooms2+1
- Bathrooms1
- Half Bathrooms1
- Sqr Footage700
Data Source:
Canadian Real Estate Association (CREA)
Property Description
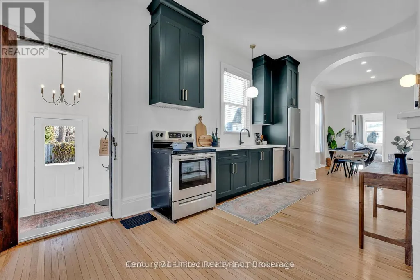
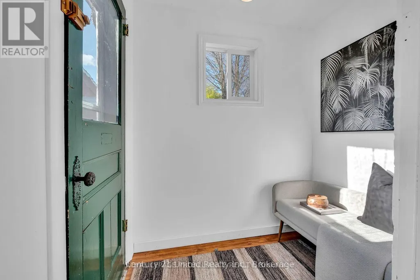
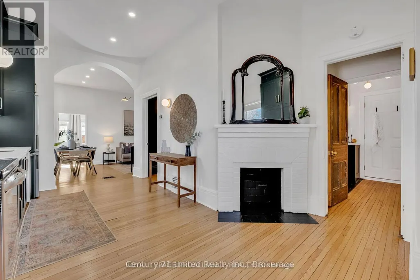
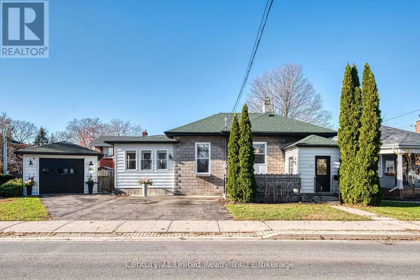
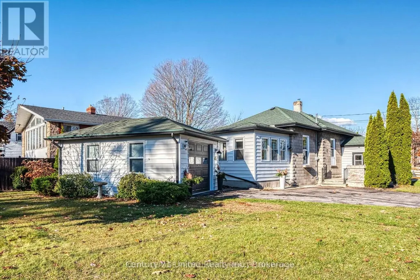
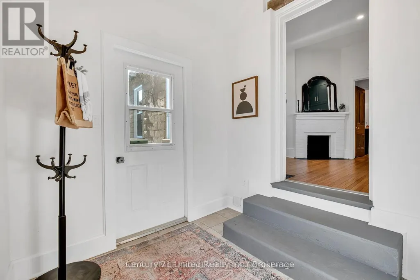
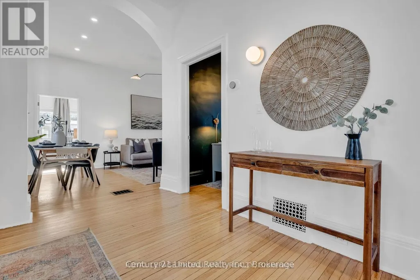
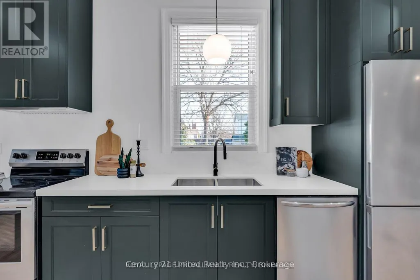
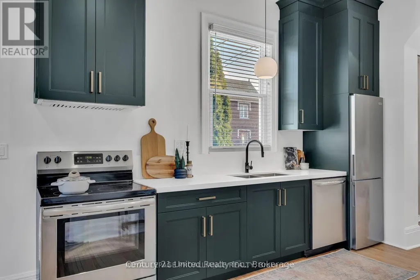
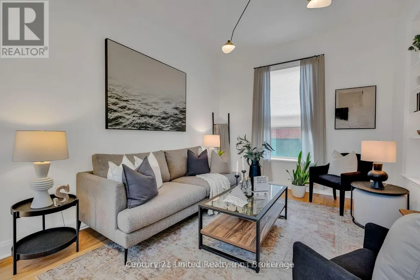
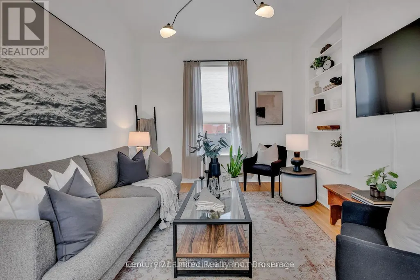
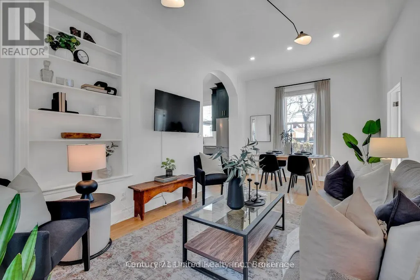
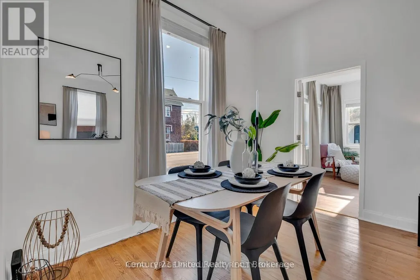
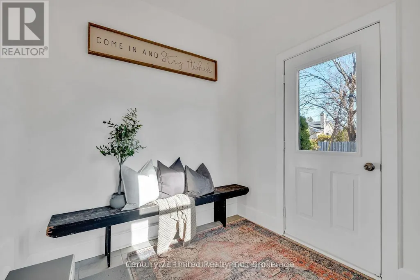
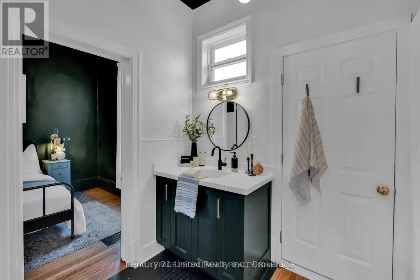
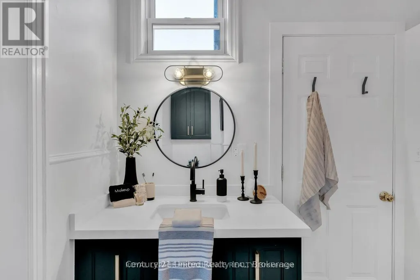
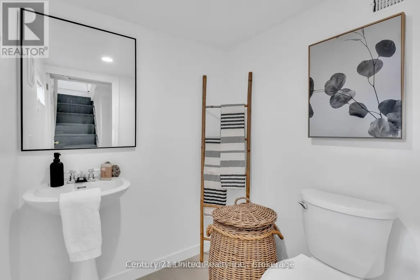
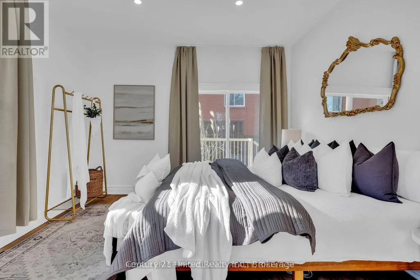
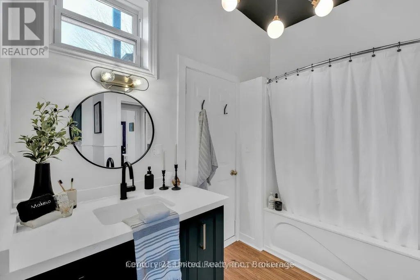
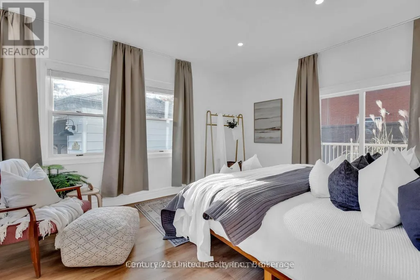
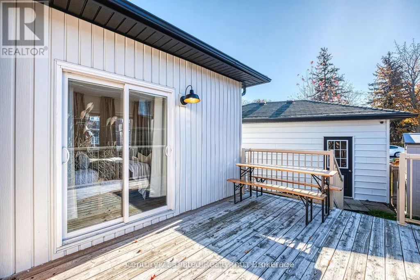
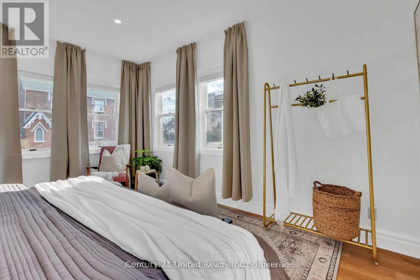
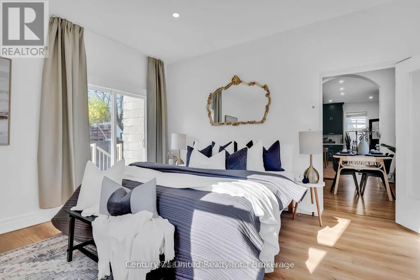
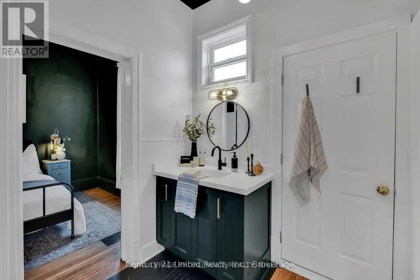
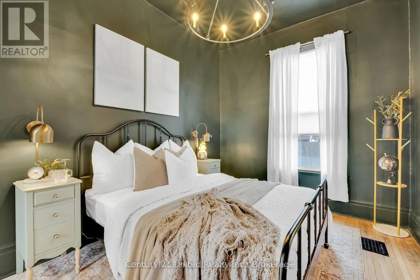
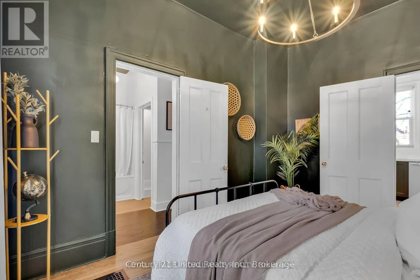
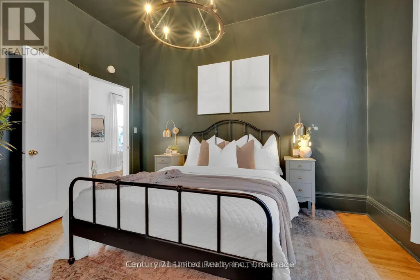
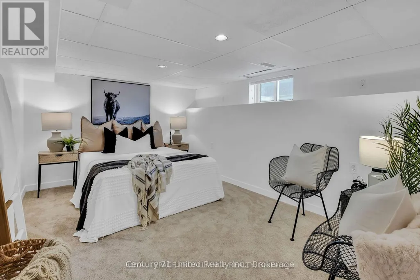
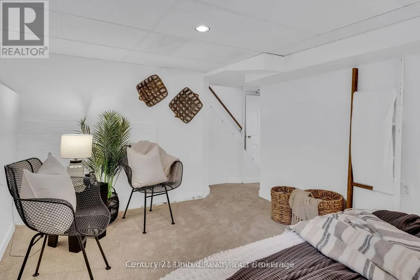
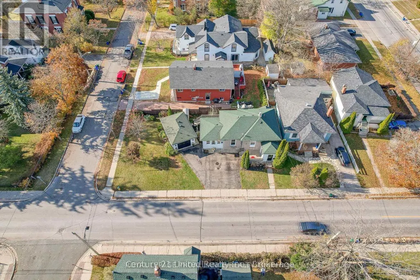
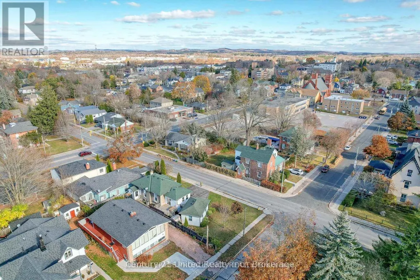
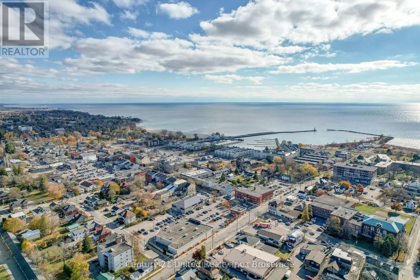
Timeless Architecture, contemporary interior design & excellent finishes. A desired location. Seeking AAA Tenants for this superb home. An insulated vestibule is a warm welcome to the character rich dwelling. Inside Discover an inspired blend of architectural character, sophisticated contemporary design with effortless One Level living in Cobourg's coveted Heritage District. A beautifully reimagined c.1911 Bungalow offers a premium rental experience. Situated 1 Blk from VIA Rail this is perfect for commuting or day trips. A leisurely stroll to Downtown boutiques, great restaurants, cafes, Victoria Park, the Beach, Marina, Yacht Club & Lake Ontario Boardwalk, Farmers Market, Galleries & Concert Hall. Great location plus impressive features: high ceilings, arched walls, rich wood flooring, designer lighting & beautifully finished Custom Kitchen & Baths. Large Primary BR has many windows & Glass Doors out to deck, perfect for morning coffee or evening relaxation. A 2nd MN FL BR is adjacent to the 4Pce MN Bath on the opposite side of the living space affording added privacy for the Main BR. The LL includes a 3rd BR or Den, & 2pce Bath + LNDRY RM/Storage. Enjoy the added convenience of a detached insulated Garage or Workshop + 3 Outdoor Surface Parking spots & easy-care grounds for minimal lawn maintenance. Patio in front, Back deck. Modern comforts include newer A/C, high-efficiency Furnace, ON Demand Hot Water, Roof, Windows & Doors. Nestled amidst distinguished heritage homes, mature trees & picturesque streetscapes. An exceptional residence for the perfect balance of historic beauty & contemporary convenience. Just 2 km to Hwy 401 & approx. 100 km to Toronto. AN IDEAL EXECUTIVE RENTAL OR REFINED DOWNSIZING OPPORTUNITY for those who value quality craftsmanship, low-maintenance living & an outstanding location. Tenant pays Heat, Hydro, Cable/Internet, Hot Water Tank Rental. A special opportunity rental for a beautiful lifestyle. (id:7434)
General Features
| Features | Irregular lot size, Flat site, Carpet Free |
|---|---|
| Property Type | Single Family |
| Lease | 3200.00 |
| CommunityName | Cobourg |
| Amenities | Beach, Golf Nearby, Park, Public Transit |
| Building Age | 100+ years |
| Building Appliances | Garage door opener remote(s), Water Heater - Tankless, Hot Water Instant, Window Coverings |
| Building Architectural Style | Bungalow |
| Building Cooling Type | Central air conditioning |
| Location Description | Cross Streets: Havelock St. ** Directions: 401 to Exit 474 Division St. South on Division St. West/Right onto University Ave W. Left onto George St. |
| Parking Space Total | 4 |
| Foundation Type | Block |
| Building Type | House |
| Ownership Type | Freehold |
| Building.StoriesTotal | 1 |
Interior Features
| Building Fireplace Present | False |
|---|---|
| Building Heating Type | Forced air |
| Building Heating Fuel | Natural gas |
| Basement Development | Partially finished |
| Basement Type | Full (Partially finished) |
| Construction Style Attachment | Detached |
| Living Area Range | 700 - 1100 |
| Bedrooms | 2+1 |
Exterior Features
| Structure | Porch, Shed |
|---|---|
| Land Amenities | Beach, Golf Nearby, Park, Public Transit |
| Sewer | Sanitary sewer |
| Exterior Finish | Brick, Vinyl siding |
Room Details
| Room | Dimensions | Level | Flooring | Details |
|---|---|---|---|---|
| Bathroom | 2.98 m x 2.9 m | Main level | 2.9 m | |
| Bedroom 2 | 3.07 m x 3.86 m | Main level | 3.86 m | |
| Bedroom 3 | 4.51 m x 2.96 m | Lower level | 2.96 m | |
| Dining room | 3.46 m x 2.75 m | Main level | 2.75 m | |
| Foyer | 2.53 m x 2.63 m | Main level | 2.63 m | |
| Kitchen | 6.25 m x 4.09 m | Main level | 4.09 m | |
| Living room | 3.44 m x 3.55 m | Main level | 3.55 m | |
| Primary Bedroom | 3.97 m x 4.69 m | Main level | 4.69 m | |
| Utility room | 4.12 m x 3.27 m | Lower level | 3.27 m |
Amenities
- Views
- New Construction
- Adult 55+
- Lease To Own
- No Strata Fees
- Furnished
- Primary On Main
- Air Conditioning
- Seller Finance
- Green
- Fixer Upper
- Horse
- Golf
- Fireplace
- Deck
- Garage
- Basement
- Pool

Property vs Single Family Average in K9A 3M5
Price
In The Neighbourhood
Just Listed
Cobourg
$ 3,300
- Type
- Single Family
- Size
- 1,100 SqFt
- Rooms
- 3 Beds + 3 Baths
Royal LePage ProAlliance Realty
Open House
Cobourg
$ 629,000
- Type
- Single Family
- Size
- 1,100 SqFt
- Rooms
- 4 Beds + 2 Baths
Bosley Real Estate Ltd
Cobourg
$ 654,900
- Type
- Single Family
- Size
- 1,100 SqFt
- Rooms
- 2 Beds + 2 Baths
Royal LePage ProAlliance Realty
Open House
Cobourg
$ 899,000
- Type
- Single Family
- Size
- 2,000 SqFt
- Rooms
- 2 Beds + 2.5 Baths
RE/MAX HALLMARK FIRST GROUP REALTY LTD.
Cobourg
$ 1,200,000
- Type
- Single Family
- Size
- 3,000 SqFt
- Rooms
- 3 Beds + 1.5 Baths
Royal LePage ProAlliance Realty
Cobourg
$ 849,000
- Type
- Single Family
- Size
- 1,500 SqFt
- Rooms
- 4 Beds + 2 Baths
RE/MAX Rouge River Realty Ltd.
Open House
Cobourg
$ 599,000
- Type
- Single Family
- Size
- 1,100 SqFt
- Rooms
- 3 Beds + 2 Baths
Century 21 United Realty Inc.
Cobourg
$ 675,000
- Type
- Single Family
- Size
- 1,100 SqFt
- Rooms
- 5 Beds + 2 Baths
Royal Service Real Estate Inc.
Cobourg
$ 519,000
- Type
- Single Family
- Size
- 700 SqFt
- Rooms
- 3 Beds + 1 Baths
Royal LePage ProAlliance Realty
