
Open House Sat, Nov 7th 12:00 PM - 02:00 PM
Address
4301 County 45 Road, Cobourg, ON
Price
$ 899,000
Open House Sat, Nov 7th 12:00 PM - 02:00 PM
Property Attributes
- ID#X14133538
- TypeSingle Family
- Listing Status Active
- MunicipalityCobourg
- CityCobourg
- AreaCobourg
- NeighbourhoodCobourg
- Postal CodeK0K 1C0
- Style
- Price$ 899,000
- Bedrooms2
- Bathrooms2
- Half Bathrooms1
- Sqr Footage2000
Data Source:
Canadian Real Estate Association (CREA)
Property Description
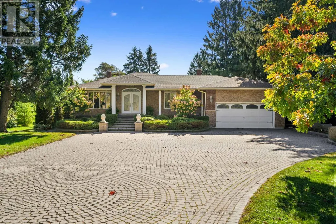
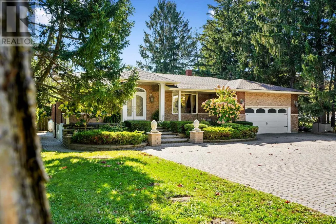
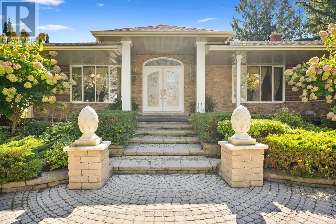
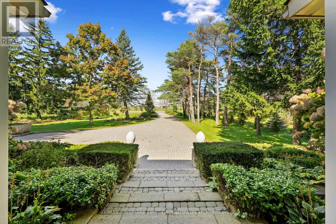
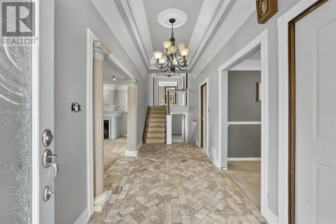
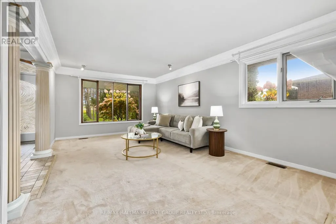
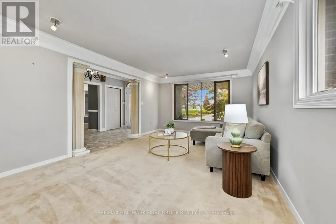
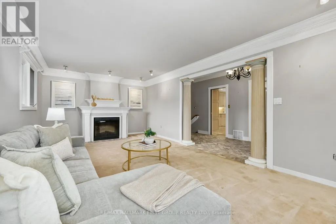
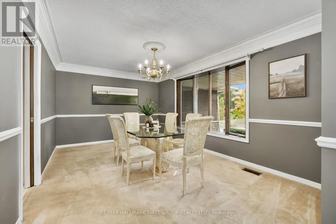
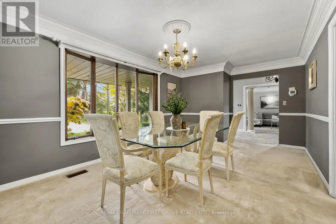
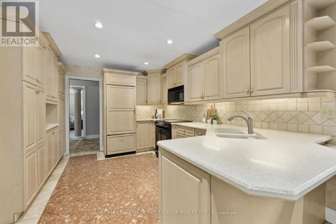
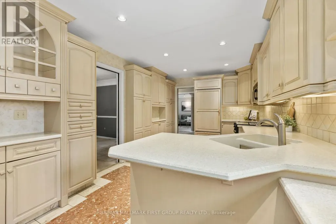
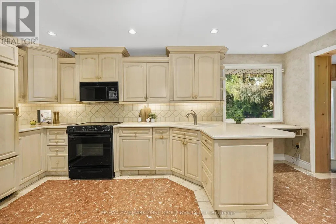
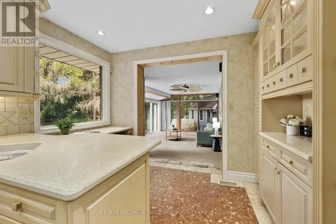
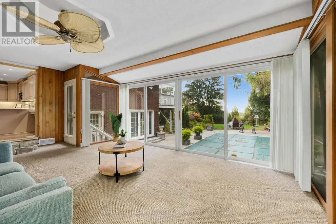
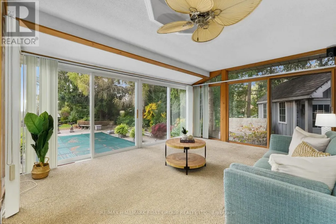
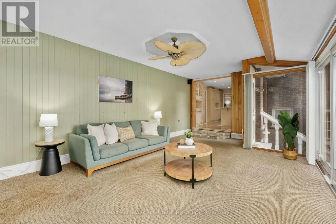
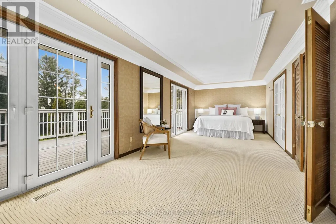
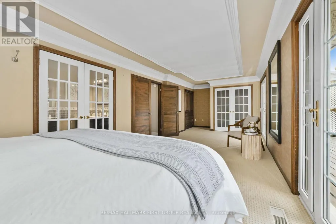
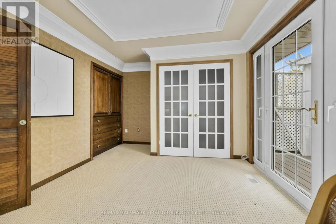
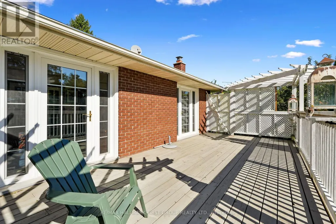
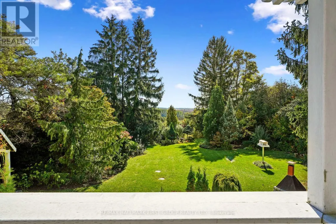
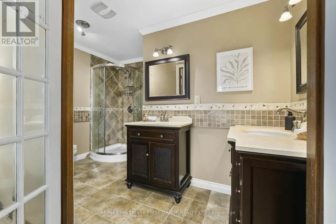
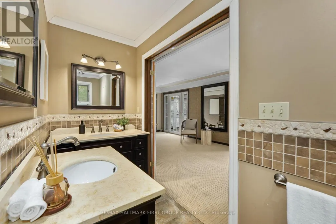
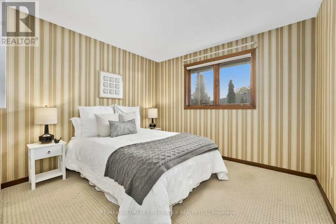
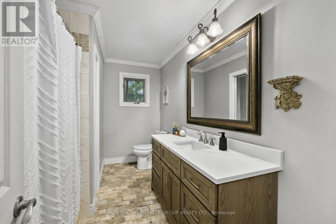
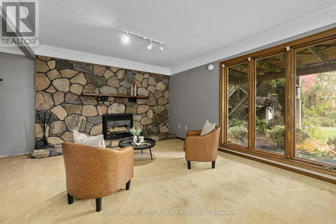
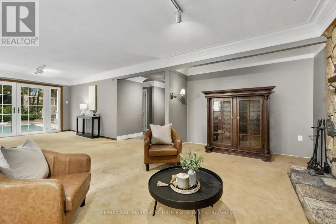
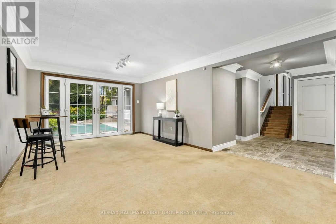
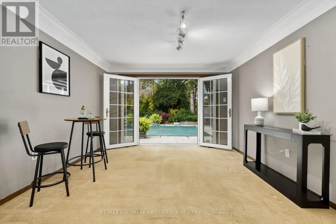
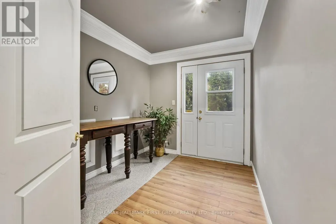
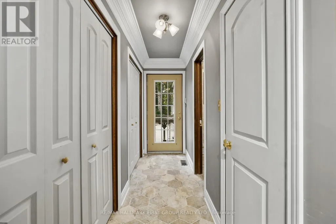
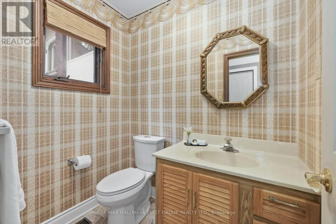
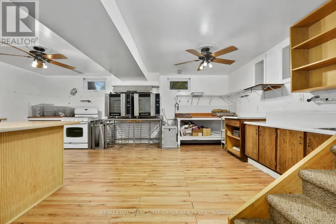
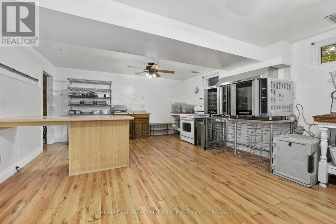
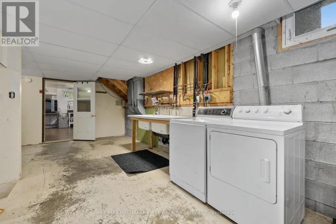
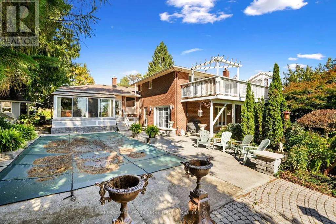
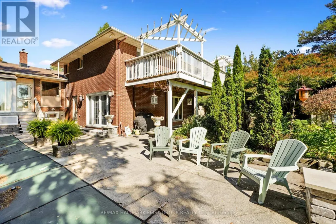
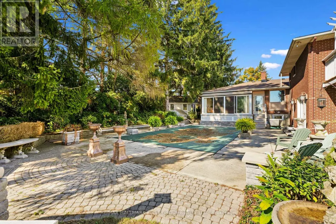
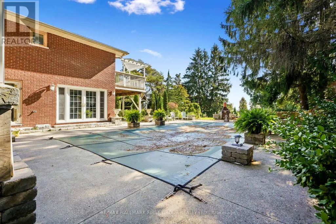
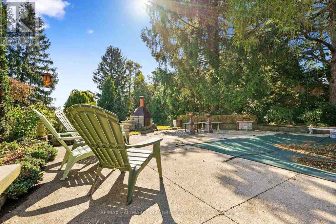
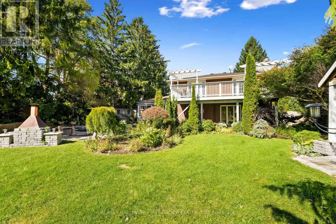
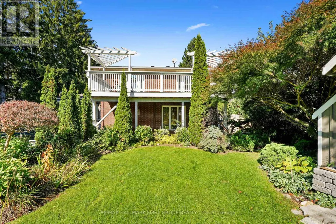
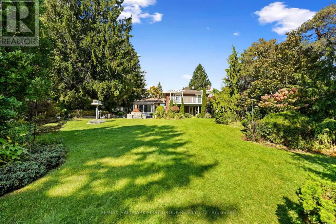
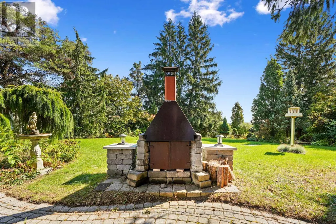
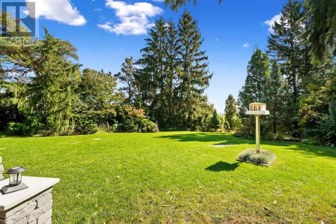
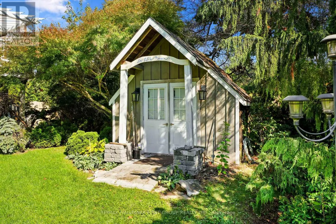
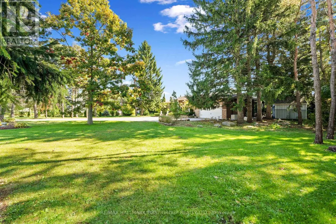
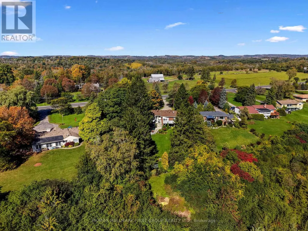
Set on a private, tree-lined acre on the north end of Cobourg, this idyllic country property combines timeless charm, generous living spaces and an incredible outdoor retreat. Inside, a spacious living room welcomes you with a large front window, cozy fireplace, crown moulding and grand entrance. The bright formal dining room features elegant chair rail detailing, crown moulding, and a decorative ceiling medallion, flowing into a well-appointed kitchen with ample cabinetry, a peninsula prep area, a coffee bar, matching appliances, open shelving, and a dedicated desk area for recipe organization. The sunroom creates a seamless connection to the outdoors, with expansive pool views and sliding glass doors ideal for entertaining. Upstairs, the spacious primary suite offers distinct sleeping and sitting areas, a private deck walkout and an ensuite bathroom, complemented by an additional bedroom and full bathroom. The lower levels offer exceptional versatility, featuring a sprawling family room with a fireplace, a wall of windows, and a walkout, with room for living, dining, and games areas. A bathroom and kitchen, currently configured in a commercial-style layout ideal for a home-based business with abundant storage, add to the possibilities, including potential for an in-law suite with a separate entrance. Outdoors, enjoy your own fenced private oasis with a large deck, in-ground pool, patio, sweeping views and plenty of green space framed by mature trees. Offering a rare blend of privacy, space and flexibility, all just minutes from Cobourg's amenities and Highway 401 access. (id:7434)
General Features
| Features | Wooded area, Irregular lot size |
|---|---|
| Property Type | Single Family |
| Zoning Description | R1 |
| CommunityName | Cobourg |
| Building Appliances | Water Heater, Dishwasher, Dryer, Garage door opener, Stove, Washer, Window Coverings, Refrigerator |
| Building Cooling Type | Central air conditioning |
| Location Description | Cross Streets: CR45 & Van Luven Rd. ** Directions: Exit 401 at Division St & head North on CR45. Property on Right after Van Luven Rd. |
| Parking Space Total | 8 |
| Foundation Type | Block |
| Building Type | House |
| Ownership Type | Freehold |
Interior Features
| Building Fireplace Present | True |
|---|---|
| Building Heating Type | Forced air |
| Building Heating Fuel | Propane |
| Basement Development | Finished |
| Basement Type | N/A (Finished) |
| Construction Style Attachment | Detached |
| Living Area Range | 2000 - 2500 |
| Bedrooms | 2 |
Exterior Features
| Pool Type | Inground pool |
|---|---|
| Structure | Shed |
| ViewType | View |
| Landscape Features | Landscaped |
| Sewer | Septic System |
| Exterior Finish | Brick |
Room Details
| Room | Dimensions | Level | Flooring | Details |
|---|---|---|---|---|
| Bathroom | 3.46 m x 2.3 m | Upper Level | 2.3 m | |
| Bedroom 2 | 3.09 m x 3.19 m | Upper Level | 3.19 m | |
| Dining room | 5.58 m x 3.56 m | Main level | 3.56 m | |
| Family room | 9.32 m x 4.86 m | Second level | 4.86 m | |
| Kitchen | 5.58 m x 3.1 m | Main level | 3.1 m | |
| Laundry room | 6.62 m x 4.57 m | Lower level | 4.57 m | |
| Living room | 3.79 m x 6.72 m | Main level | 6.72 m | |
| Other | 3.22 m x 2.37 m | Lower level | 2.37 m | |
| Primary Bedroom | 8.73 m x 4.01 m | Upper Level | 4.01 m | |
| Sunroom | 6.26 m x 3.72 m | Main level | 3.72 m | |
| Utility room | 3.75 m x 3.77 m | Lower level | 3.77 m |
Amenities
- Views
- New Construction
- Adult 55+
- Lease To Own
- No Strata Fees
- Furnished
- Primary On Main
- Air Conditioning
- Seller Finance
- Green
- Fixer Upper
- Horse
- Golf
- Fireplace
- Deck
- Garage
- Basement
- Pool

Property vs Single Family Average in K0K 1C0
Price
In The Neighbourhood
Just Listed
Cobourg
$ 3,300
- Type
- Single Family
- Size
- 1,100 SqFt
- Rooms
- 3 Beds + 3 Baths
Royal LePage ProAlliance Realty
Open House
Cobourg
$ 629,000
- Type
- Single Family
- Size
- 1,100 SqFt
- Rooms
- 4 Beds + 2 Baths
Bosley Real Estate Ltd
Cobourg
$ 654,900
- Type
- Single Family
- Size
- 1,100 SqFt
- Rooms
- 2 Beds + 2 Baths
Royal LePage ProAlliance Realty
Cobourg
$ 1,200,000
- Type
- Single Family
- Size
- 3,000 SqFt
- Rooms
- 3 Beds + 1.5 Baths
Royal LePage ProAlliance Realty
Cobourg
$ 849,000
- Type
- Single Family
- Size
- 1,500 SqFt
- Rooms
- 4 Beds + 2 Baths
RE/MAX Rouge River Realty Ltd.
Open House
Cobourg
$ 599,000
- Type
- Single Family
- Size
- 1,100 SqFt
- Rooms
- 3 Beds + 2 Baths
Century 21 United Realty Inc.
Cobourg
$ 675,000
- Type
- Single Family
- Size
- 1,100 SqFt
- Rooms
- 5 Beds + 2 Baths
Royal Service Real Estate Inc.
Cobourg
$ 3,200
- Type
- Single Family
- Size
- 700 SqFt
- Rooms
- 3 Beds + 1.5 Baths
Century 21 United Realty Inc.
Cobourg
$ 519,000
- Type
- Single Family
- Size
- 700 SqFt
- Rooms
- 3 Beds + 1 Baths
Royal LePage ProAlliance Realty
