



Address
1006 Ontario Street, Cobourg, ON
Price
$ 3,200
Property Attributes
- ID#X14096748
- TypeSingle Family
- Listing Status Active
- MunicipalityCobourg
- CityCobourg
- AreaCobourg
- NeighbourhoodCobourg
- Postal CodeK9A 3C7
- StyleBungalow
- Price$ 3,200
- Bedrooms2
- Bathrooms1
- Half Bathrooms1
- Sqr Footage1500
Data Source:
Canadian Real Estate Association (CREA)
Property Description
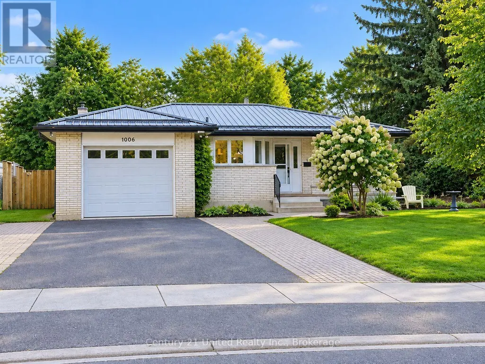
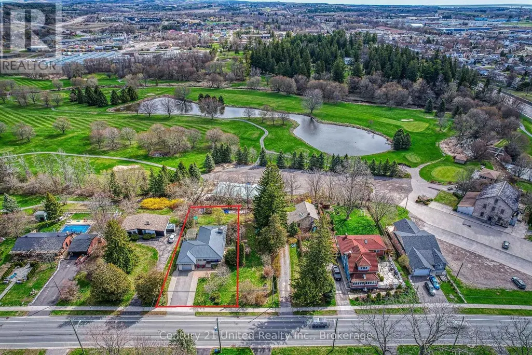
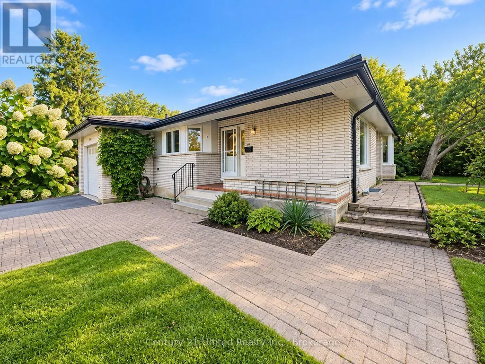
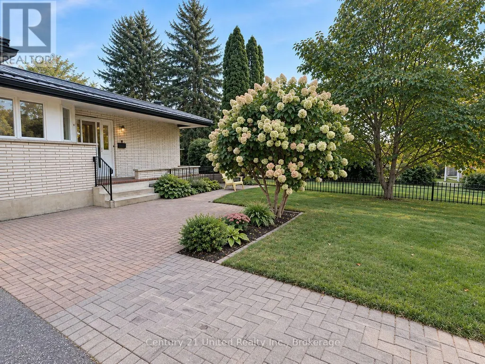
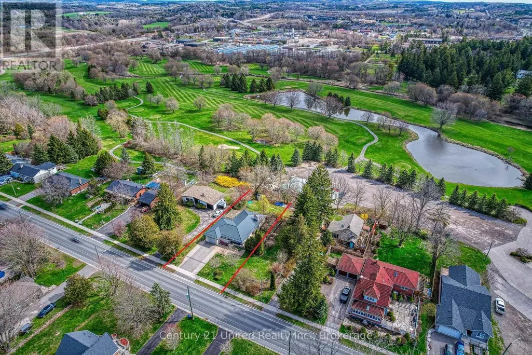
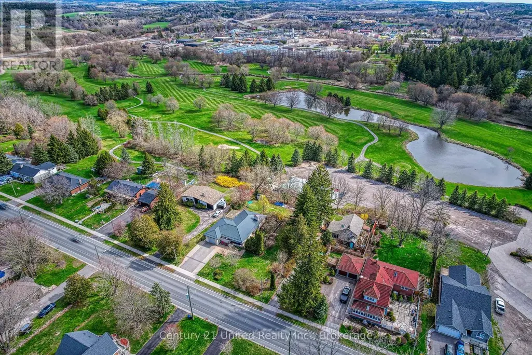
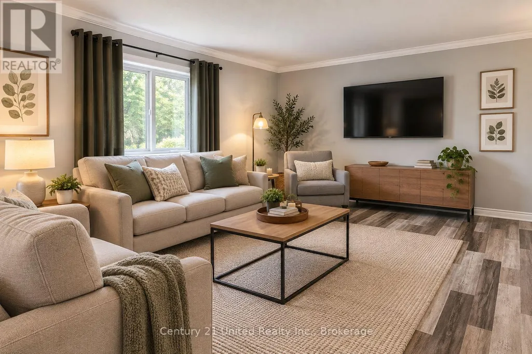
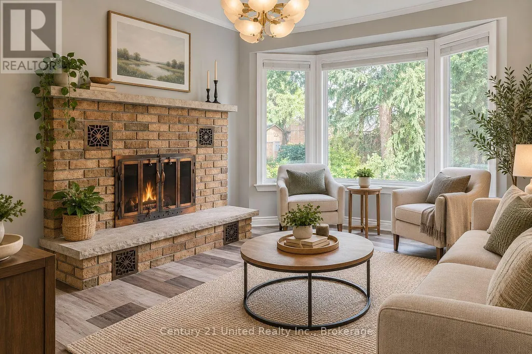
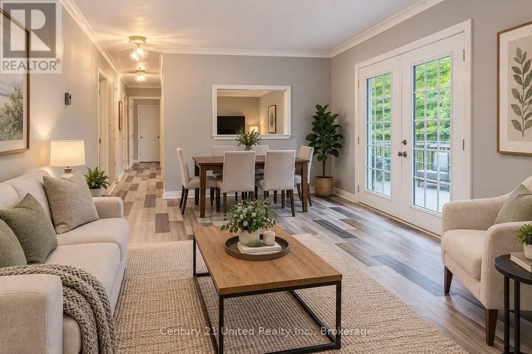
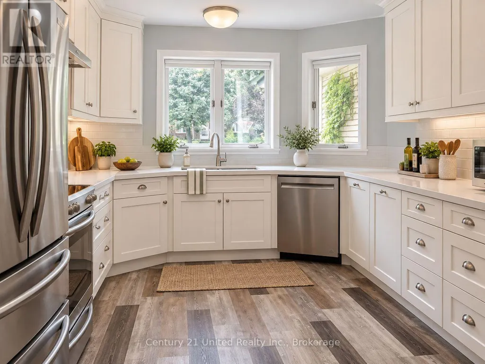
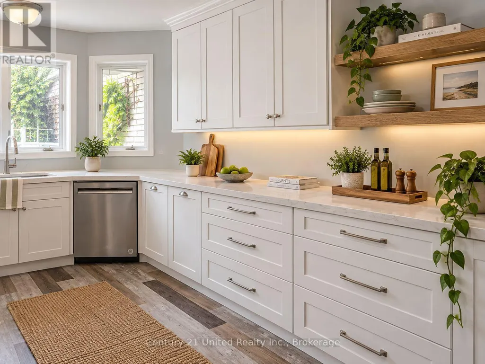
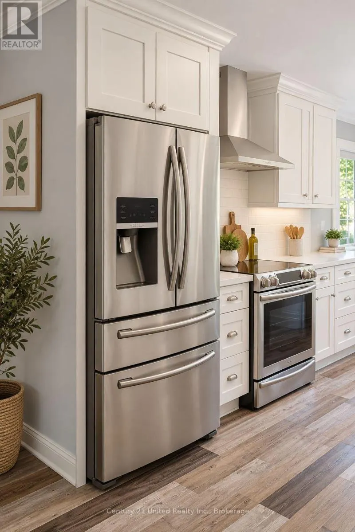
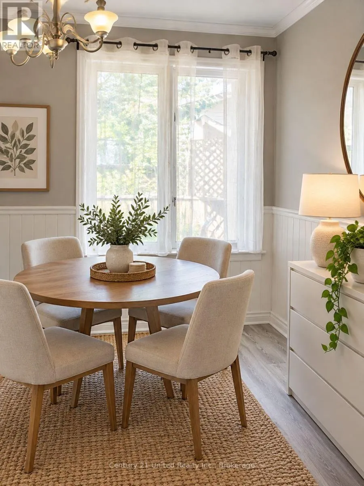
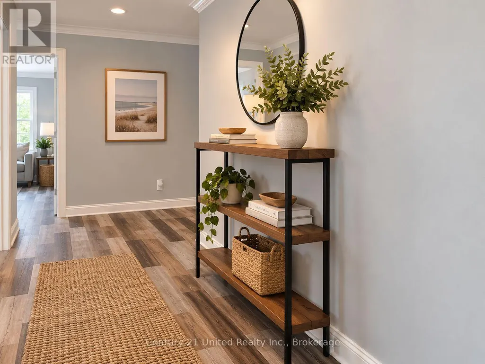
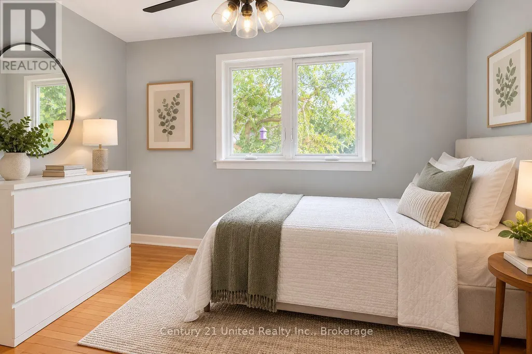
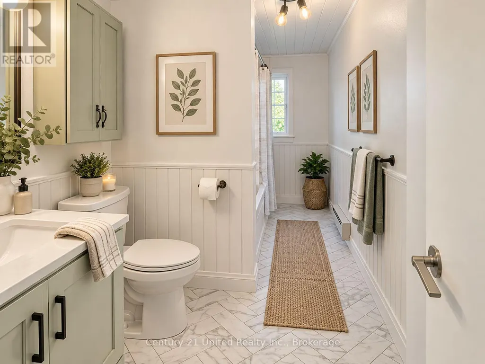
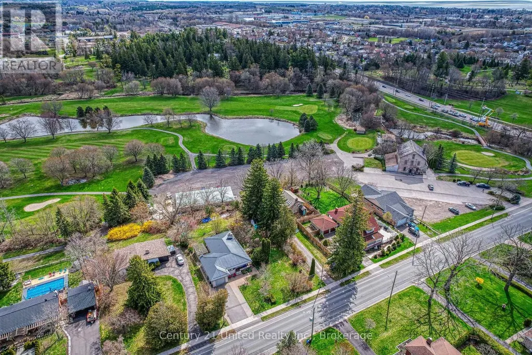
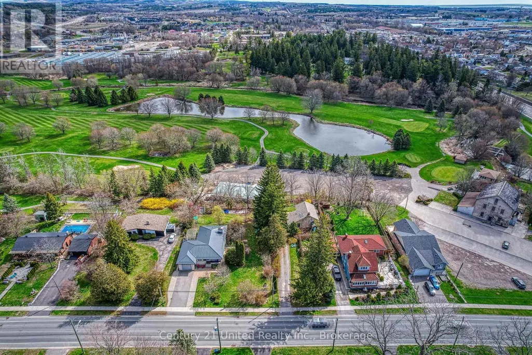
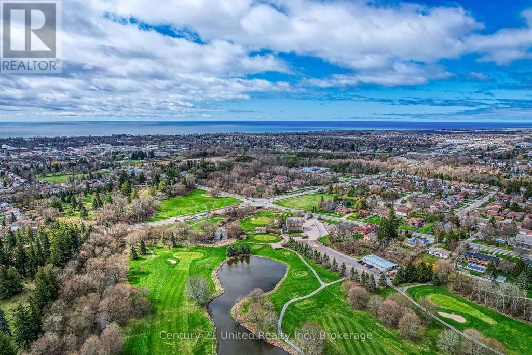
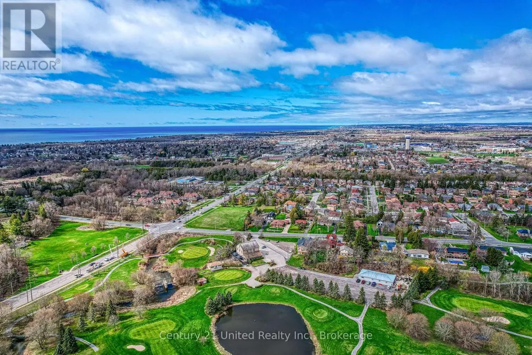
ENTIRE HOME FOR LEASE! GOLF COURSE BACKDROP! AVAILABLE NOVEMBER 1ST! Enjoycomfortable, easy one-level living in this bright, beautifully updated brick bungalow, situated on alandscaped lot in a sought-after neighbourhood backing onto the golf course! Offering privacy, lovelygreen-space views and convenient access to town amenities, this inviting home combines attractiveupdates with a functional floor plan and wonderful outdoor living spaces. An impressive interlock patioentrance welcomes you into this well-maintained, carpet-free home featuring newer laminate flooringthroughout. The beautifully renovated kitchen offers attractive cabinetry and stainless steel appliances fortenant use. A bright Living Room features a glass walkout door to the side deck, while the versatile FamilyRoom, complete with a wood-burning fireplace and bay window, is equally suited as a formal DiningRoom, Den or Home Office. The main level offers a Primary Bedroom with ensuite bath, a secondBedroom and additional full bathroom. The partially finished lower level includes a third Bedroom andplenty of flexible space for additional use. An attached Garage provides convenient interior access to anoversized Laundry/Mudroom, with access to the Kitchen and rear covered pergola entertaining area. Stepoutside and enjoy the private backyard overlooking the golf course, framed by mature trees and establishedperennial gardens. Relax or entertain in this peaceful setting while remaining close to shopping, servicesand amenities. Beautiful Lake Ontario, beaches, parks and downtown are just approximately 1 km away!Additional features include a durable metal roof on both home and garage, attractive curb appeal andgenerous outdoor living space. AVAILABLE NOVEMBER 1ST! Tenant responsible for heat, utilities,lawn maintenance and snow removal. Rental application, credit report, employment/income verificationand references required (id:7434)
General Features
| Features | Level, Carpet Free |
|---|---|
| Property Type | Single Family |
| Lease | 3200.00 |
| CommunityName | Cobourg |
| Amenities | Hospital |
| Building Age | 31 to 50 years |
| Building Amenities | Fireplace(s) |
| Building Appliances | Water Heater |
| Building Architectural Style | Bungalow |
| Building Cooling Type | None |
| Location Description | Cross Streets: ELGIN ST N & ONTARIO ST. ** Directions: ELGIN ST N TO ONTARIO ST 401 to Cobourg Burnham St Exit SW to Elgin S to Ontario. |
| Parking Space Total | 3 |
| Foundation Type | Block |
| Building Type | House |
| Ownership Type | Freehold |
| Building.StoriesTotal | 1 |
Interior Features
| Building Fireplace Present | True |
|---|---|
| Building Fireplace Total | 1 |
| Building Heating Type | Baseboard heaters |
| Building Heating Fuel | Other |
| Basement Type | Full |
| Construction Style Attachment | Detached |
| Living Area Range | 1500 - 2000 |
| Bedrooms | 2 |
Exterior Features
| Structure | Deck, Porch, Patio(s) |
|---|---|
| Land Amenities | Hospital |
| Landscape Features | Landscaped |
| Sewer | Sanitary sewer |
| Exterior Finish | Brick |
Room Details
| Room | Dimensions | Level | Flooring | Details |
|---|---|---|---|---|
| Bathroom | Measurements not available | Main level | ||
| Bedroom | 3.78 m x 3.35 m | Main level | 3.35 m | |
| Bedroom 3 | Measurements not available | Main level | ||
| Bedroom 4 | 3.78 m x 3.35 m | Lower level | 3.35 m | |
| Family room | 3.35 m x 3.04 m | Main level | 3.04 m | |
| Kitchen | 4.26 m x 3.2 m | Main level | 3.2 m | |
| Living room | 7.36 m x 4.62 m | Main level | 4.62 m | |
| Mud room | 3.83 m x 3.53 m | Main level | 3.53 m | |
| Primary Bedroom | 3.65 m x 3.35 m | Main level | 3.35 m |
Amenities
- Views
- New Construction
- Adult 55+
- Lease To Own
- No Strata Fees
- Furnished
- Primary On Main
- Air Conditioning
- Seller Finance
- Green
- Fixer Upper
- Horse
- Golf
- Fireplace
- Deck
- Garage
- Basement
- Pool

Property vs Single Family Average in K9A 3C7
In The Neighbourhood
Just Listed
Cobourg
$ 3,300
- Type
- Single Family
- Size
- 1,100 SqFt
- Rooms
- 3 Beds + 3 Baths
Royal LePage ProAlliance Realty
Open House
Cobourg
$ 629,000
- Type
- Single Family
- Size
- 1,100 SqFt
- Rooms
- 4 Beds + 2 Baths
Bosley Real Estate Ltd
Cobourg
$ 654,900
- Type
- Single Family
- Size
- 1,100 SqFt
- Rooms
- 2 Beds + 2 Baths
Royal LePage ProAlliance Realty
Open House
Cobourg
$ 899,000
- Type
- Single Family
- Size
- 2,000 SqFt
- Rooms
- 2 Beds + 2.5 Baths
RE/MAX HALLMARK FIRST GROUP REALTY LTD.
Cobourg
$ 1,200,000
- Type
- Single Family
- Size
- 3,000 SqFt
- Rooms
- 3 Beds + 1.5 Baths
Royal LePage ProAlliance Realty
Cobourg
$ 849,000
- Type
- Single Family
- Size
- 1,500 SqFt
- Rooms
- 4 Beds + 2 Baths
RE/MAX Rouge River Realty Ltd.
Open House
Cobourg
$ 599,000
- Type
- Single Family
- Size
- 1,100 SqFt
- Rooms
- 3 Beds + 2 Baths
Century 21 United Realty Inc.
Cobourg
$ 675,000
- Type
- Single Family
- Size
- 1,100 SqFt
- Rooms
- 5 Beds + 2 Baths
Royal Service Real Estate Inc.
Cobourg
$ 3,200
- Type
- Single Family
- Size
- 700 SqFt
- Rooms
- 3 Beds + 1.5 Baths
Century 21 United Realty Inc.
